Leave a Message

Thank you for your message. We will be in touch with you shortly.

Open-plan kitchen and living room with a large stone island and fireplace.
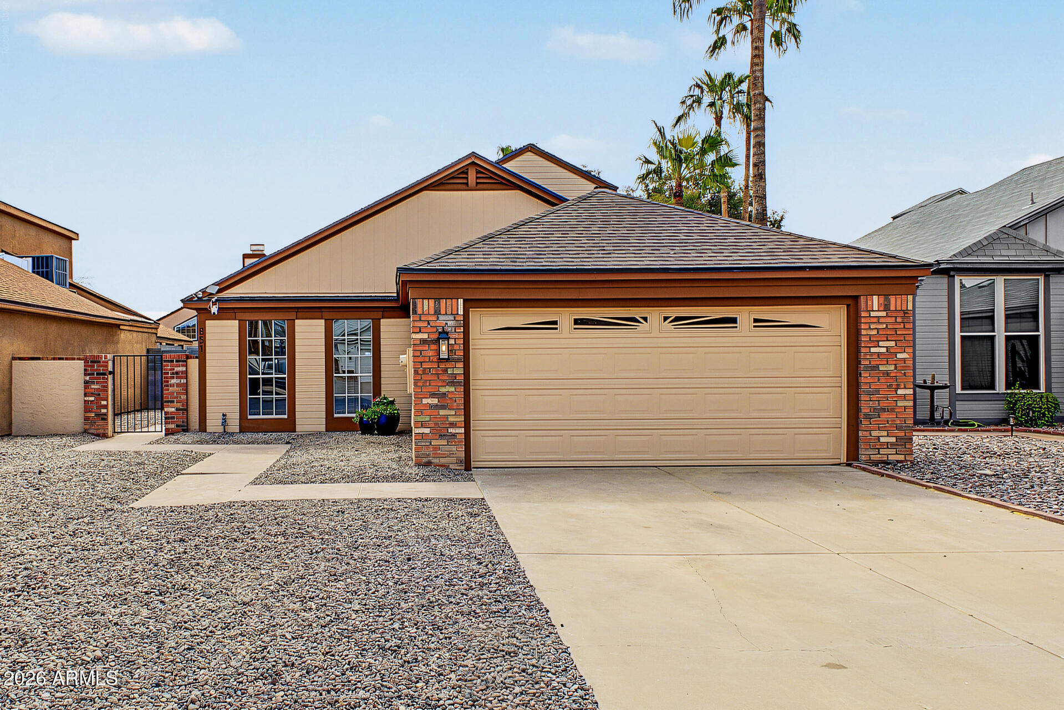
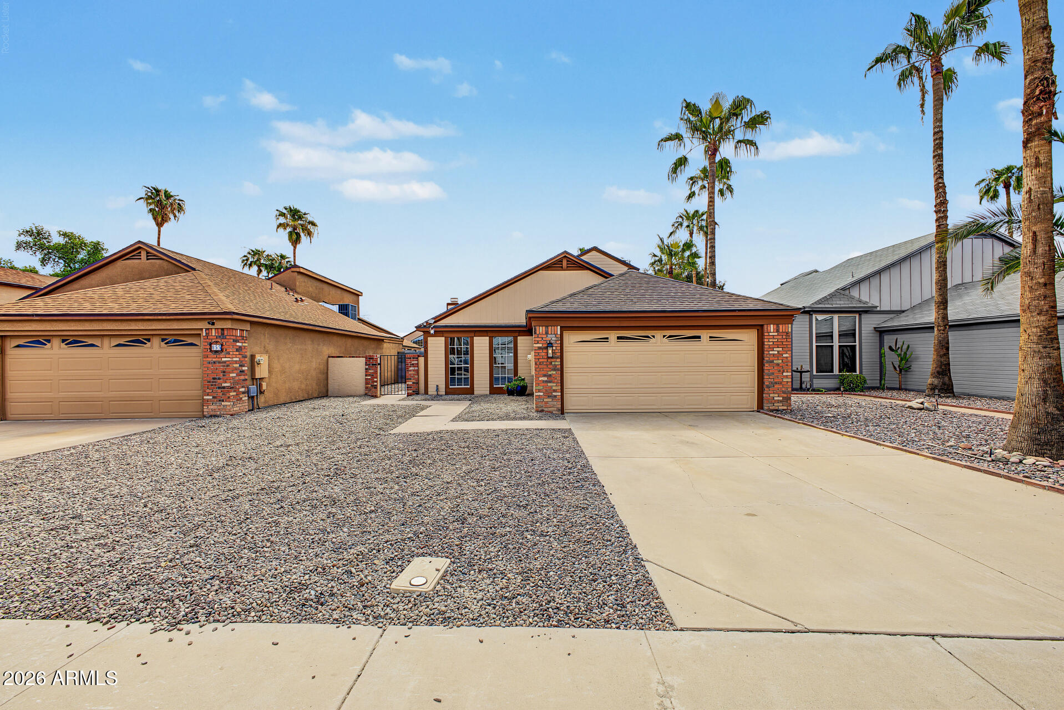
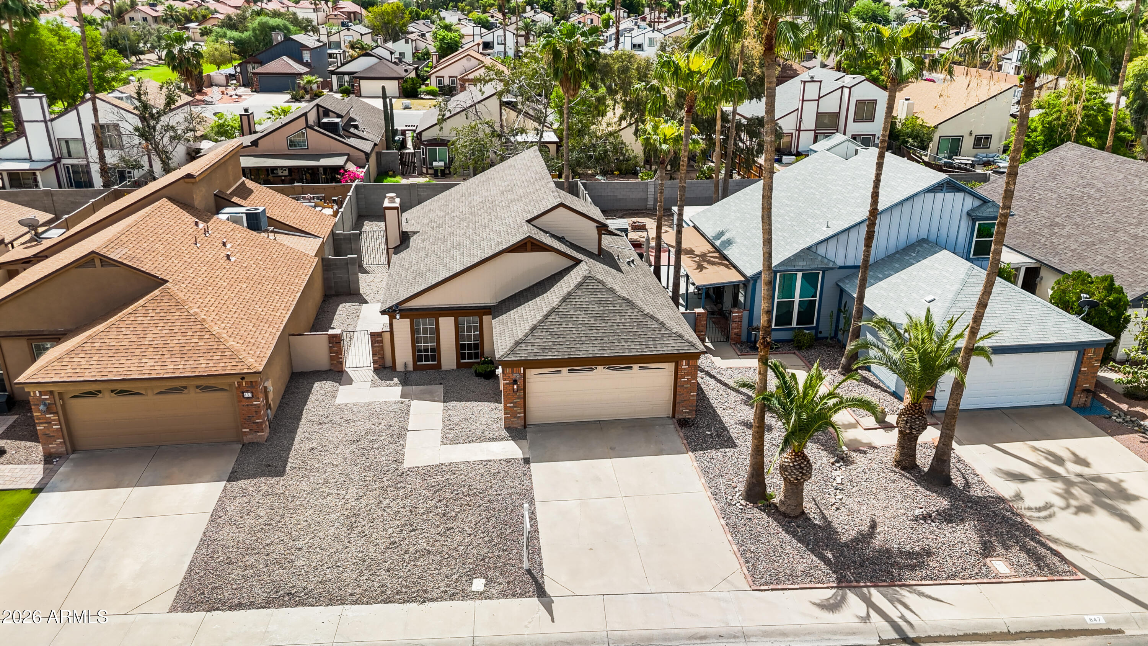
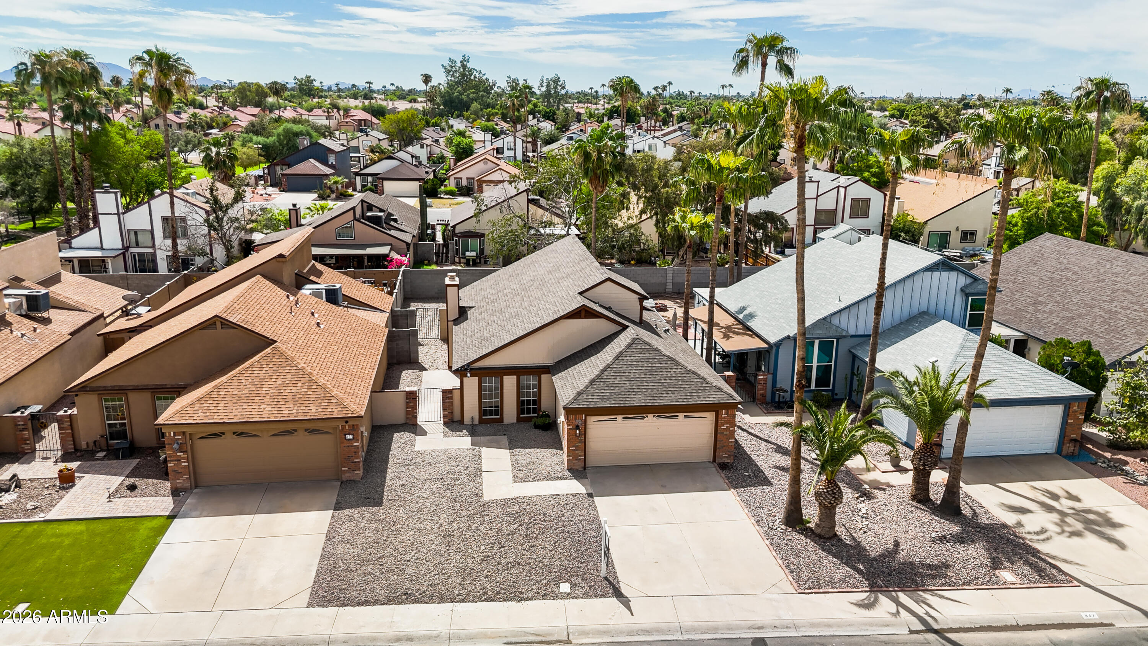
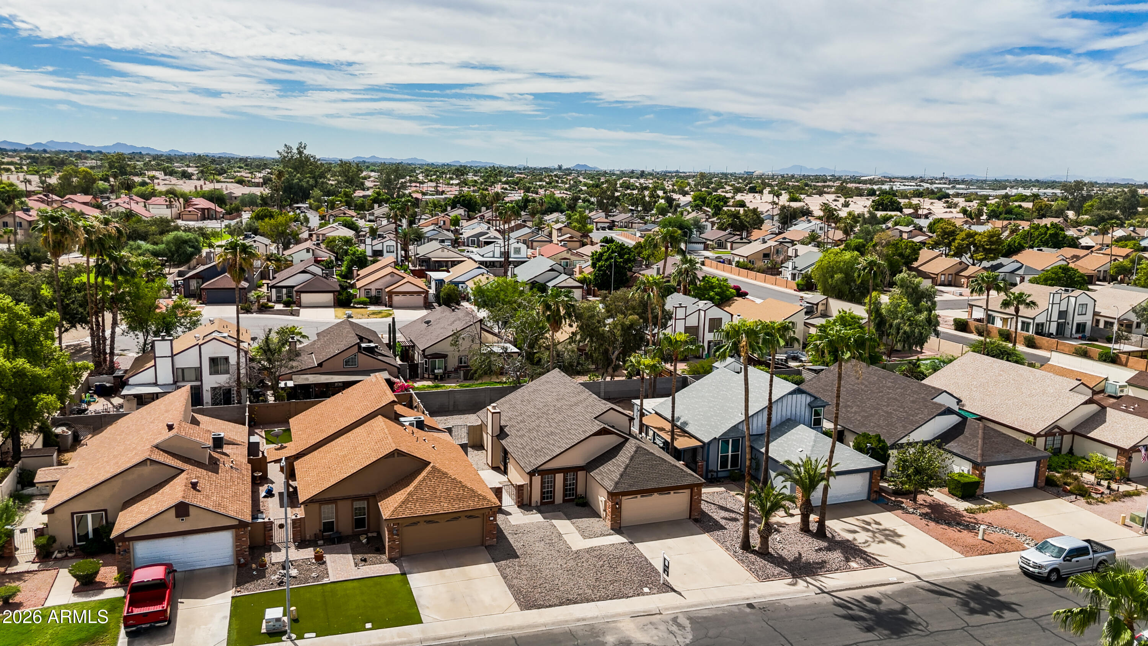
Tan single-story home with brick accents, a wide two-car garage, gravel landscaping, and palm trees.
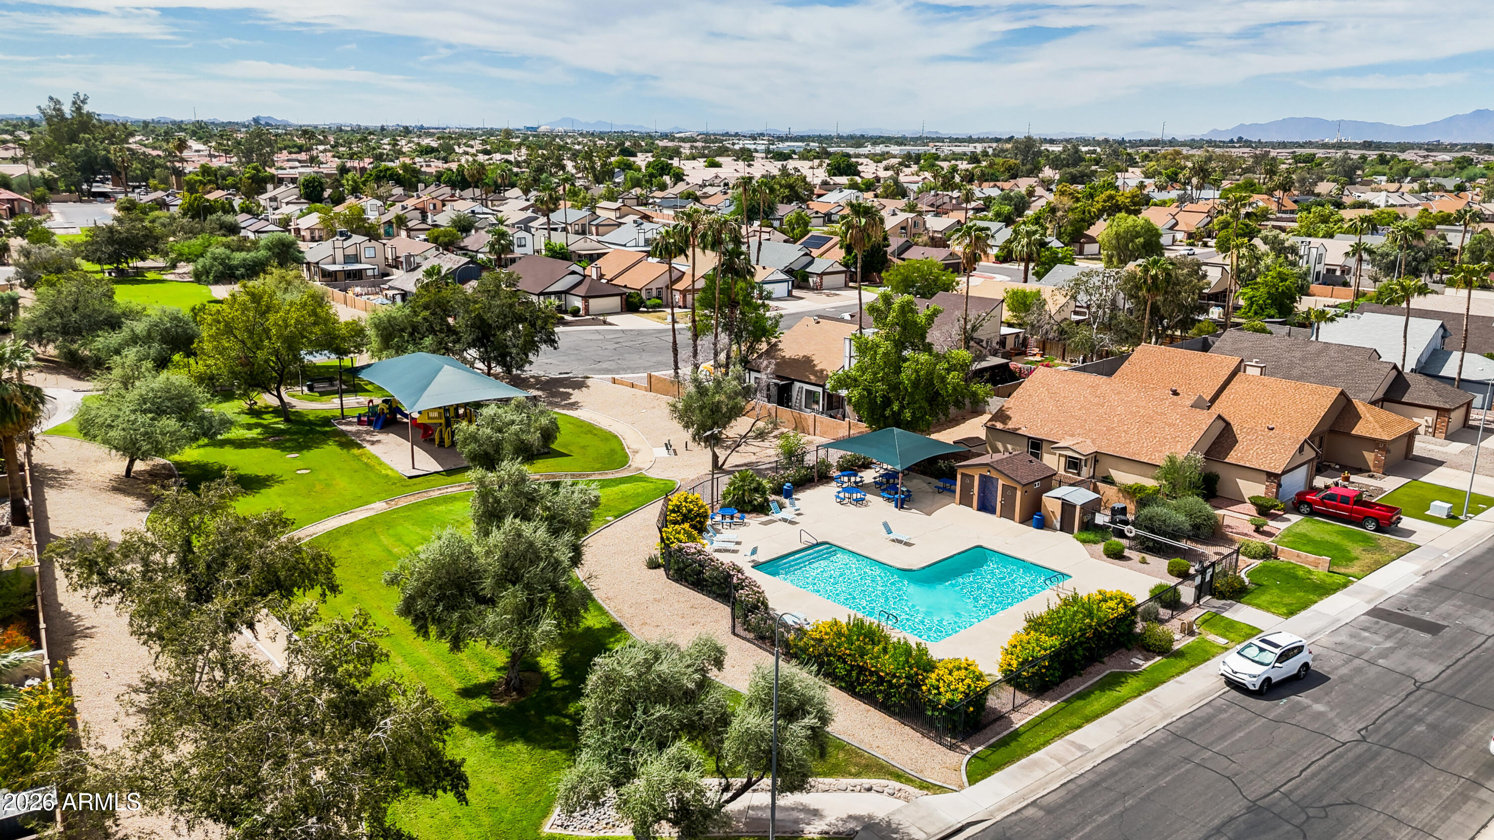
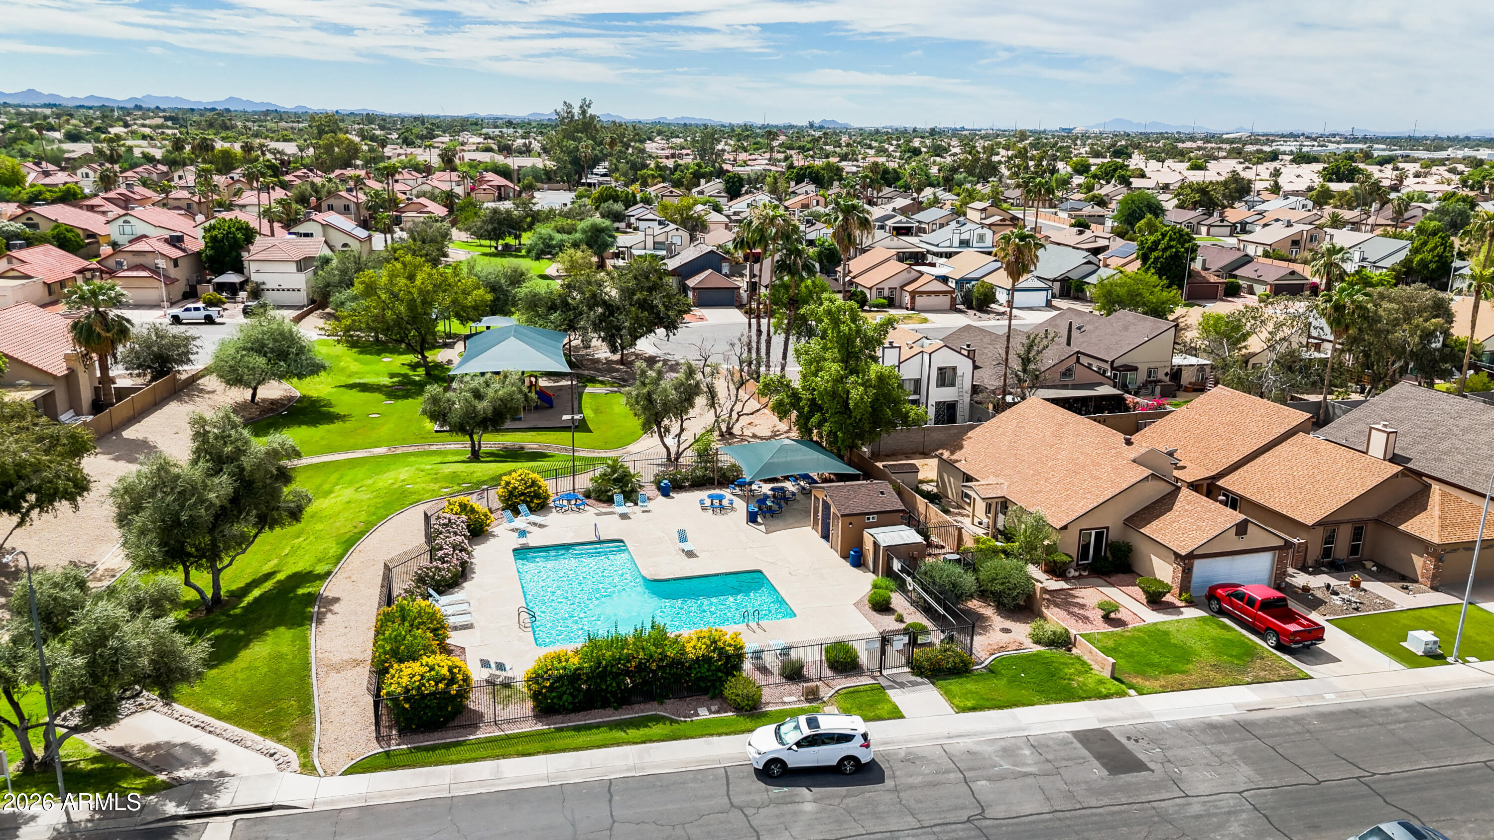
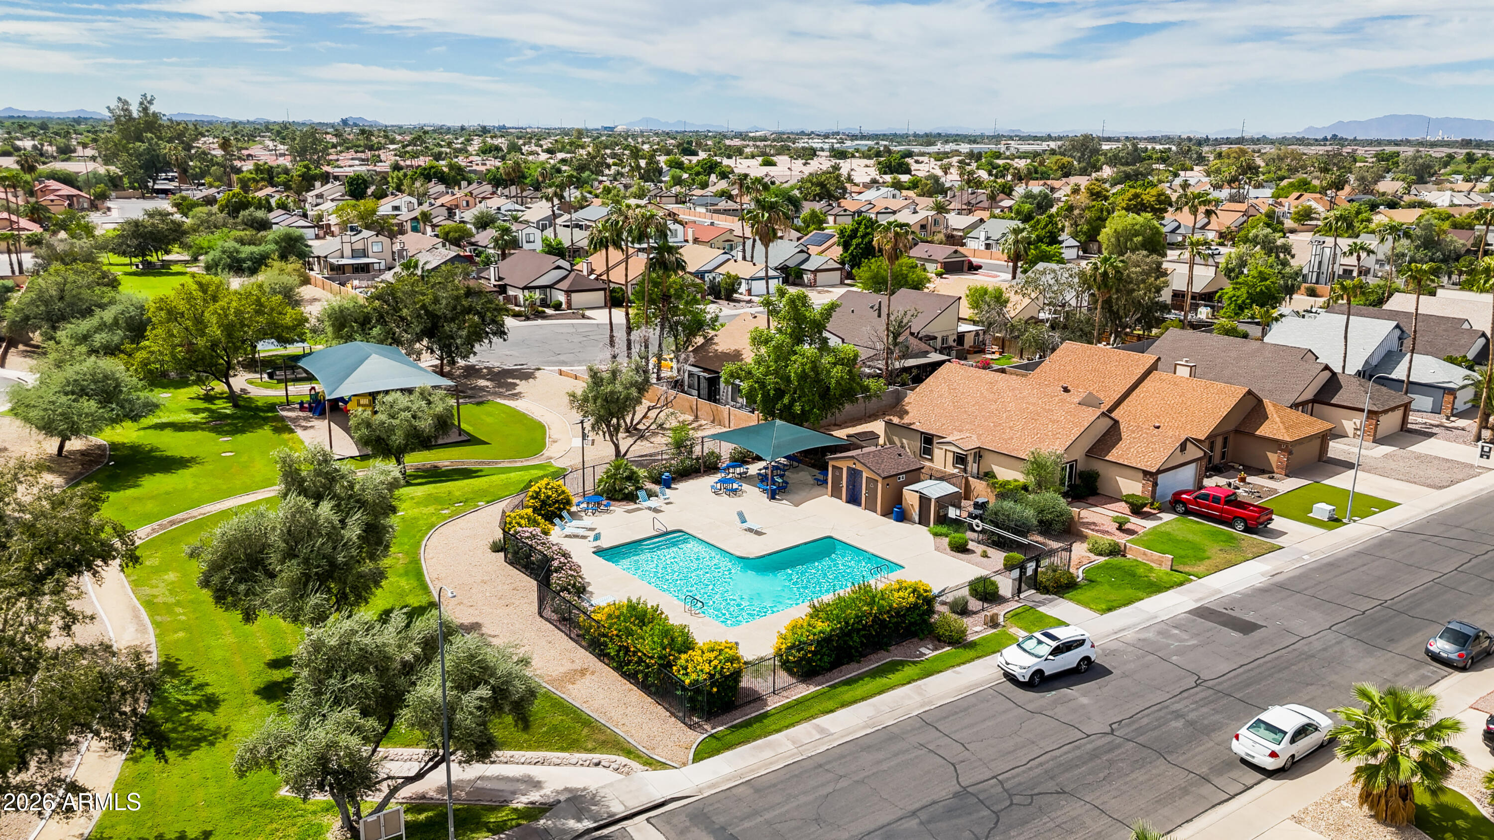
Aerial view of a neighborhood pool and shaded park beside homes.
Single-story home with a tan garage door, brick accents, gravel landscaping, and tall palm trees.
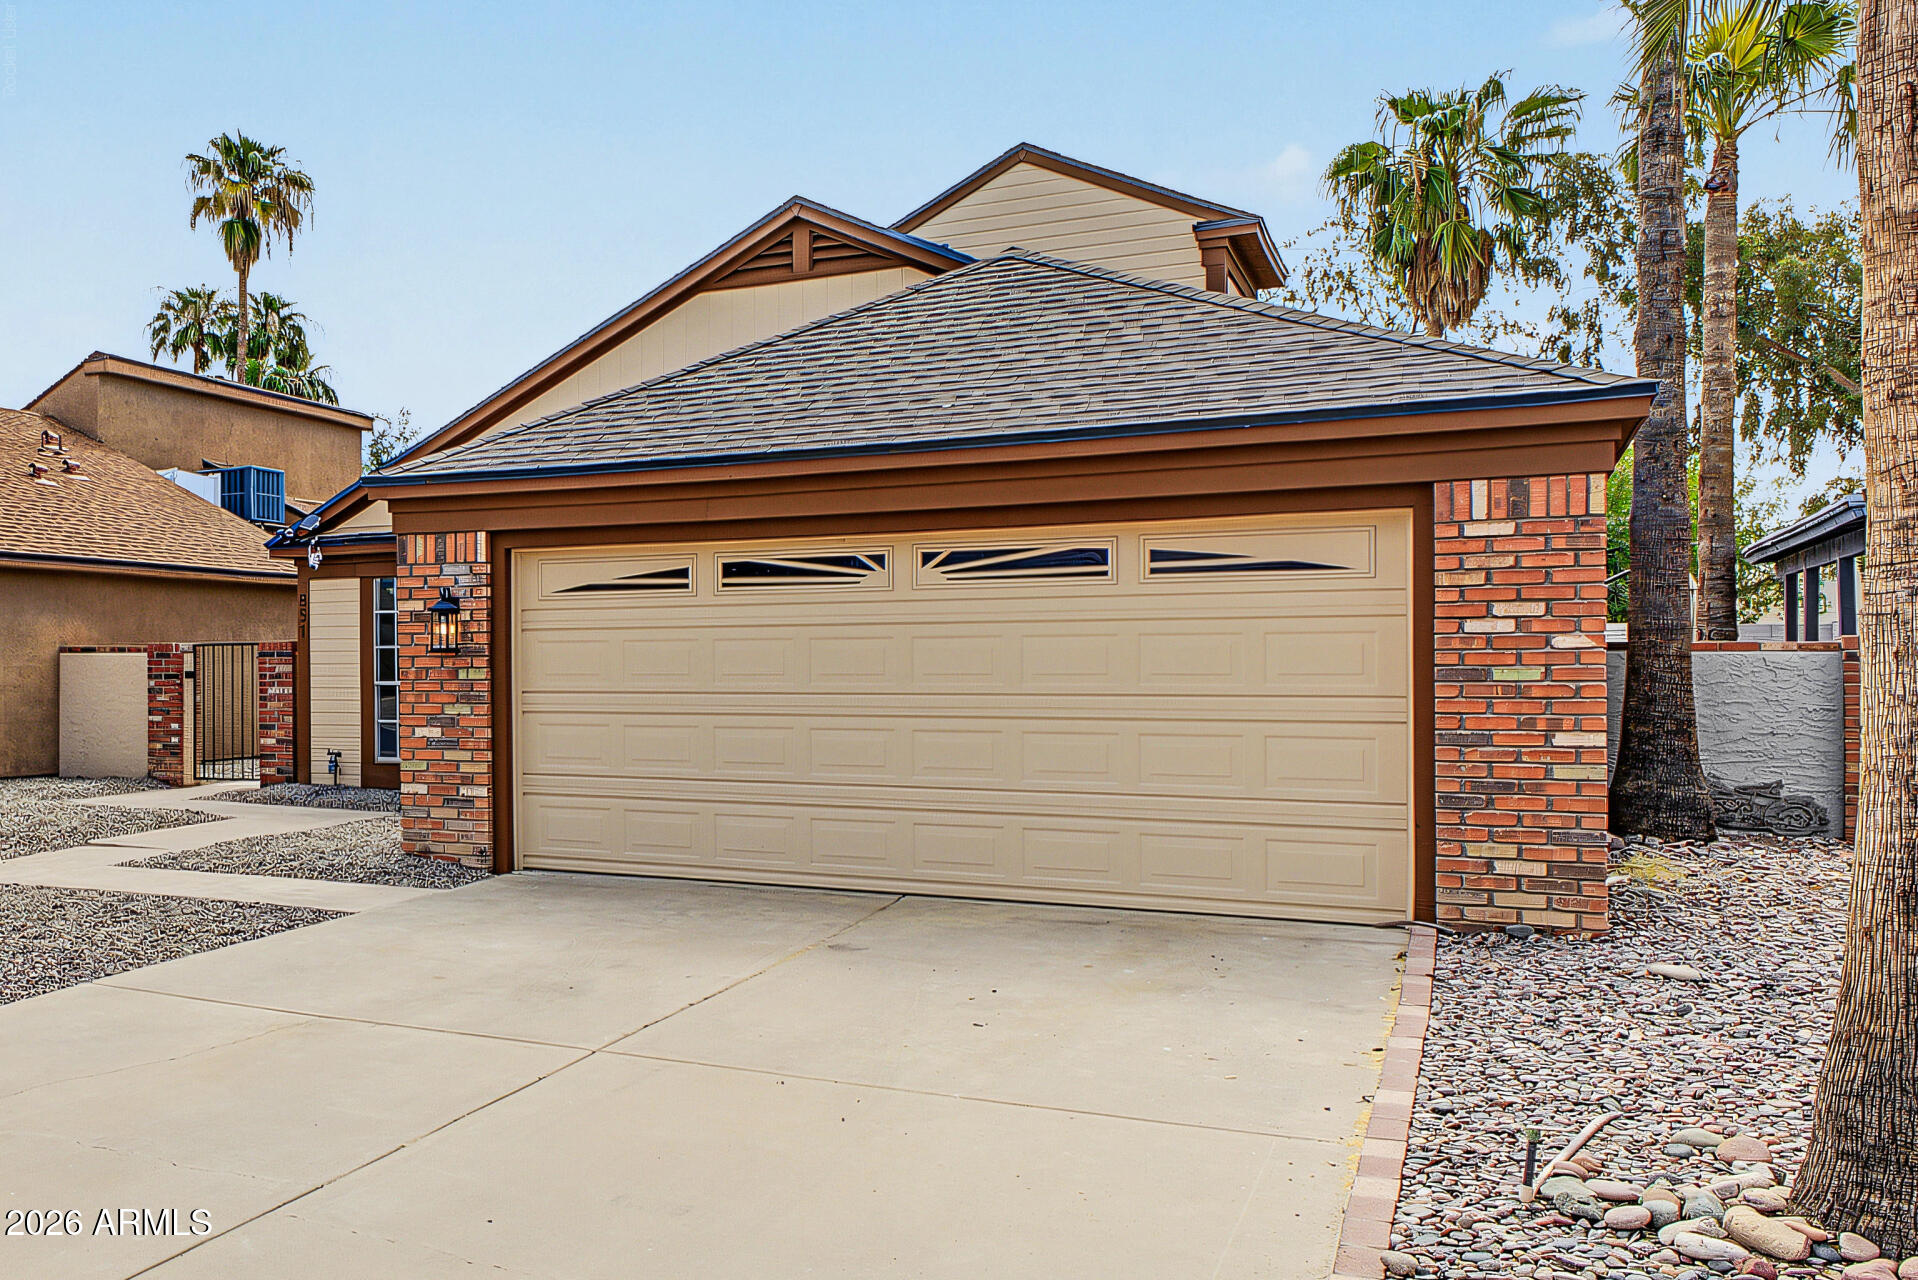
Home exterior with a wide two-car garage, brick accents, and desert landscaping.
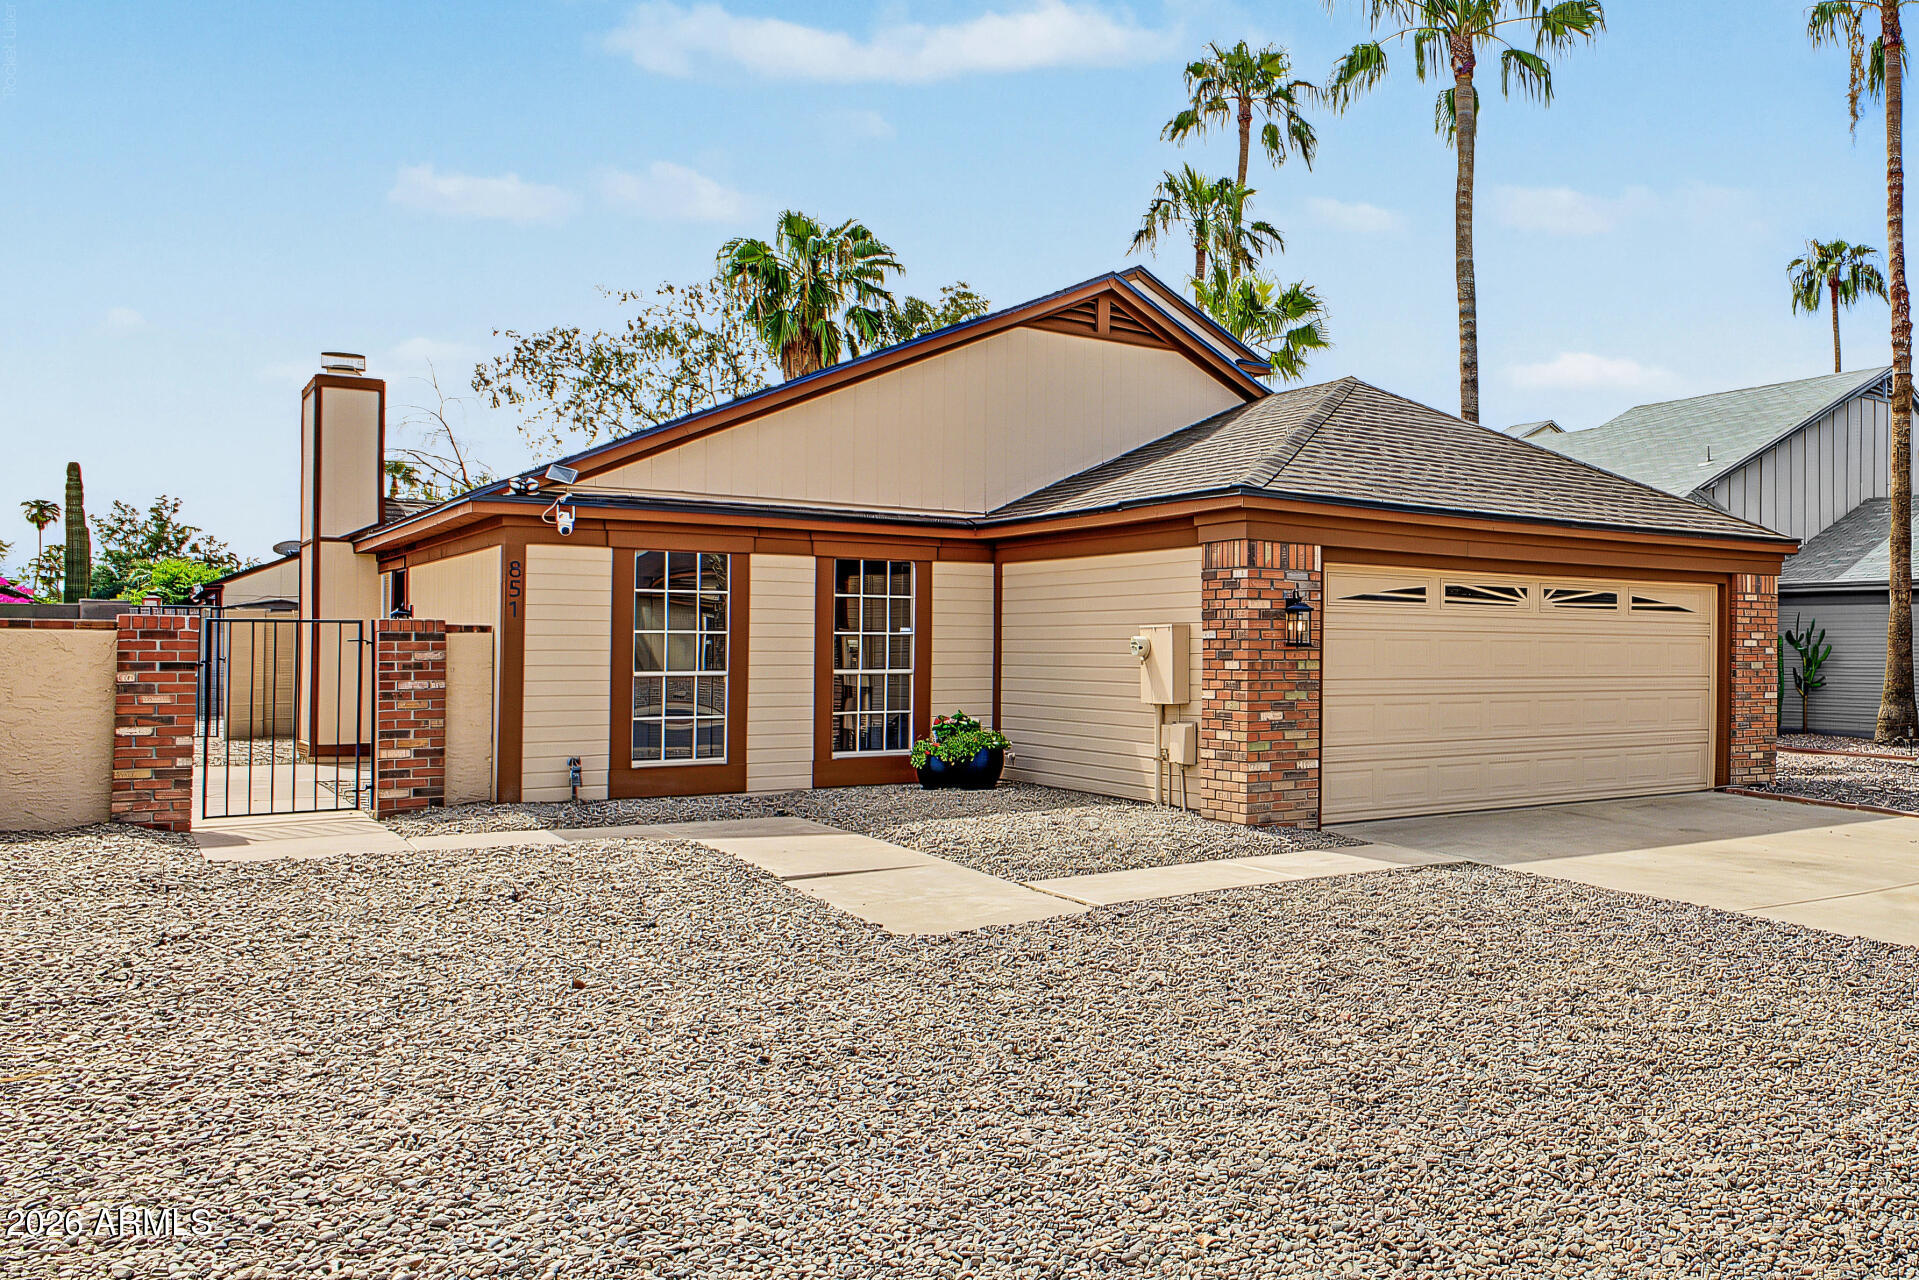
Single-story beige house with a two-car garage, brick accents, and desert landscaping.
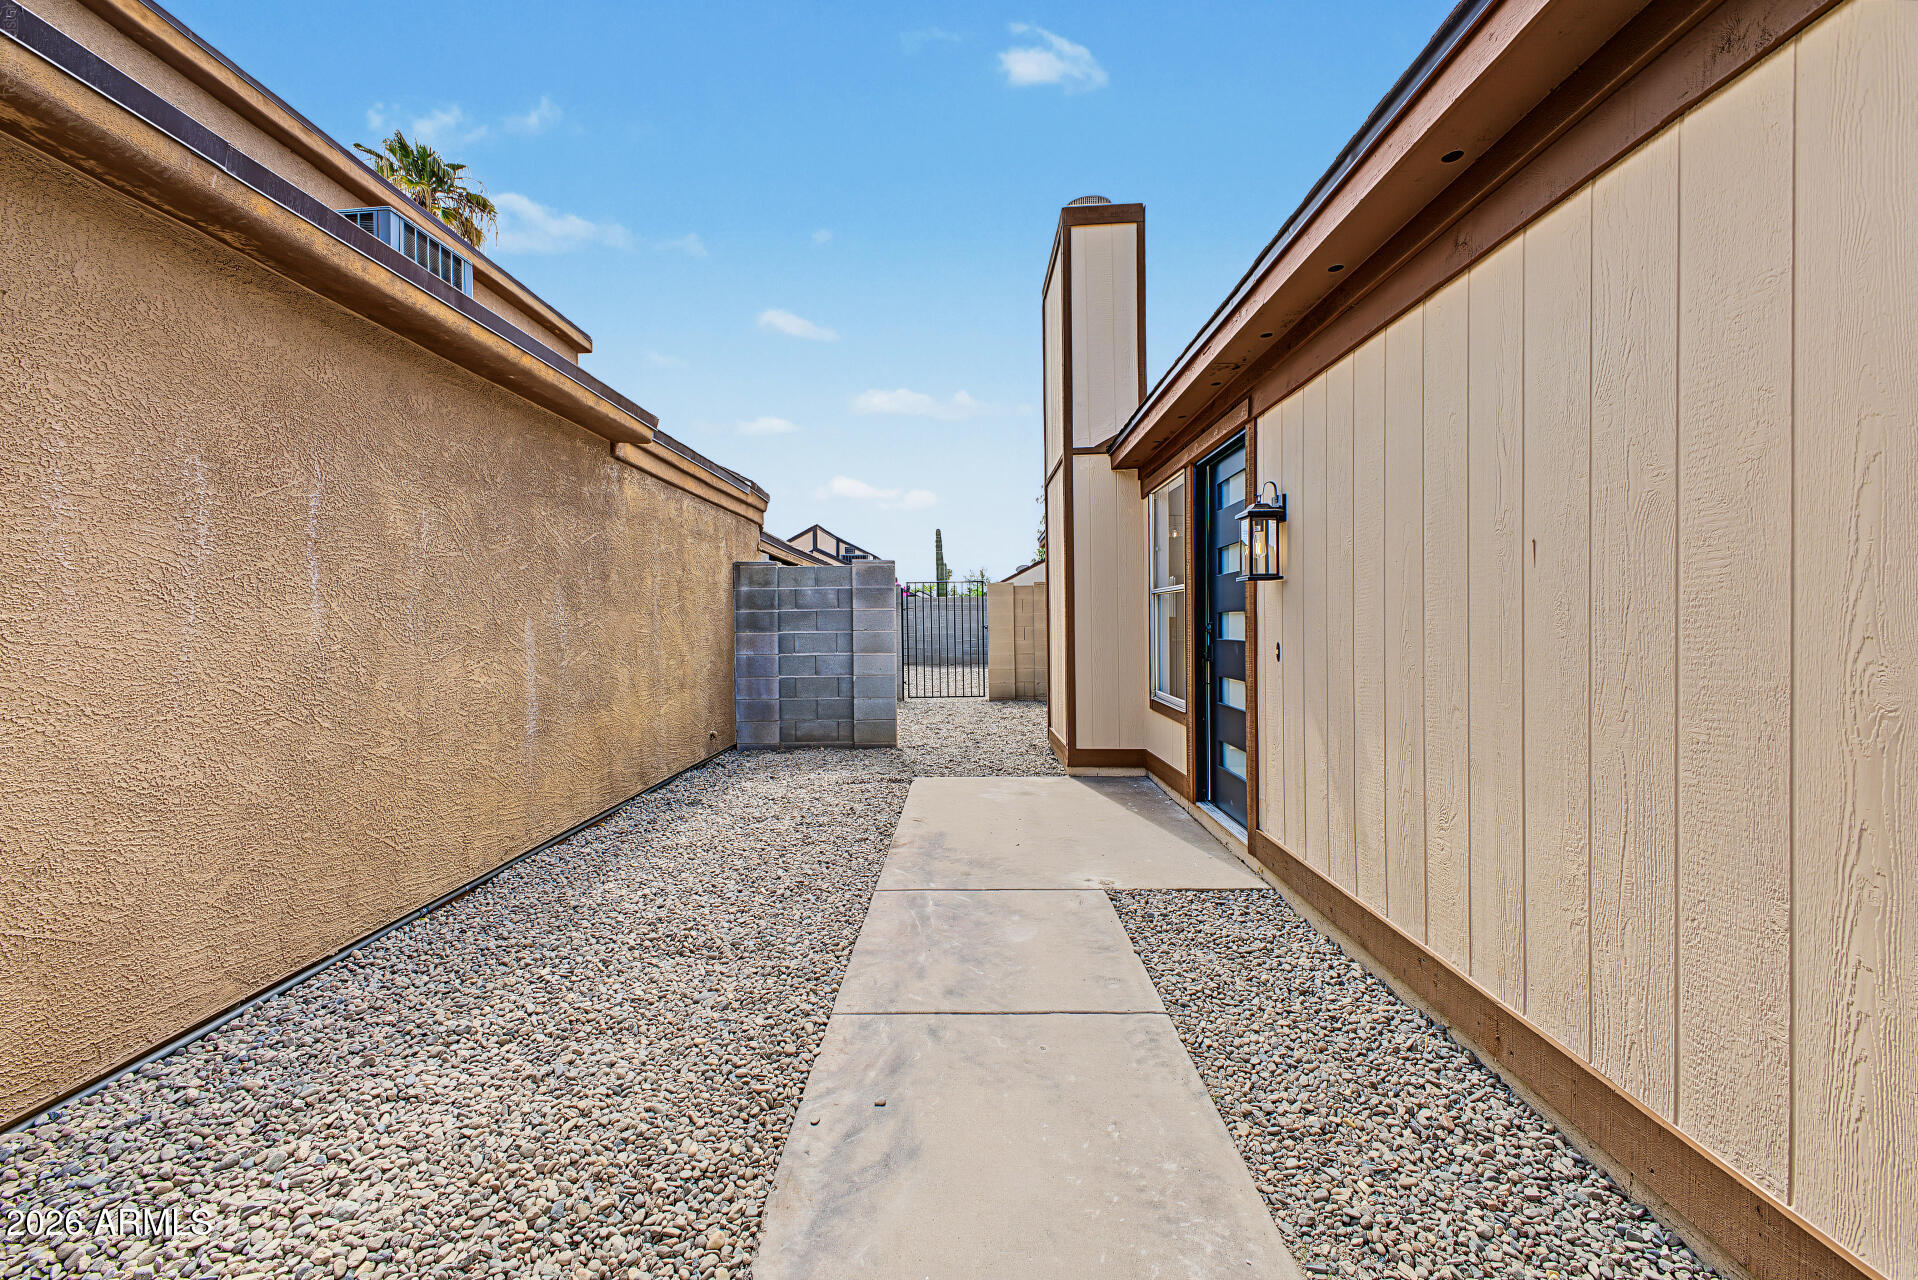
Side yard with a concrete walkway through gravel beside the house, leading to a metal gate.
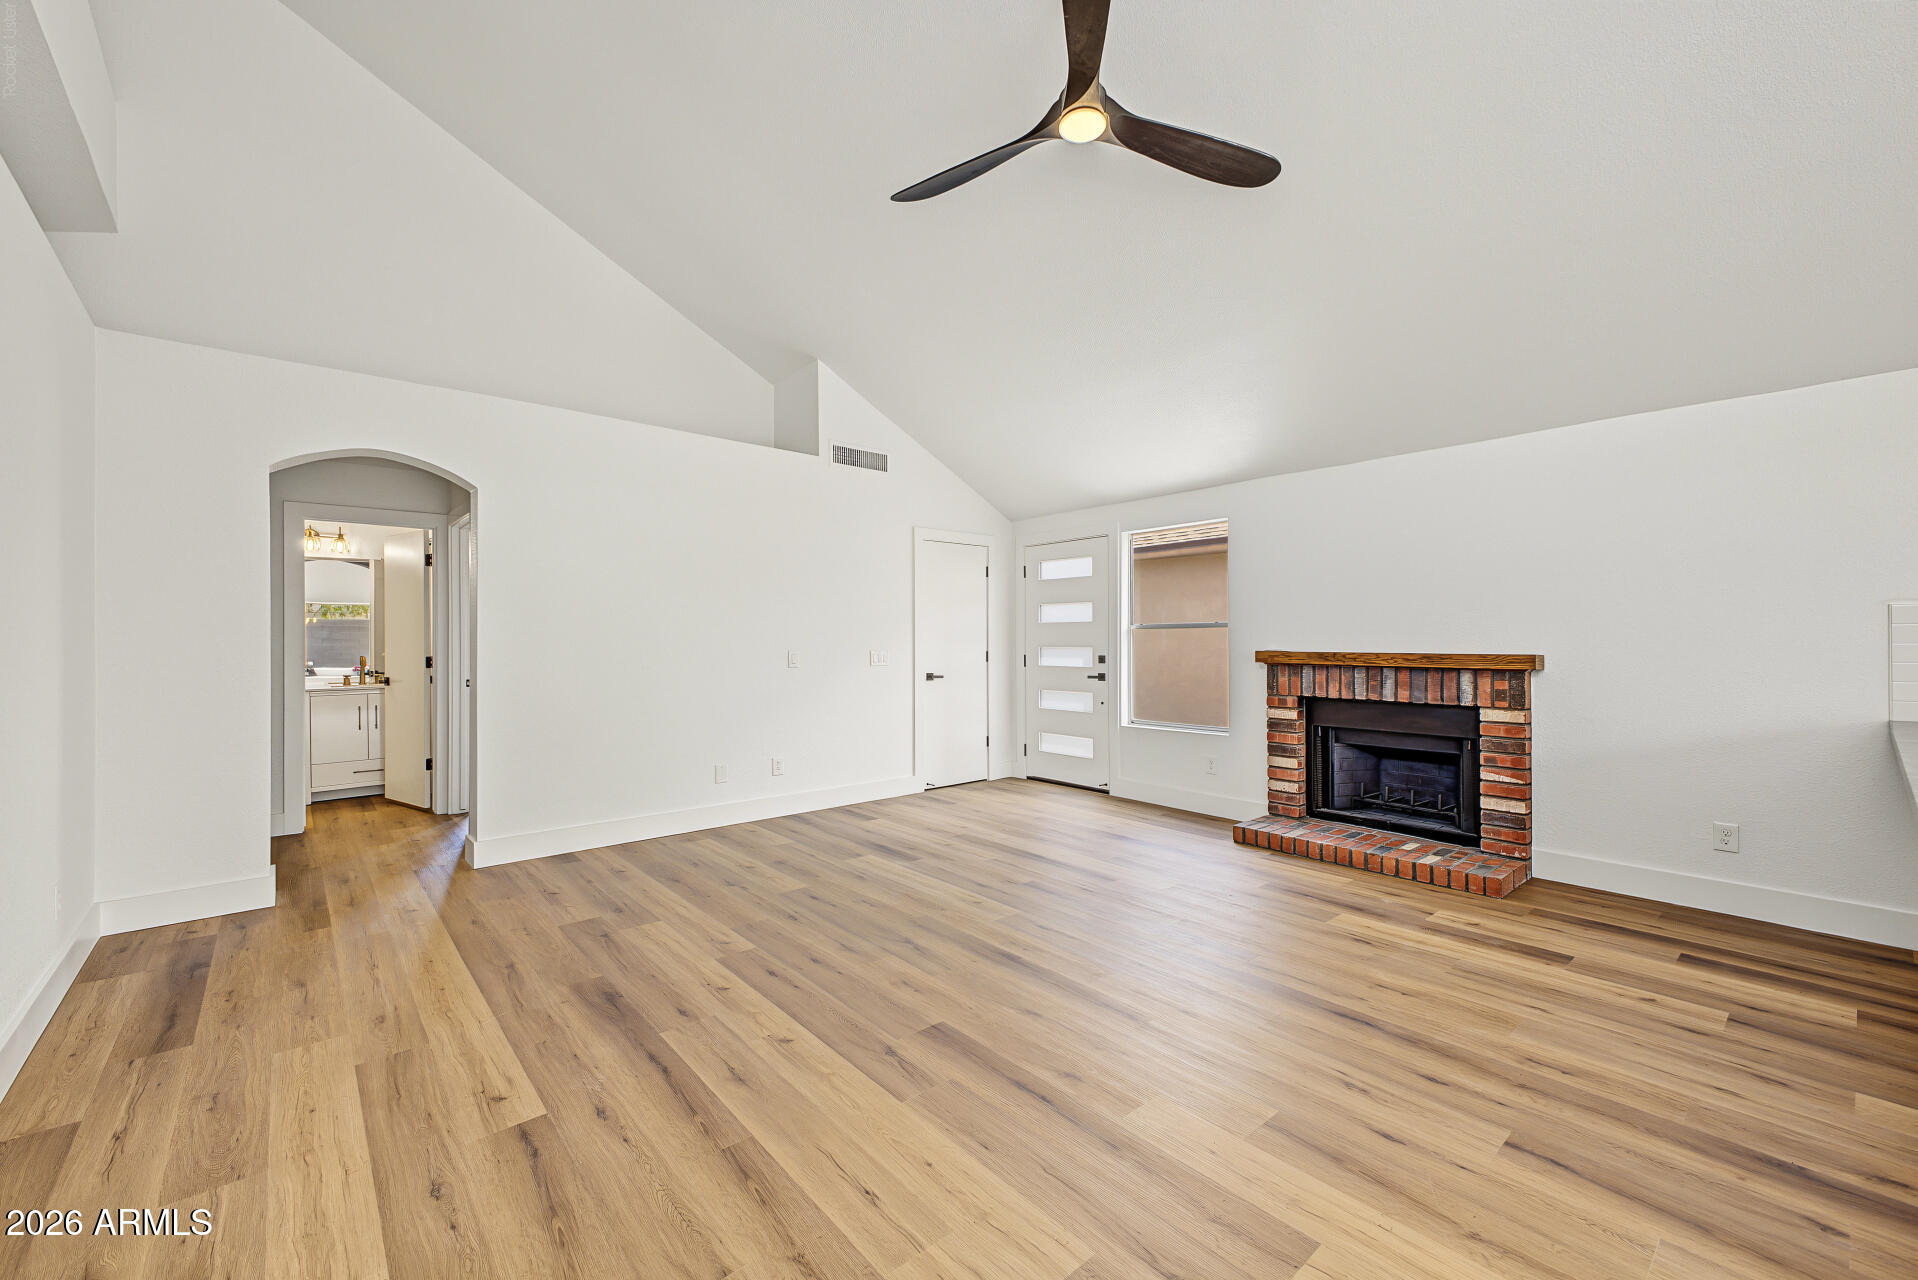
Vacant living room with vaulted ceiling, wood flooring, and a brick fireplace beside the front door.
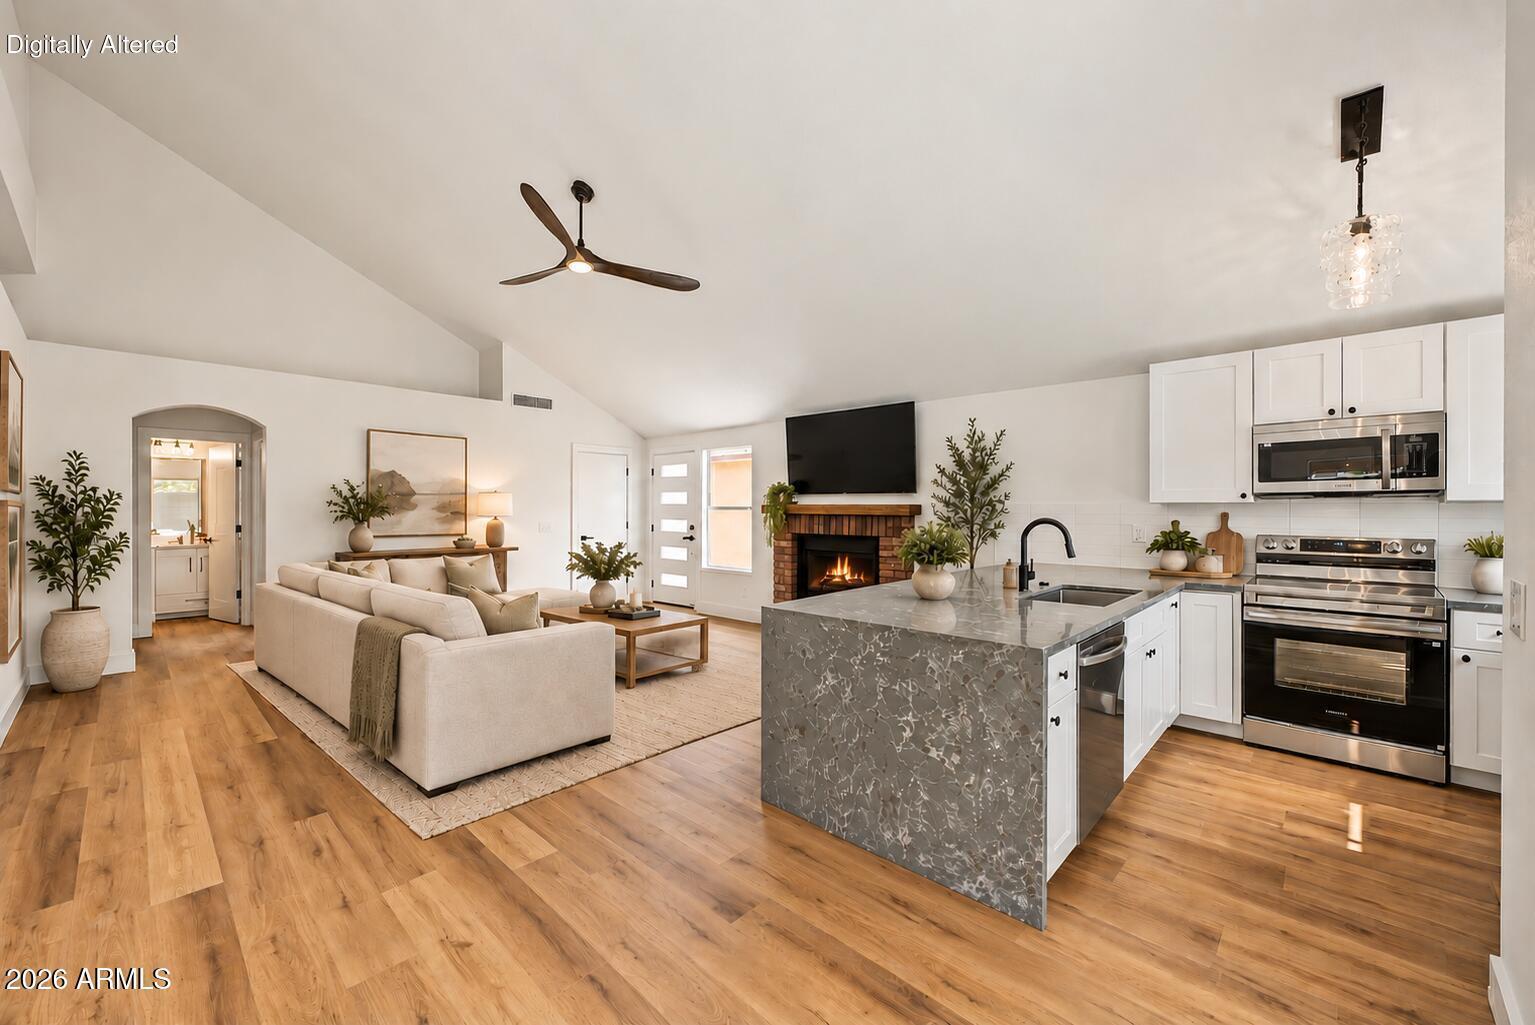
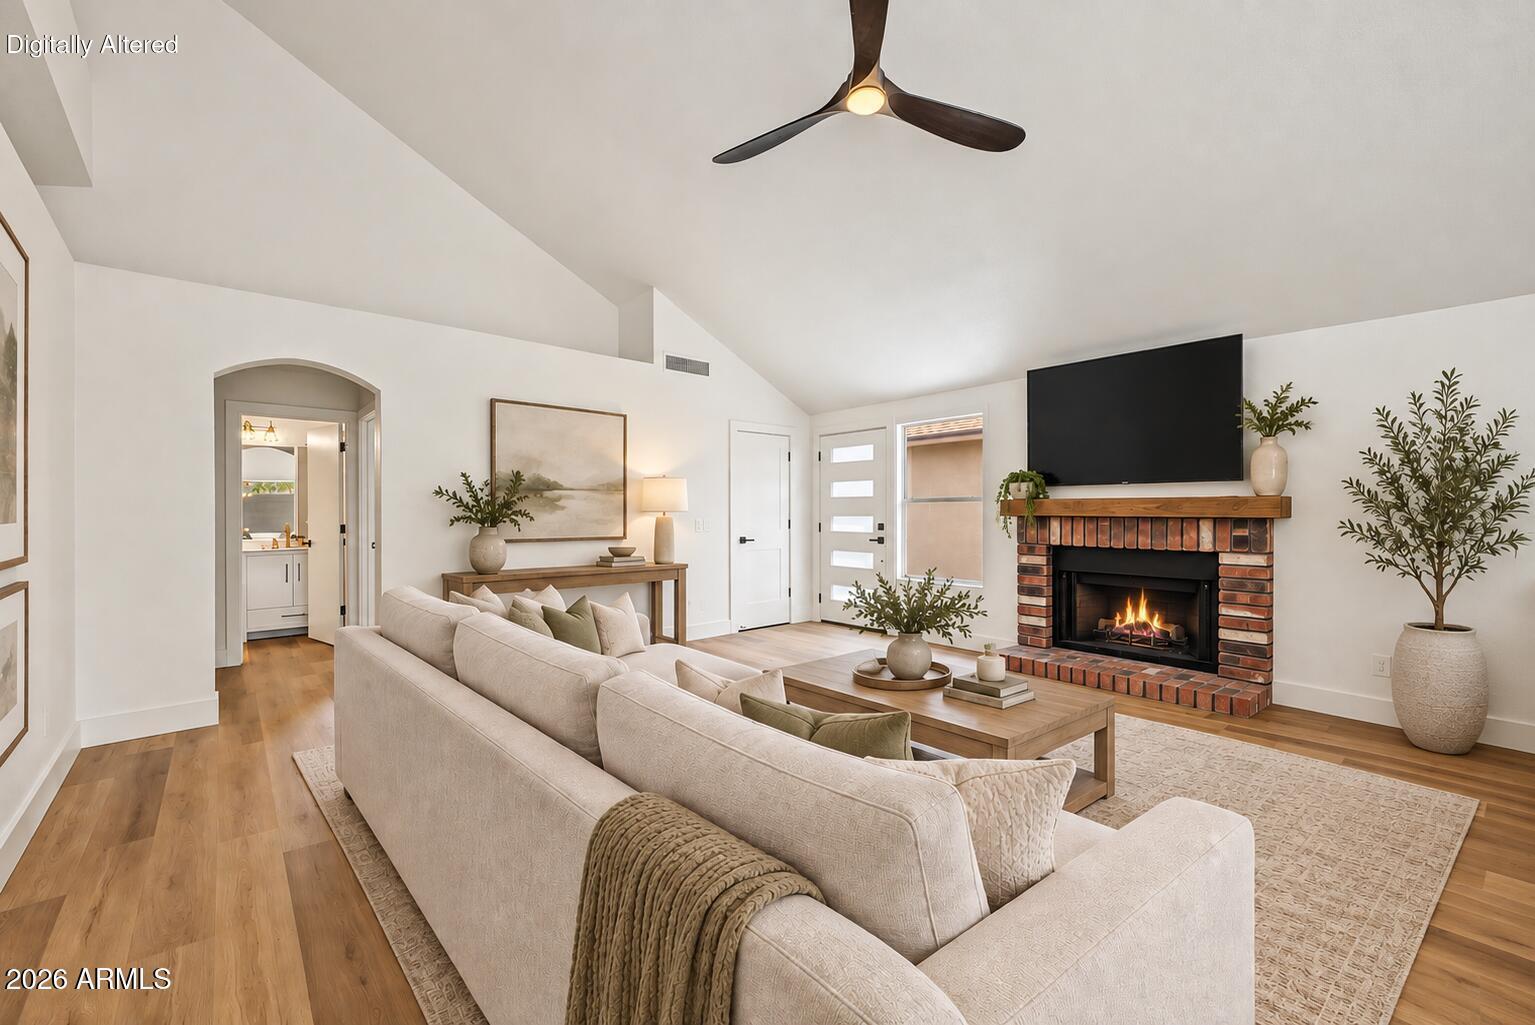
Staged living room with a vaulted ceiling, cream sectional, and brick fireplace beneath a television.
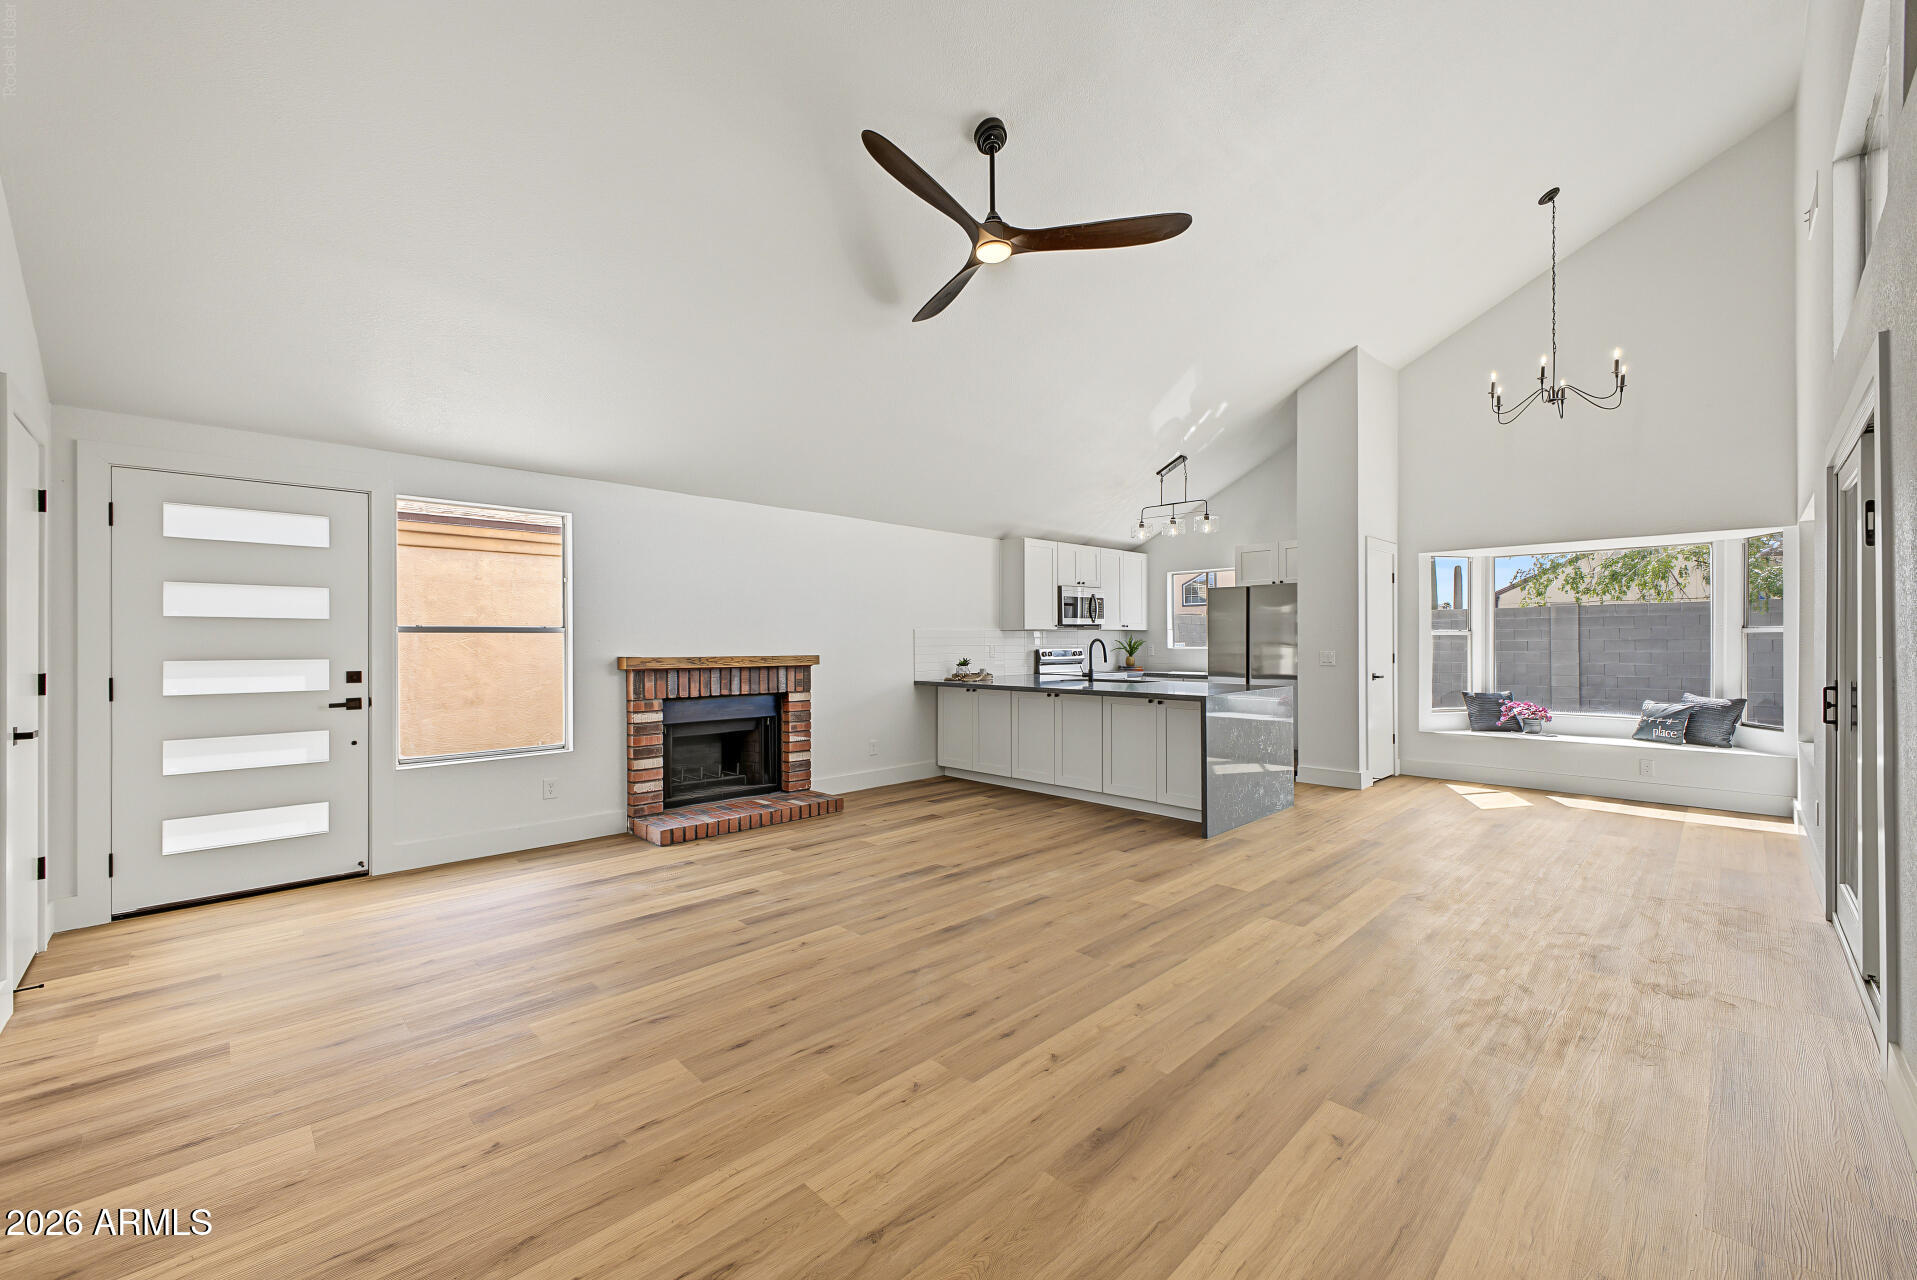
Open living room and kitchen with wood floors, brick fireplace, and large bay window.
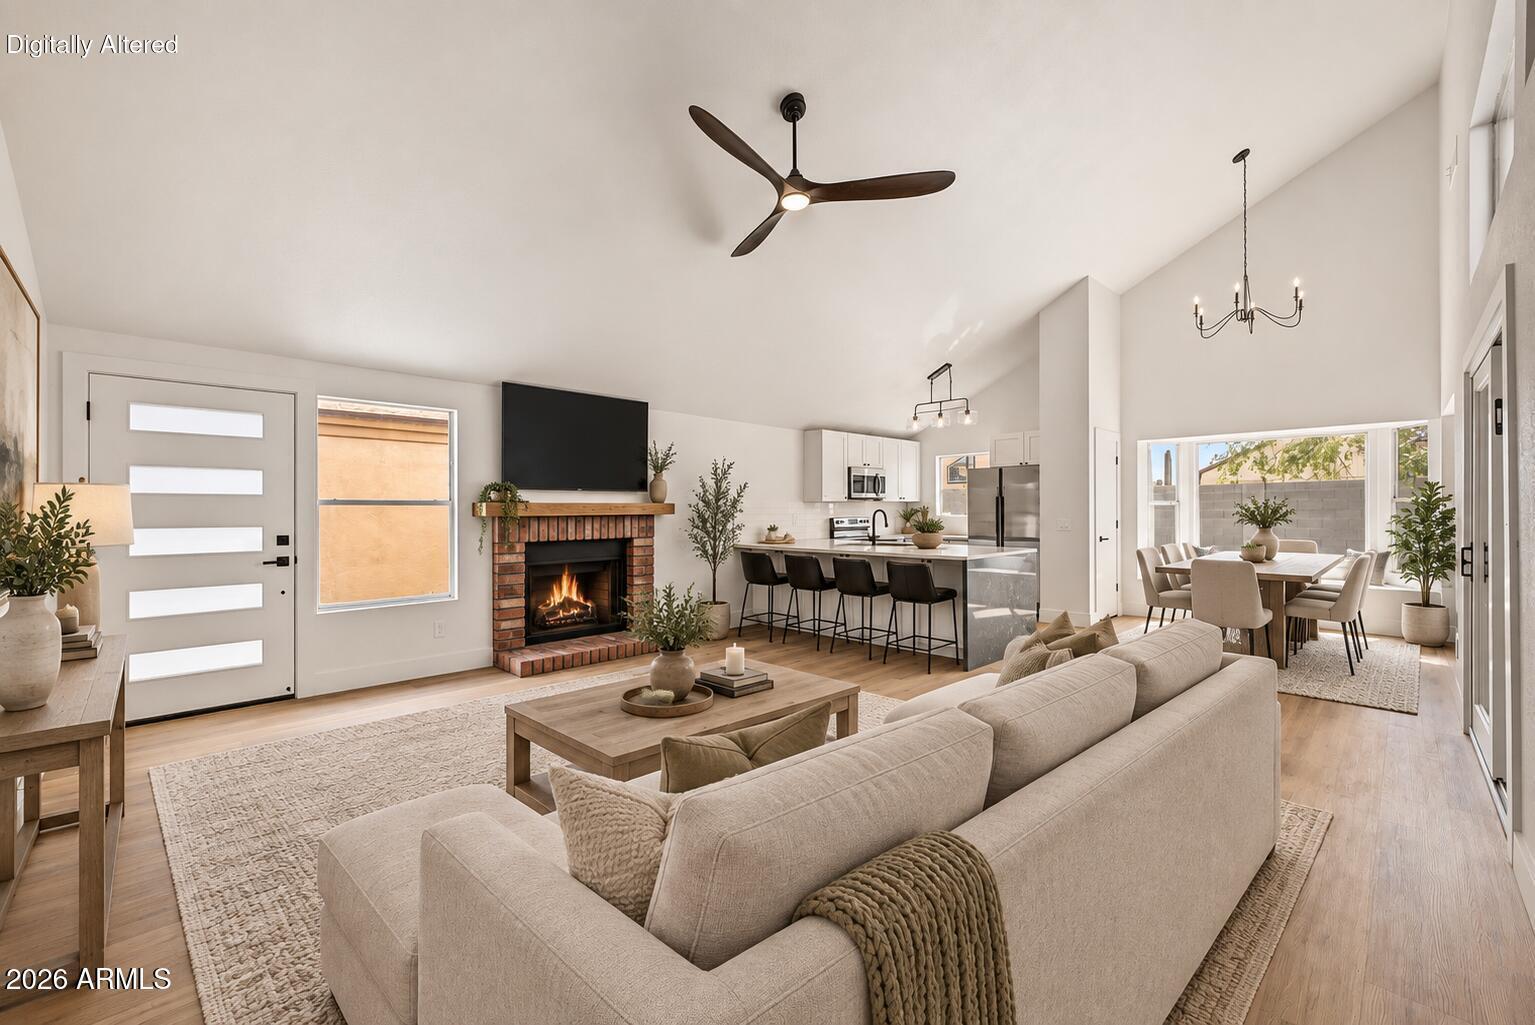
Open-plan living room with brick fireplace, kitchen island, and dining area.
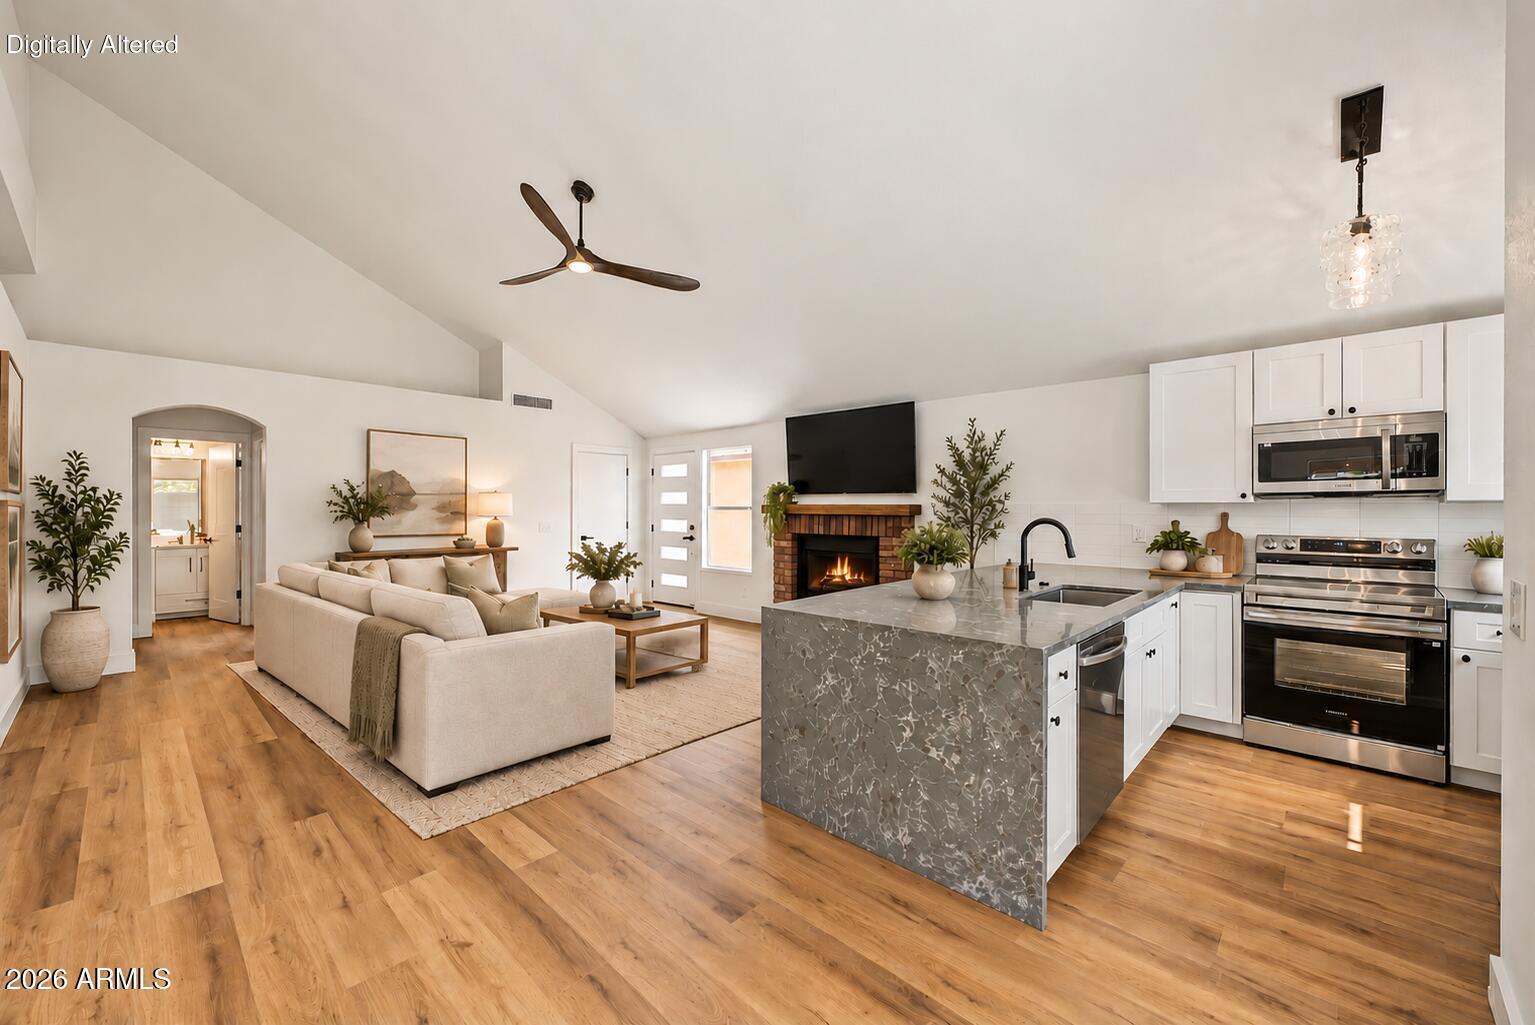
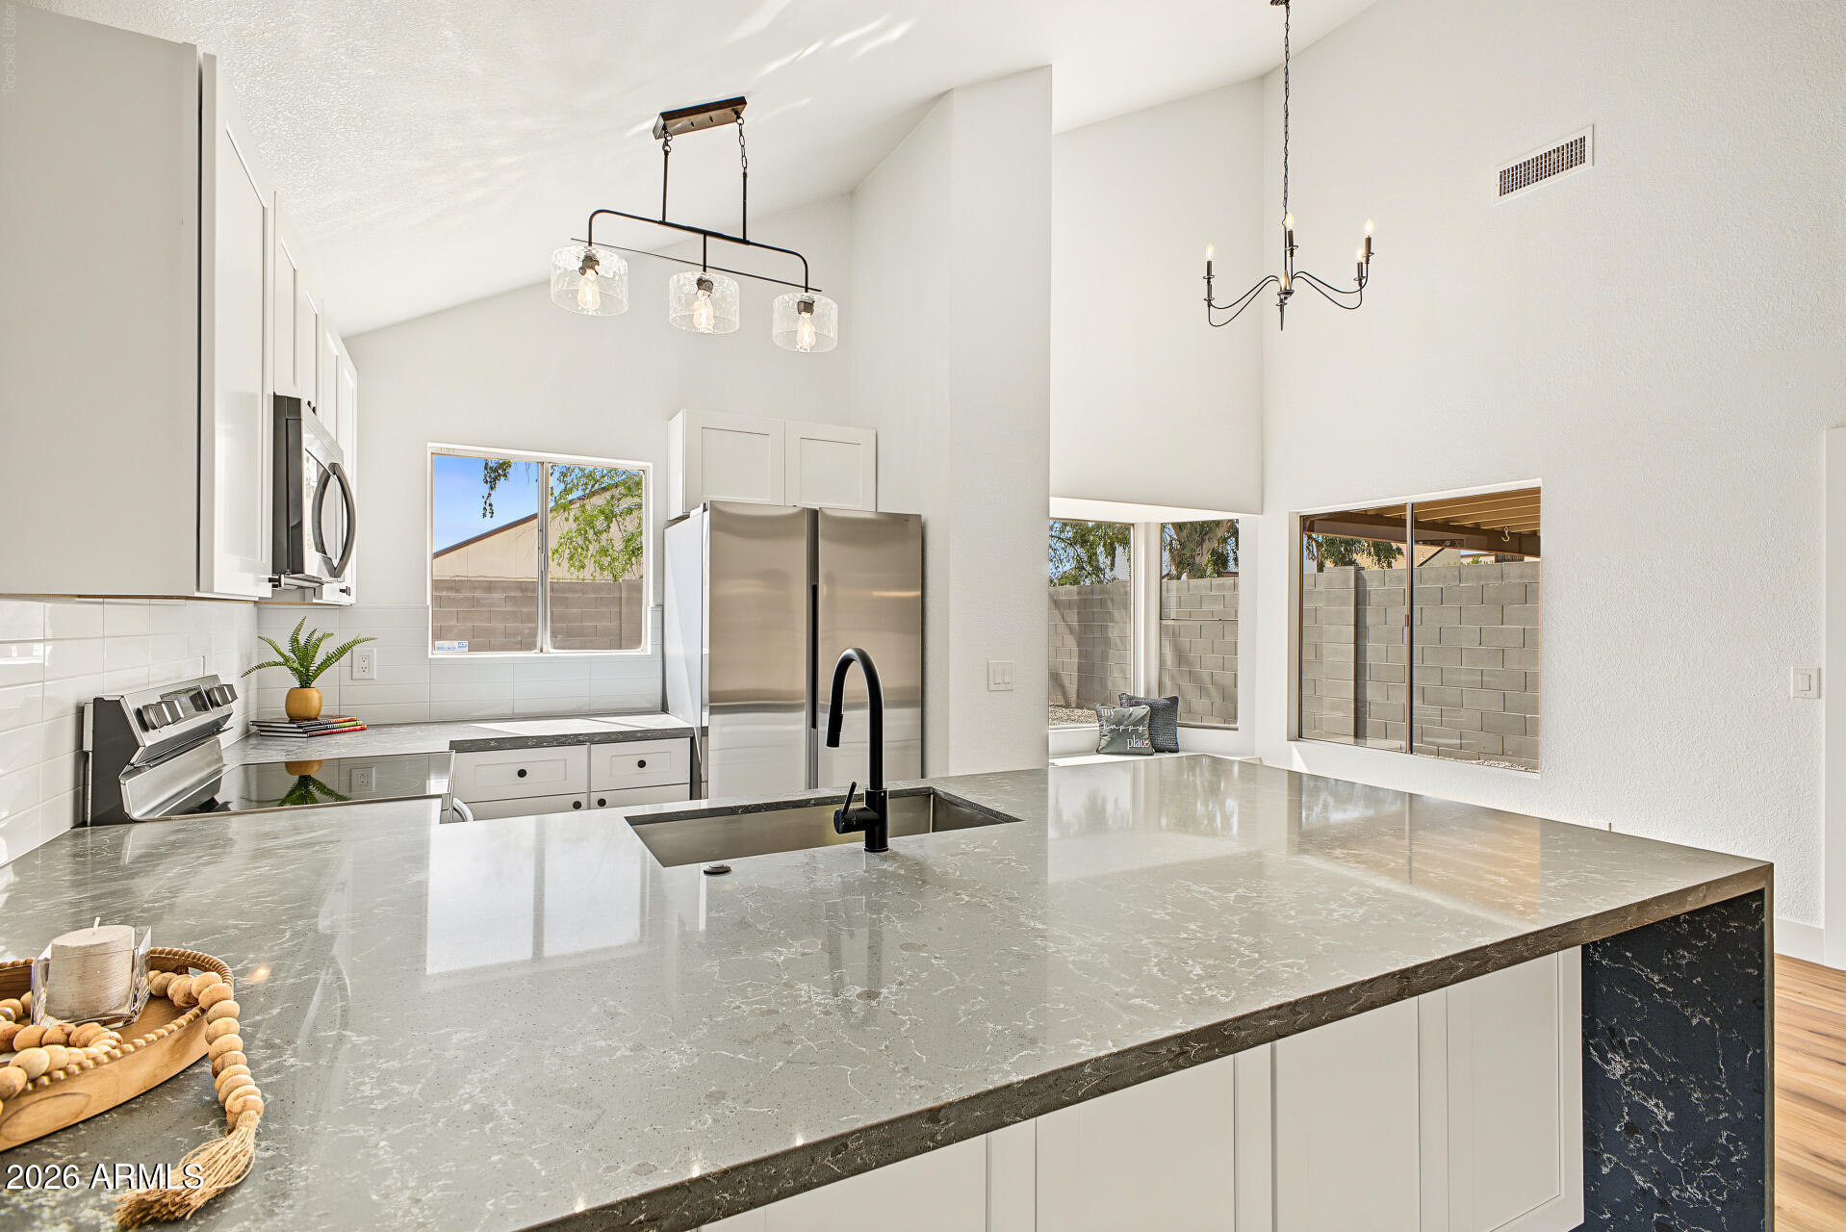
Open-plan kitchen and living area with a large gray stone island, vaulted ceiling, and brick fireplace.
Open-plan living room and kitchen with a stone island, vaulted ceiling, and brick fireplace.
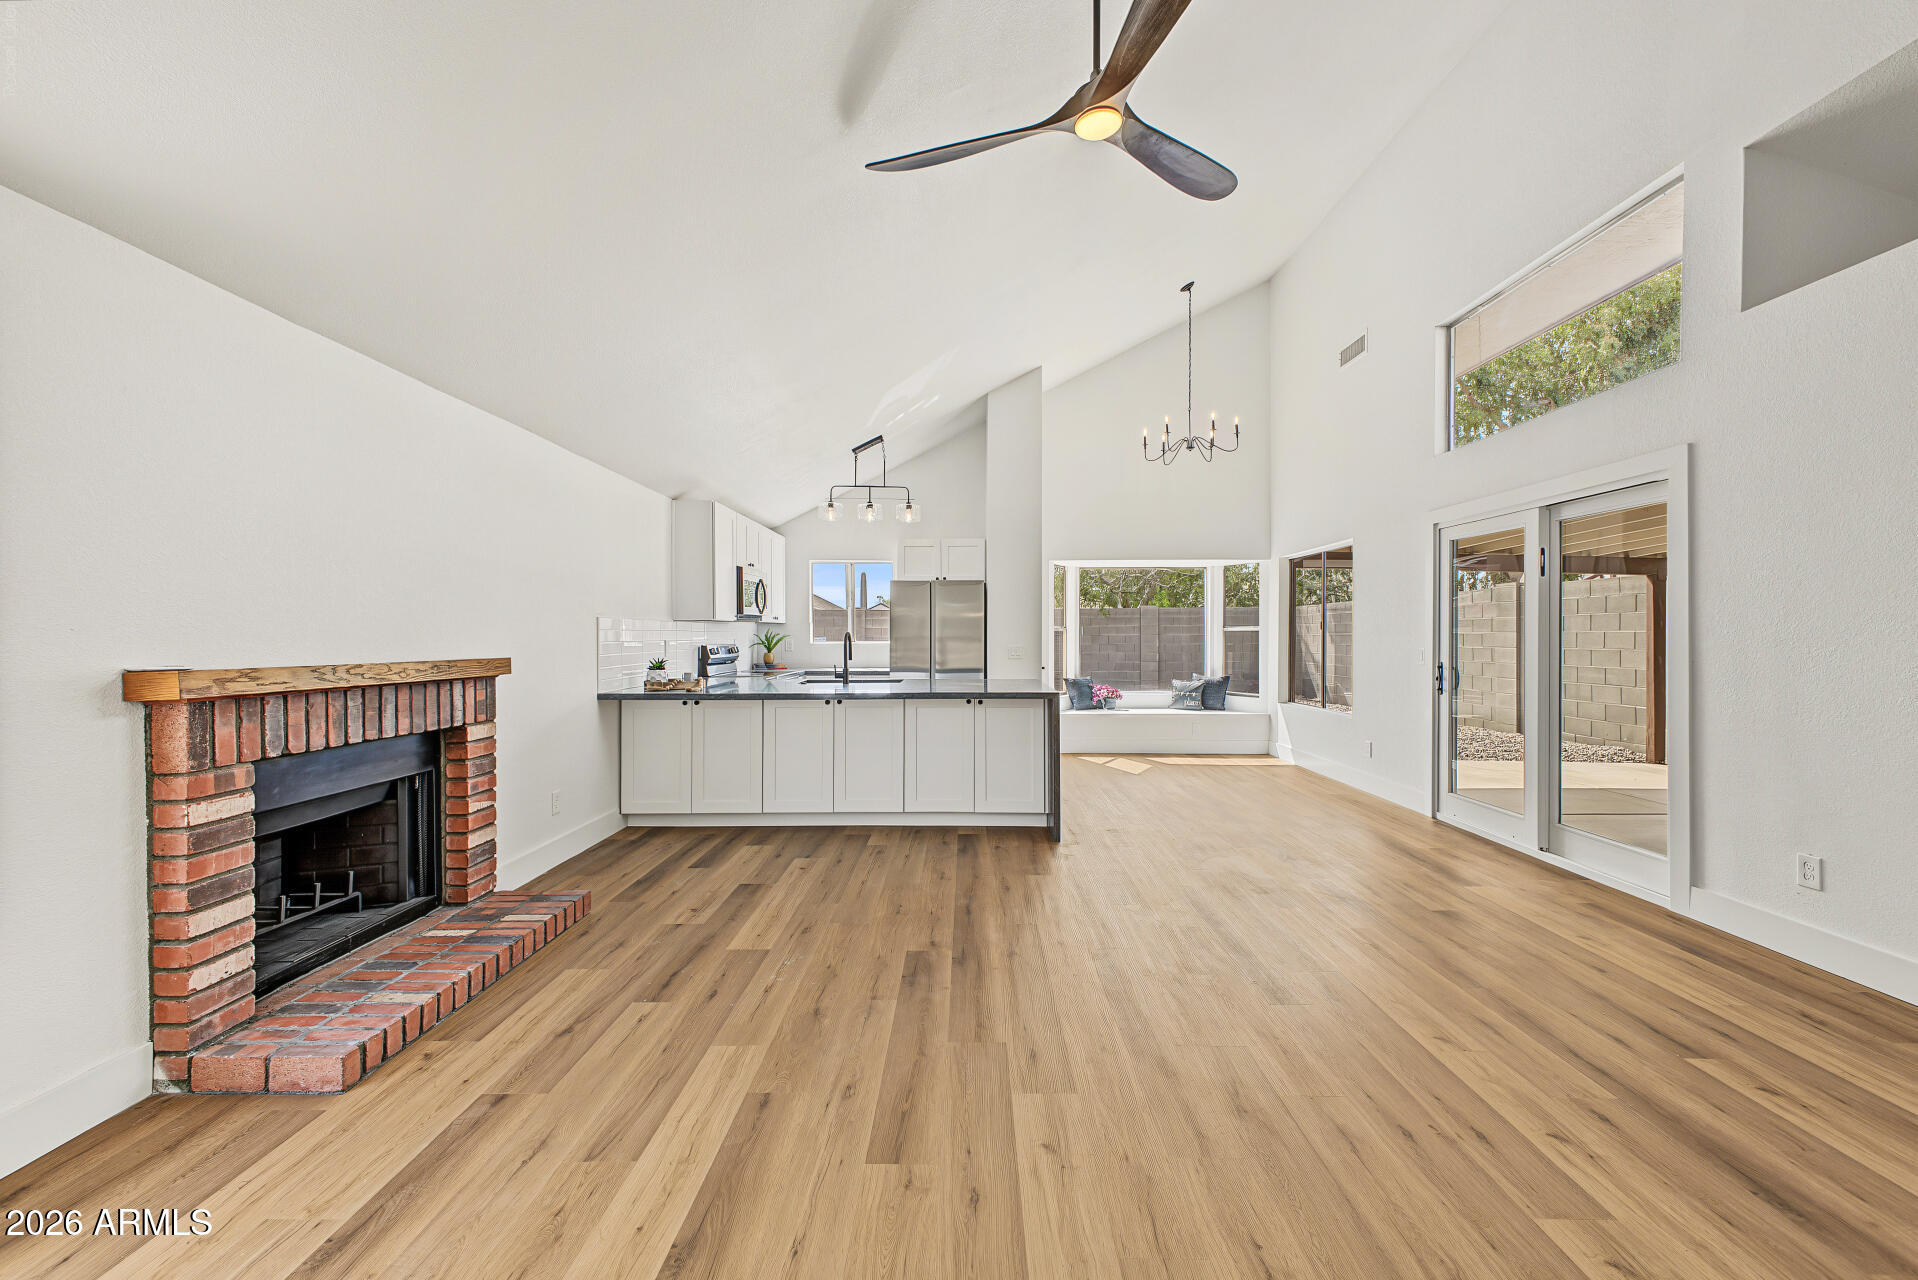
Open-plan living room and kitchen with vaulted ceilings, a brick fireplace, and sliding glass doors.
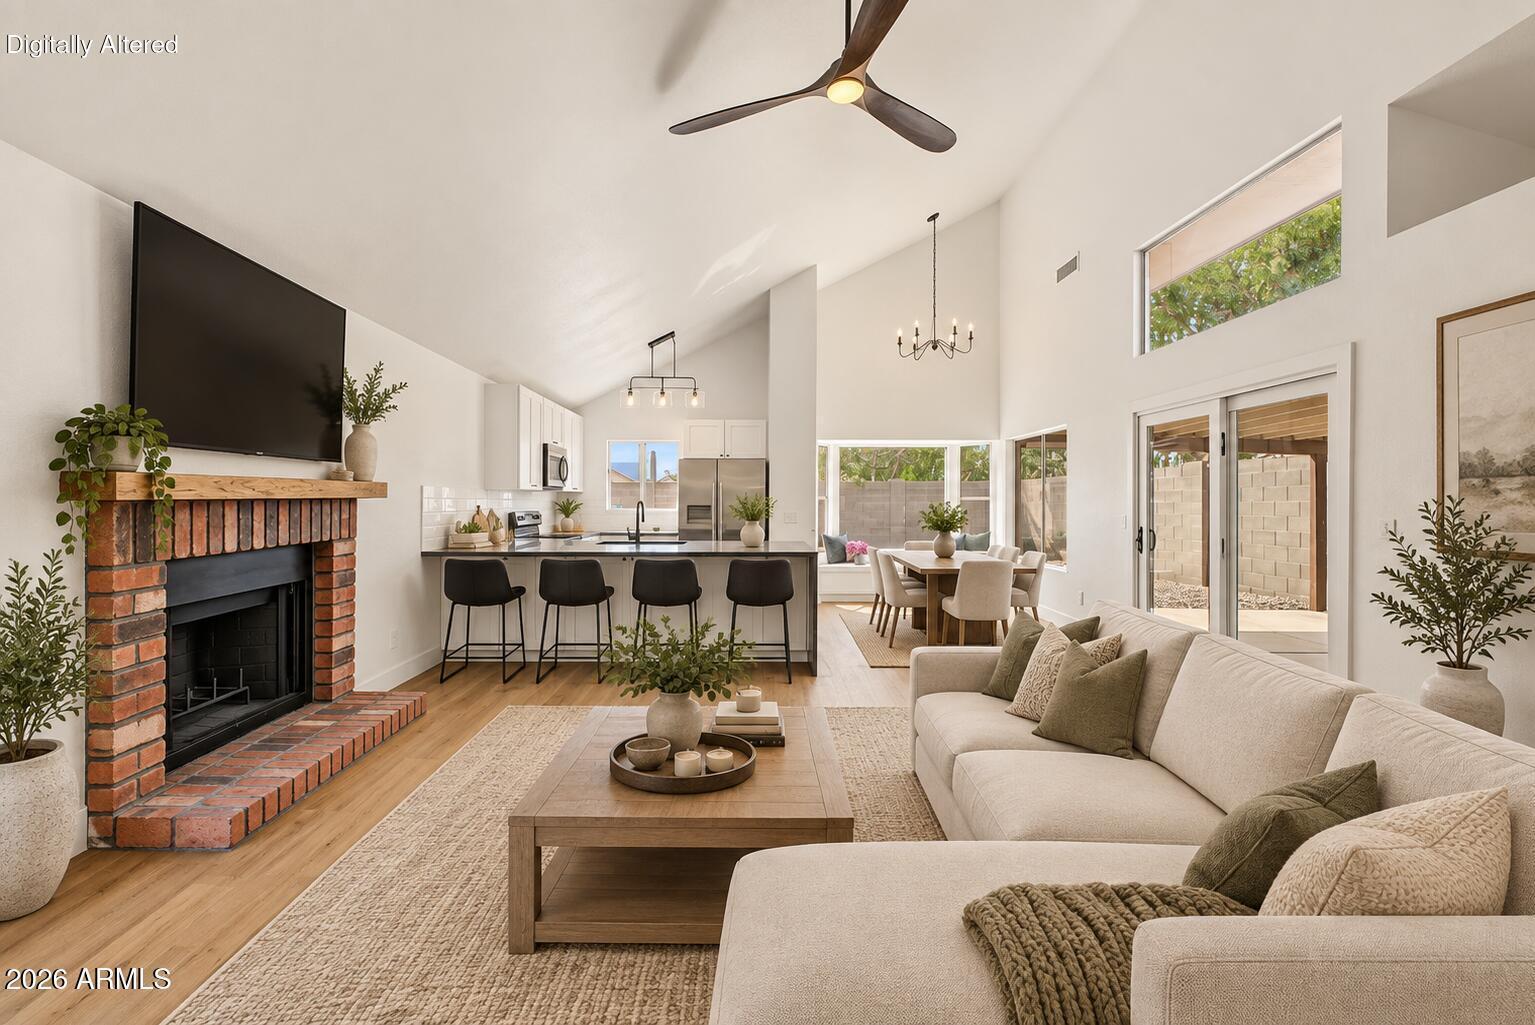
Open-plan living room with brick fireplace, vaulted ceiling, kitchen island, and sliding doors to the patio.
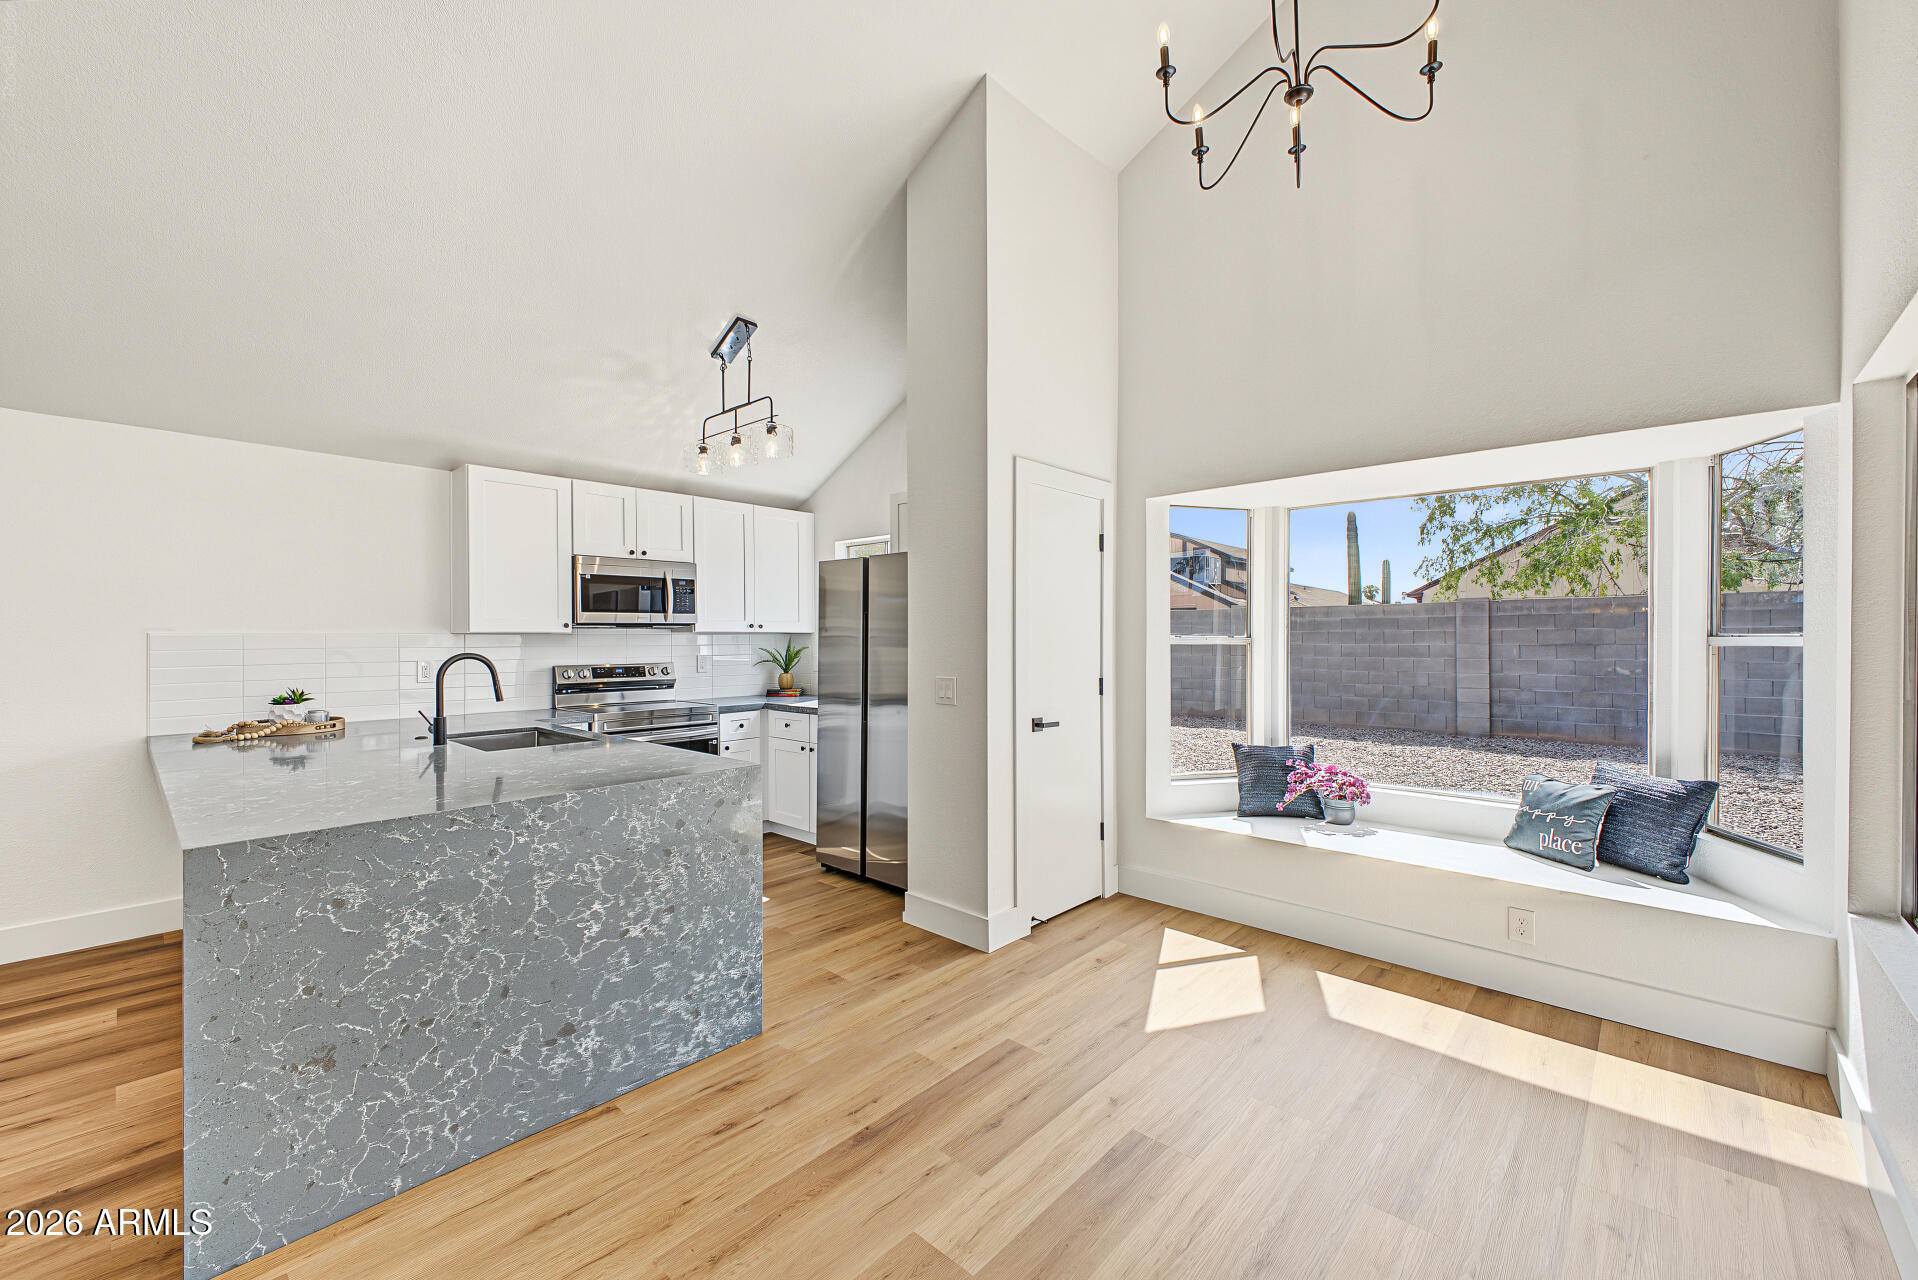
Bright kitchen with a gray stone island and a window seat overlooking a walled gravel yard.
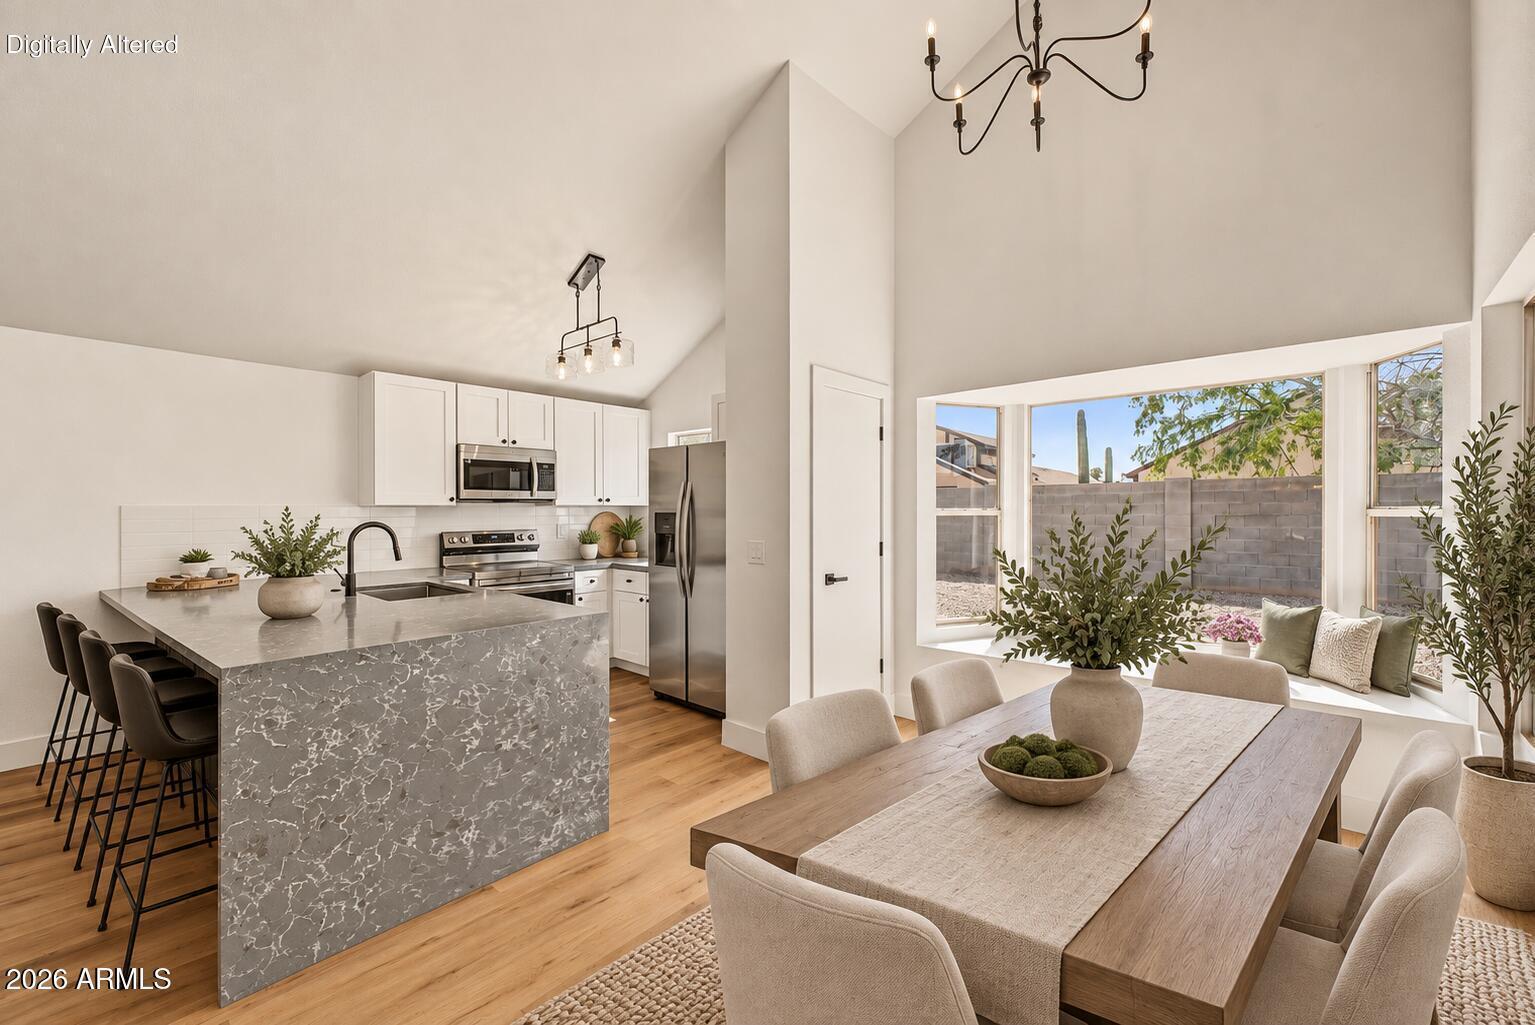
Open-plan kitchen and dining area with a veined stone island, white cabinetry, and large windows overlooking the yard.
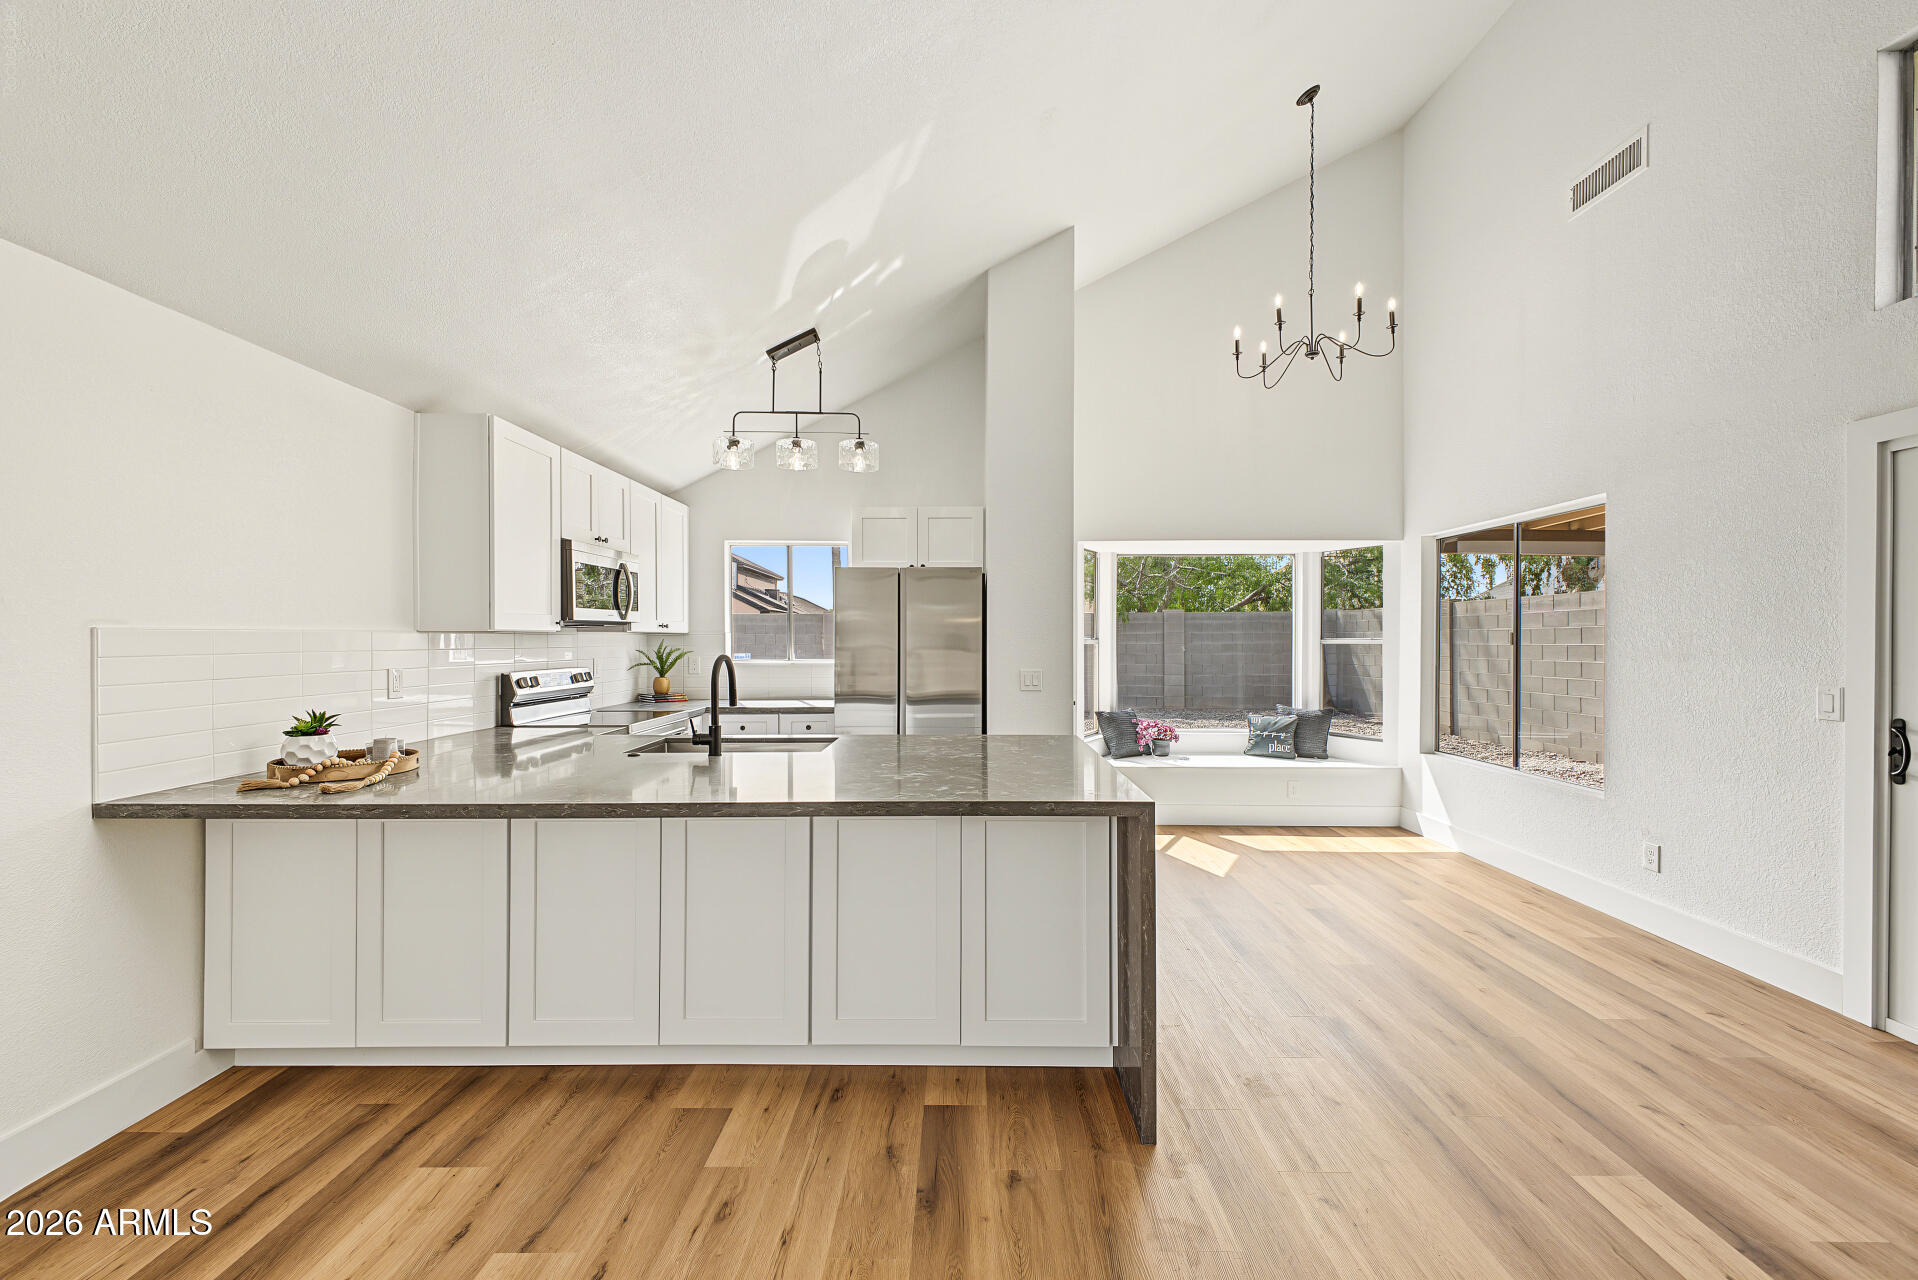
Bright kitchen with a large island, vaulted ceiling, and bay window bench.
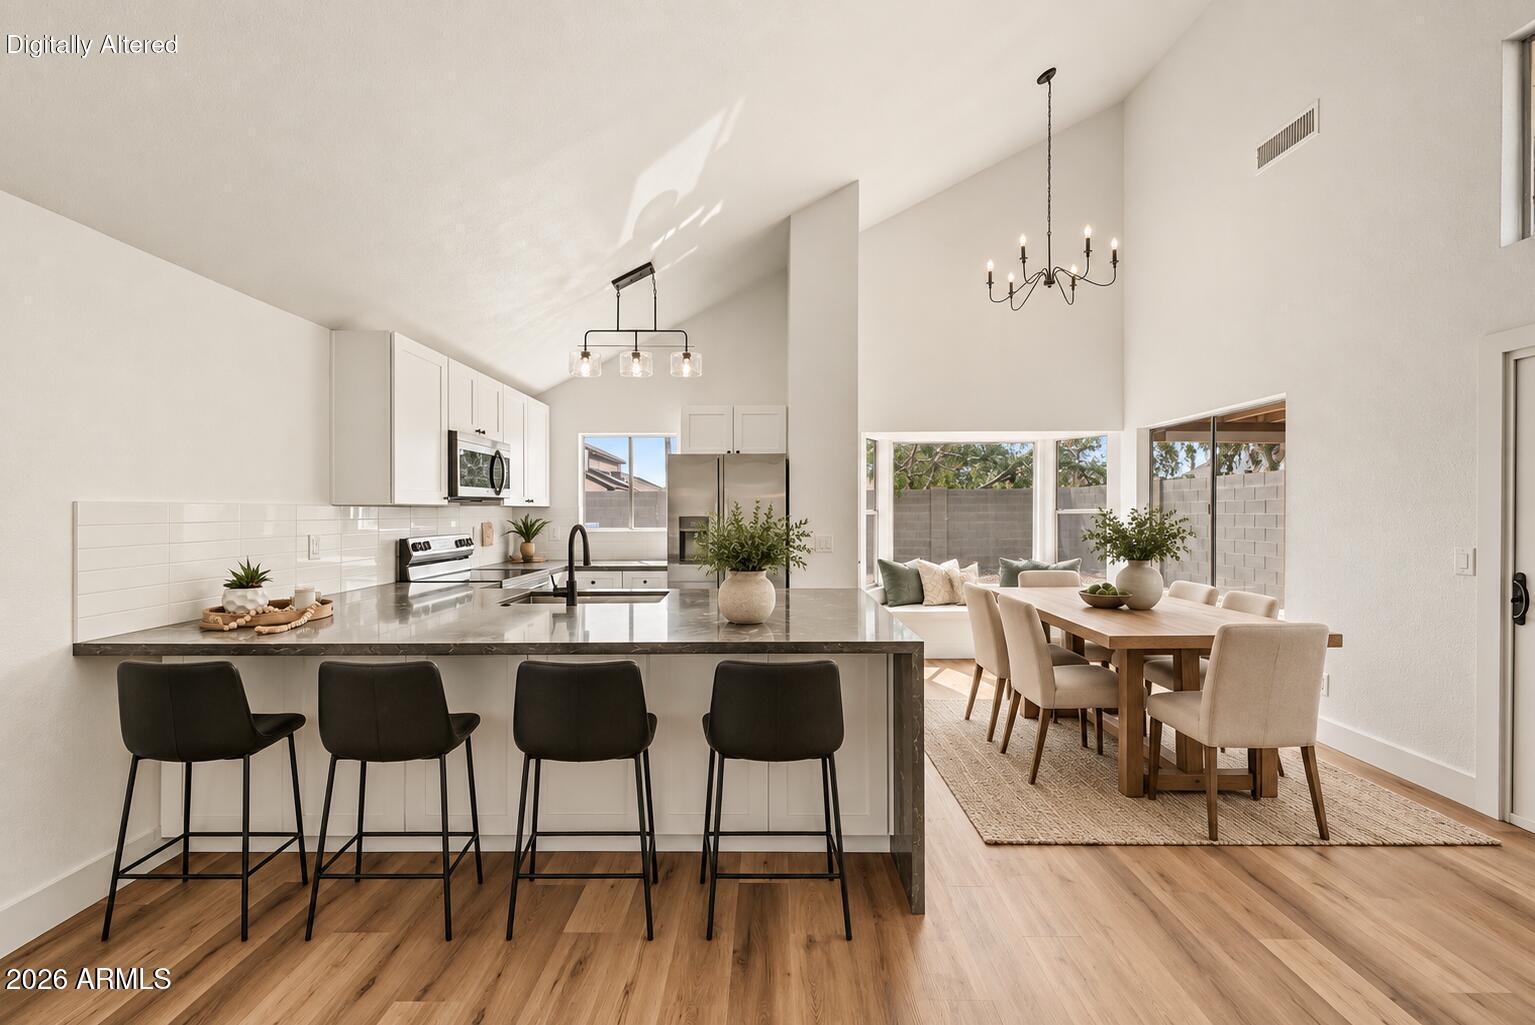
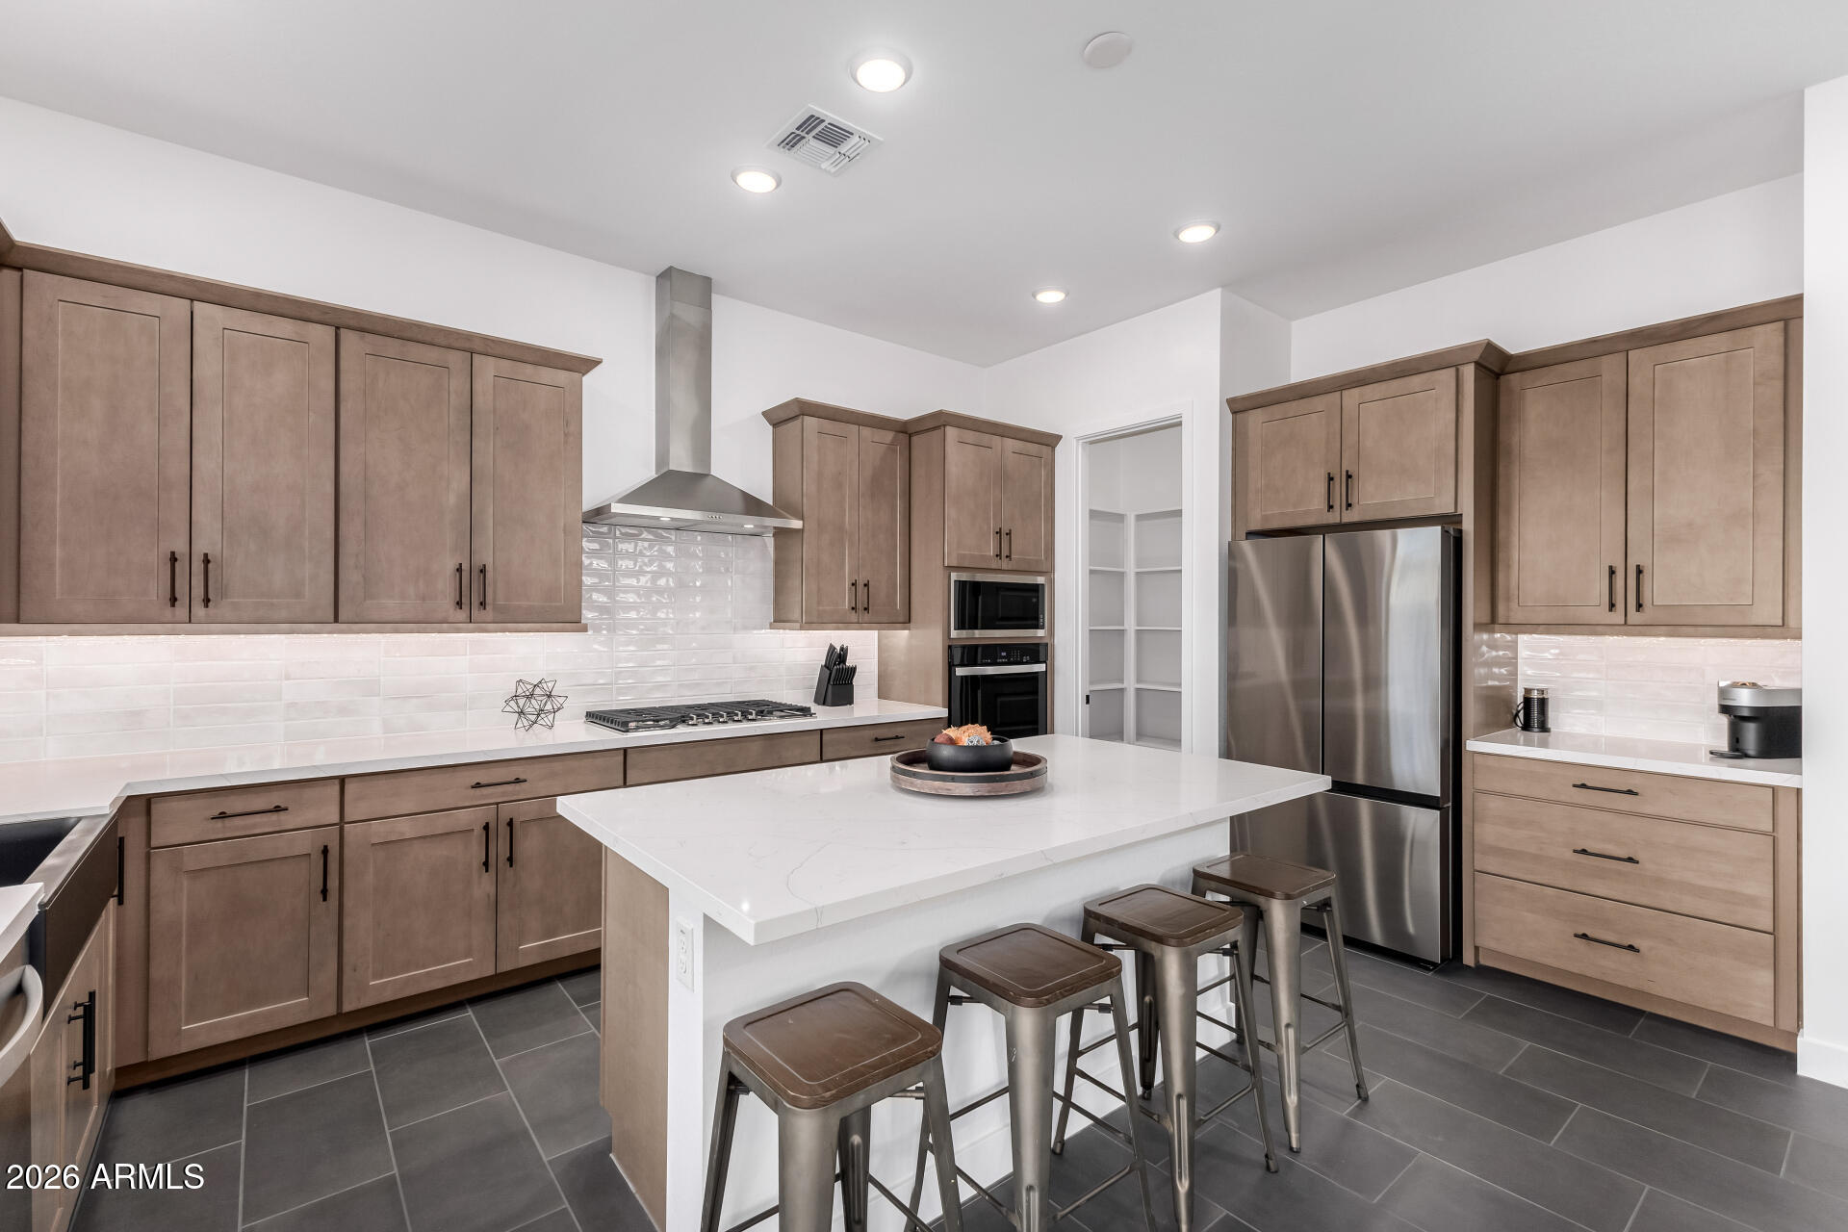
Open kitchen and dining area with a large stone island, dark stools, vaulted ceiling, and wood flooring.
Bright kitchen with a large gray stone island, black faucet, stainless appliances, and vaulted ceiling.
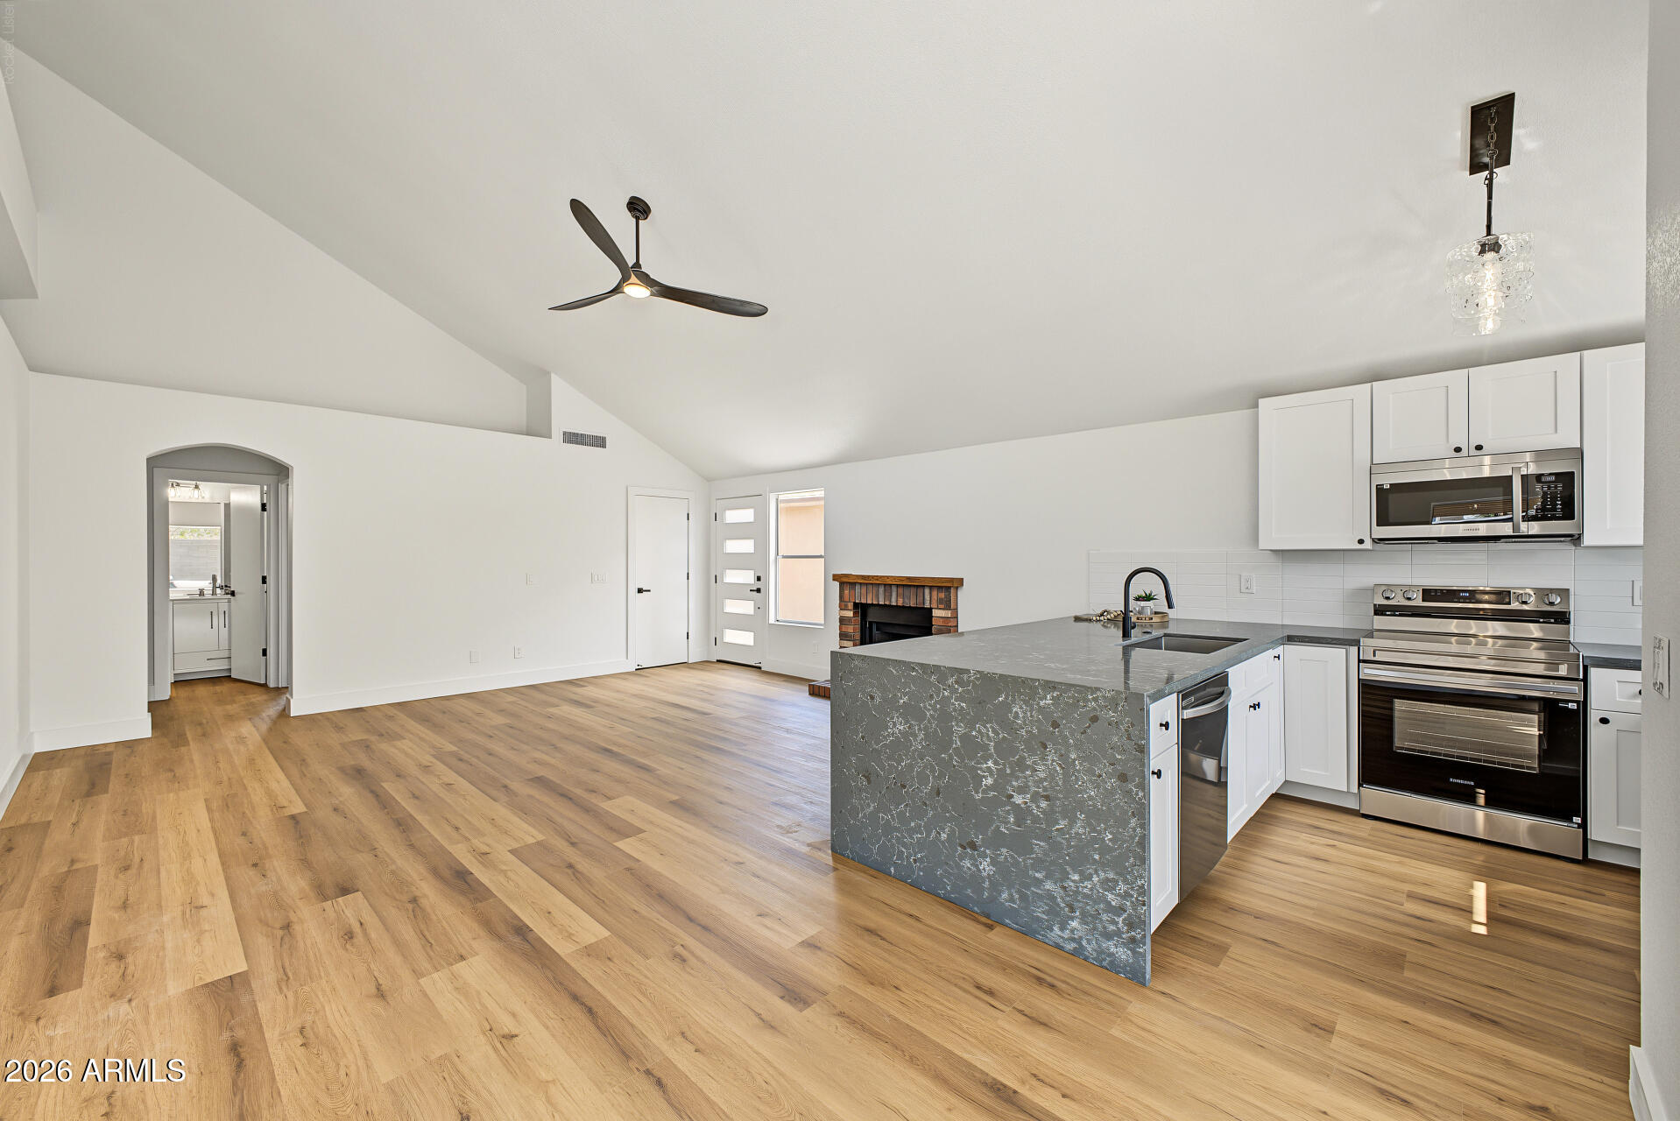
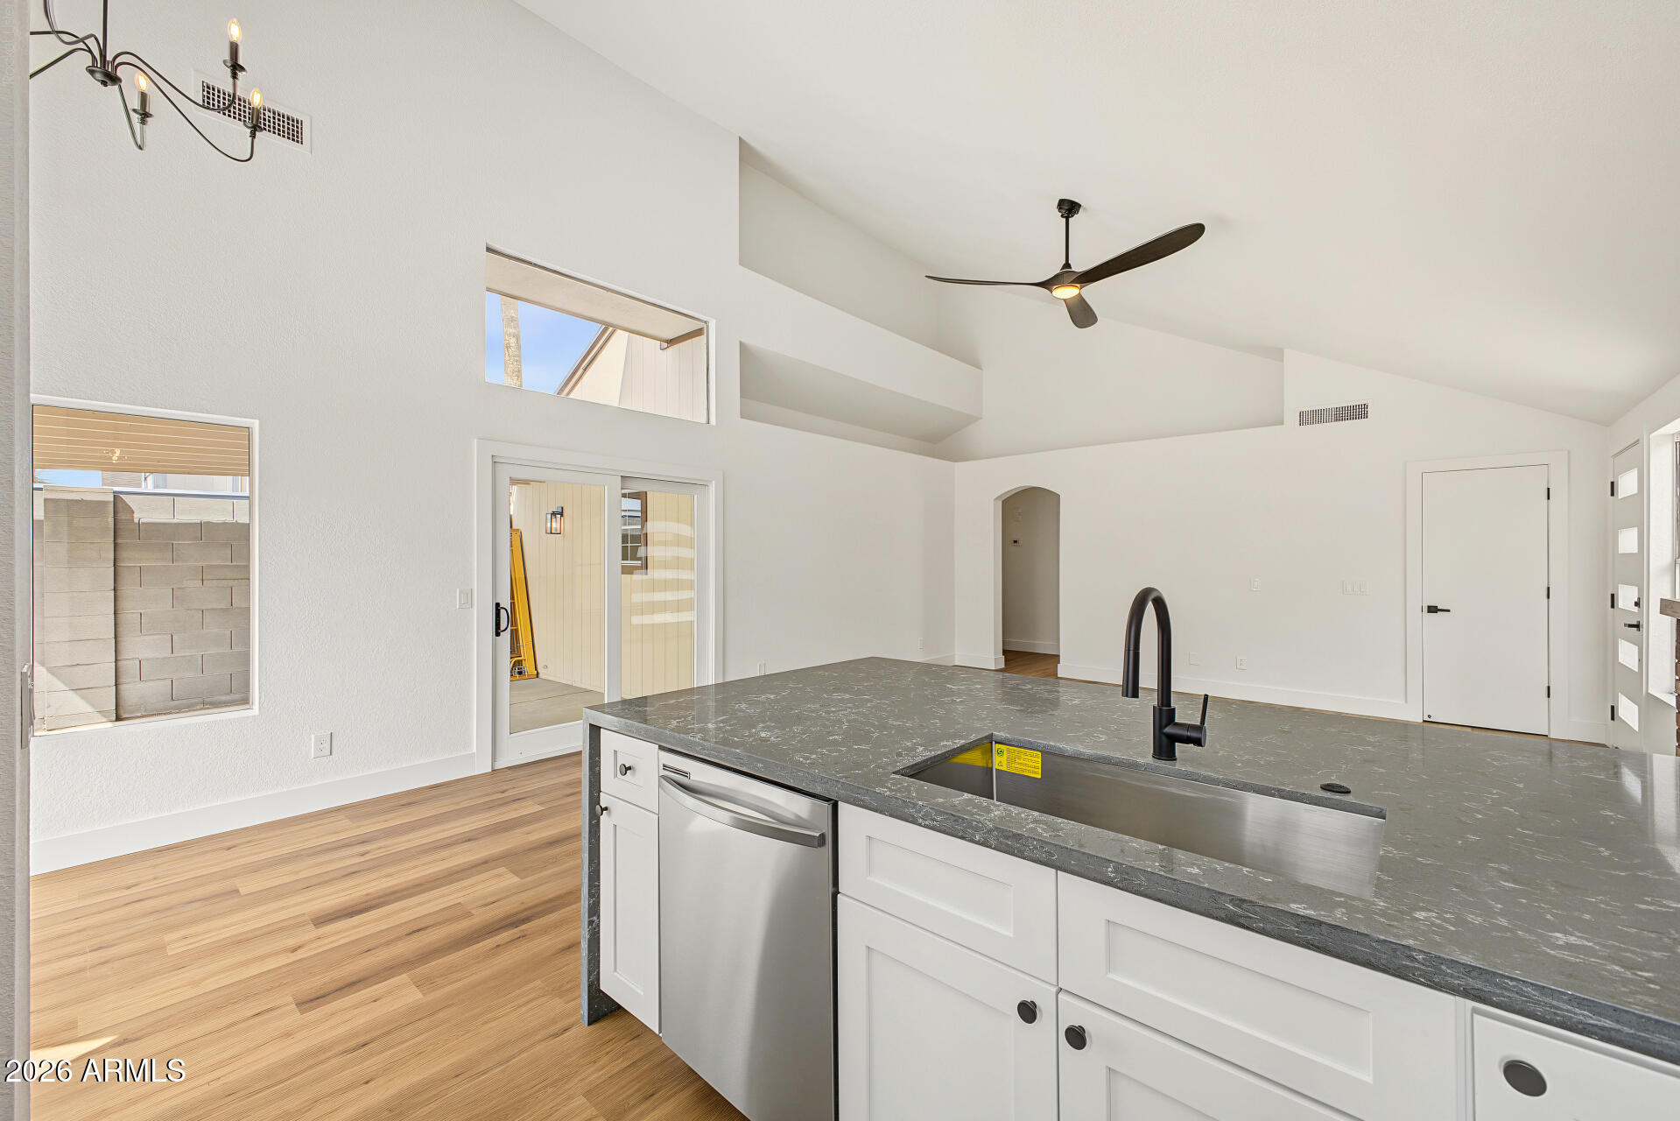
Vacant kitchen with a large gray island, white cabinets, stainless dishwasher, and vaulted ceiling.
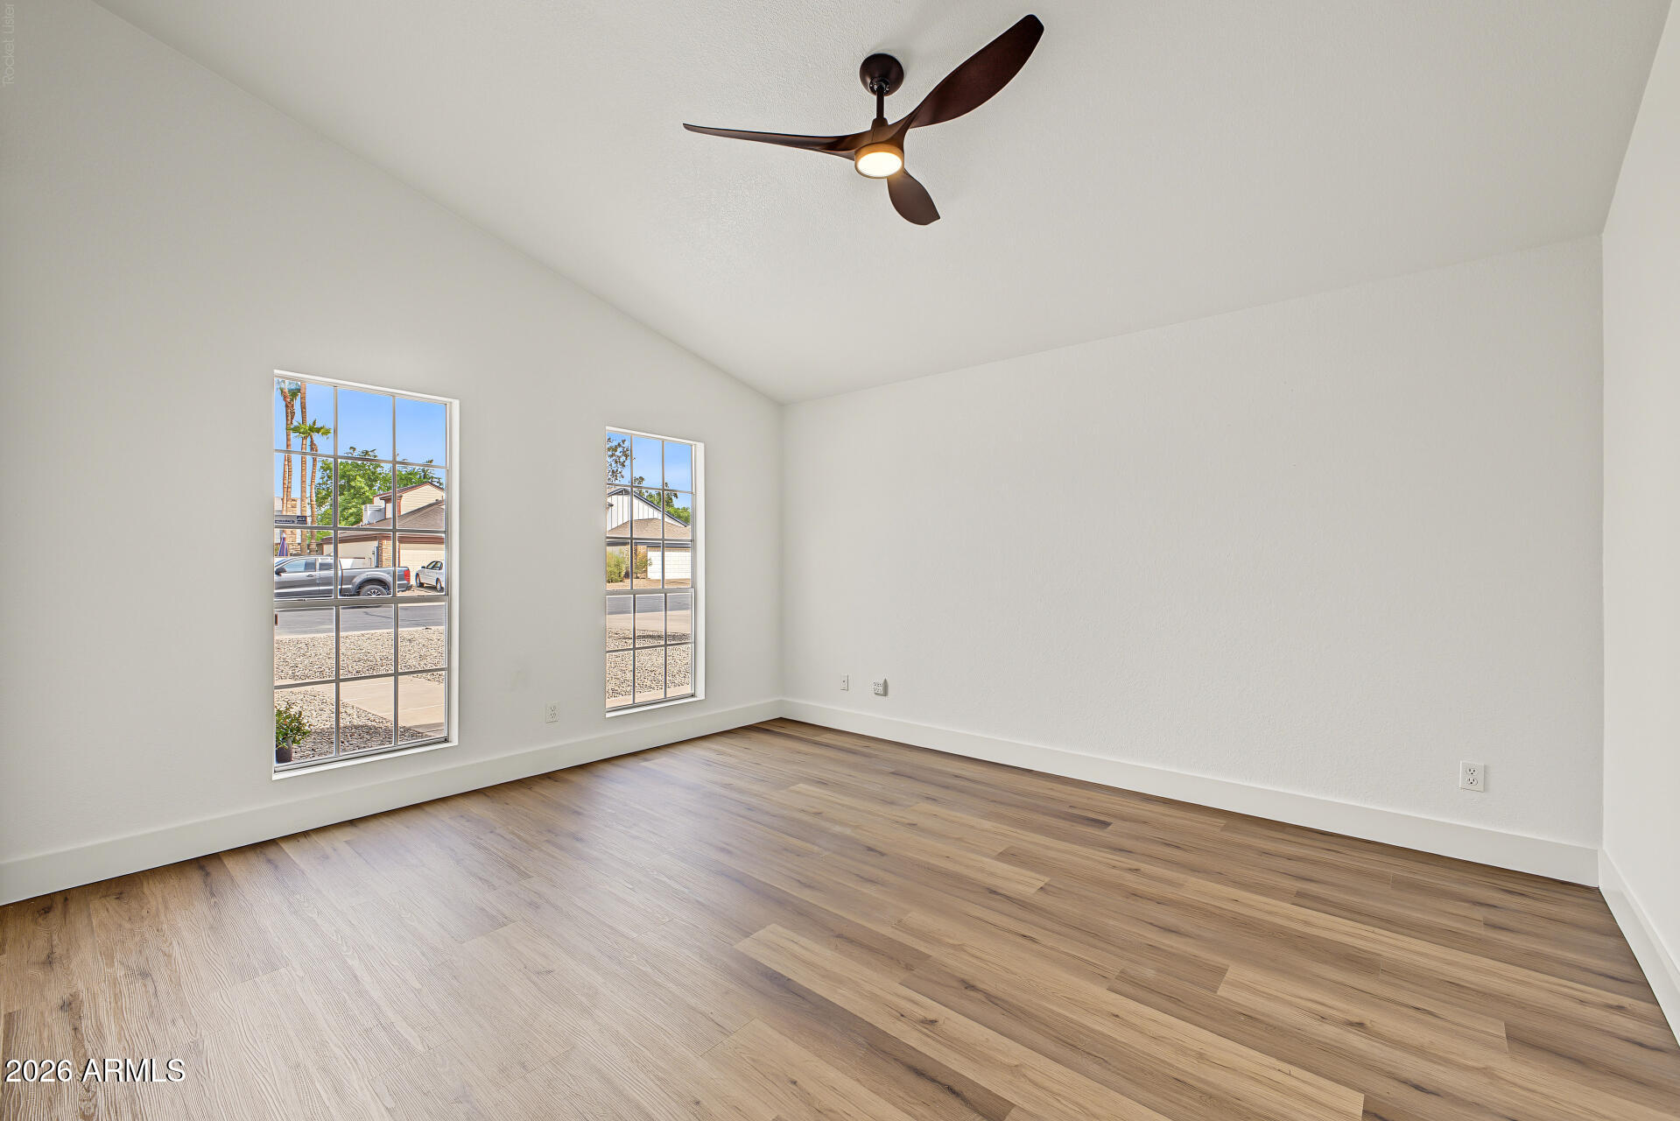
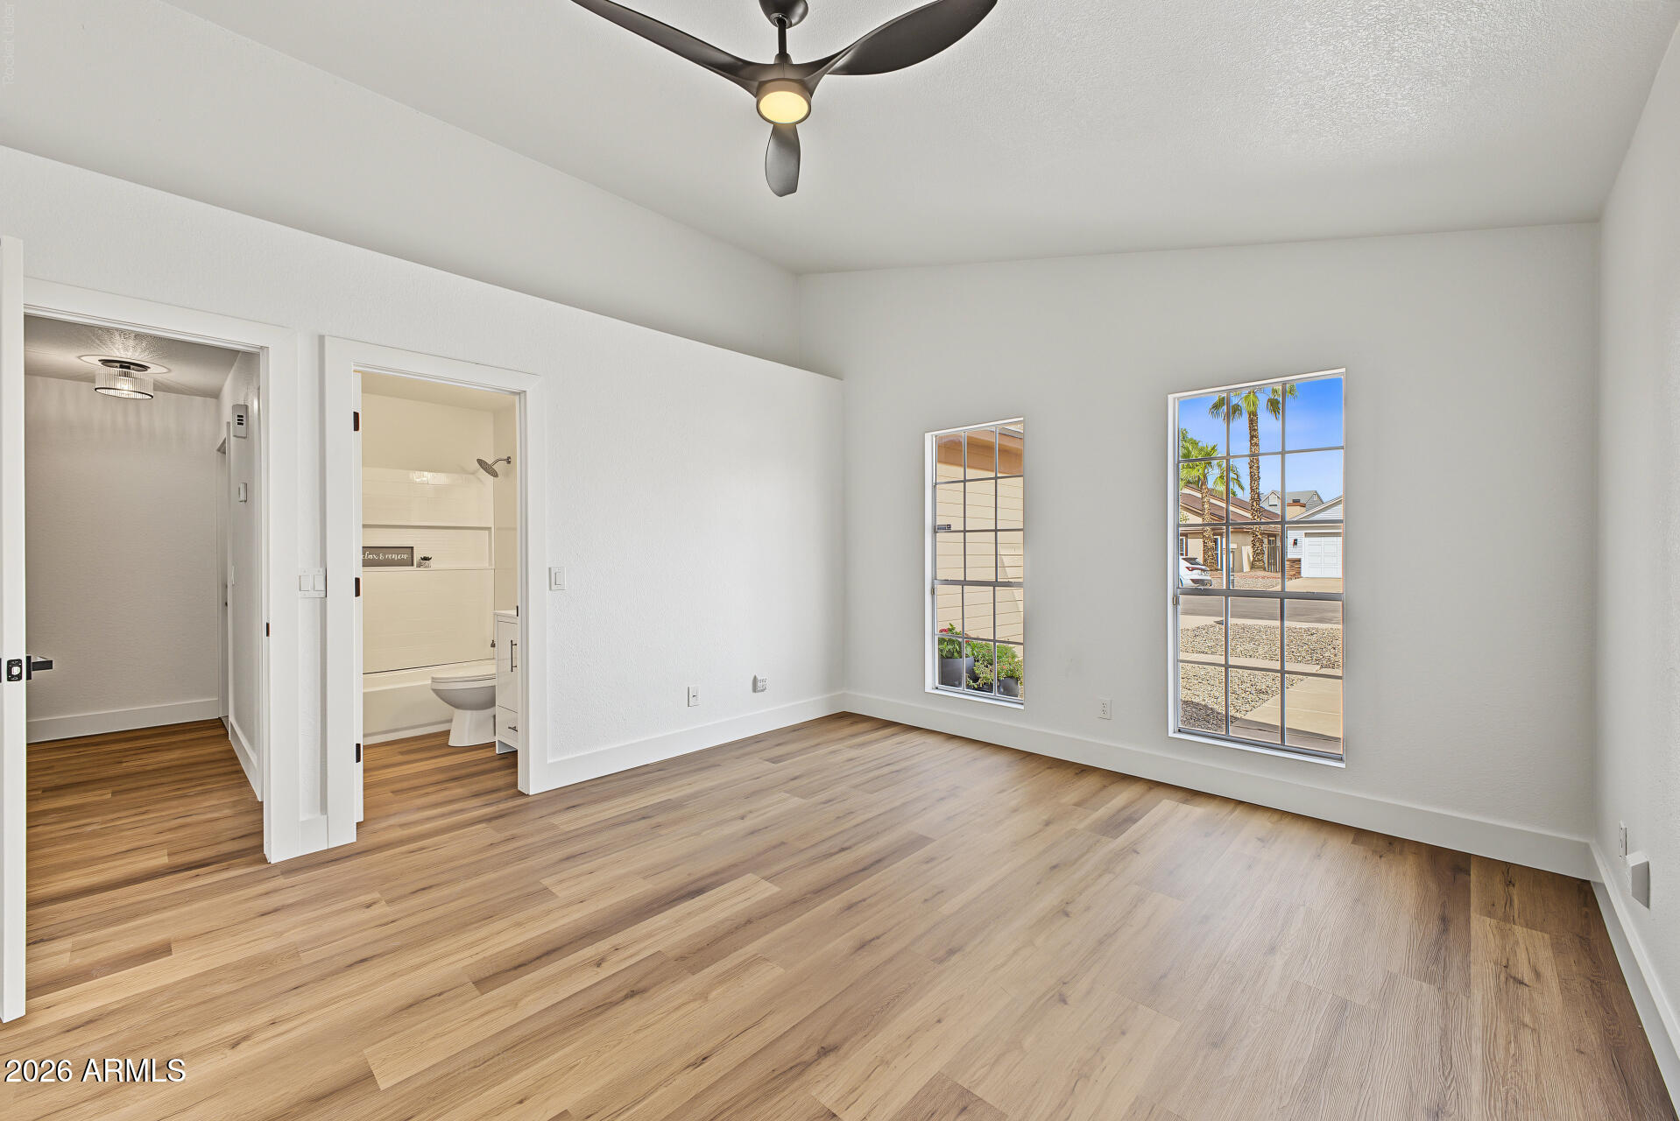
Empty room with vaulted ceiling, wood flooring, ceiling fan, and two tall windows.
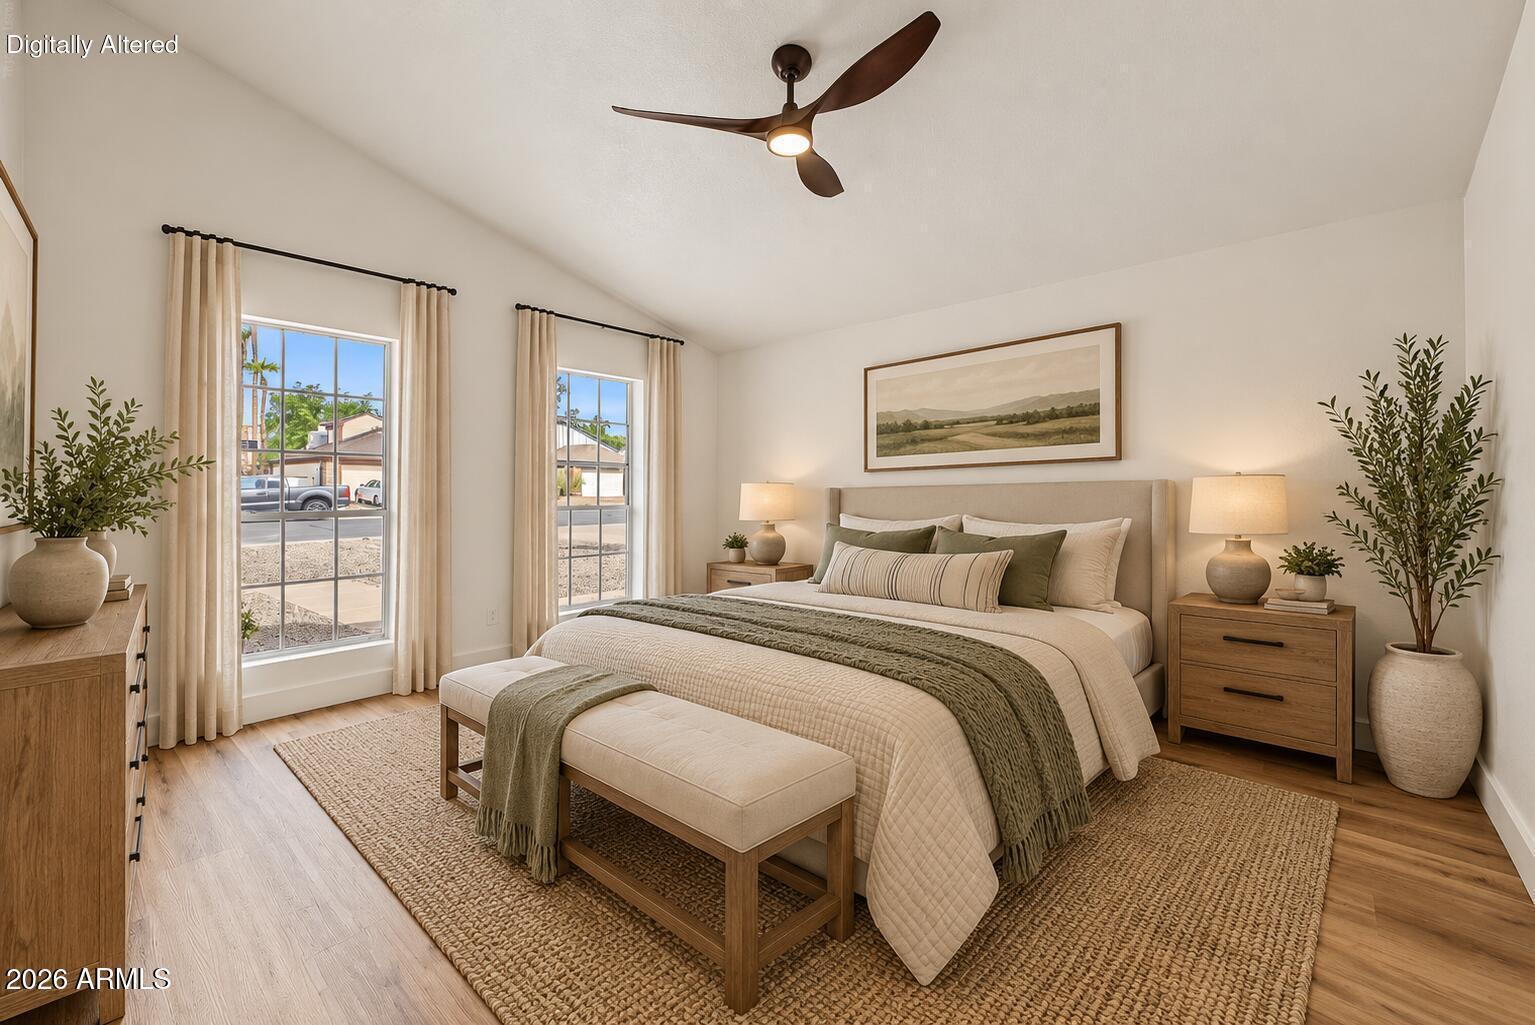
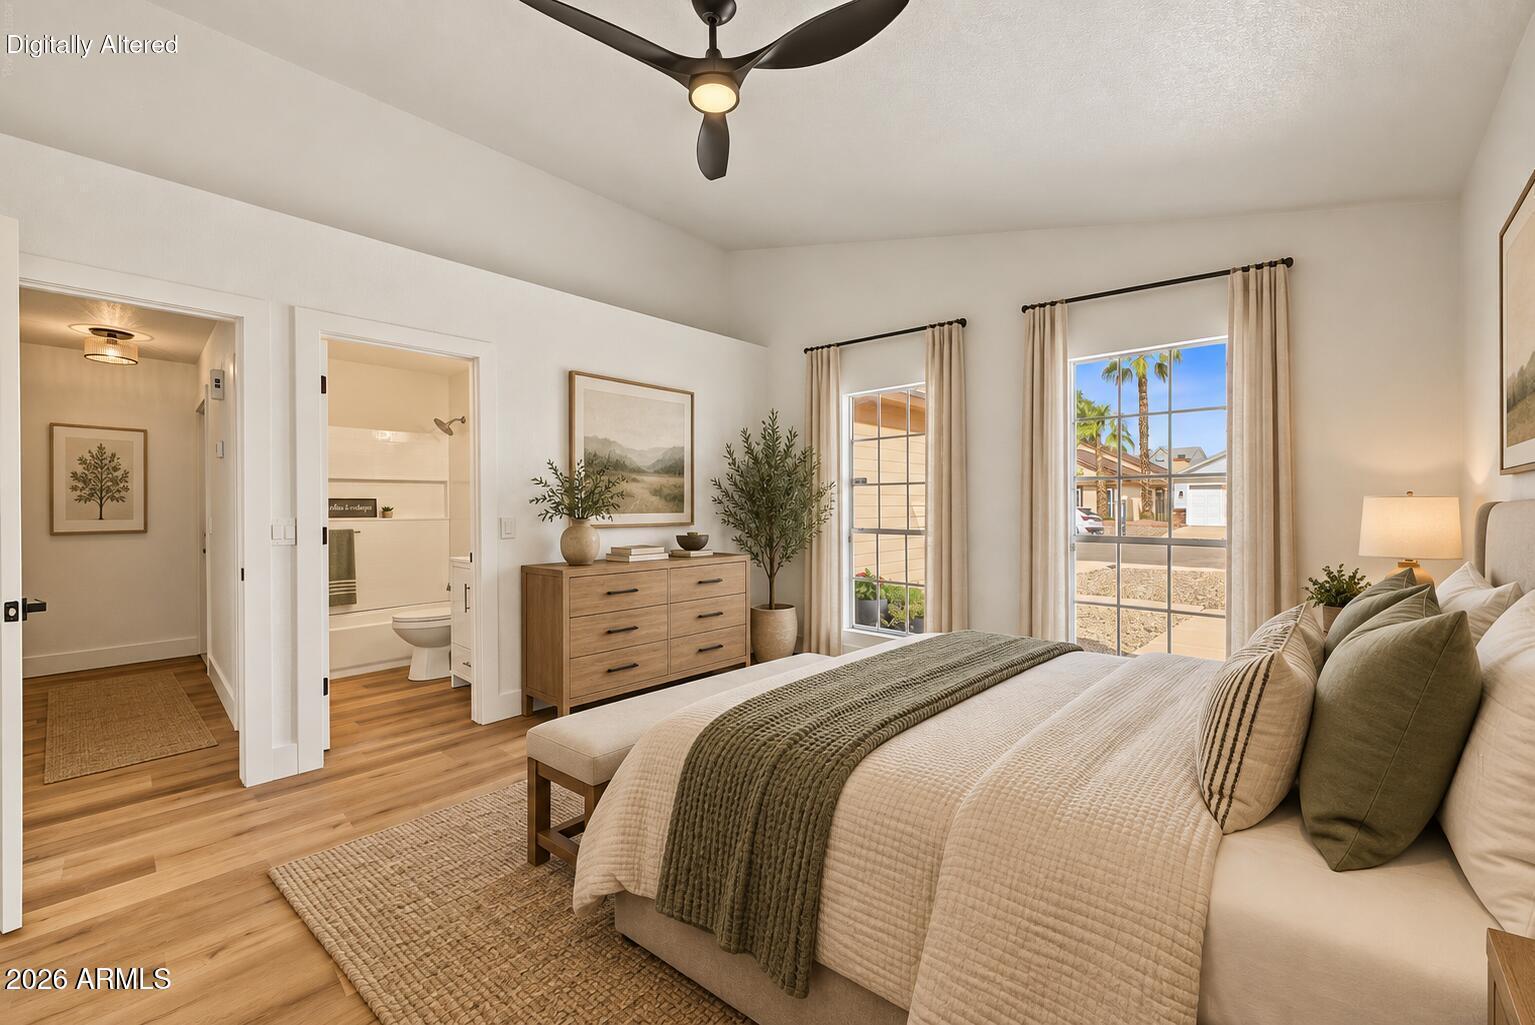
Staged bedroom with an upholstered bed, tall curtained windows, woven rug, and dark ceiling fan.
Empty bedroom with wood-look flooring, ceiling fan, and windows overlooking neighboring homes.
Furnished bedroom with a large bed, wood floors, ceiling fan, and windows overlooking palm trees.
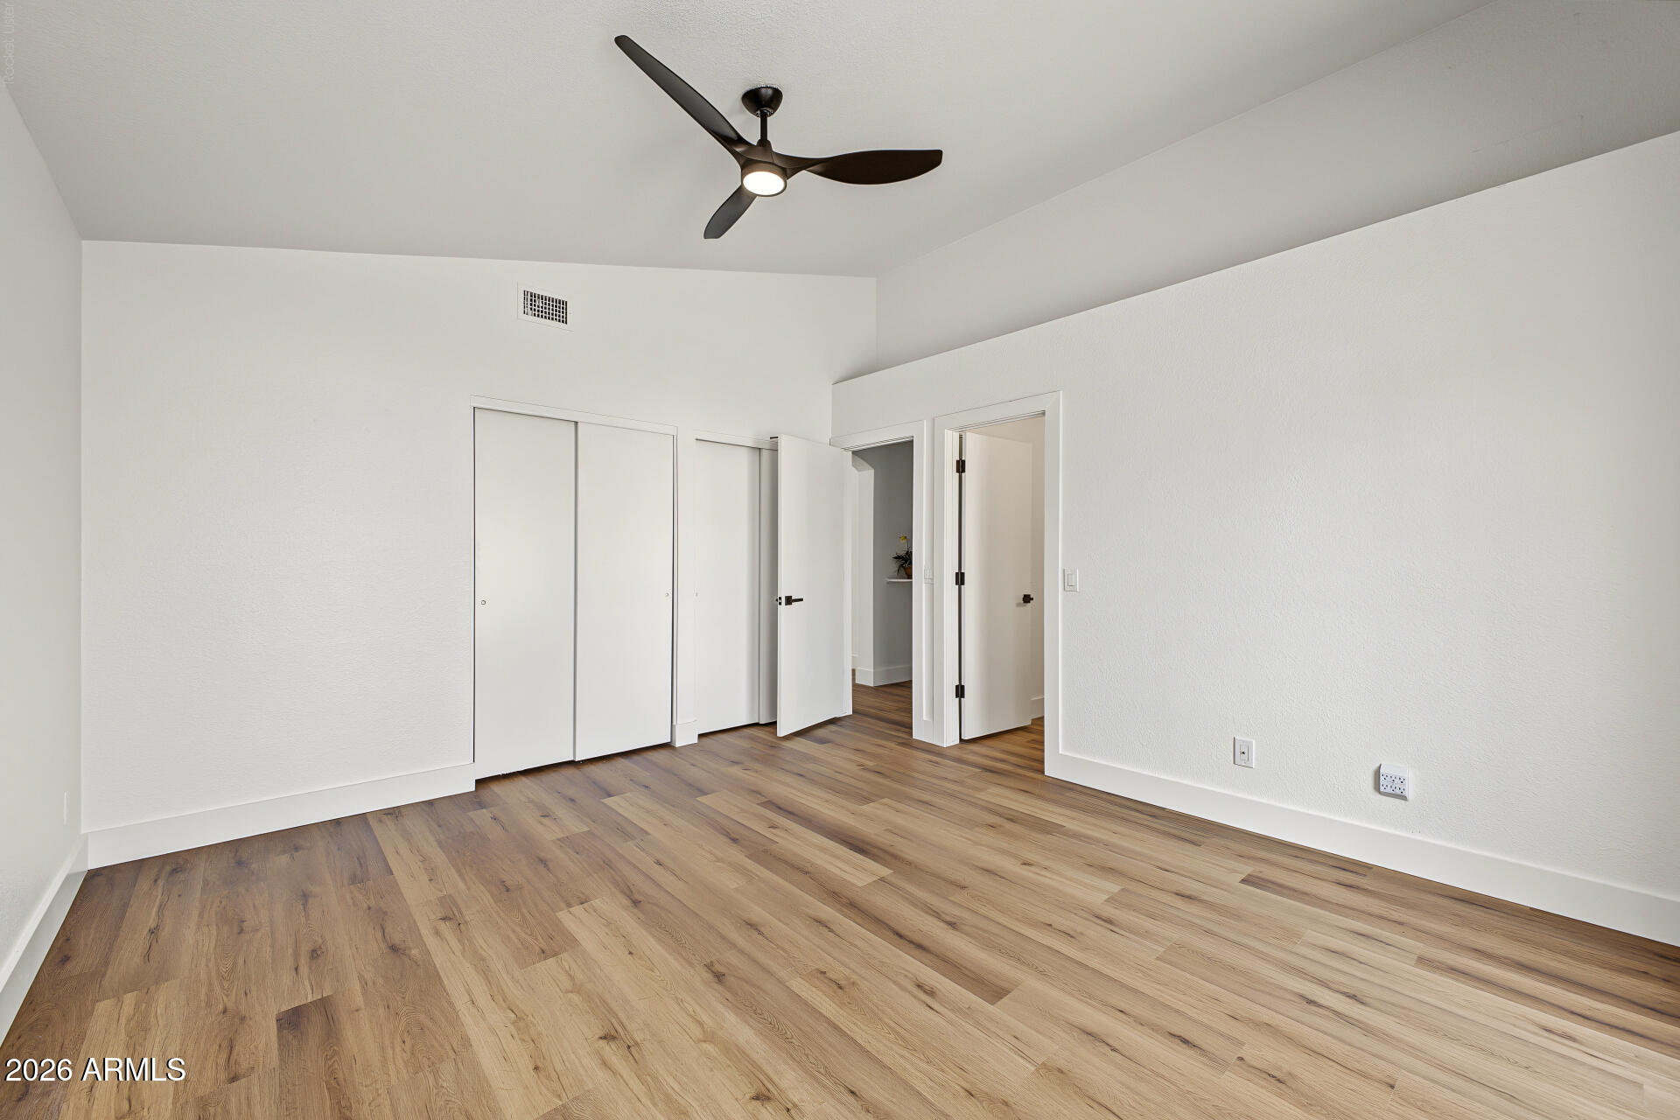
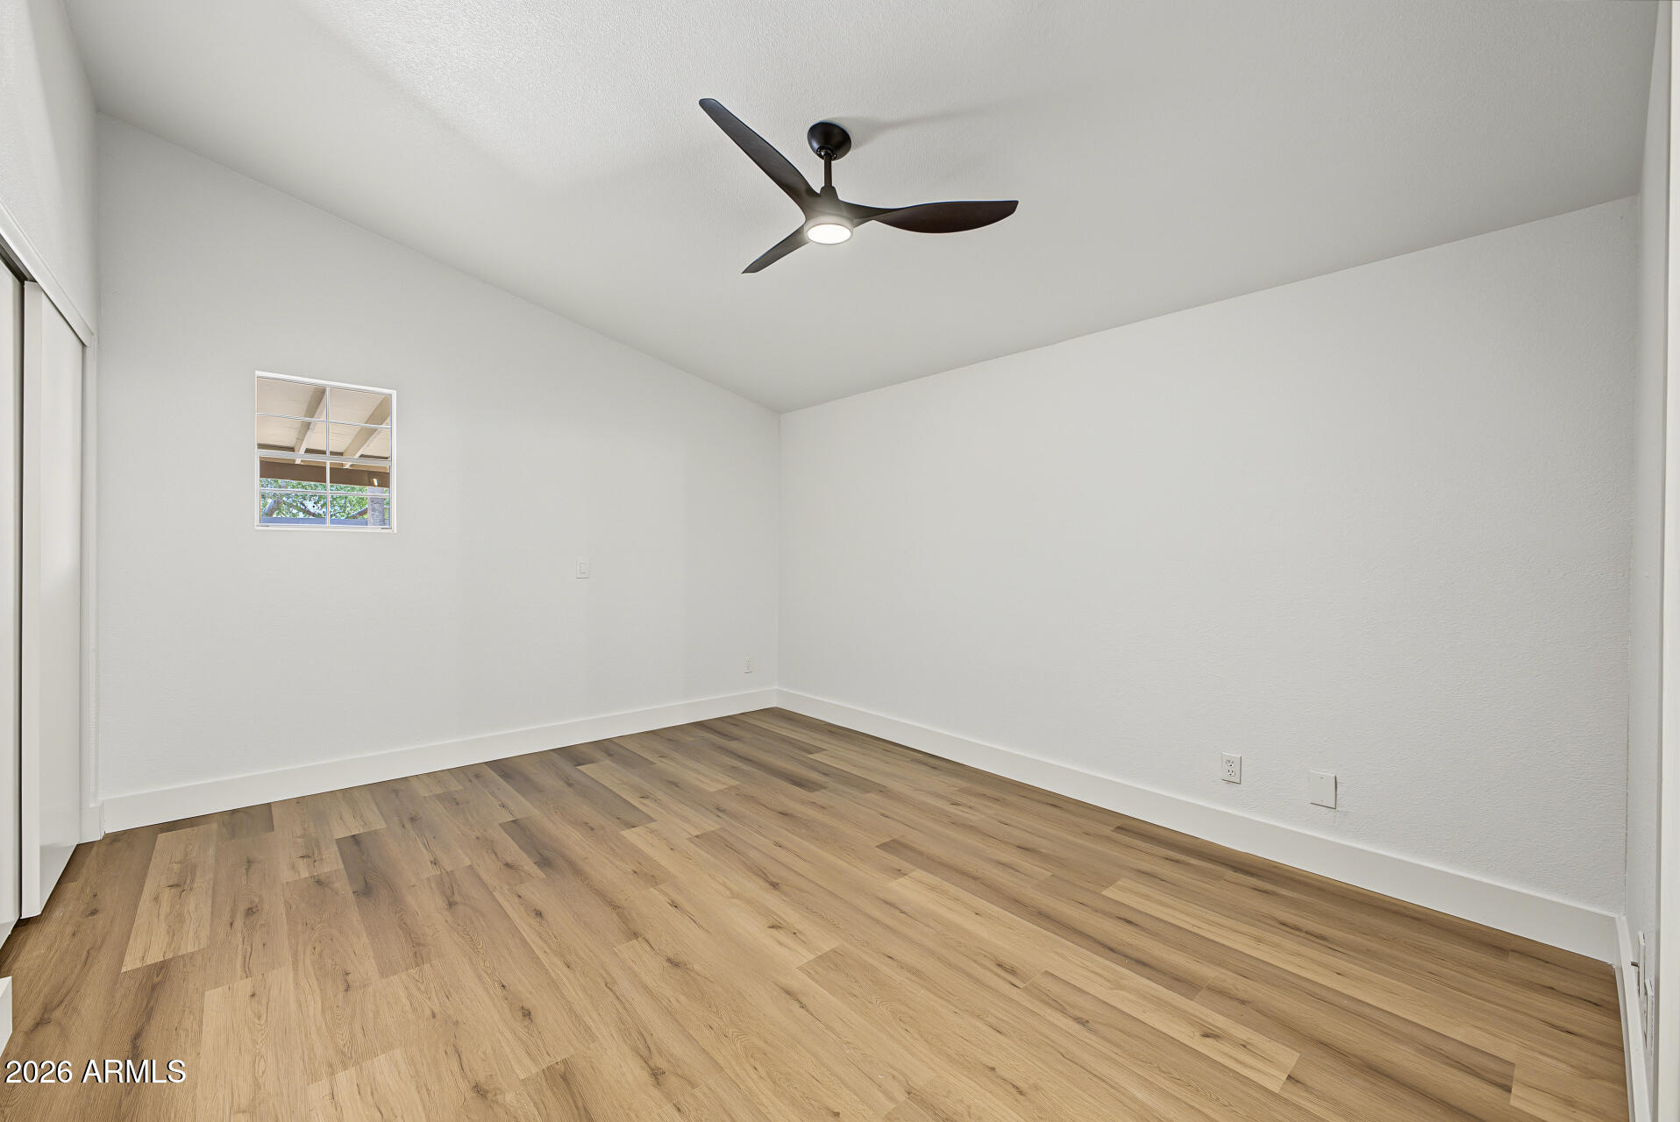
Empty bedroom with wood-look flooring, sliding closet doors, and a dark ceiling fan.
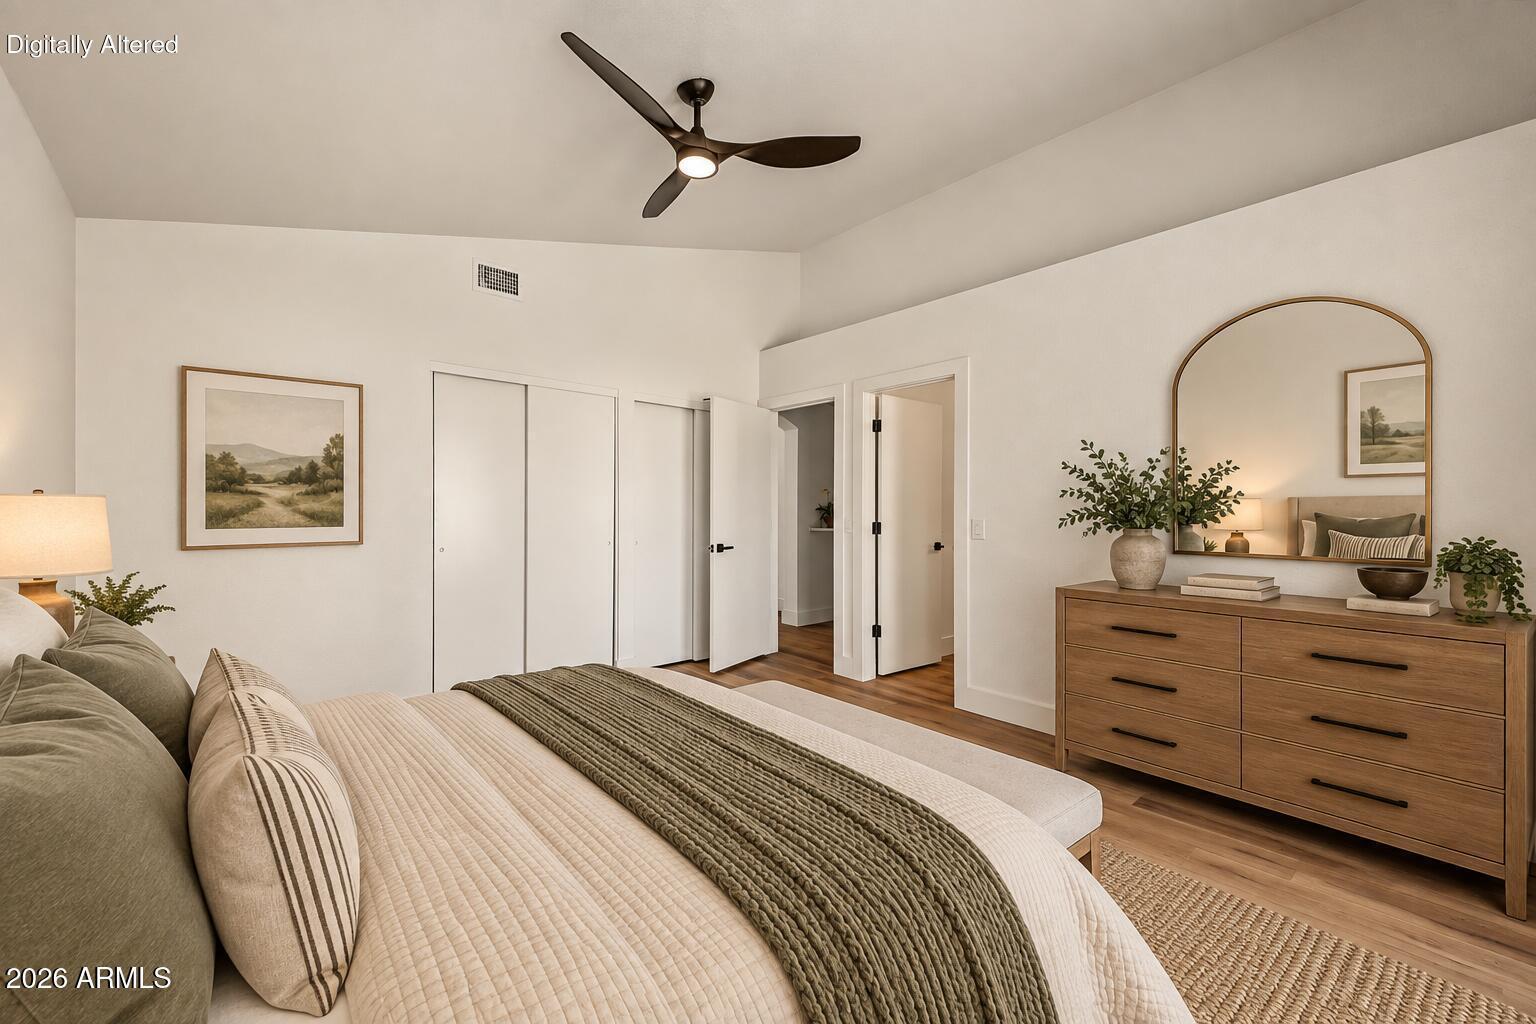
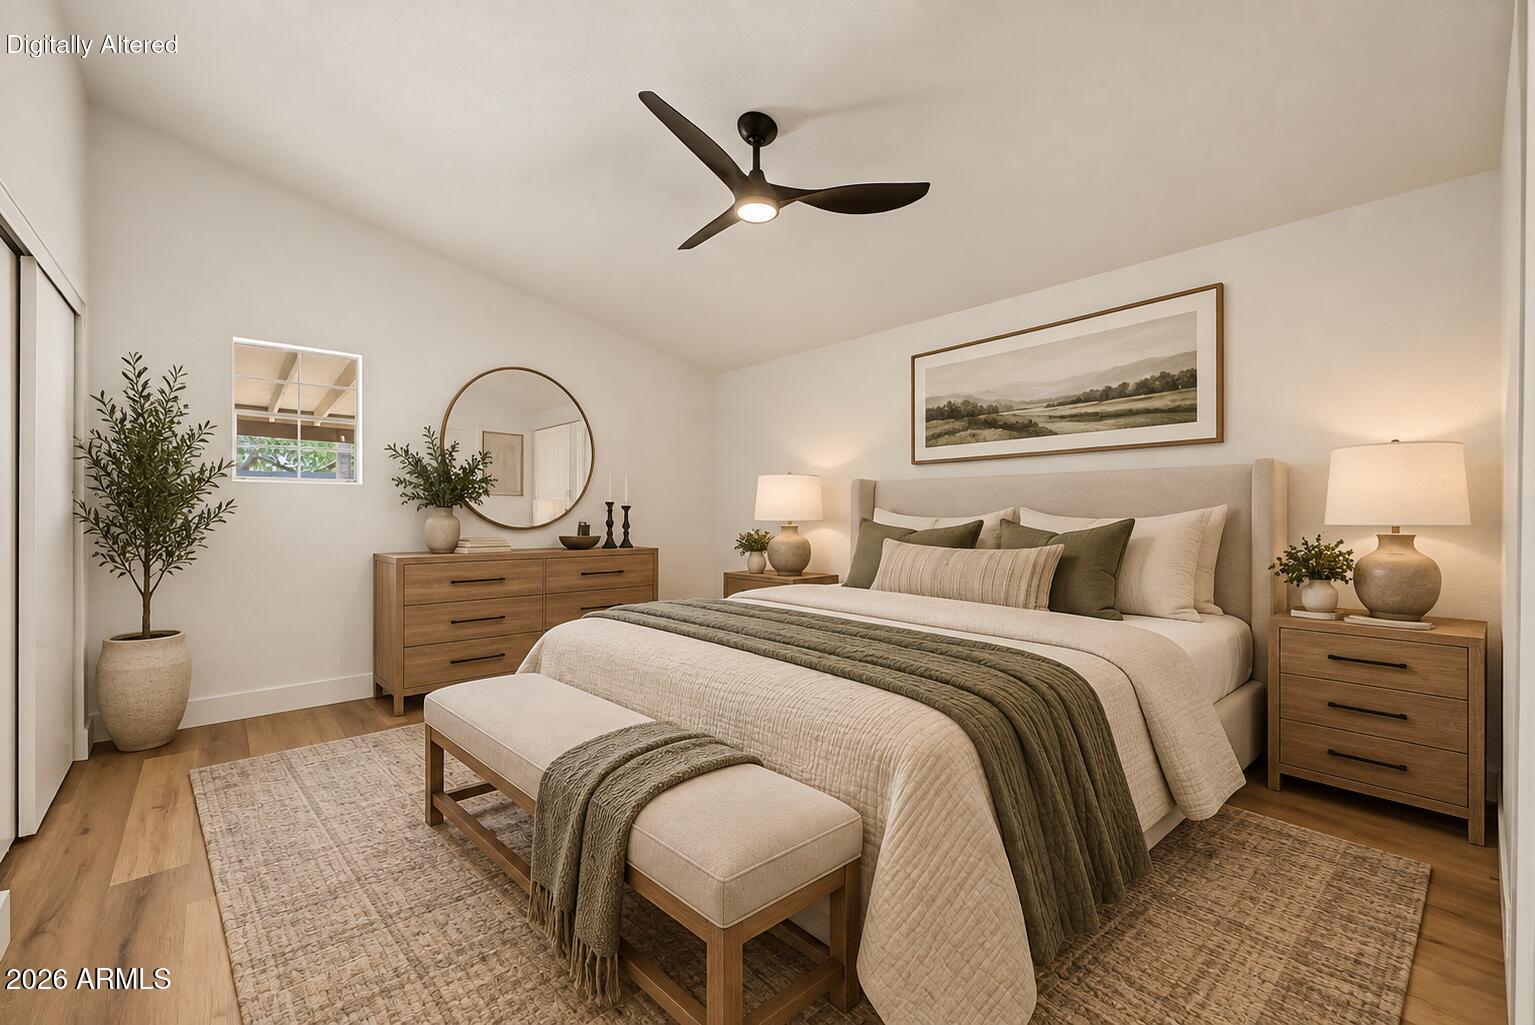
Staged bedroom with a large bed, wood dresser, arched mirror, and ceiling fan.
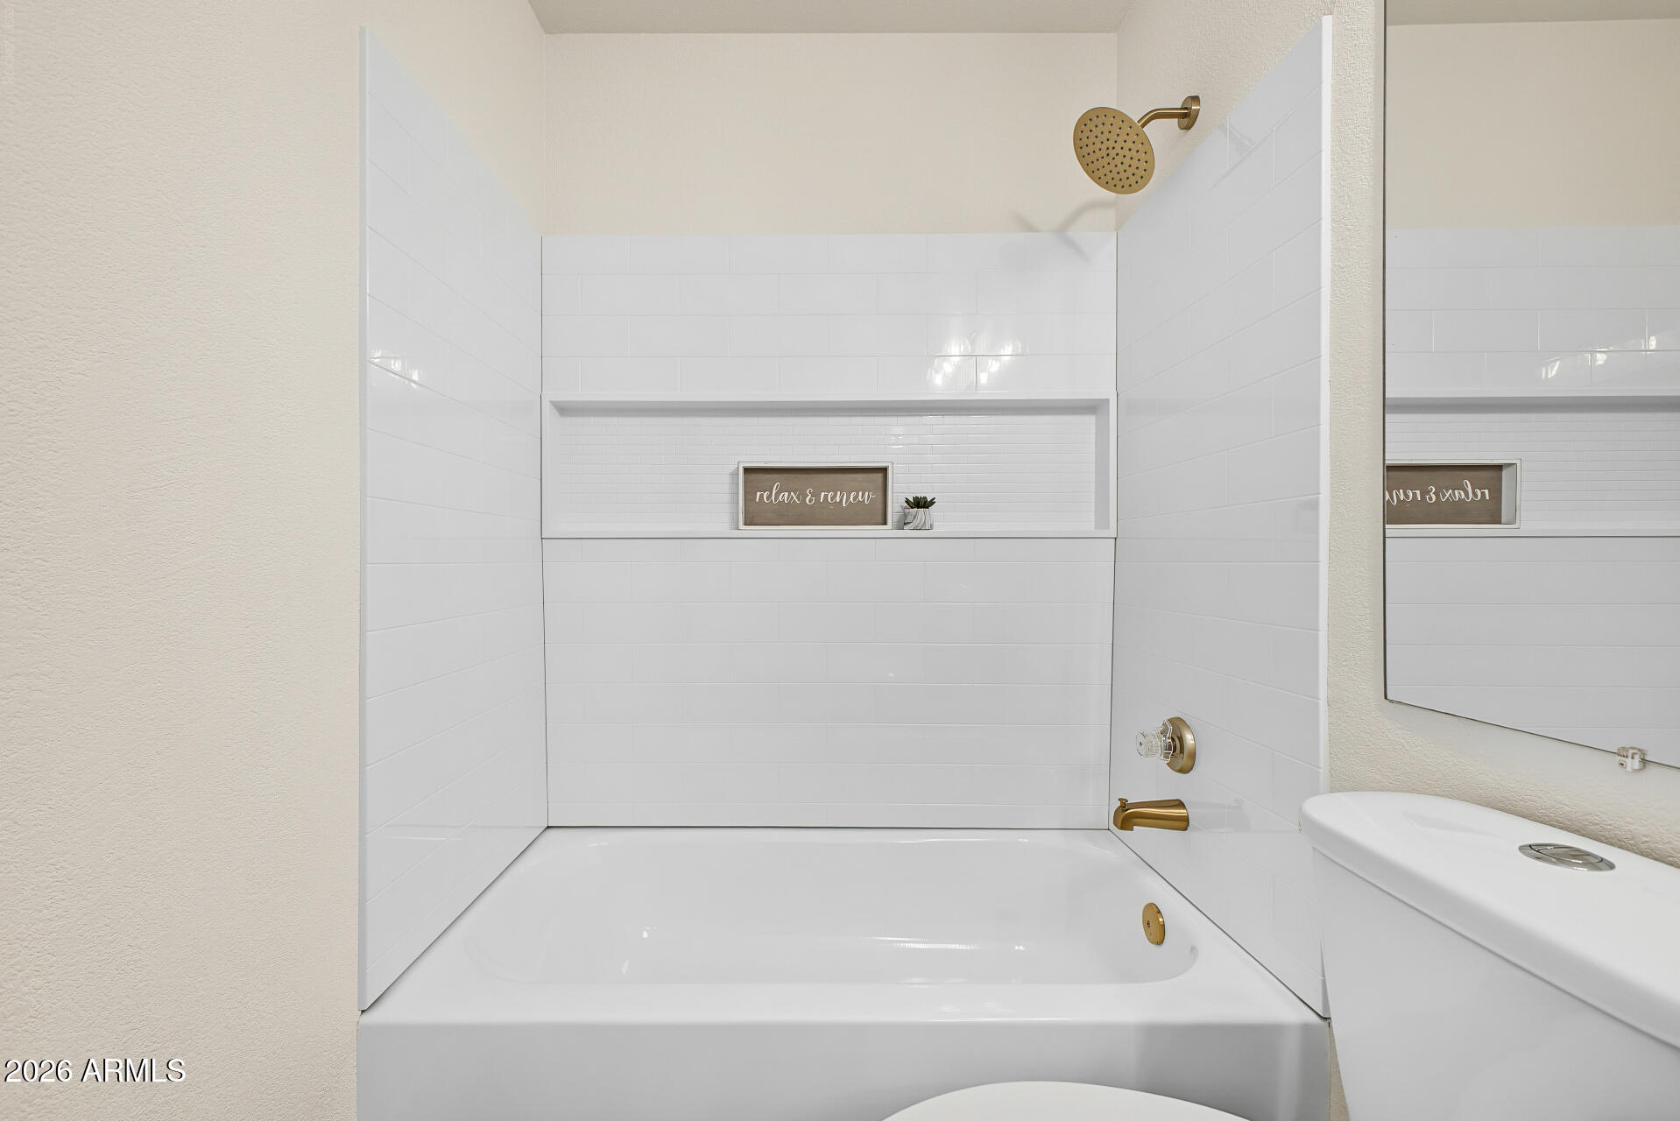
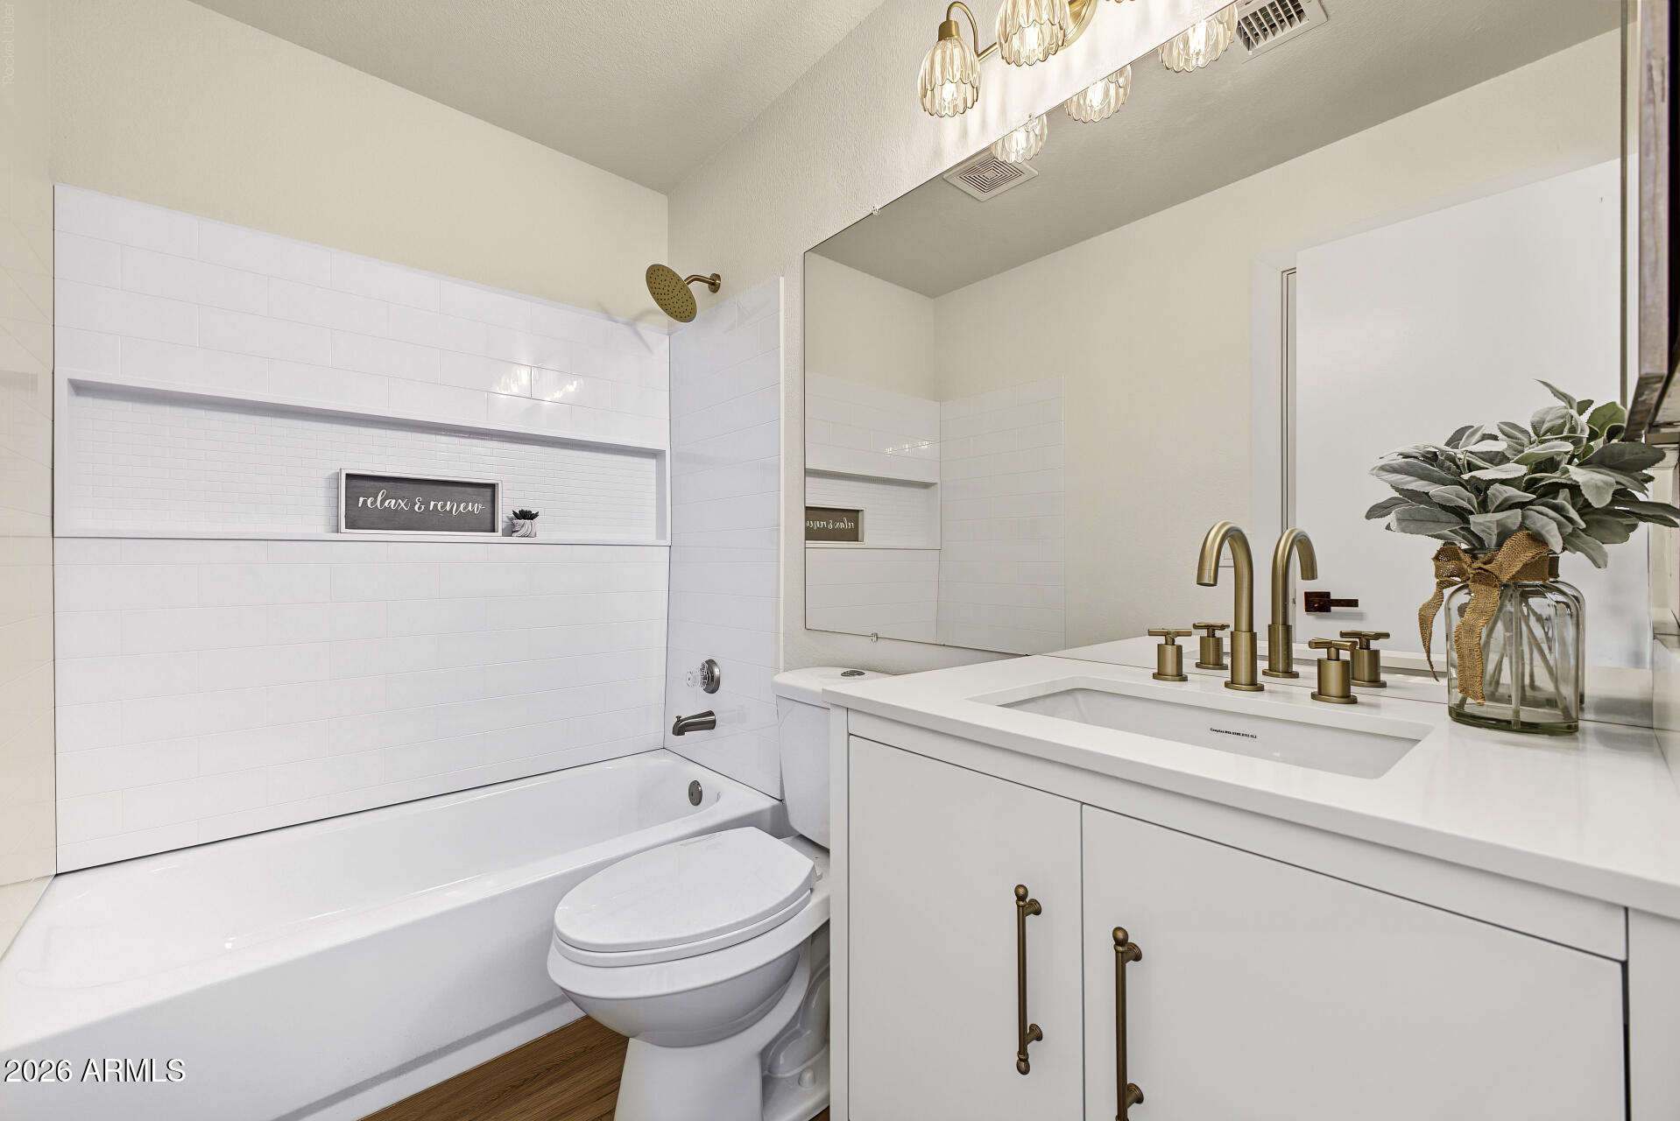
White bathtub and tiled shower with a recessed niche, brass fixtures, and a large mirror.
Bright bathroom with a white tiled bathtub, vanity, large mirror, and brass fixtures.
Empty bedroom with wood-look flooring, sliding closet doors, and a modern ceiling fan.
Staged bedroom with a large upholstered bed, neutral bedding, wooden dressers, and a dark ceiling fan.
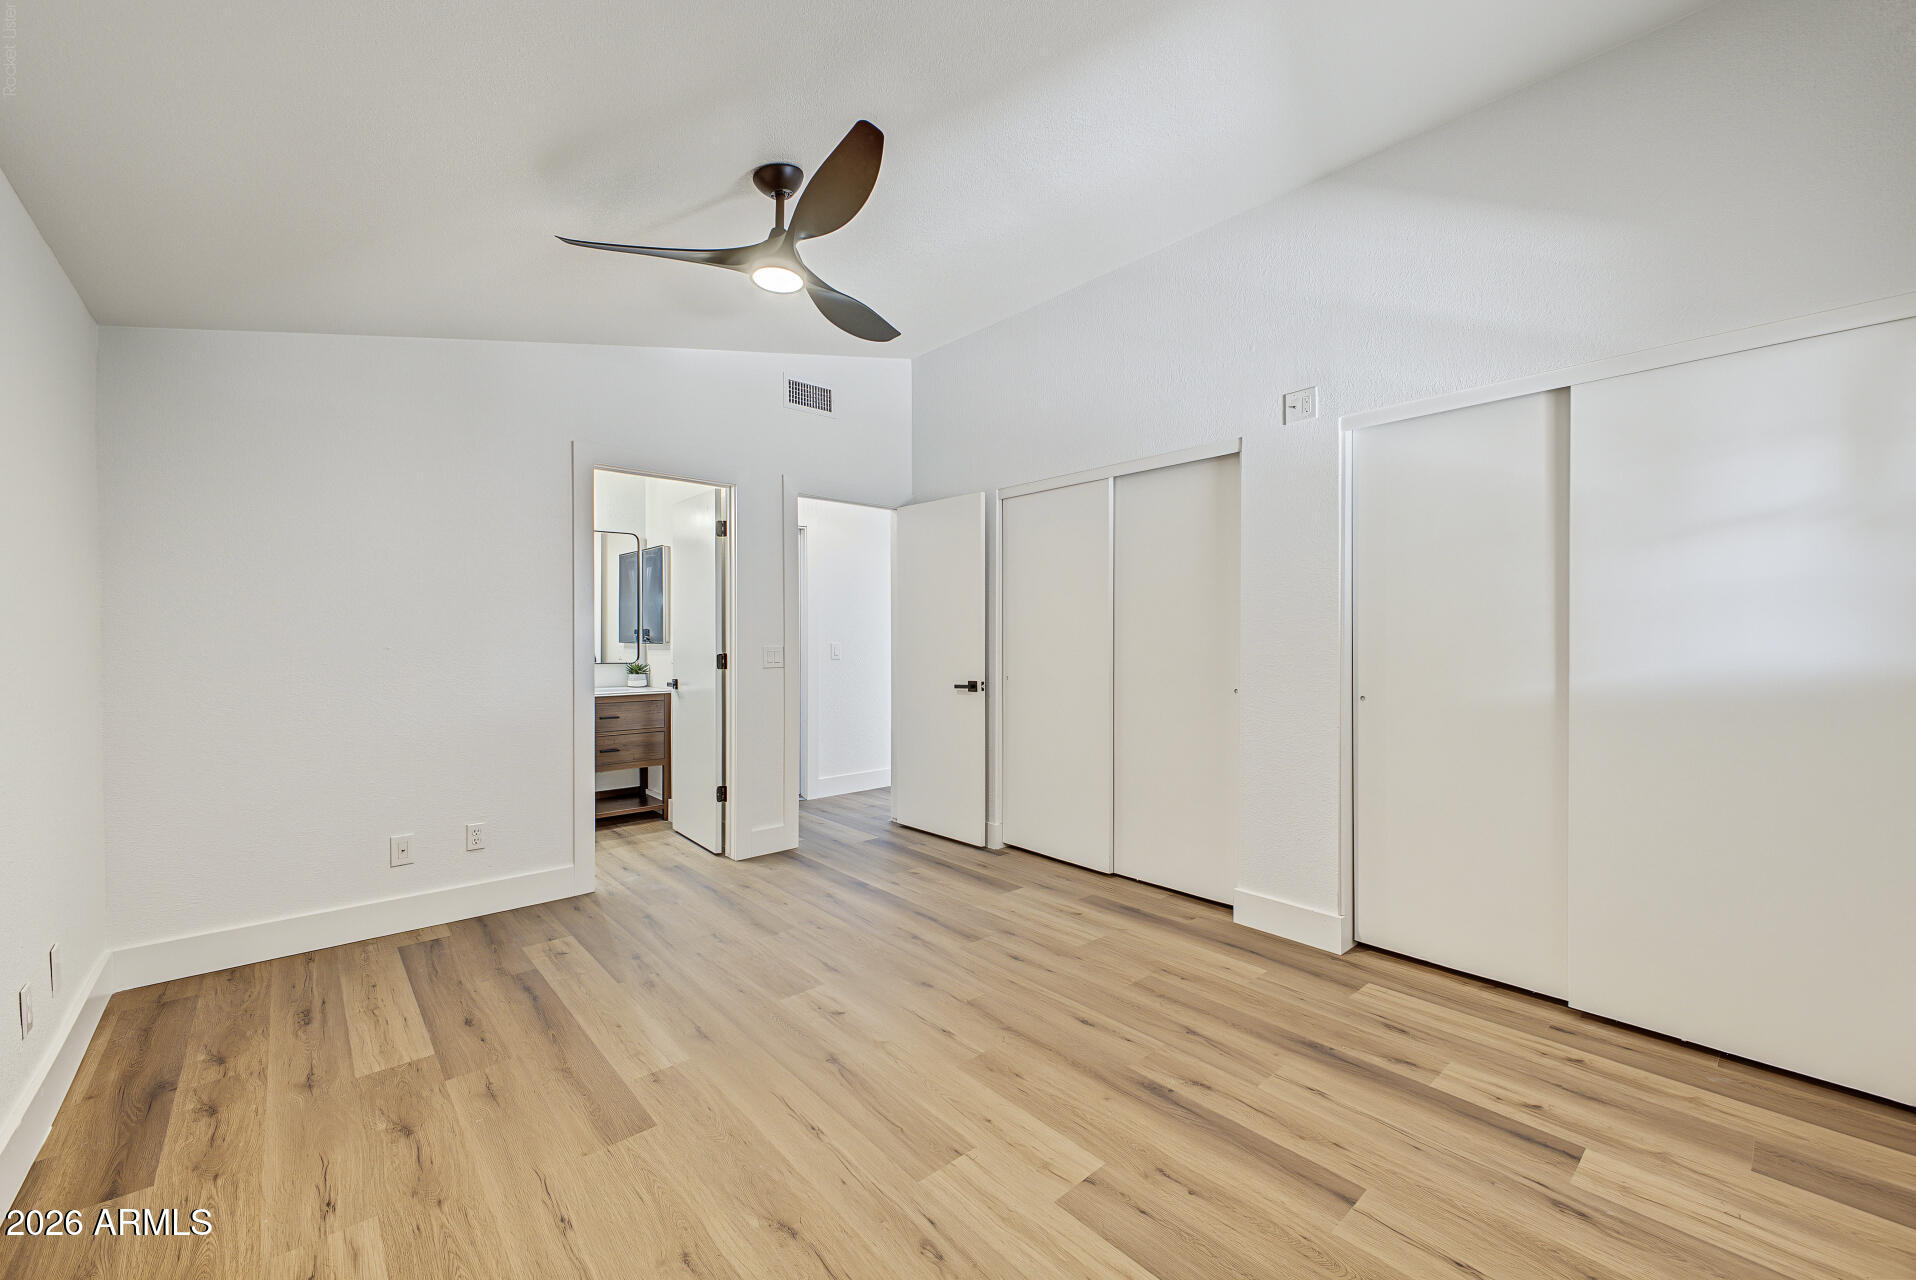
Empty bedroom with wood-look flooring, a ceiling fan, white closets, and an open bathroom doorway.
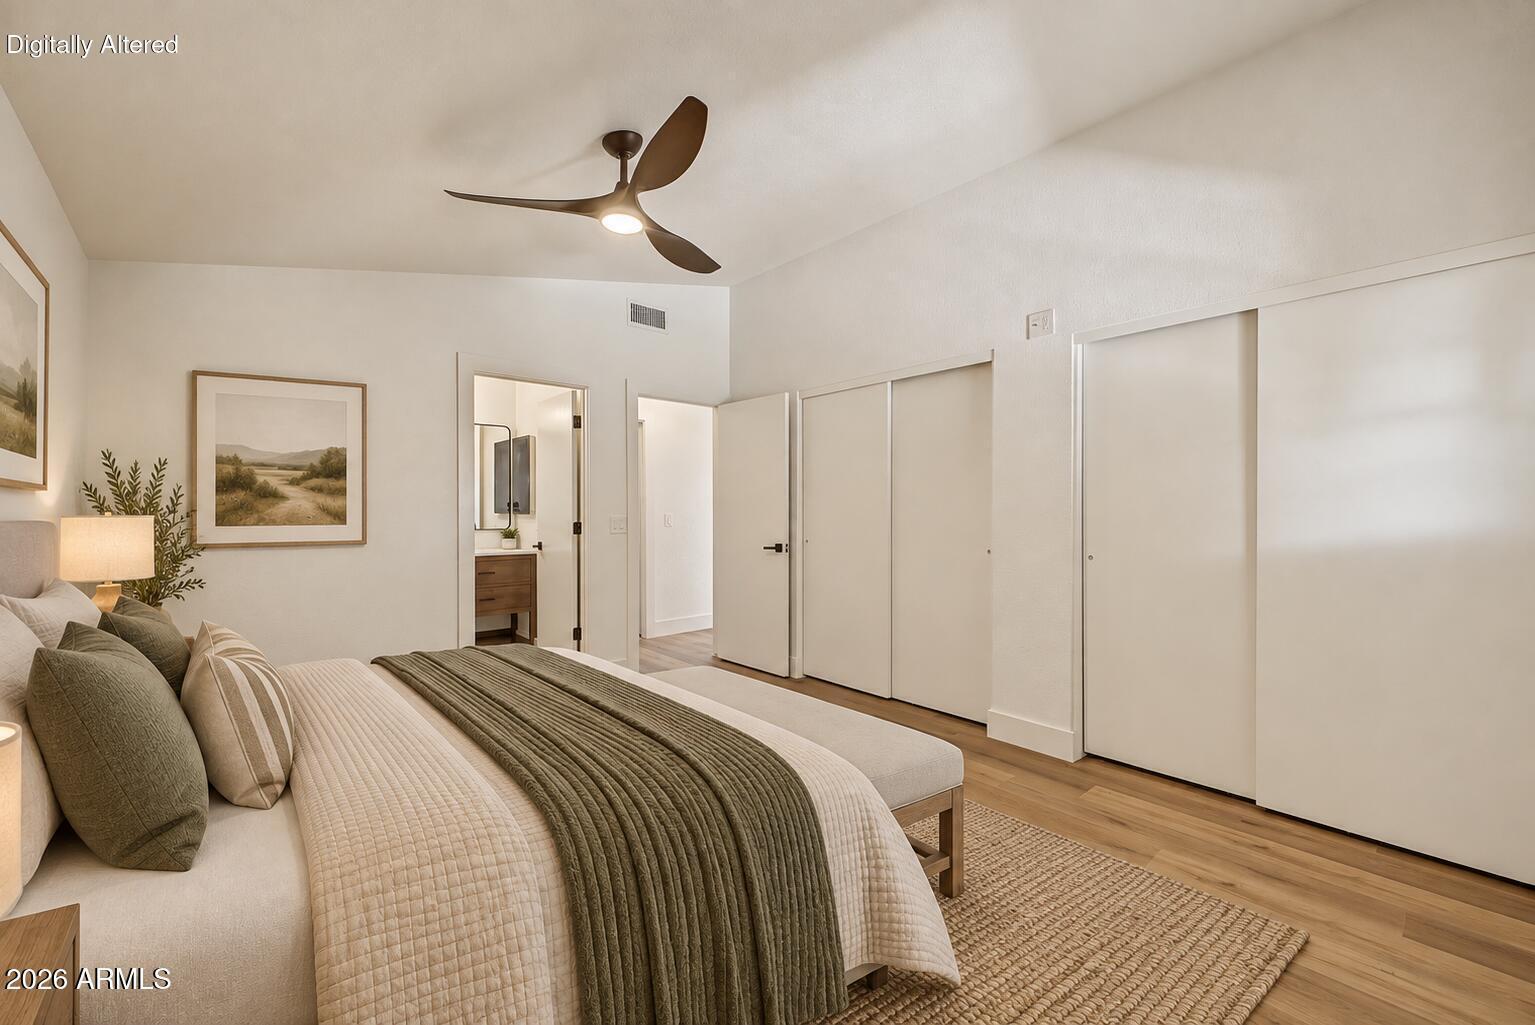
Staged bedroom with a large upholstered bed, textured bedding, and sliding closet doors.
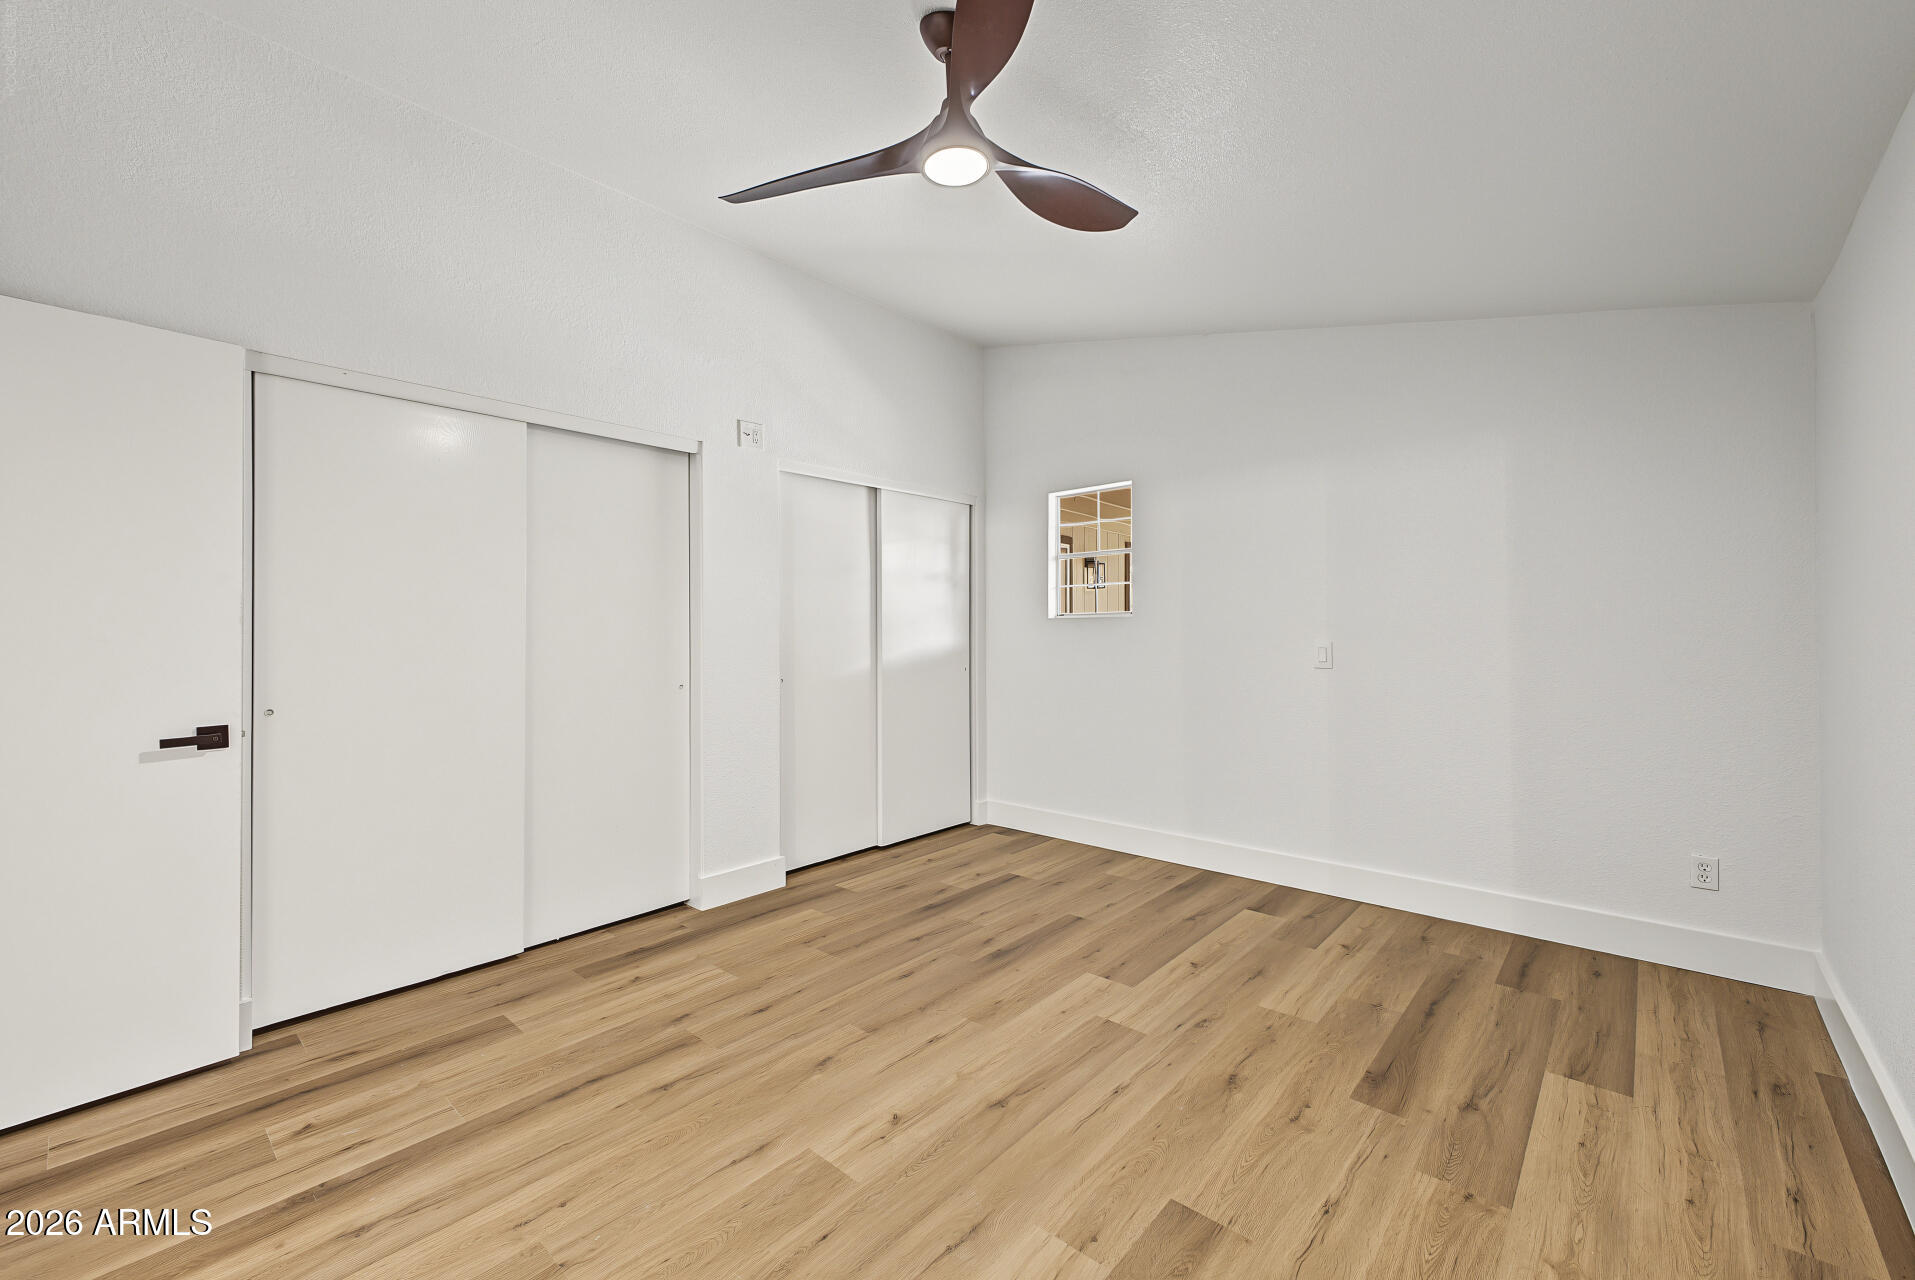
Empty bedroom with wood-look flooring, sliding closet doors, and a ceiling fan.
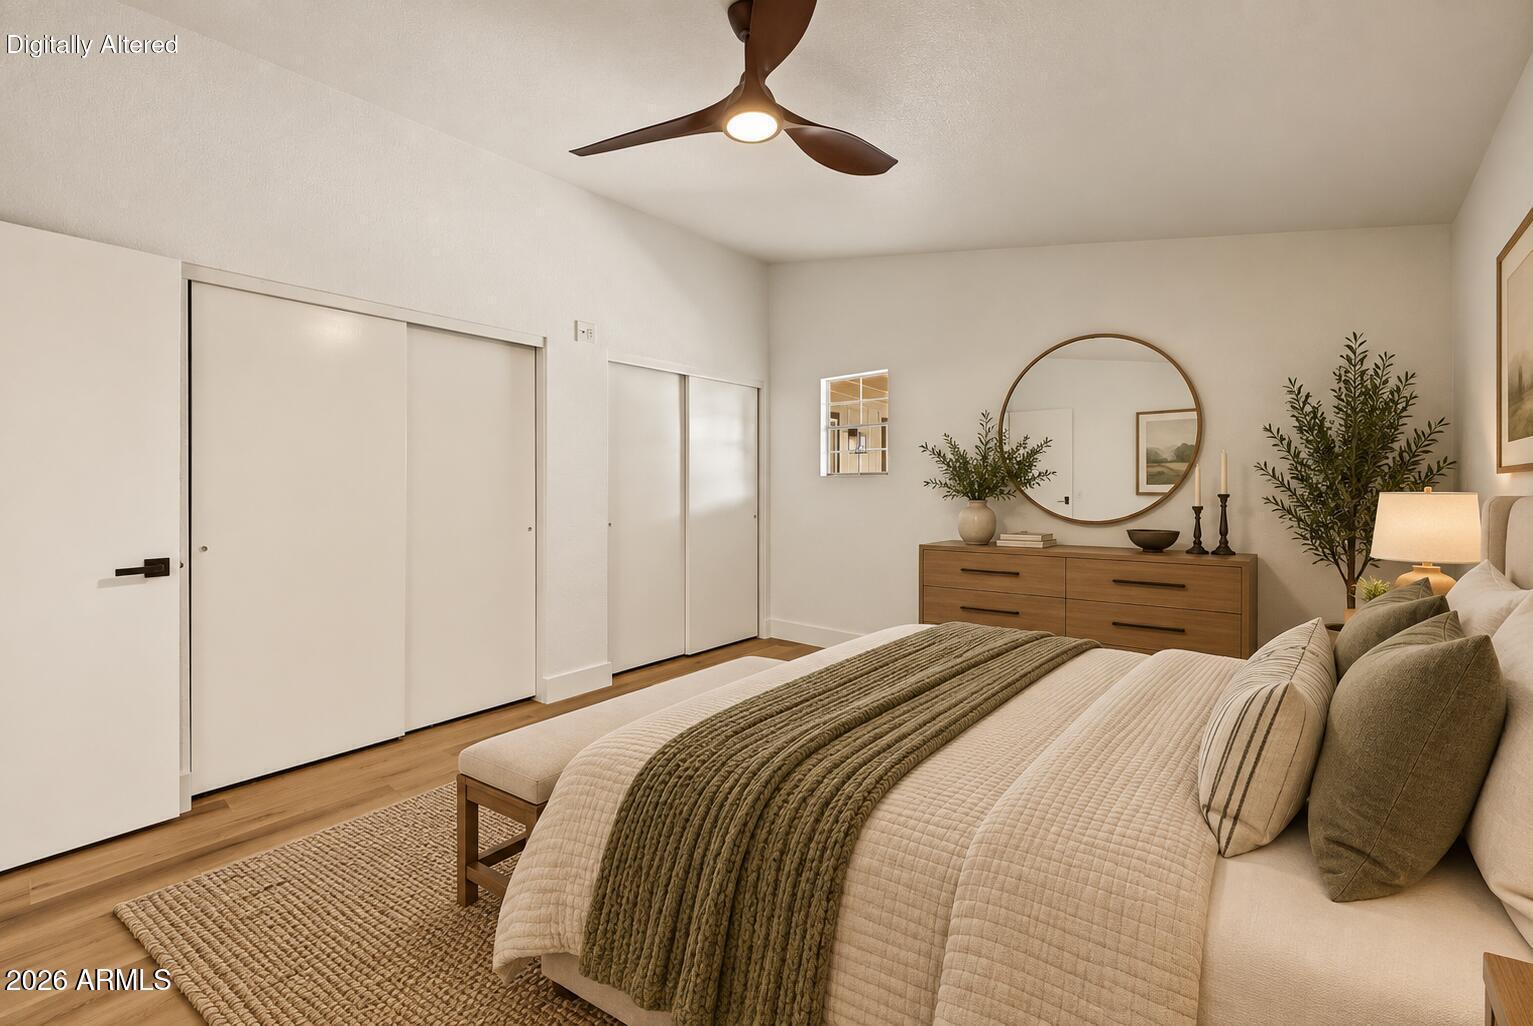
Staged bedroom with cream bedding, sliding closet doors, and a wood dresser beneath a round mirror.
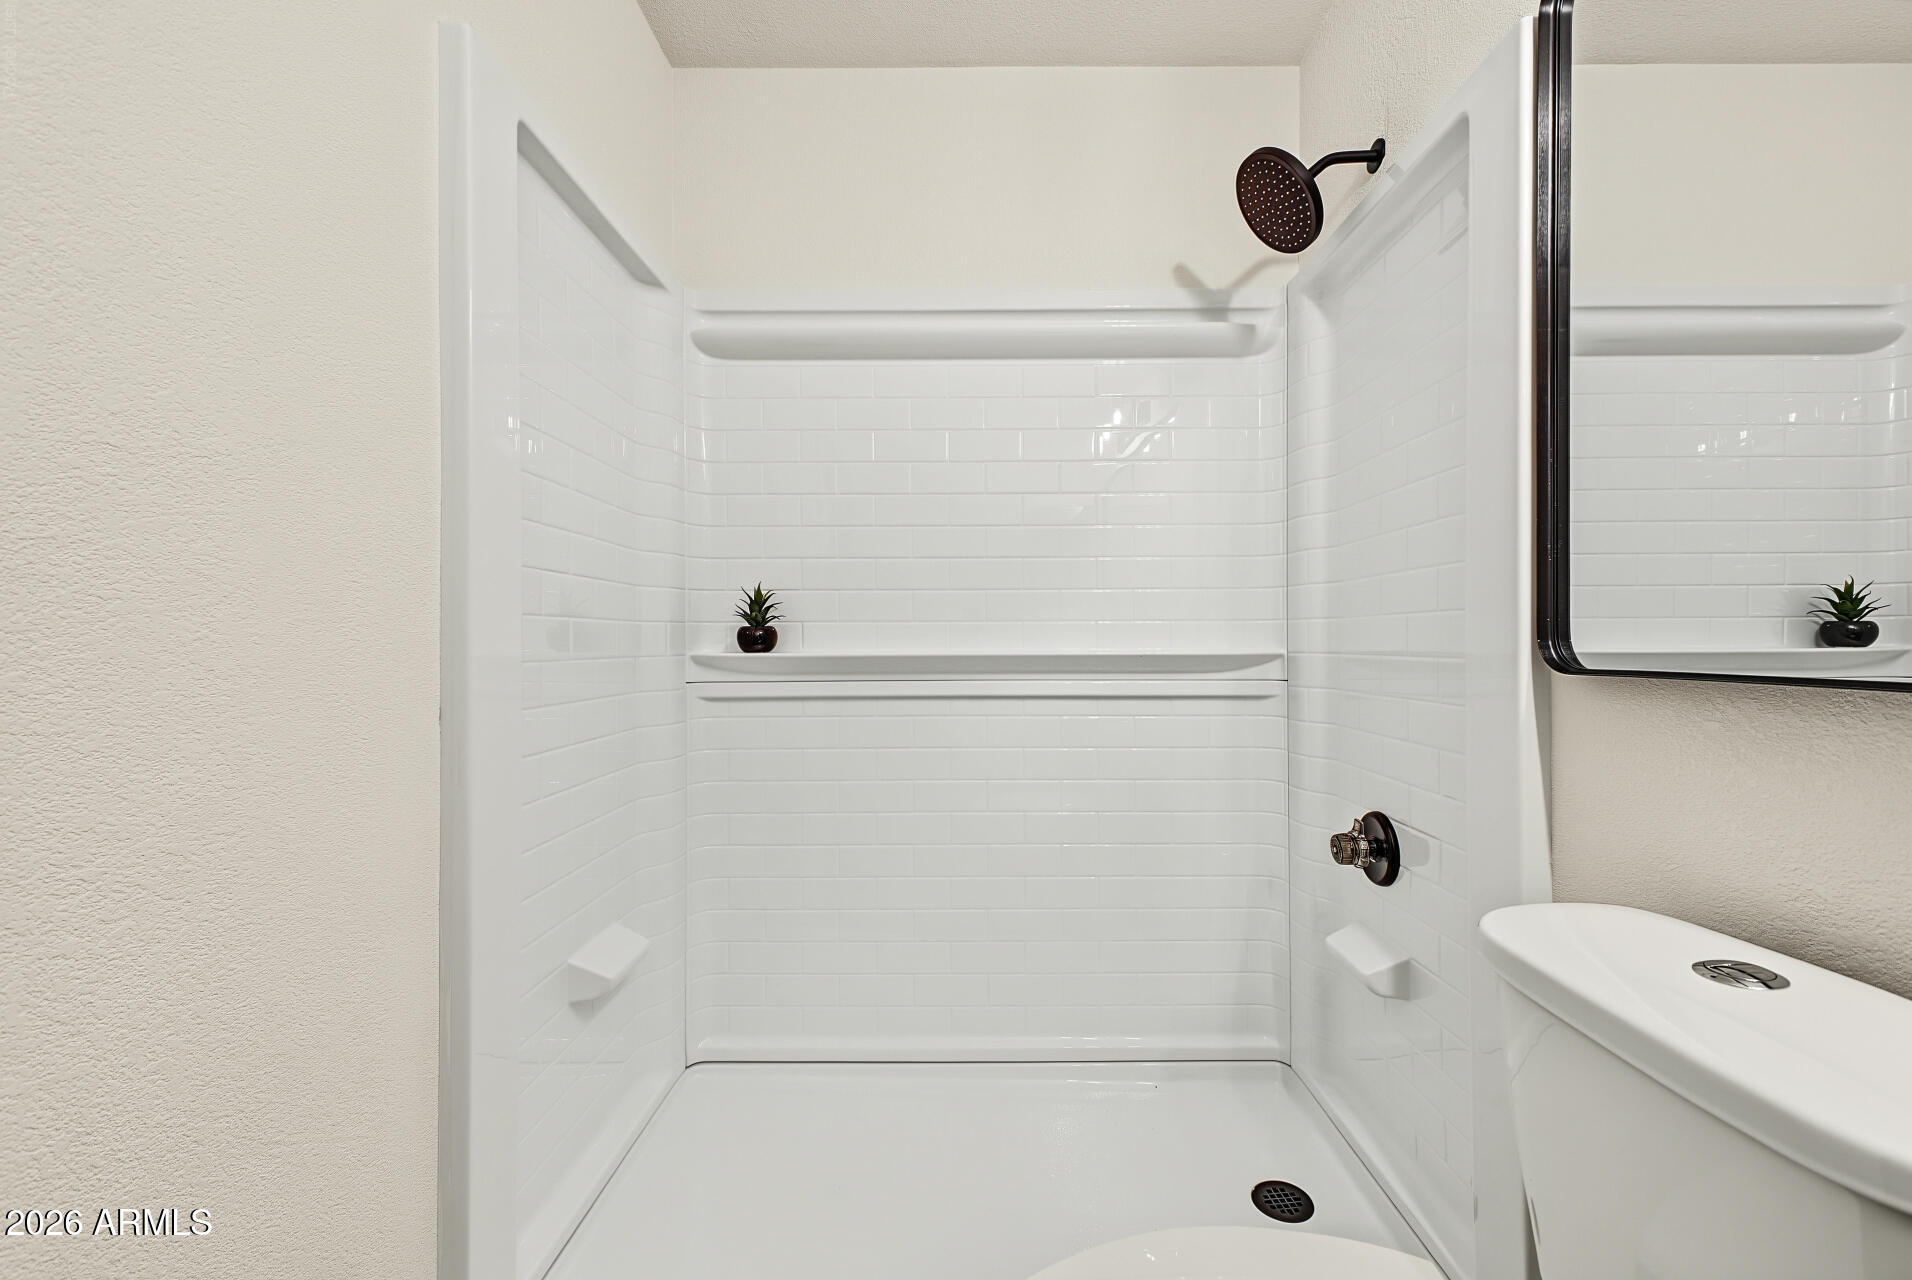
Bathroom with a white tiled walk-in shower, built-in shelves, and dark fixtures.
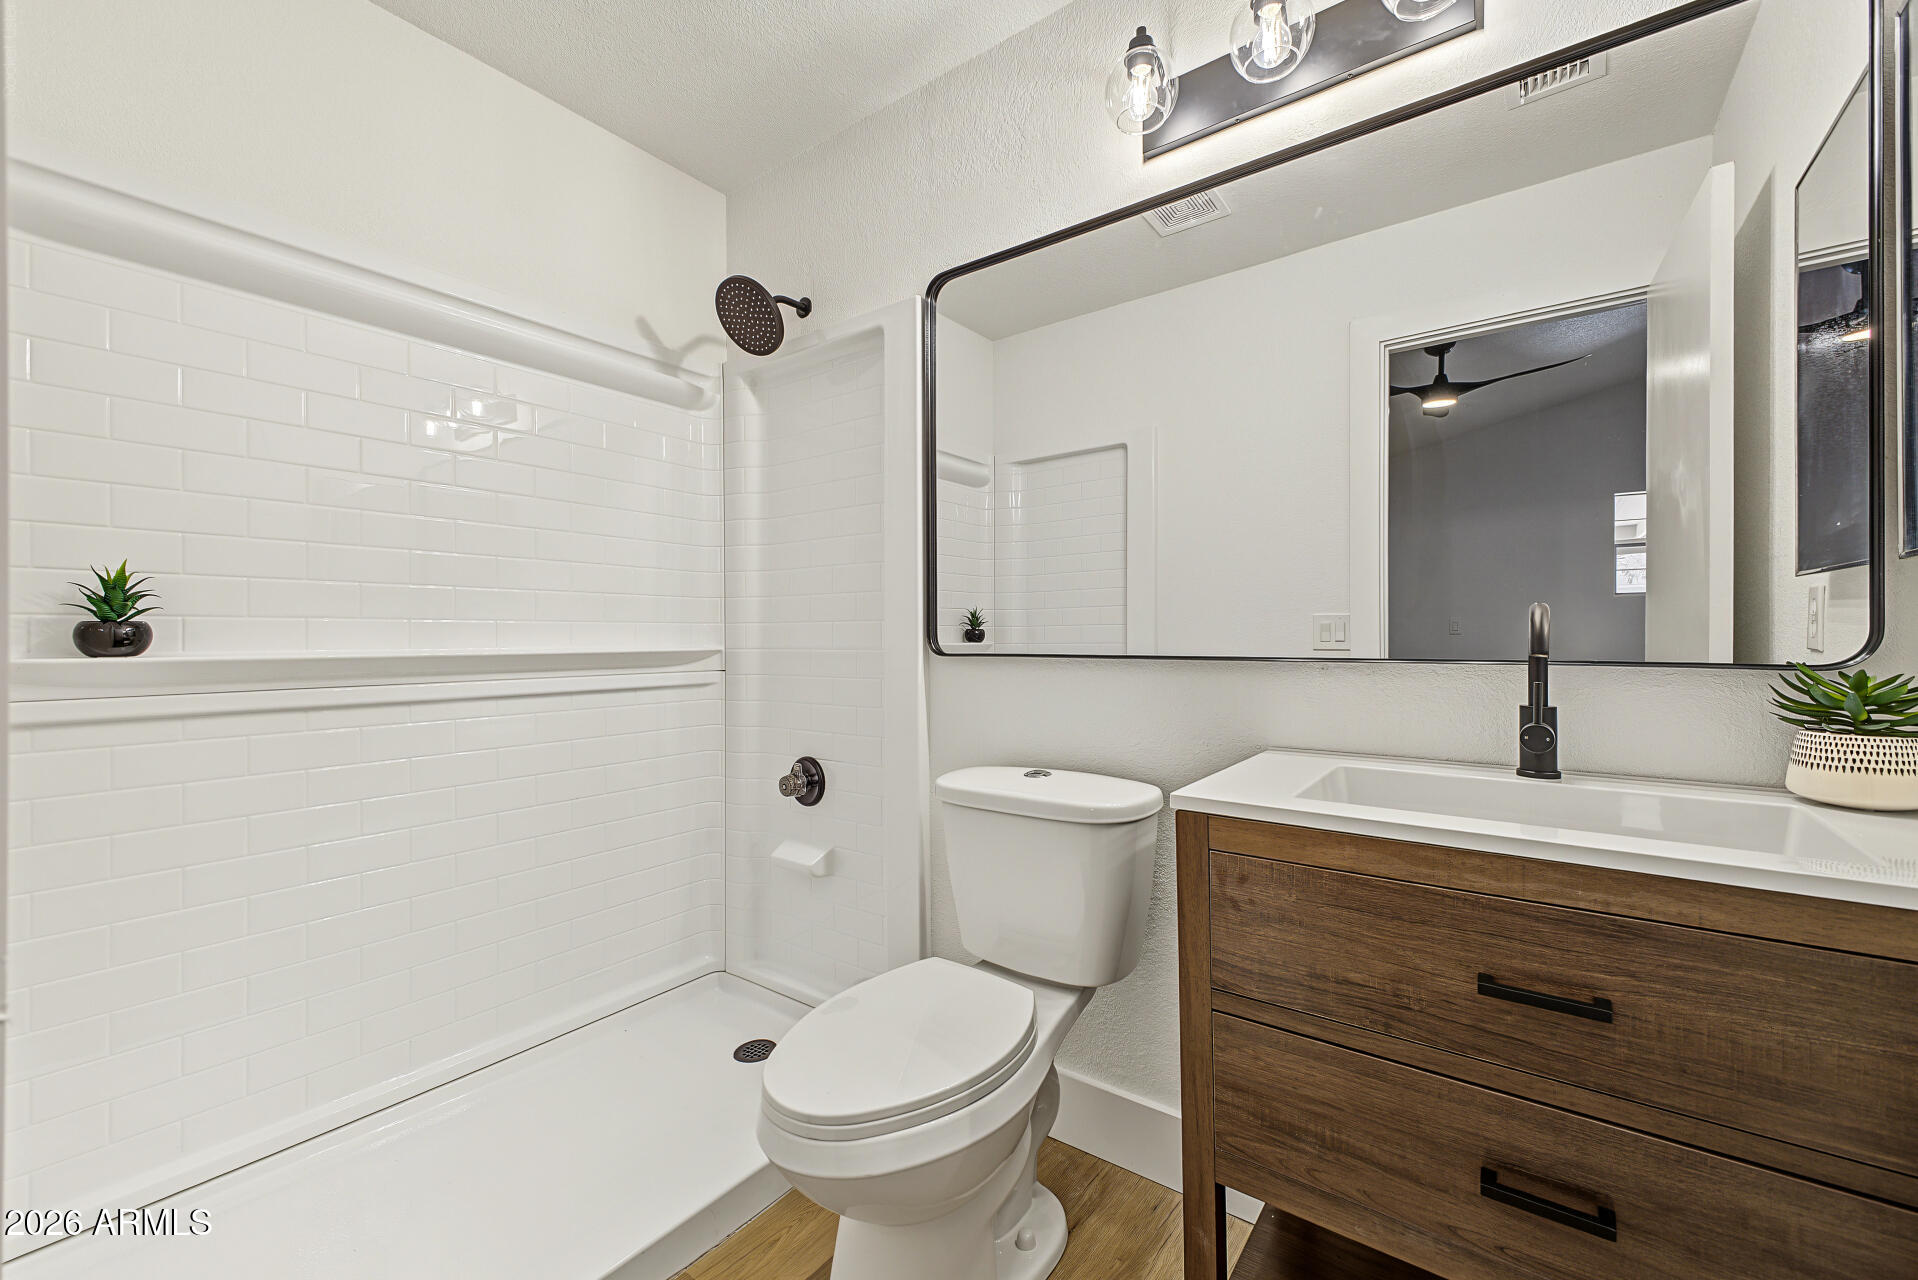
Bathroom with a white subway-tile tub and shower beside a wood vanity and large mirror.
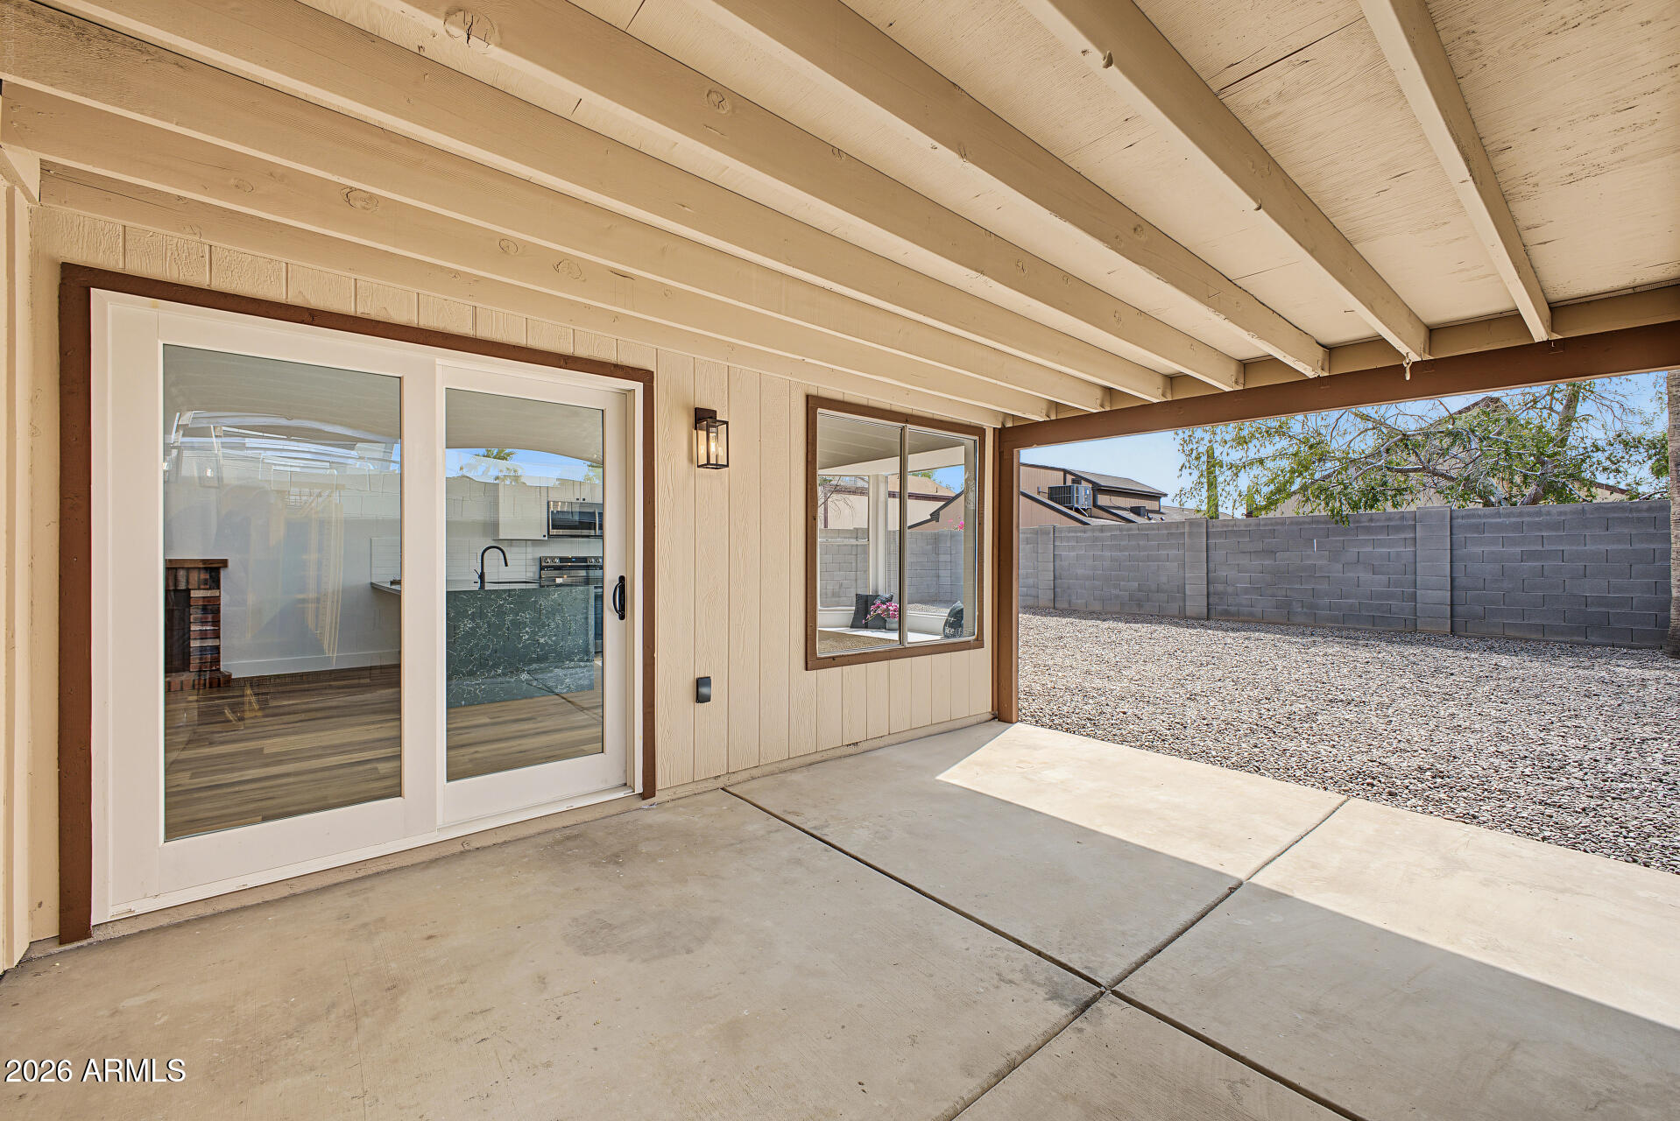
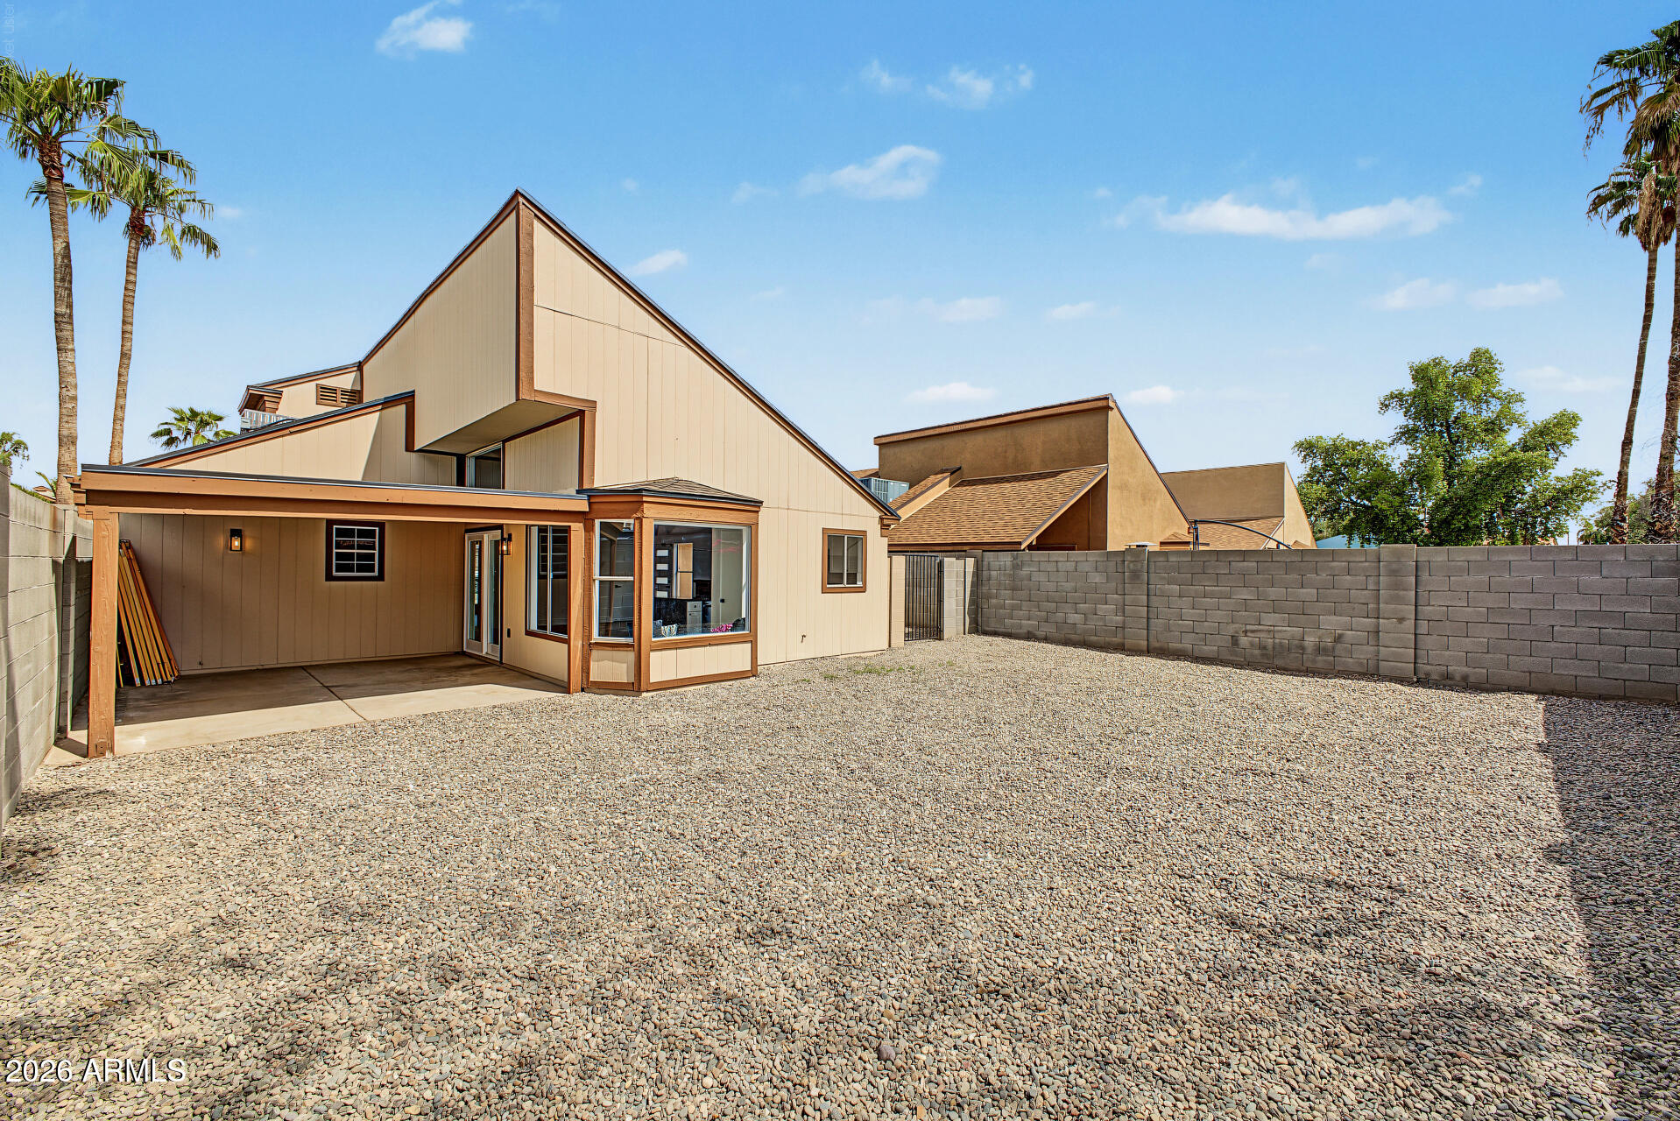
Covered patio with exposed beams, sliding glass doors, and a gravel backyard enclosed by a block wall.
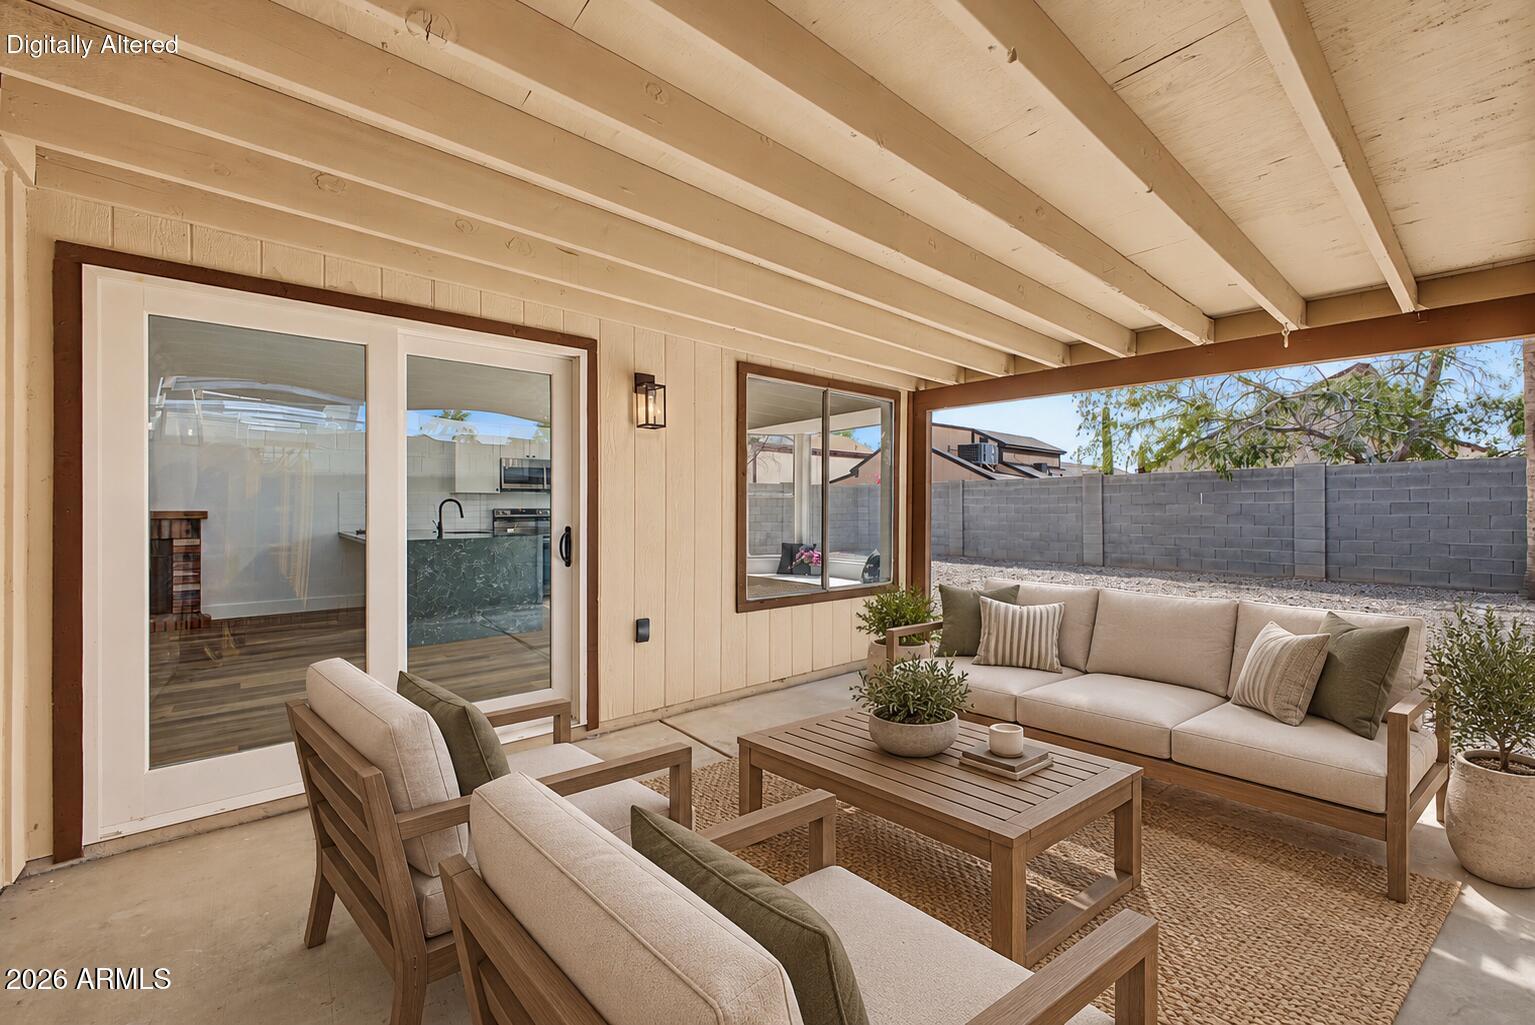
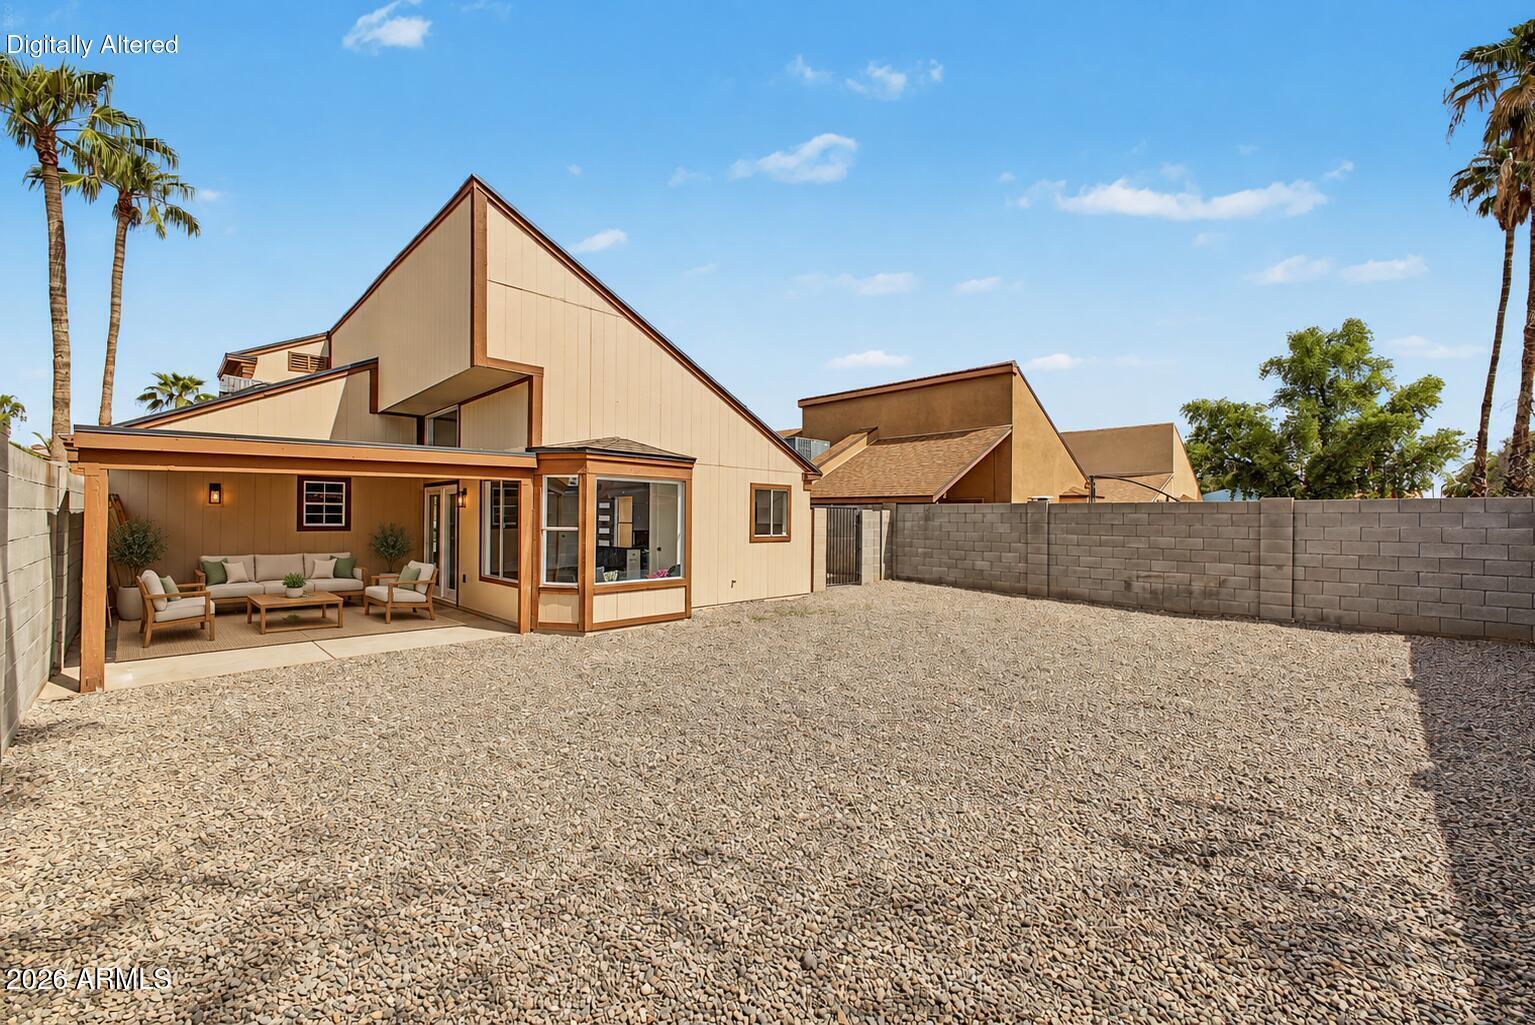
Covered backyard patio with cushioned seating, a wooden coffee table, and sliding glass doors.
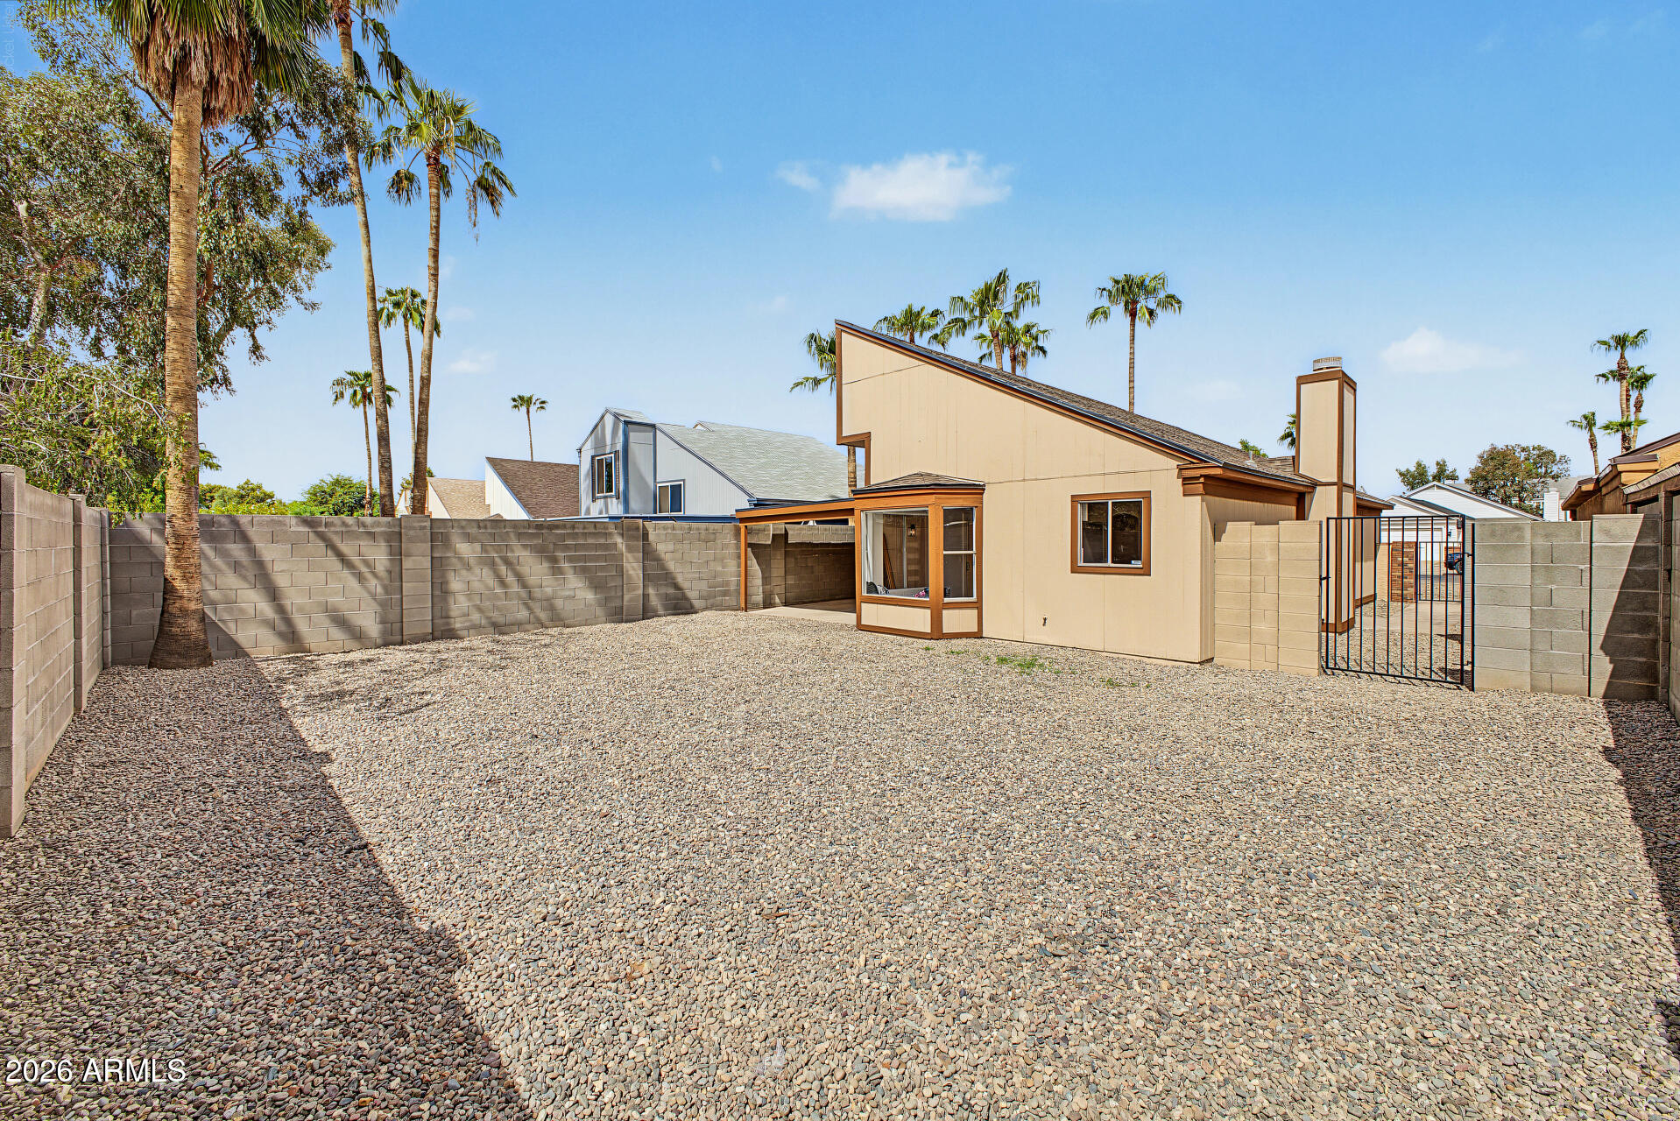
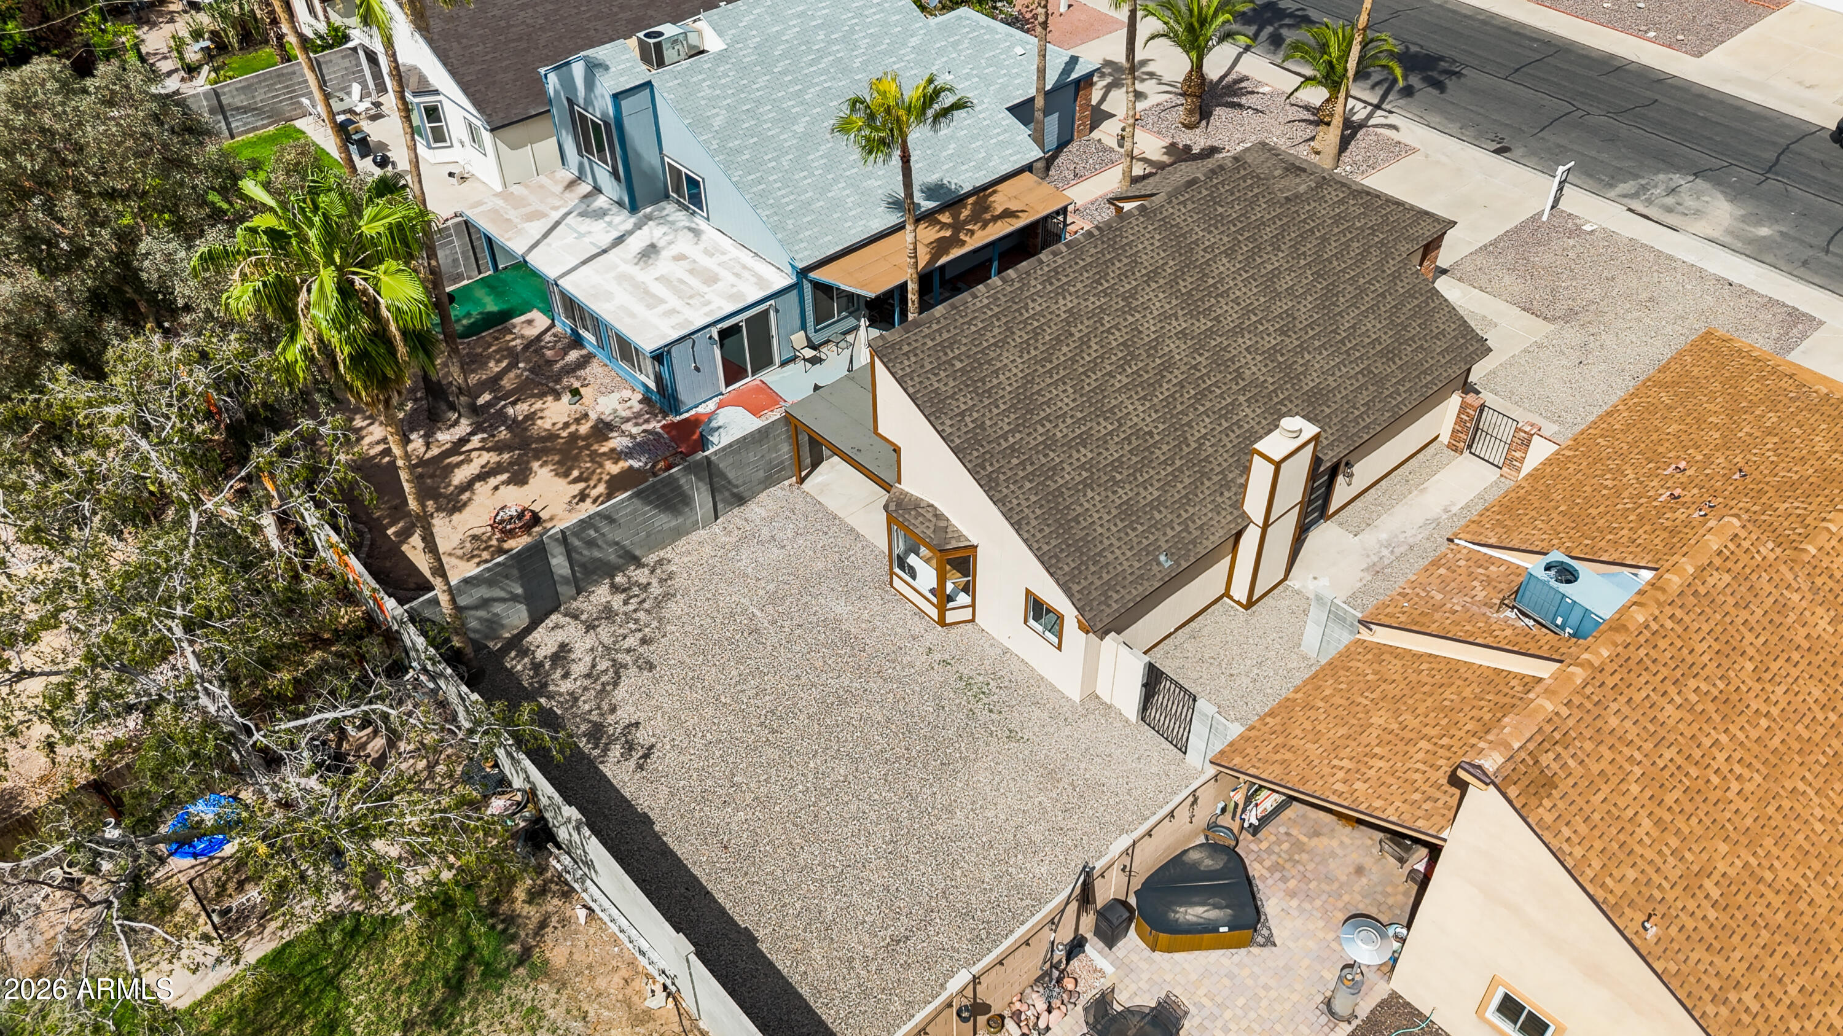
Modern home’s rear exterior with a covered patio and wide gravel yard enclosed by block walls.
Modern home backyard with a furnished covered patio, gravel landscaping, block walls, and palm trees.
Enclosed backyard with gravel landscaping, a block wall, and a glass-enclosed patio.
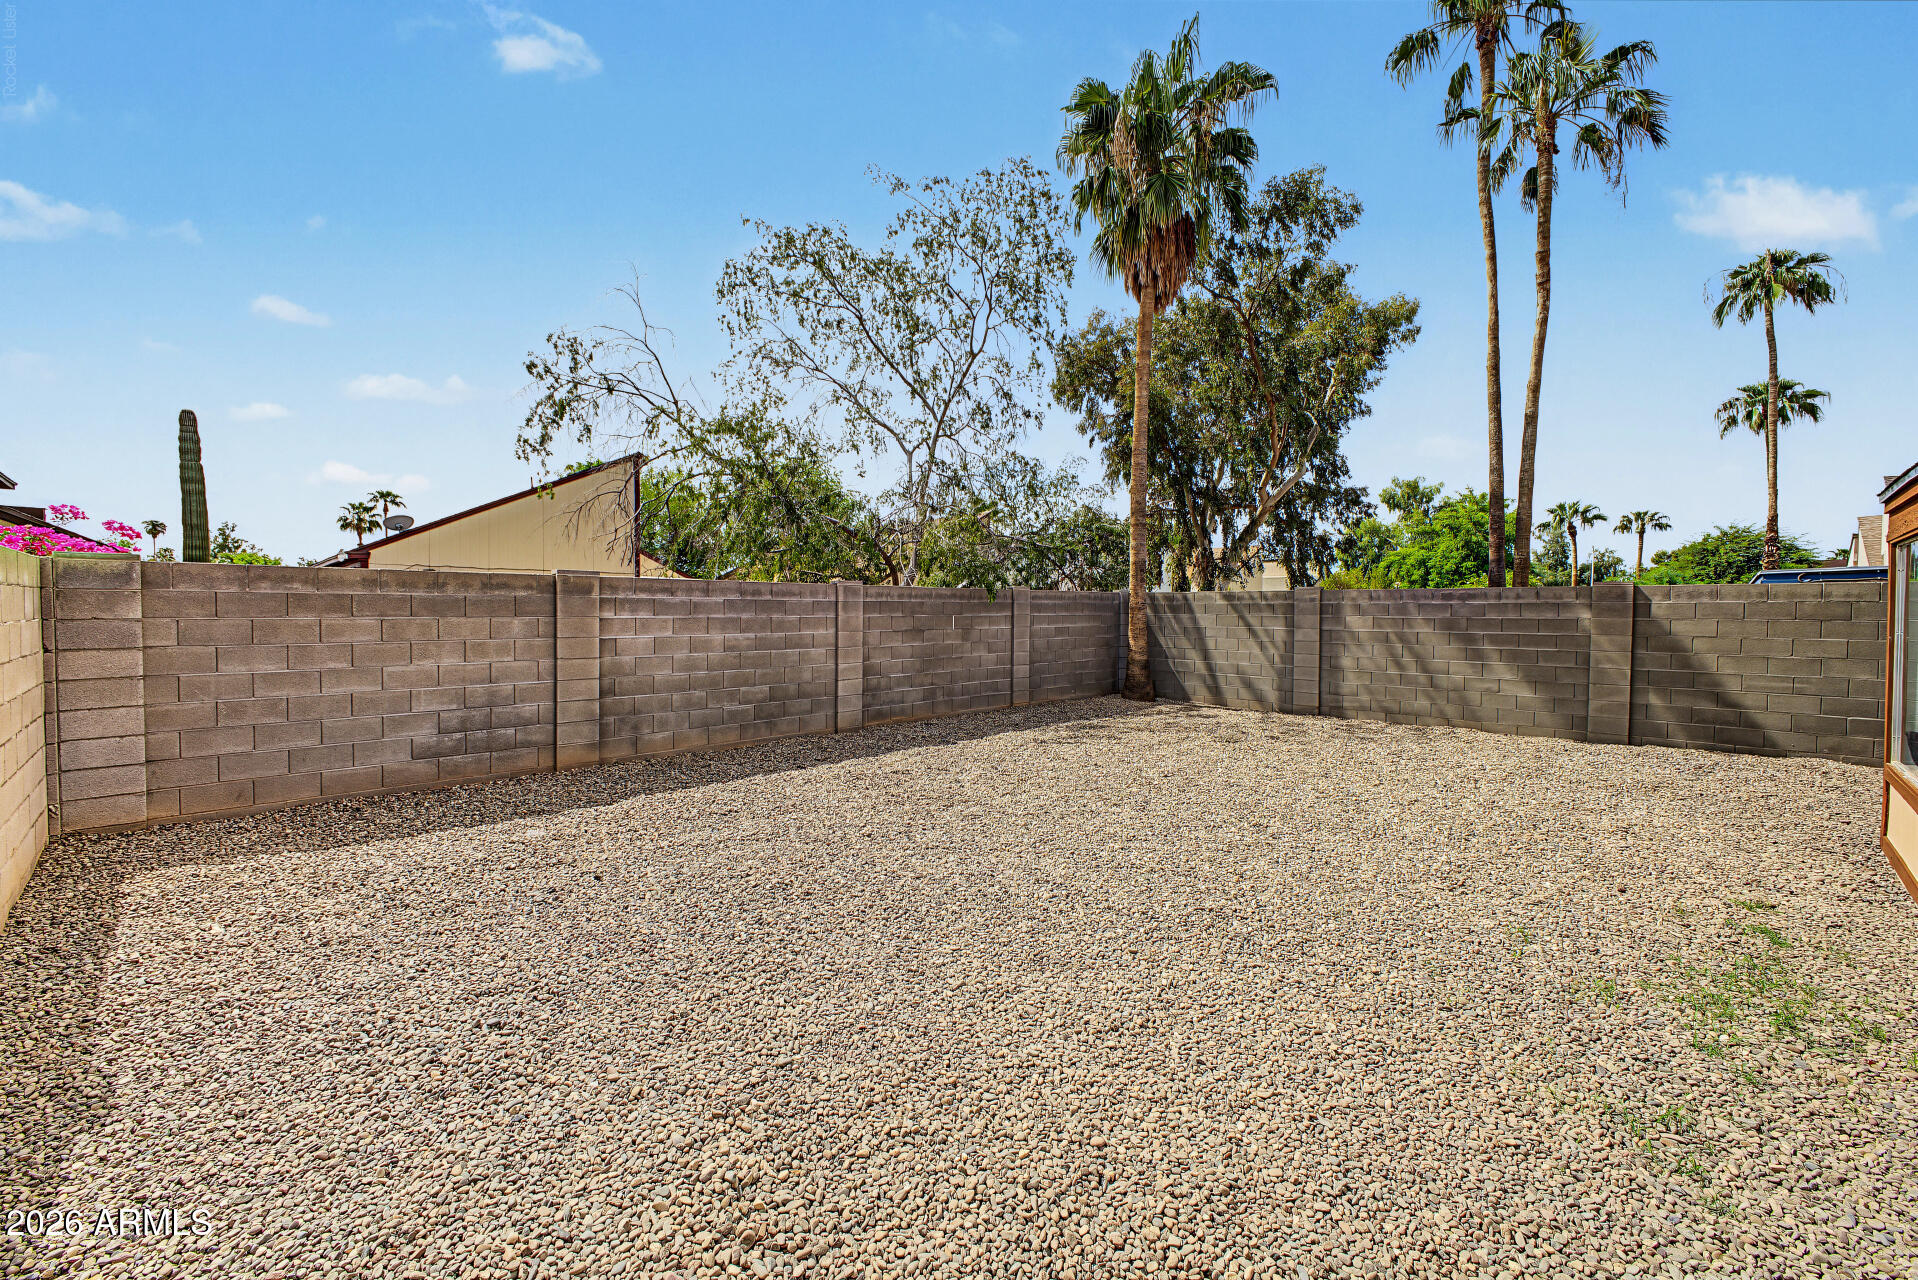
Gravel backyard enclosed by a block wall, with tall palm trees beyond it.
Tan single-story home with a gray roof, two-car garage, gravel yard, and palm trees.
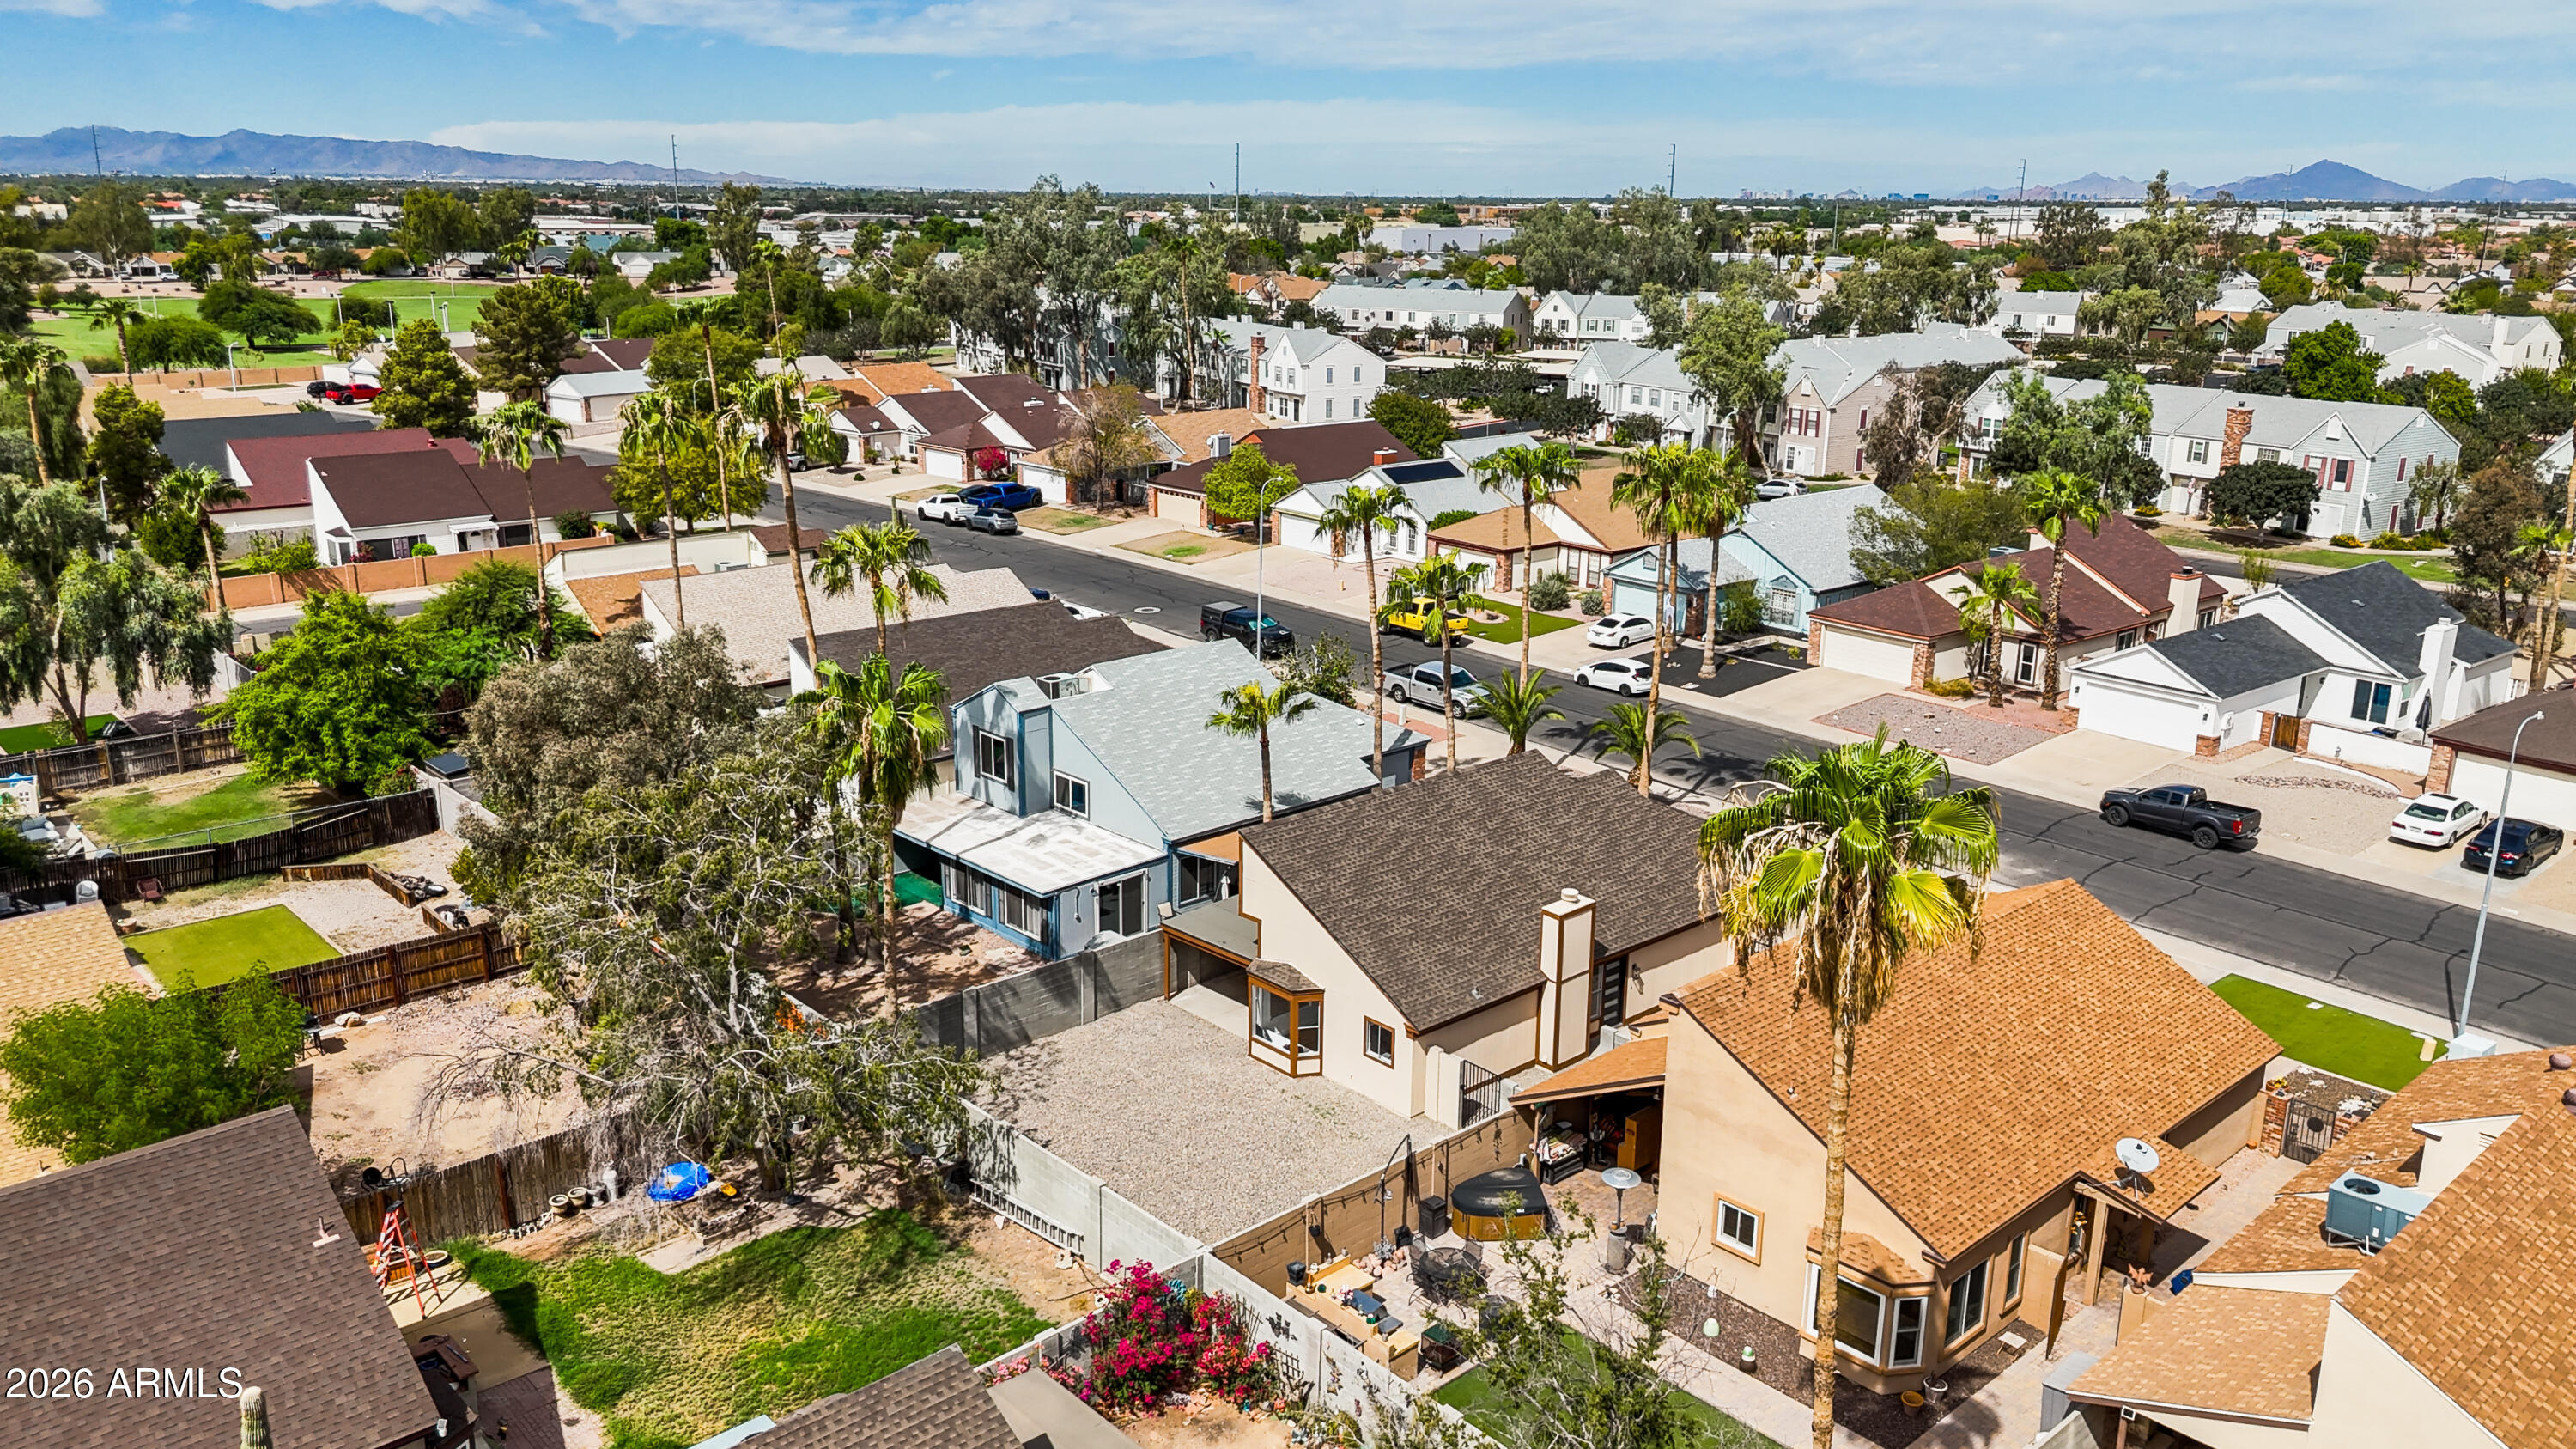
Aerial view of a single-story home with gravel landscaping and neighboring houses.
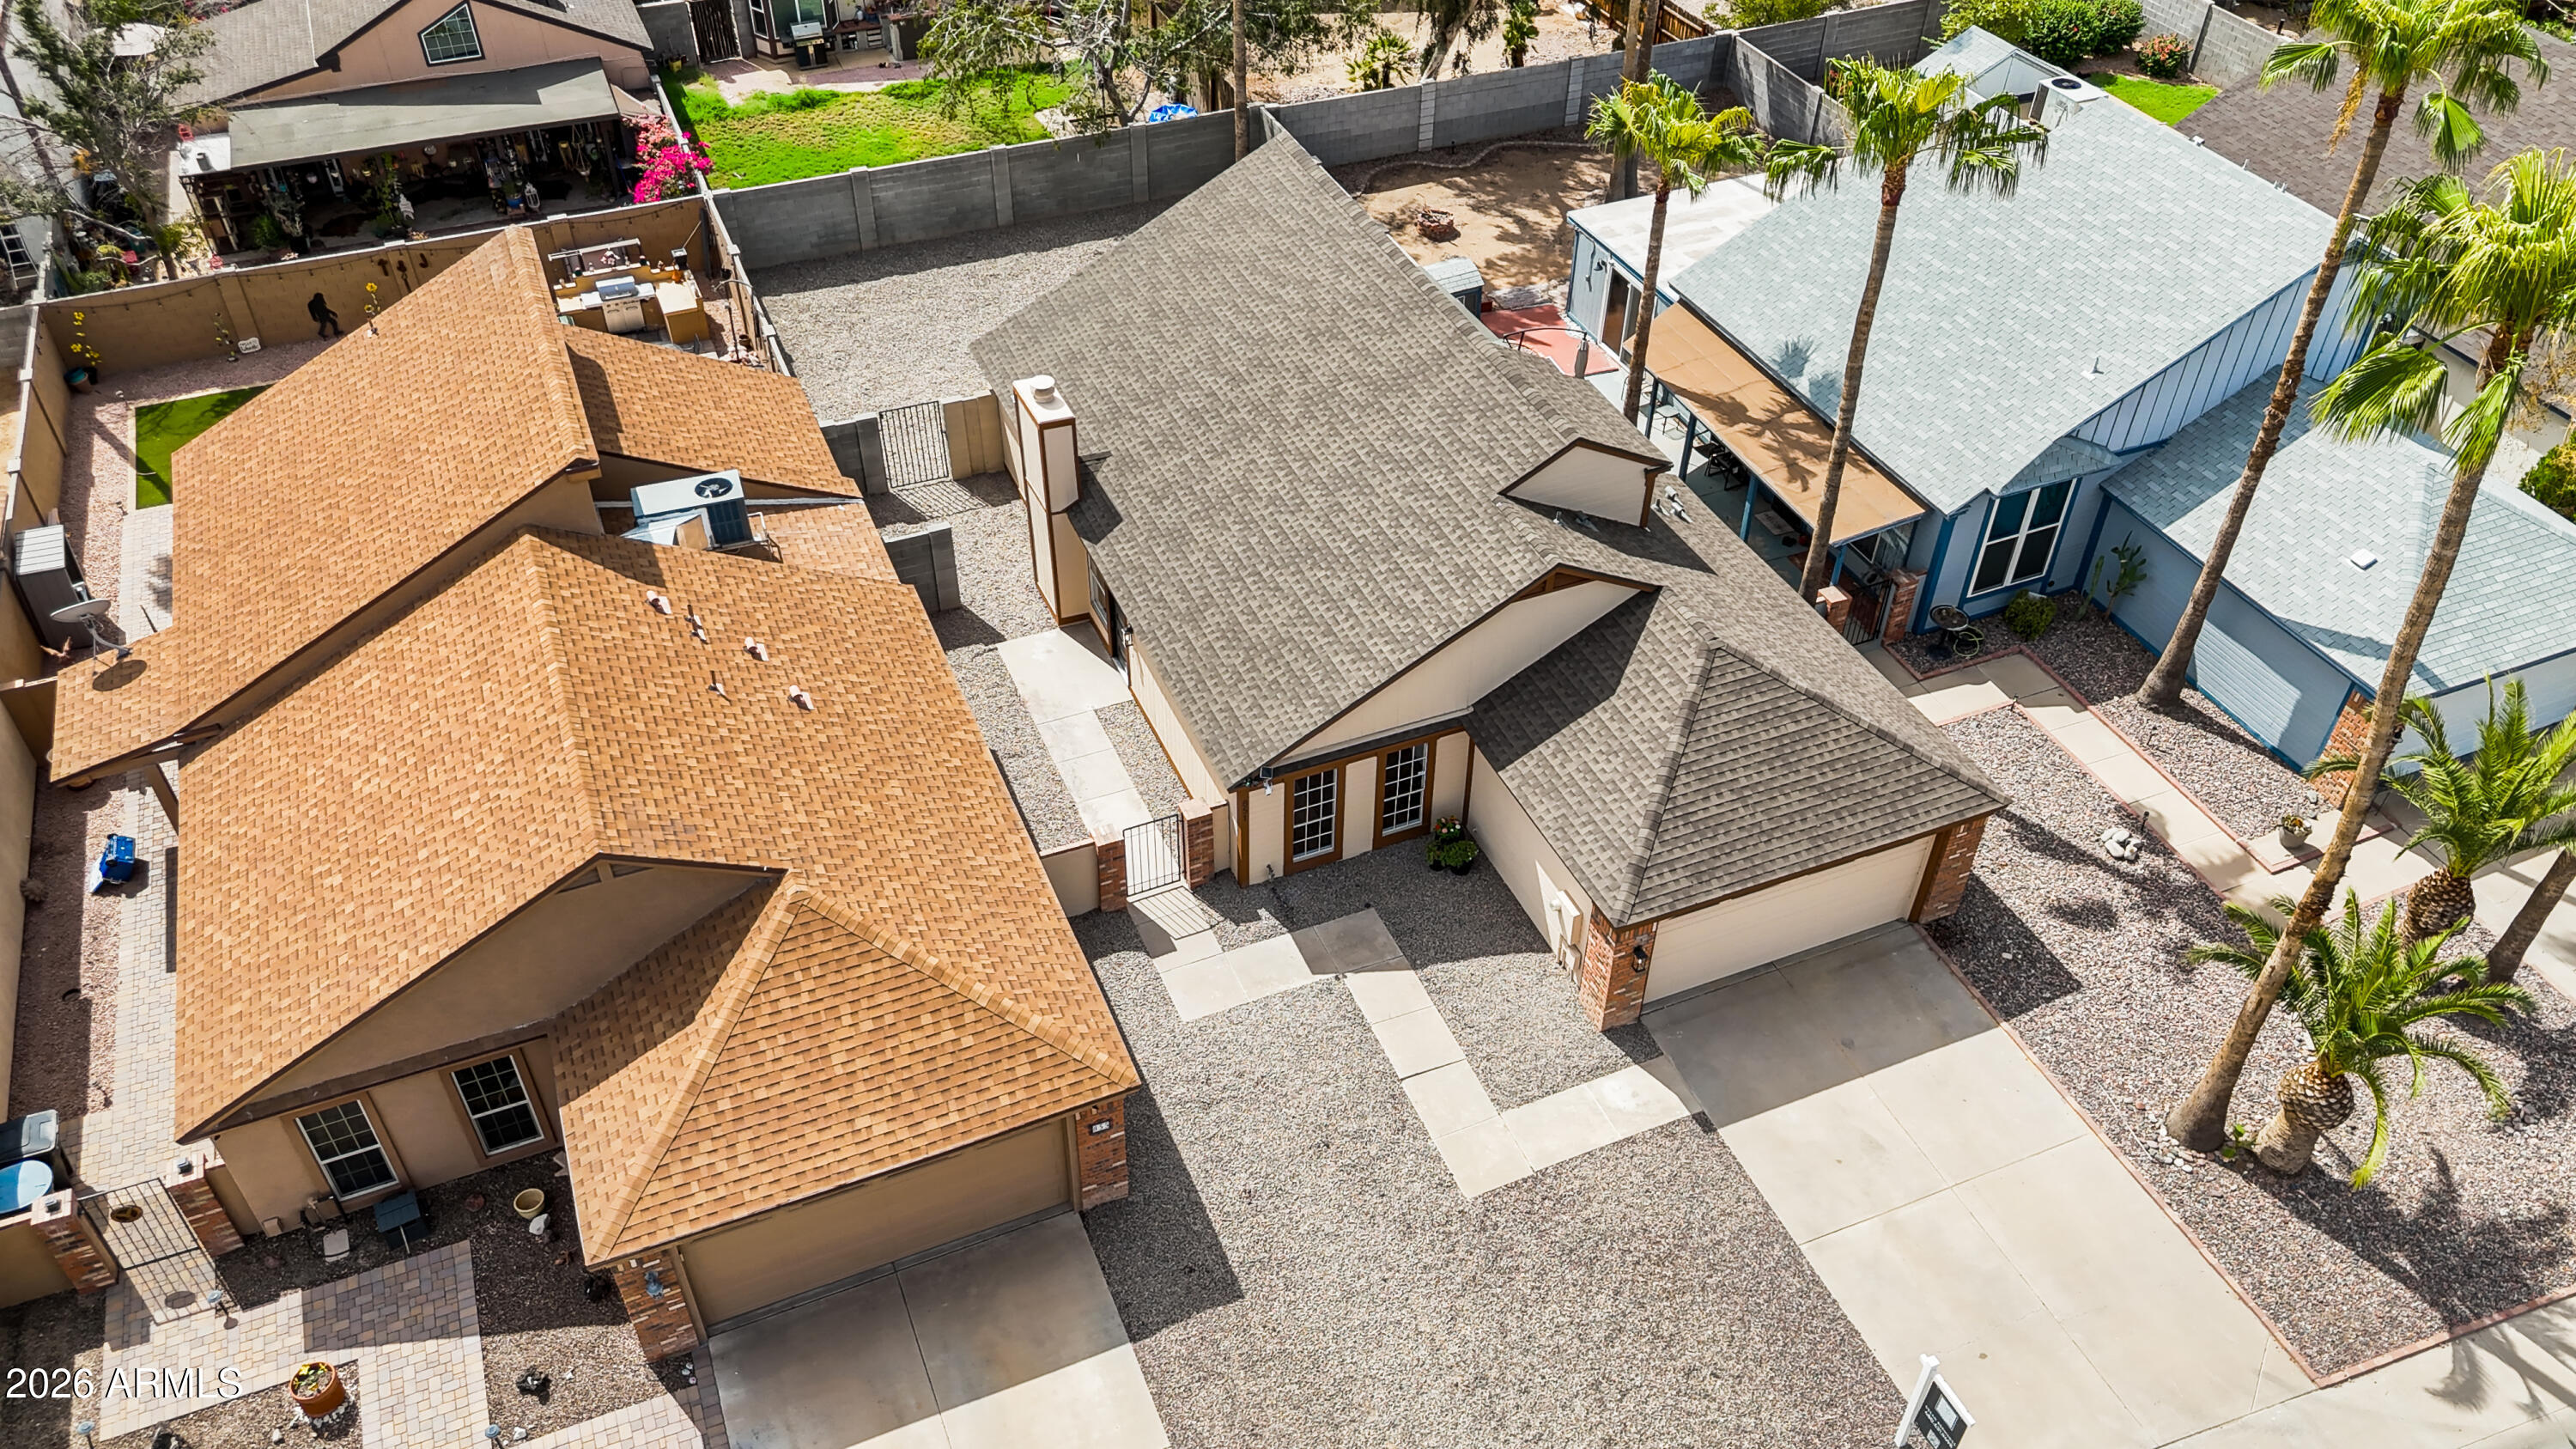
Aerial view of a tan home with a gray roof, attached garage, gravel landscaping, and a paved driveway.
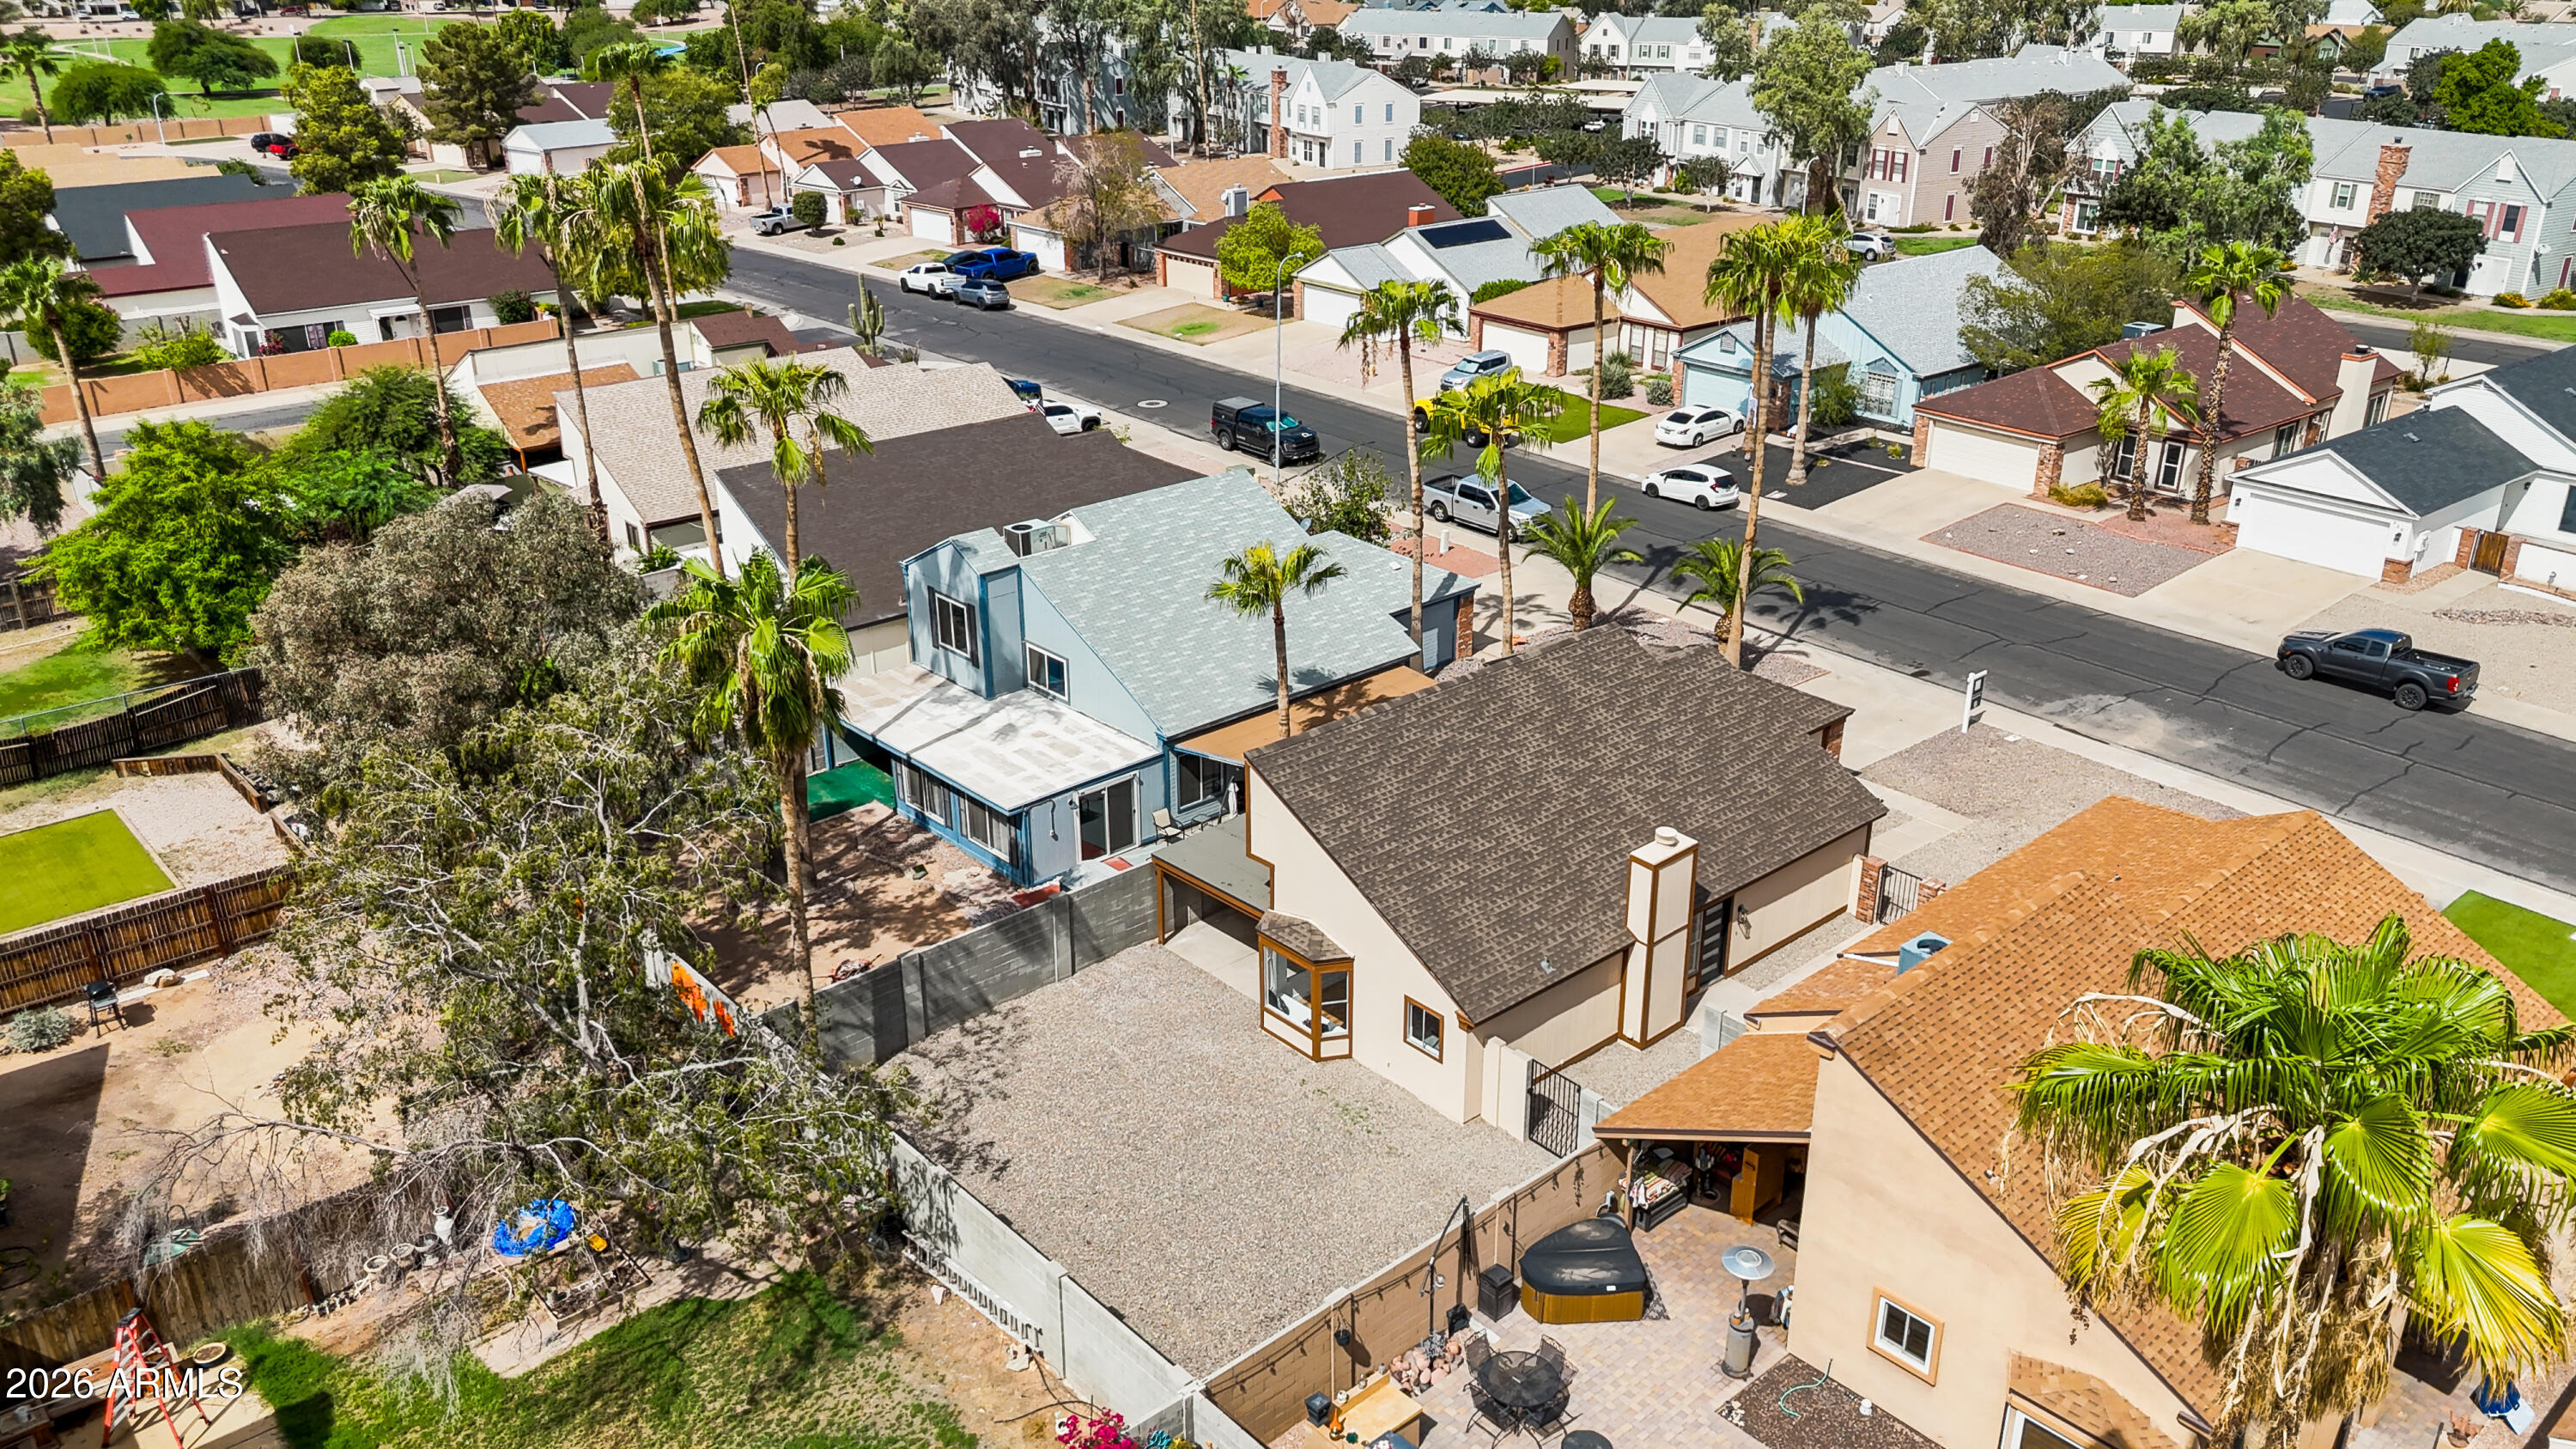
Aerial view of a home with a dark roof and expansive gravel yard.
Aerial view of the home and surrounding neighborhood, with a large fenced gravel yard and paved patio.
Aerial view of suburban homes and palm trees with distant mountains.
Aerial view of a Chandler neighborhood with palm trees, closely spaced homes, and distant mountains.
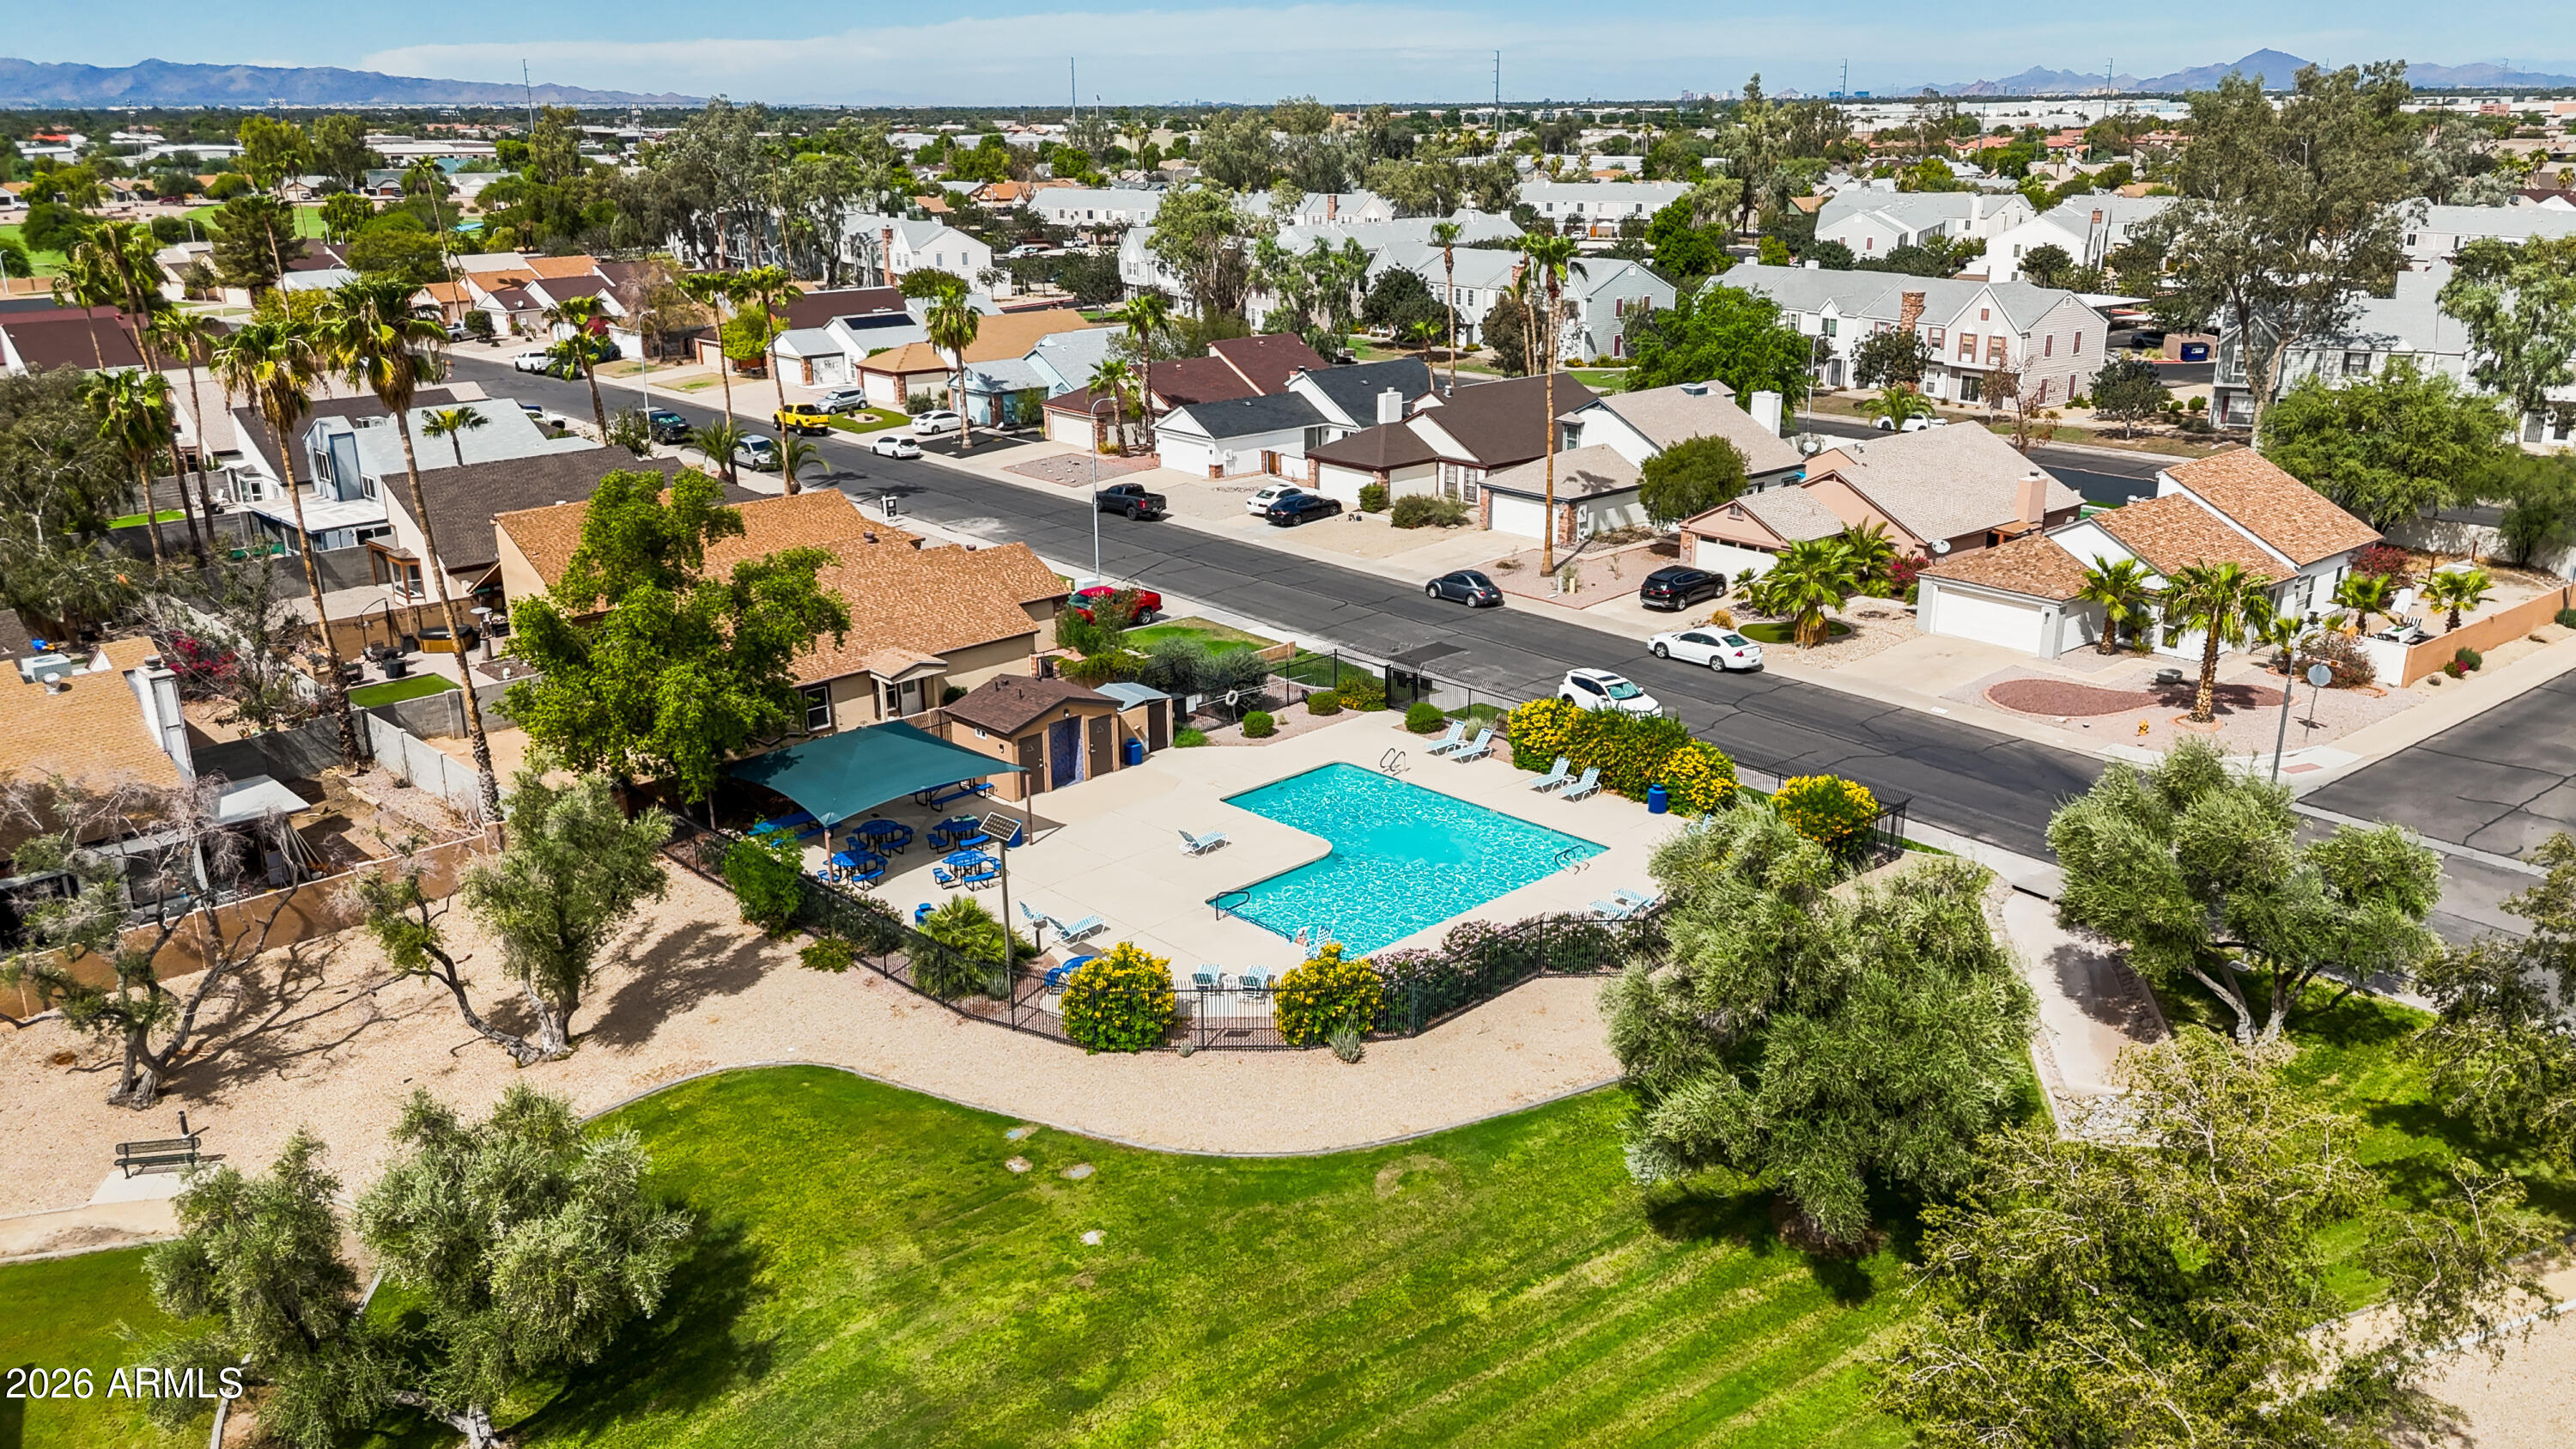
Aerial view of a neighborhood community pool and park, with surrounding homes and distant mountains.
Aerial view of a neighborhood community pool beside a shaded park and playground, with mountains in the distance.
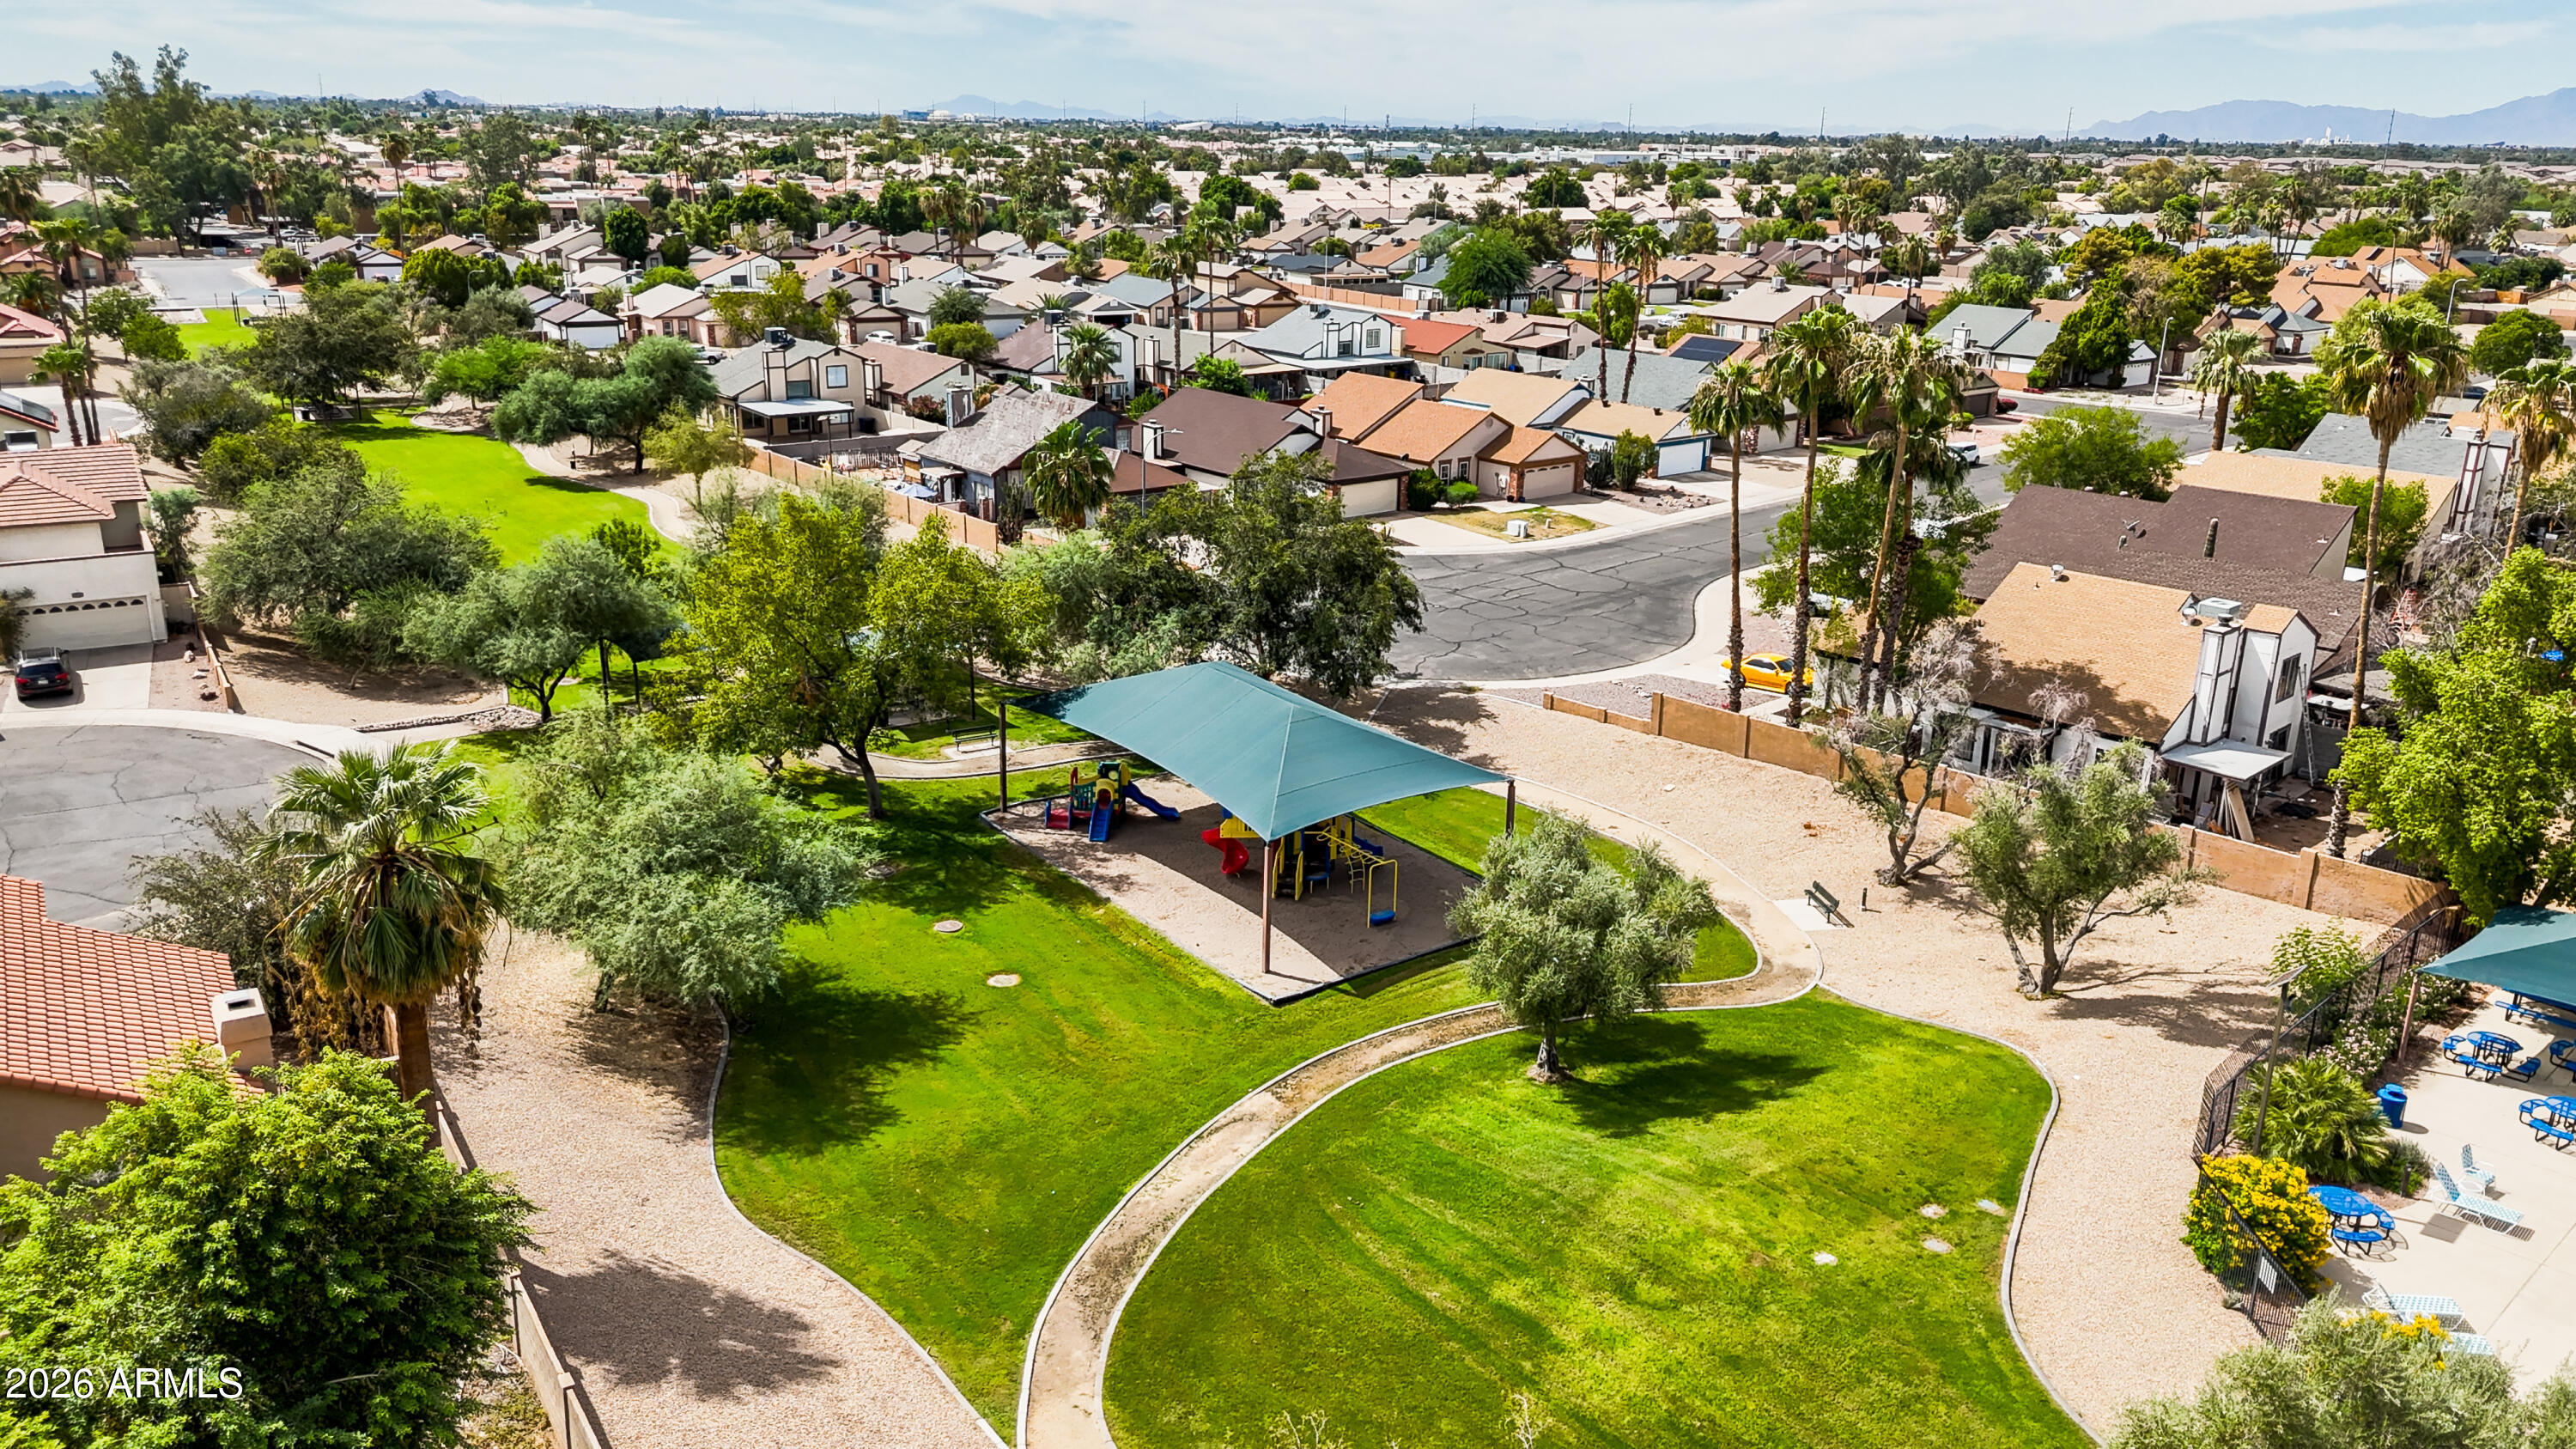
Aerial view of a neighborhood park with green lawns, walking paths, and a shaded playground.
Aerial neighborhood view with a community pool, shaded seating, green lawn, and distant mountains.
SEE ALL PHOTOS
Open-plan kitchen and living room with a large stone island and fireplace.
Tan single-story home with brick accents, a wide two-car garage, gravel landscaping, and palm trees.
Aerial view of a neighborhood pool and shaded park beside homes.
Single-story home with a tan garage door, brick accents, gravel landscaping, and tall palm trees.
Home exterior with a wide two-car garage, brick accents, and desert landscaping.
Single-story beige house with a two-car garage, brick accents, and desert landscaping.
Side yard with a concrete walkway through gravel beside the house, leading to a metal gate.
Vacant living room with vaulted ceiling, wood flooring, and a brick fireplace beside the front door.
Staged living room with a vaulted ceiling, cream sectional, and brick fireplace beneath a television.
Open living room and kitchen with wood floors, brick fireplace, and large bay window.
Open-plan living room with brick fireplace, kitchen island, and dining area.
Open-plan kitchen and living area with a large gray stone island, vaulted ceiling, and brick fireplace.
Open-plan living room and kitchen with a stone island, vaulted ceiling, and brick fireplace.
Open-plan living room and kitchen with vaulted ceilings, a brick fireplace, and sliding glass doors.
Open-plan living room with brick fireplace, vaulted ceiling, kitchen island, and sliding doors to the patio.
Bright kitchen with a gray stone island and a window seat overlooking a walled gravel yard.
Open-plan kitchen and dining area with a veined stone island, white cabinetry, and large windows overlooking the yard.
Bright kitchen with a large island, vaulted ceiling, and bay window bench.
Open kitchen and dining area with a large stone island, dark stools, vaulted ceiling, and wood flooring.
Bright kitchen with a large gray stone island, black faucet, stainless appliances, and vaulted ceiling.
Vacant kitchen with a large gray island, white cabinets, stainless dishwasher, and vaulted ceiling.
Empty room with vaulted ceiling, wood flooring, ceiling fan, and two tall windows.
Staged bedroom with an upholstered bed, tall curtained windows, woven rug, and dark ceiling fan.
Empty bedroom with wood-look flooring, ceiling fan, and windows overlooking neighboring homes.
Furnished bedroom with a large bed, wood floors, ceiling fan, and windows overlooking palm trees.
Empty bedroom with wood-look flooring, sliding closet doors, and a dark ceiling fan.
Staged bedroom with a large bed, wood dresser, arched mirror, and ceiling fan.
White bathtub and tiled shower with a recessed niche, brass fixtures, and a large mirror.
Bright bathroom with a white tiled bathtub, vanity, large mirror, and brass fixtures.
Empty bedroom with wood-look flooring, sliding closet doors, and a modern ceiling fan.
Staged bedroom with a large upholstered bed, neutral bedding, wooden dressers, and a dark ceiling fan.
Empty bedroom with wood-look flooring, a ceiling fan, white closets, and an open bathroom doorway.
Staged bedroom with a large upholstered bed, textured bedding, and sliding closet doors.
Empty bedroom with wood-look flooring, sliding closet doors, and a ceiling fan.
Staged bedroom with cream bedding, sliding closet doors, and a wood dresser beneath a round mirror.
Bathroom with a white tiled walk-in shower, built-in shelves, and dark fixtures.
Bathroom with a white subway-tile tub and shower beside a wood vanity and large mirror.
Covered patio with exposed beams, sliding glass doors, and a gravel backyard enclosed by a block wall.
Covered backyard patio with cushioned seating, a wooden coffee table, and sliding glass doors.
Modern home’s rear exterior with a covered patio and wide gravel yard enclosed by block walls.
Modern home backyard with a furnished covered patio, gravel landscaping, block walls, and palm trees.
Enclosed backyard with gravel landscaping, a block wall, and a glass-enclosed patio.
Gravel backyard enclosed by a block wall, with tall palm trees beyond it.
Tan single-story home with a gray roof, two-car garage, gravel yard, and palm trees.
Aerial view of a single-story home with gravel landscaping and neighboring houses.
Aerial view of a tan home with a gray roof, attached garage, gravel landscaping, and a paved driveway.
Aerial view of a home with a dark roof and expansive gravel yard.
Aerial view of the home and surrounding neighborhood, with a large fenced gravel yard and paved patio.
Aerial view of suburban homes and palm trees with distant mountains.
Aerial view of a Chandler neighborhood with palm trees, closely spaced homes, and distant mountains.
Aerial view of a neighborhood community pool and park, with surrounding homes and distant mountains.
Aerial view of a neighborhood community pool beside a shaded park and playground, with mountains in the distance.
Aerial view of a neighborhood park with green lawns, walking paths, and a shaded playground.
Aerial neighborhood view with a community pool, shaded seating, green lawn, and distant mountains.
Courtesy of Simply Real Estate, Susan Lynn Bermudez Listing Contact: 480-631-9498 
For Sale

851 E ROCKWELL Drive

851 E ROCKWELL Drive, Chandler, AZ 85225

$409,000
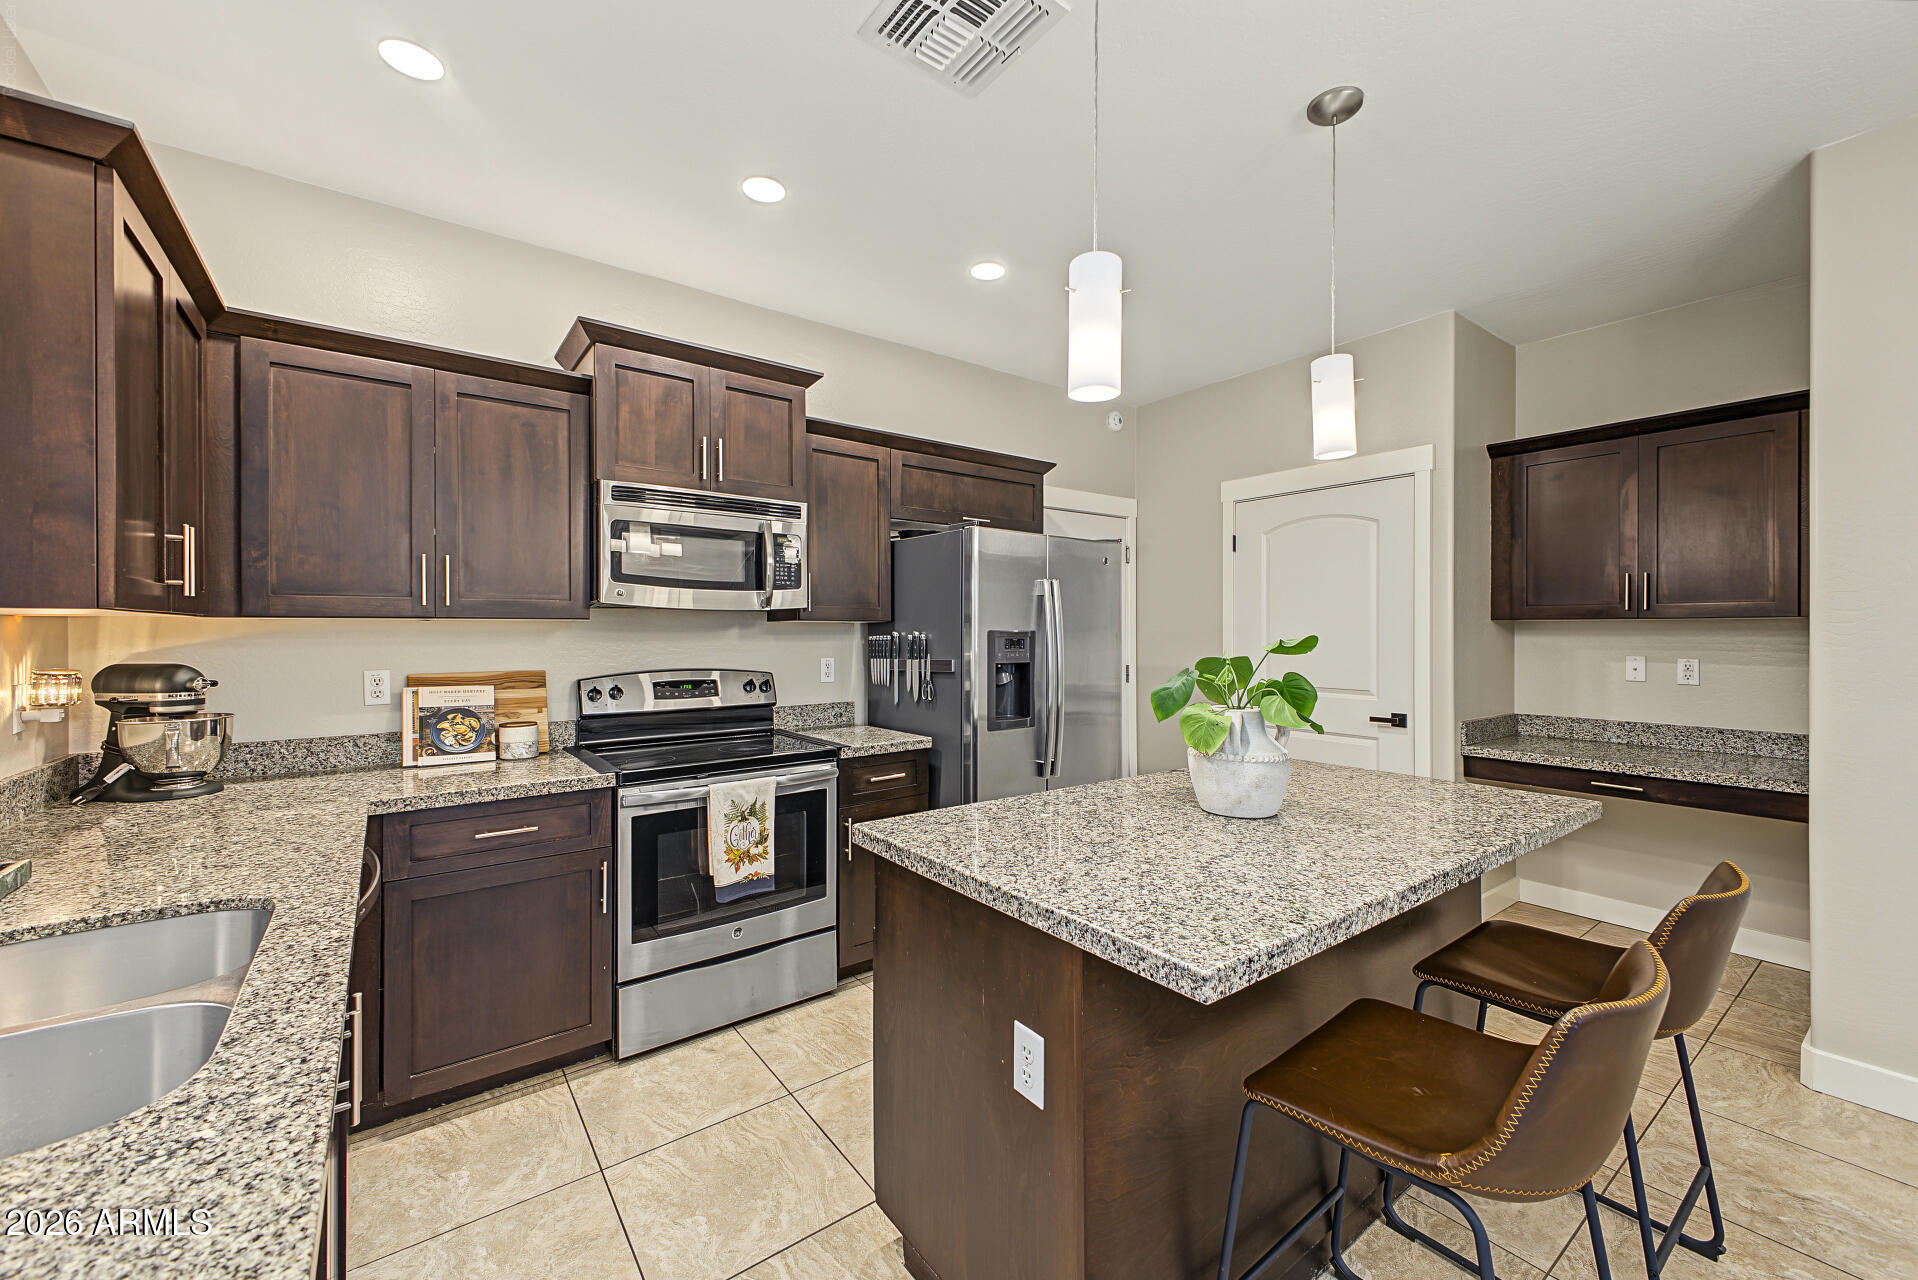
Beautifully renovated 2-bedroom, 2-bath home in Stonegate Crossing with major upgrades already done! Featuring a NEW ROOF, NEW HVAC, water heater, LVP flooring, interior/exterior paint, doors, lighting, trim and more. The stunning remodeled kitchen showcases new cabinetry, countertops, stainless steel appliances, sleek black finishes and an inviting layout perfect for entertaining. Soaring ceilings and abundant natural light enhance the open living area with a cozy fireplace. Both bathrooms have been beautifully updated with new vanities, plumbing fixtures, and a new tub and shower. Enjoy a covered patio, spacious backyard and 2-car garage. Ideally positioned near neighborhood green space, the community pool, with parks, playgrounds and greenbelts nearby. Minutes from Downtown Chandler, shopping, dining and major commuter routes. Move-in ready with the big-ticket improvements already complete!

10/17/2026 12:00PM - 3:00PM MST

2
beds

2
baths

1,105 Sq.Ft. LIVING AREA

5,258 Sq.Ft. lot

Susan Bermudez

Susan Bermudez

Jessica Houlihan

Jessica Houlihan

Features & Amenities

Interior

  • total bedrooms2
  • Total bathrooms2
  • full bathrooms2
  • Laundry room Wshr/Dry Hook Up Only
  • Flooring Laminate
  • Fireplace Wood Burning, Living Room
  • APPLIANCES Refrigerator, Built-in Microwave, Dishwasher, Disposal, Electric Range
  • other interior Features Non-laminate Counter, Quartz Countertops, High Speed Internet, No Interior Steps, Vaulted Ceiling(s), Pantry, 3/4 Bath Master Bdrm

Area & Lot

  • Status For Sale
  • OPEN HOUSE

    10/17/2026 12:00PM - 3:00PM MST

  • Living Area1,105 Sq.Ft.
  • Total Area1,105 Sq.Ft.
  • Lot Area5,258 Sq.Ft.
  • MLS® ID7082162
  • TypeResidential
  • YEAR BUILT1984
  • NeighborhoodChandler
  • Architecture StylesRanch
  • Elementary SchoolSanborn Elementary School
  • Middle SchoolWillis Junior High School
  • High SchoolChandler High School
  • School DistrictChandler Unified District #80

Exterior

  • STORIES1
  • Garage Space2.0
  • water SourcePublic
  • roofComposition
  • lot featuresNorth/South Exposure, Gravel/Stone Front, Gravel/Stone Back
  • parkingAttached Garage, Garage Door Opener, Direct Access
  • HEAT TYPEElectric
  • AIR CONDITIONINGCentral Air, Programmable Thmstat
  • sewerPublic Sewer

Financial

  • Sales Price$409,000
  • Real Estate Tax $1,065/yr
  • HOA $68/mo
Tan single-story home with brick accents, a wide two-car garage, gravel landscaping, and palm trees.

Schedule a Showing

We would love to show you our beautiful property. Please select your preferred date and time below. An agent will be in touch shortly to confirm your appointment.

Schedule a Showing

We would love to show you our beautiful property. Please select your preferred date and time below. An agent will be in touch shortly to confirm your appointment.

Thank you for your interest in 851 E ROCKWELL Drive, Chandler, AZ 85225. We are reviewing your request and will be in touch shortly!

Mortgage Calculator

Estimate your monthly mortgage payment, including the principal and interest, property taxes, and HOA. Adjust the values to generate a more accurate rate.
All estimates are provided for informational purposes only. Actual amounts may vary.
$0,000 Your Payment 20 15 65
$0,000 Your Payment

Chandler

Explore

Work With Us

At the SB Property Team, we believe that communication, trust, and loyalty form the foundation of every successful relationship. Backed by Simply Real Estate, a forward-thinking and technology-driven brokerage, we combine innovation with a personalized, hands-on approach. Whether you’re buying, selling, or investing, we deliver VIP service and proven results through cutting-edge marketing, expert guidance, and a commitment to your goals every step of the way.

Follow Us on Instagram