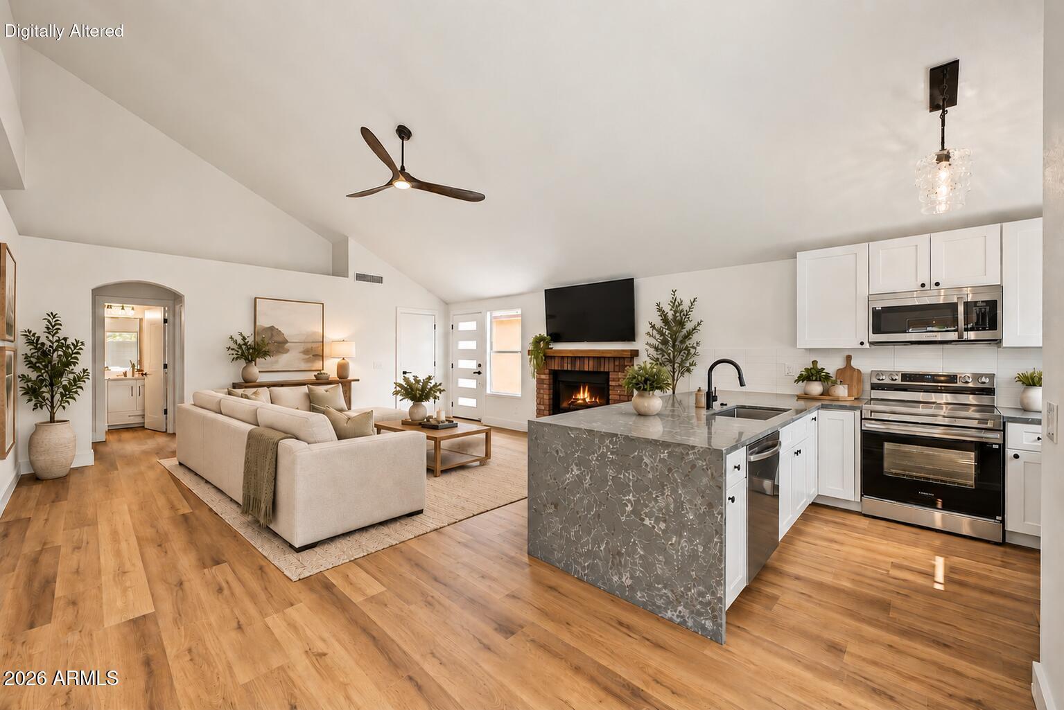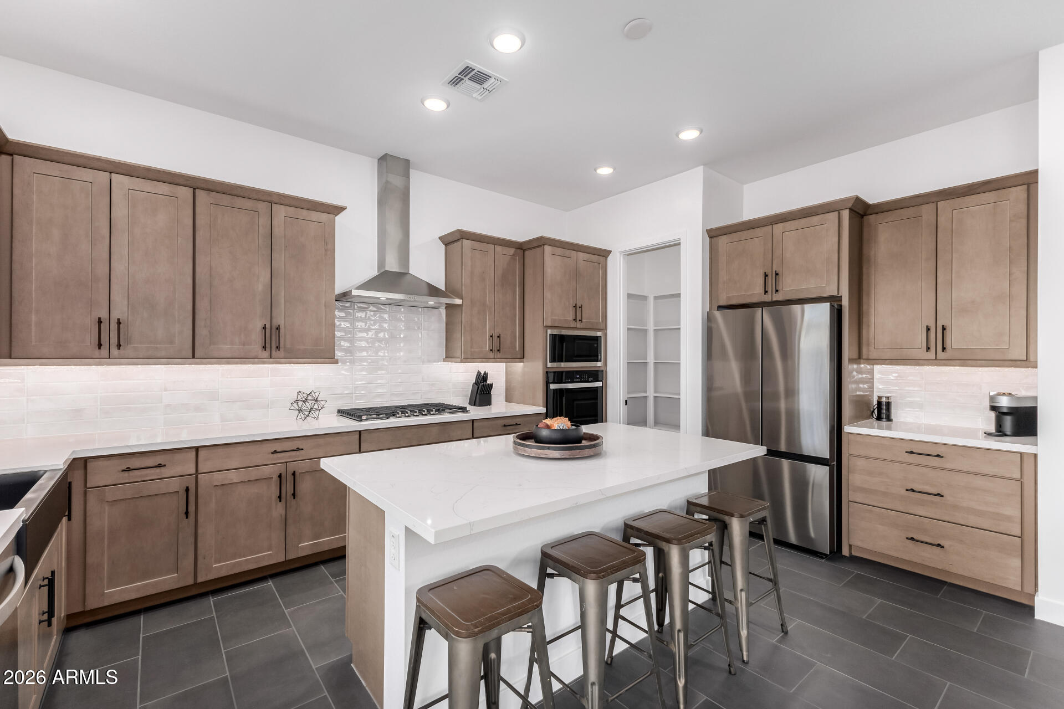
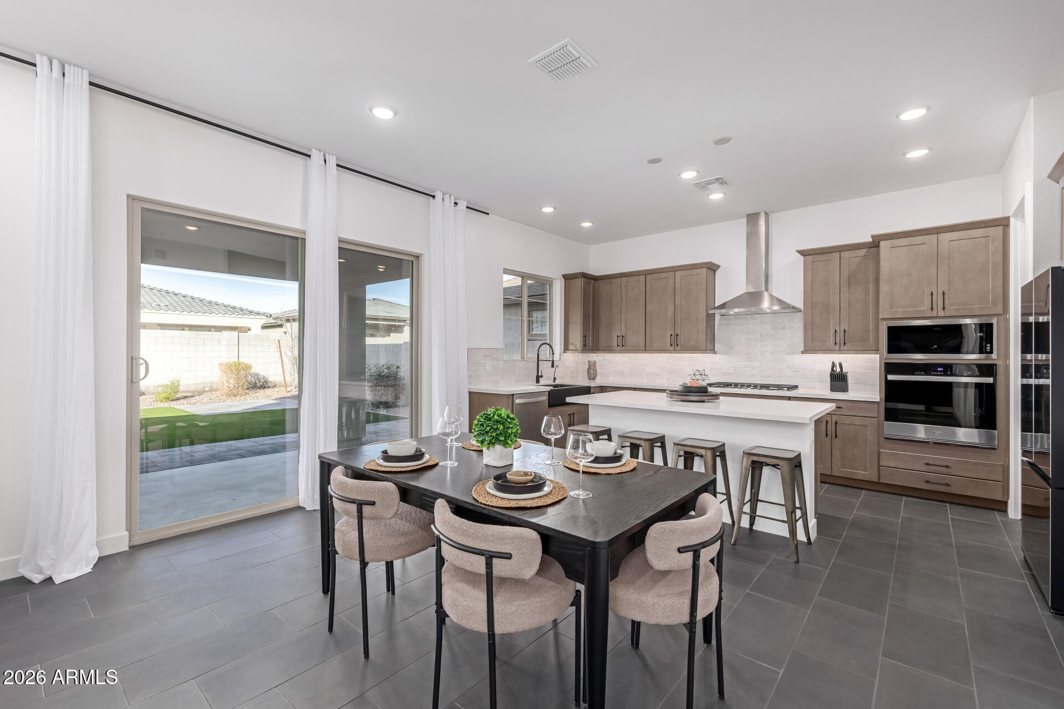
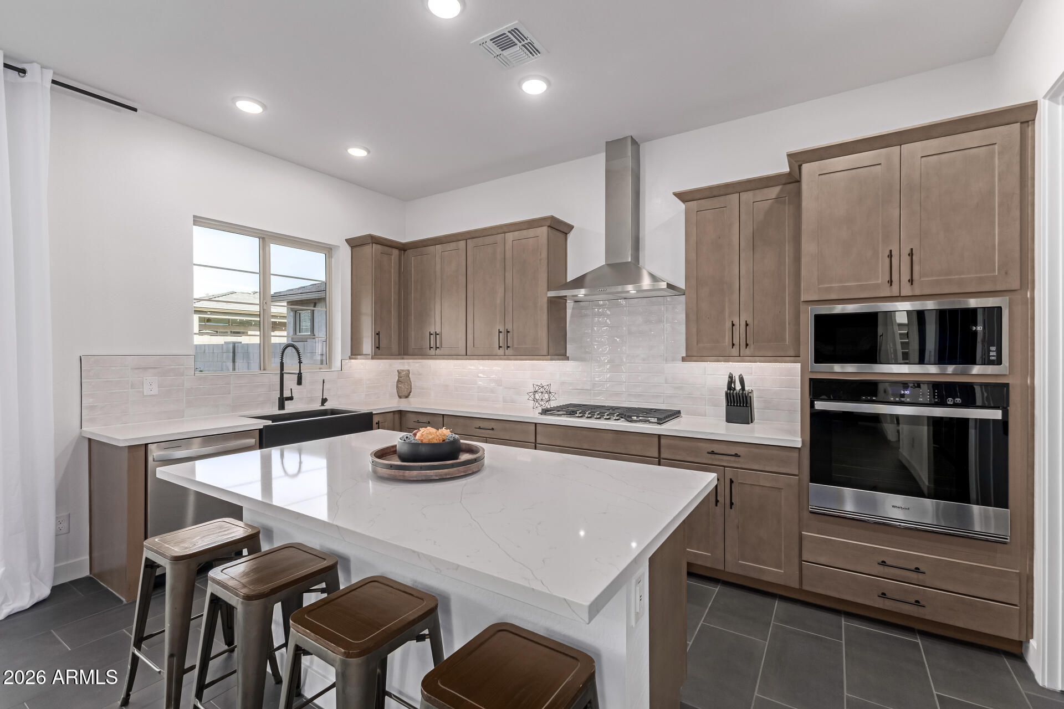

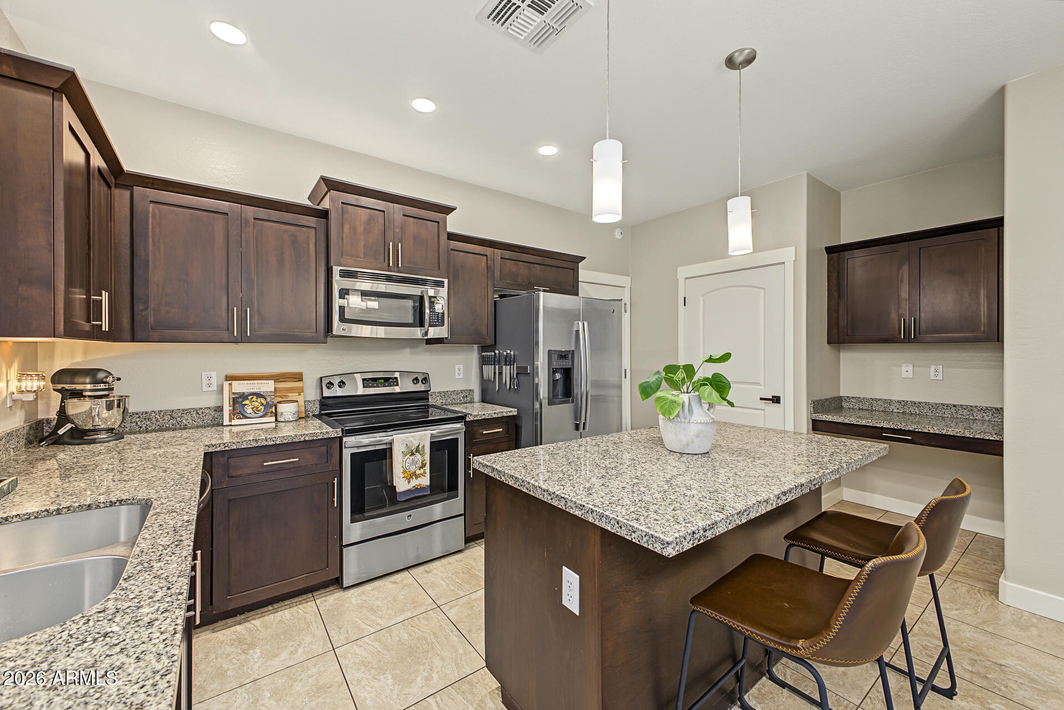
Modern kitchen with taupe cabinets, stainless steel appliances, and a large white island with bar stools.
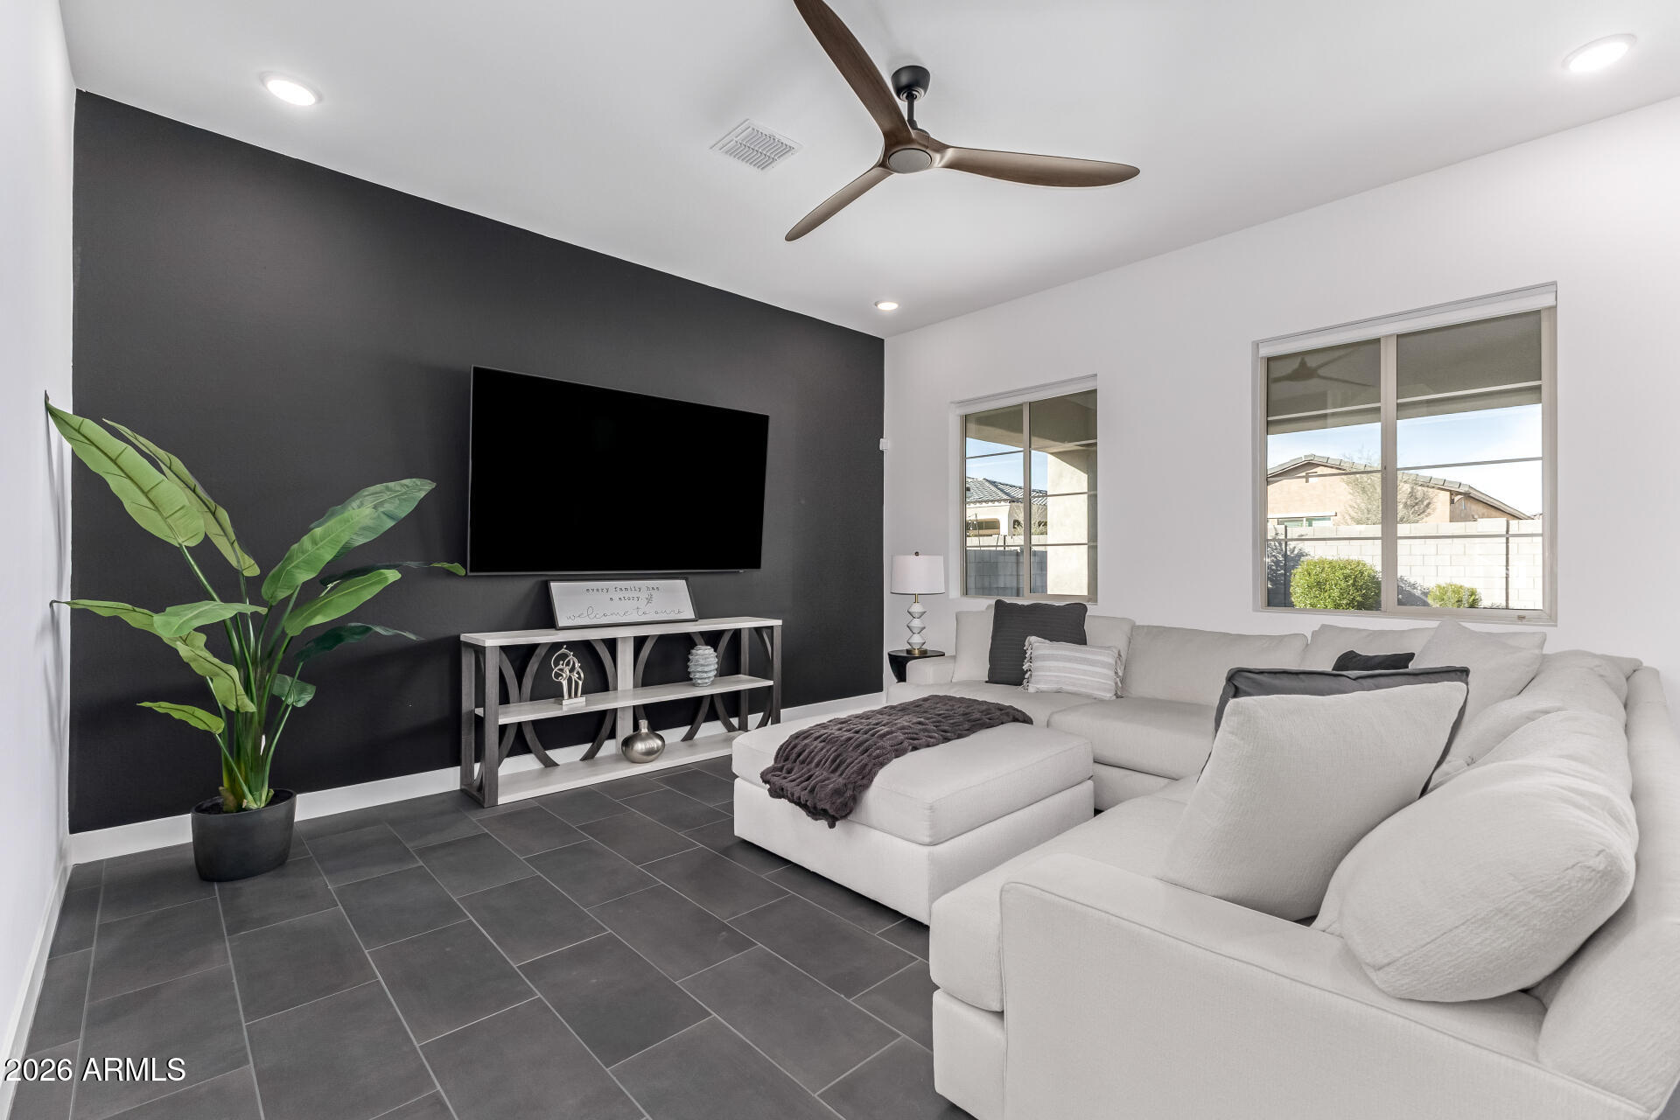
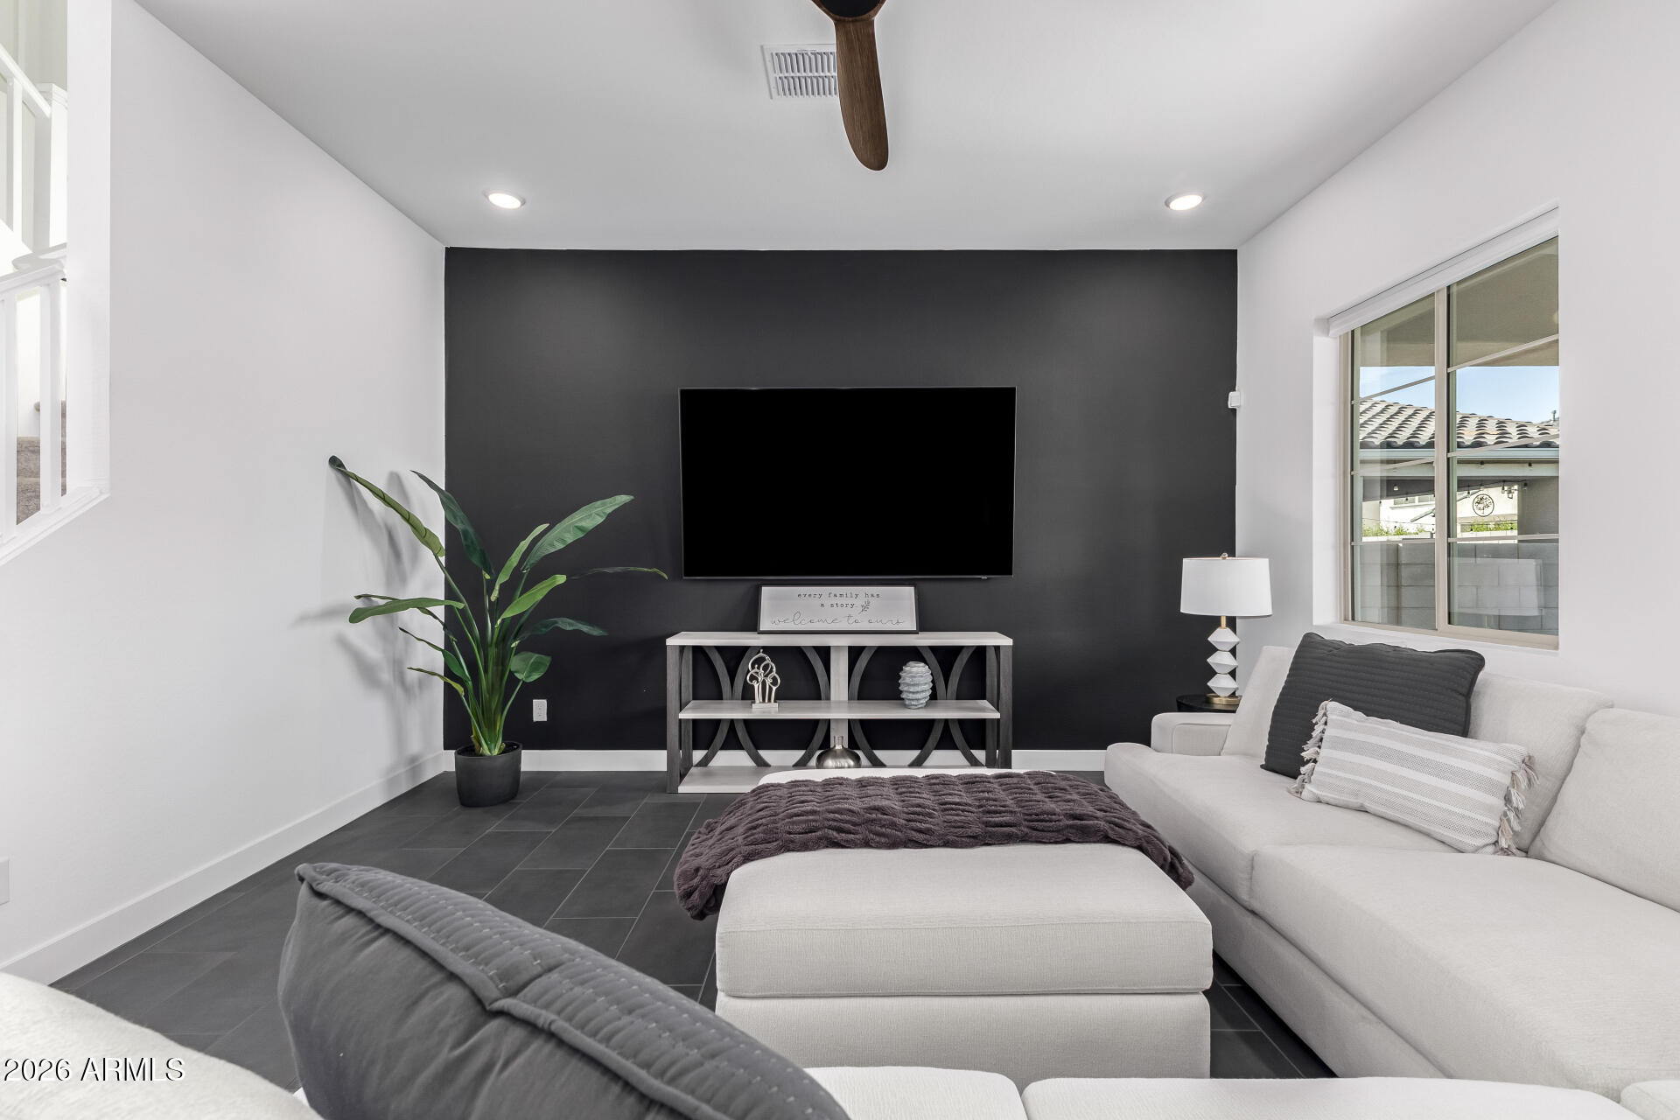
Living room with a white sectional, charcoal TV wall, dark tile flooring, and two sunlit windows.
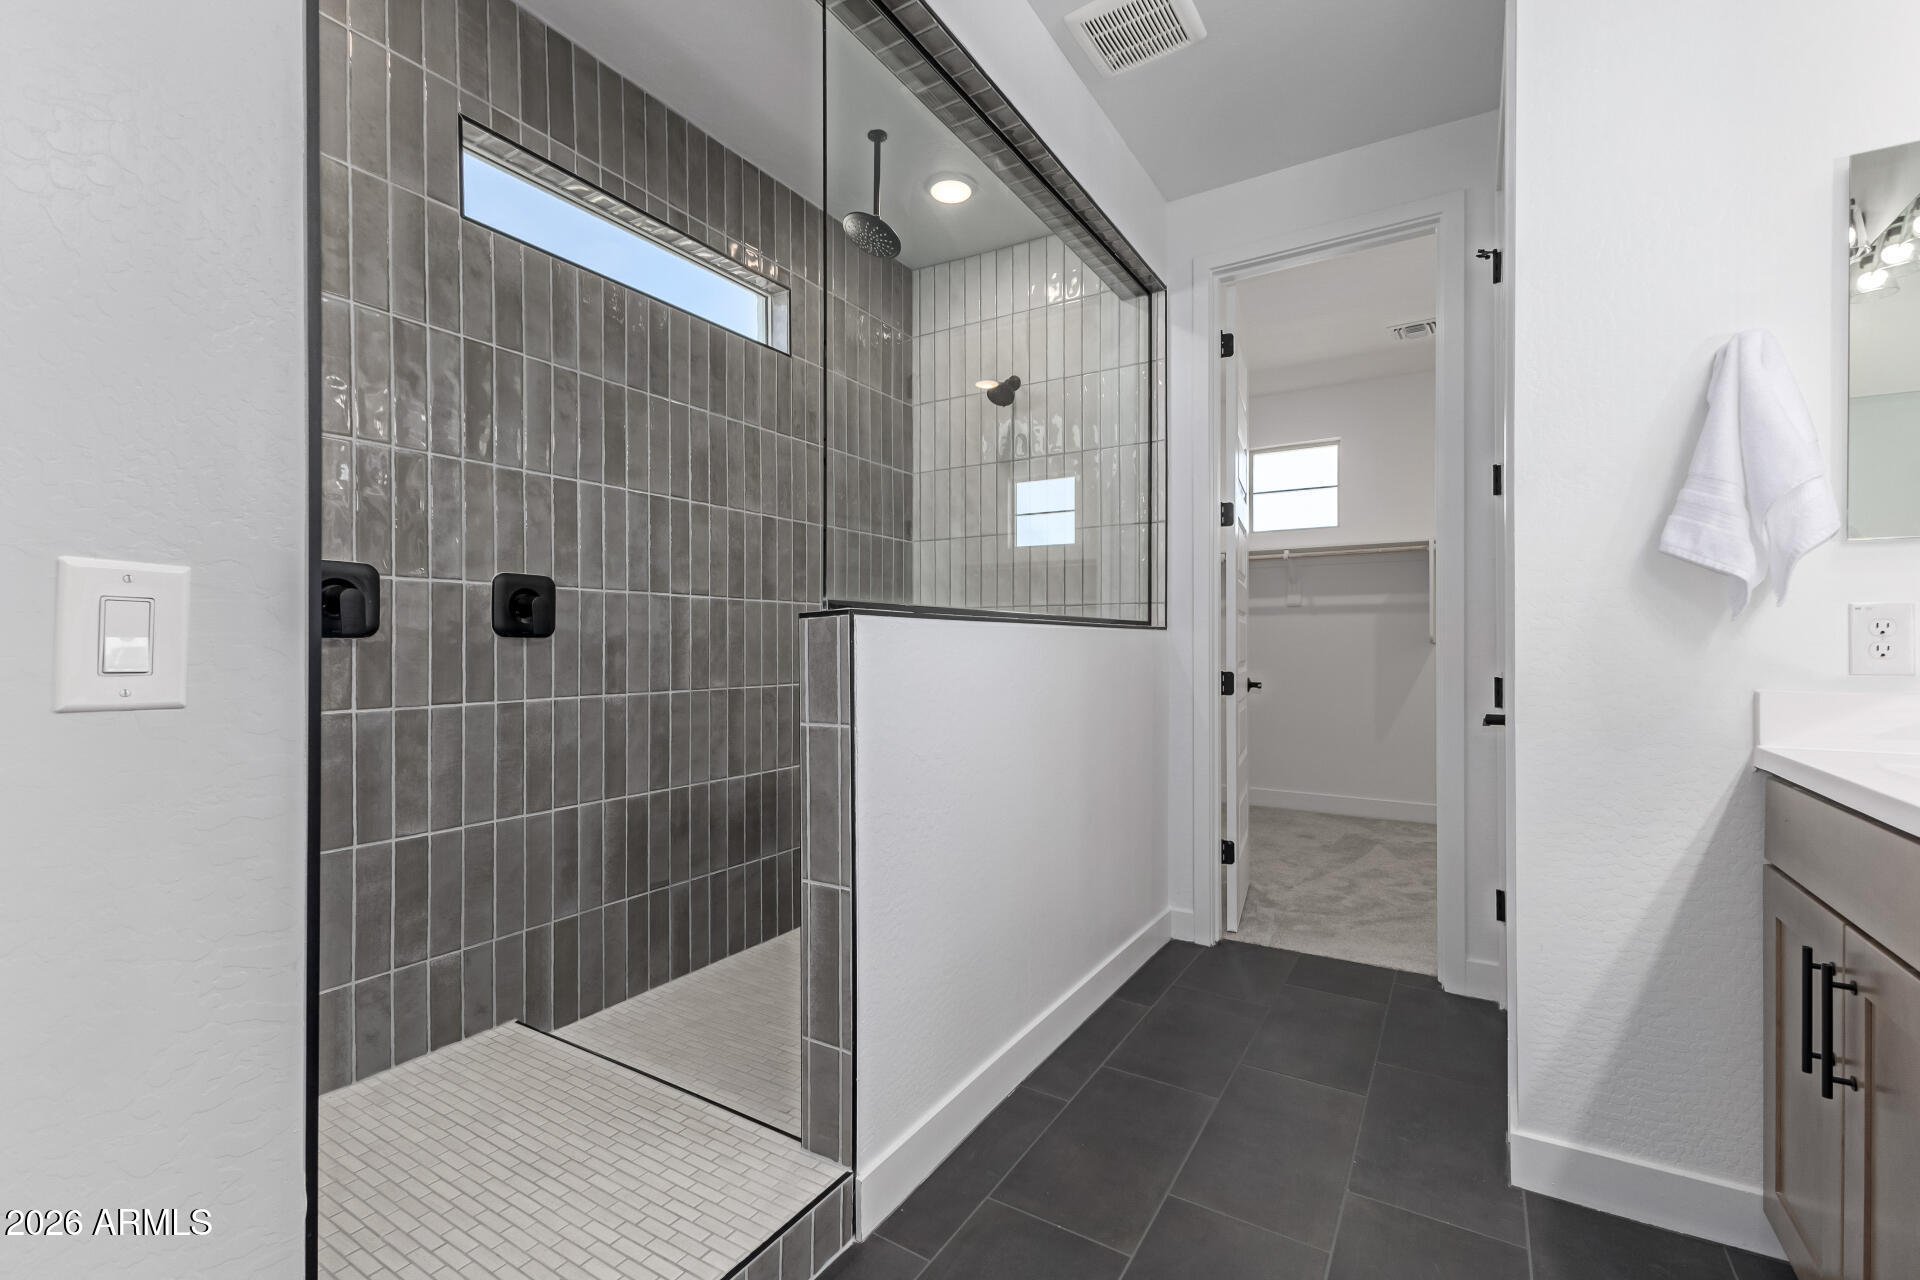
Modern bathroom with a glass-enclosed gray-tile shower and doorway to a walk-in closet.
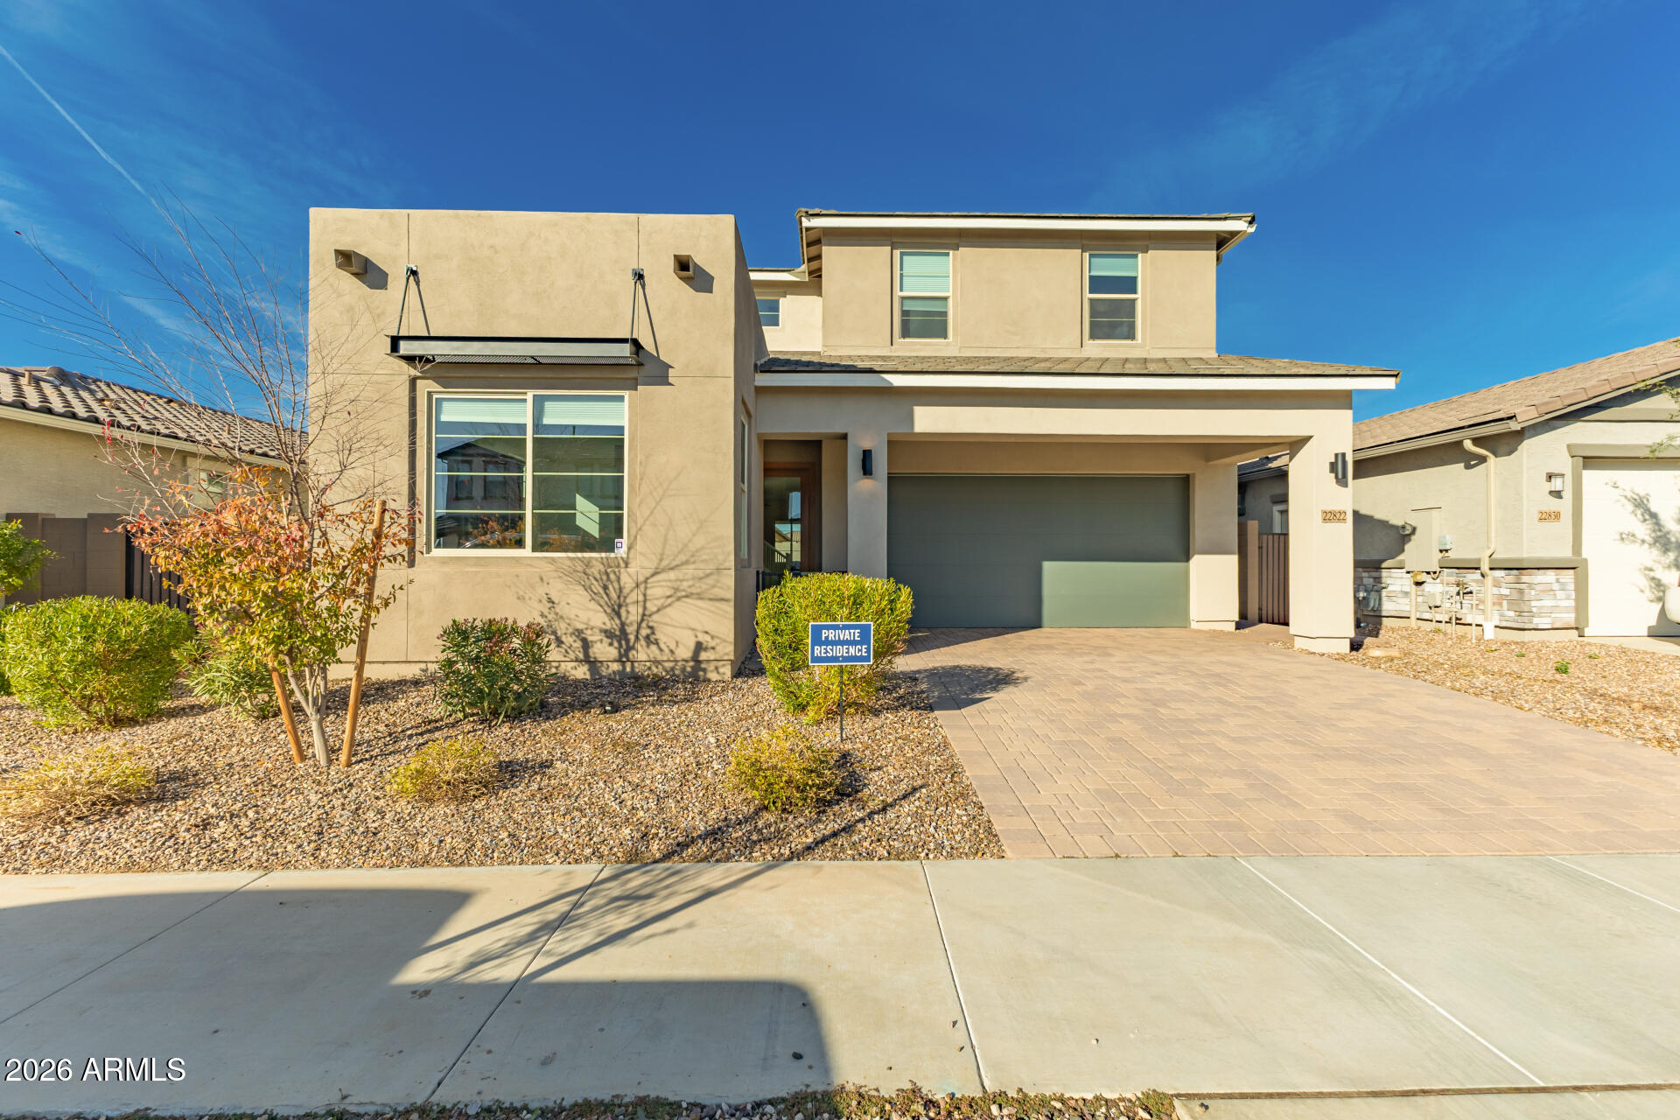
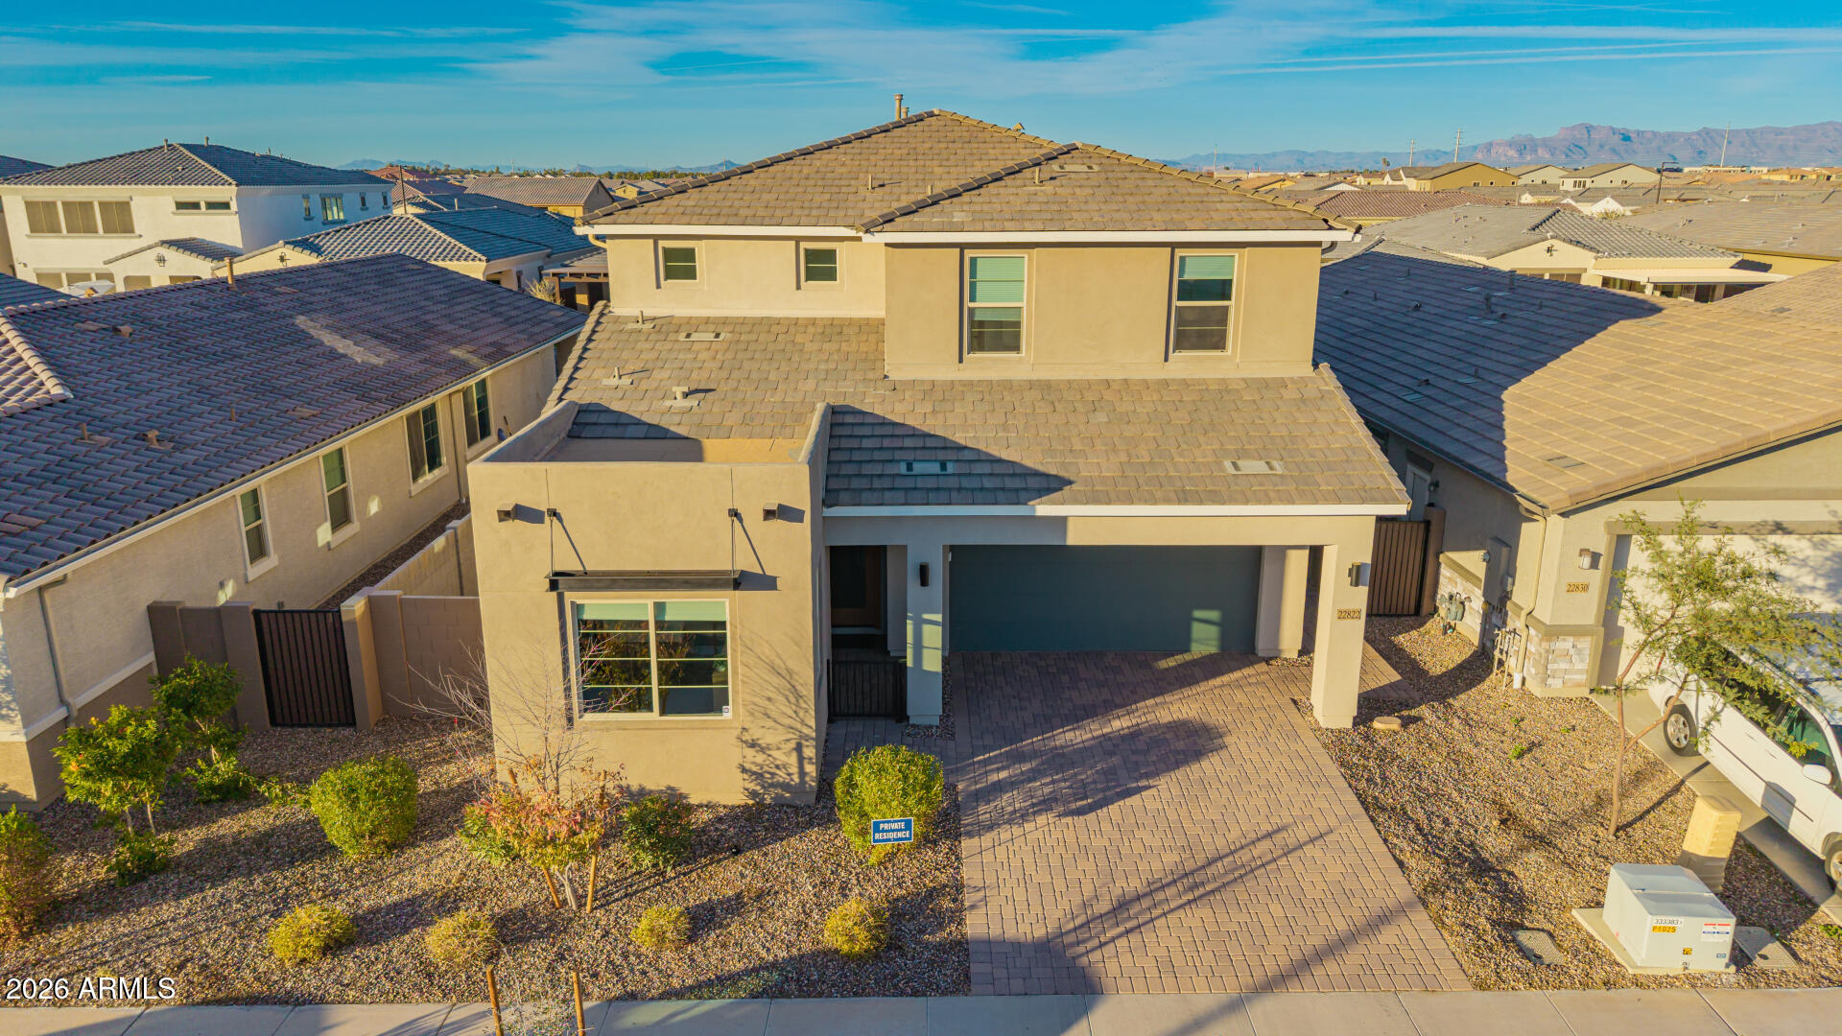
Two-story beige stucco home with a double garage, paver driveway, and gravel landscaping.
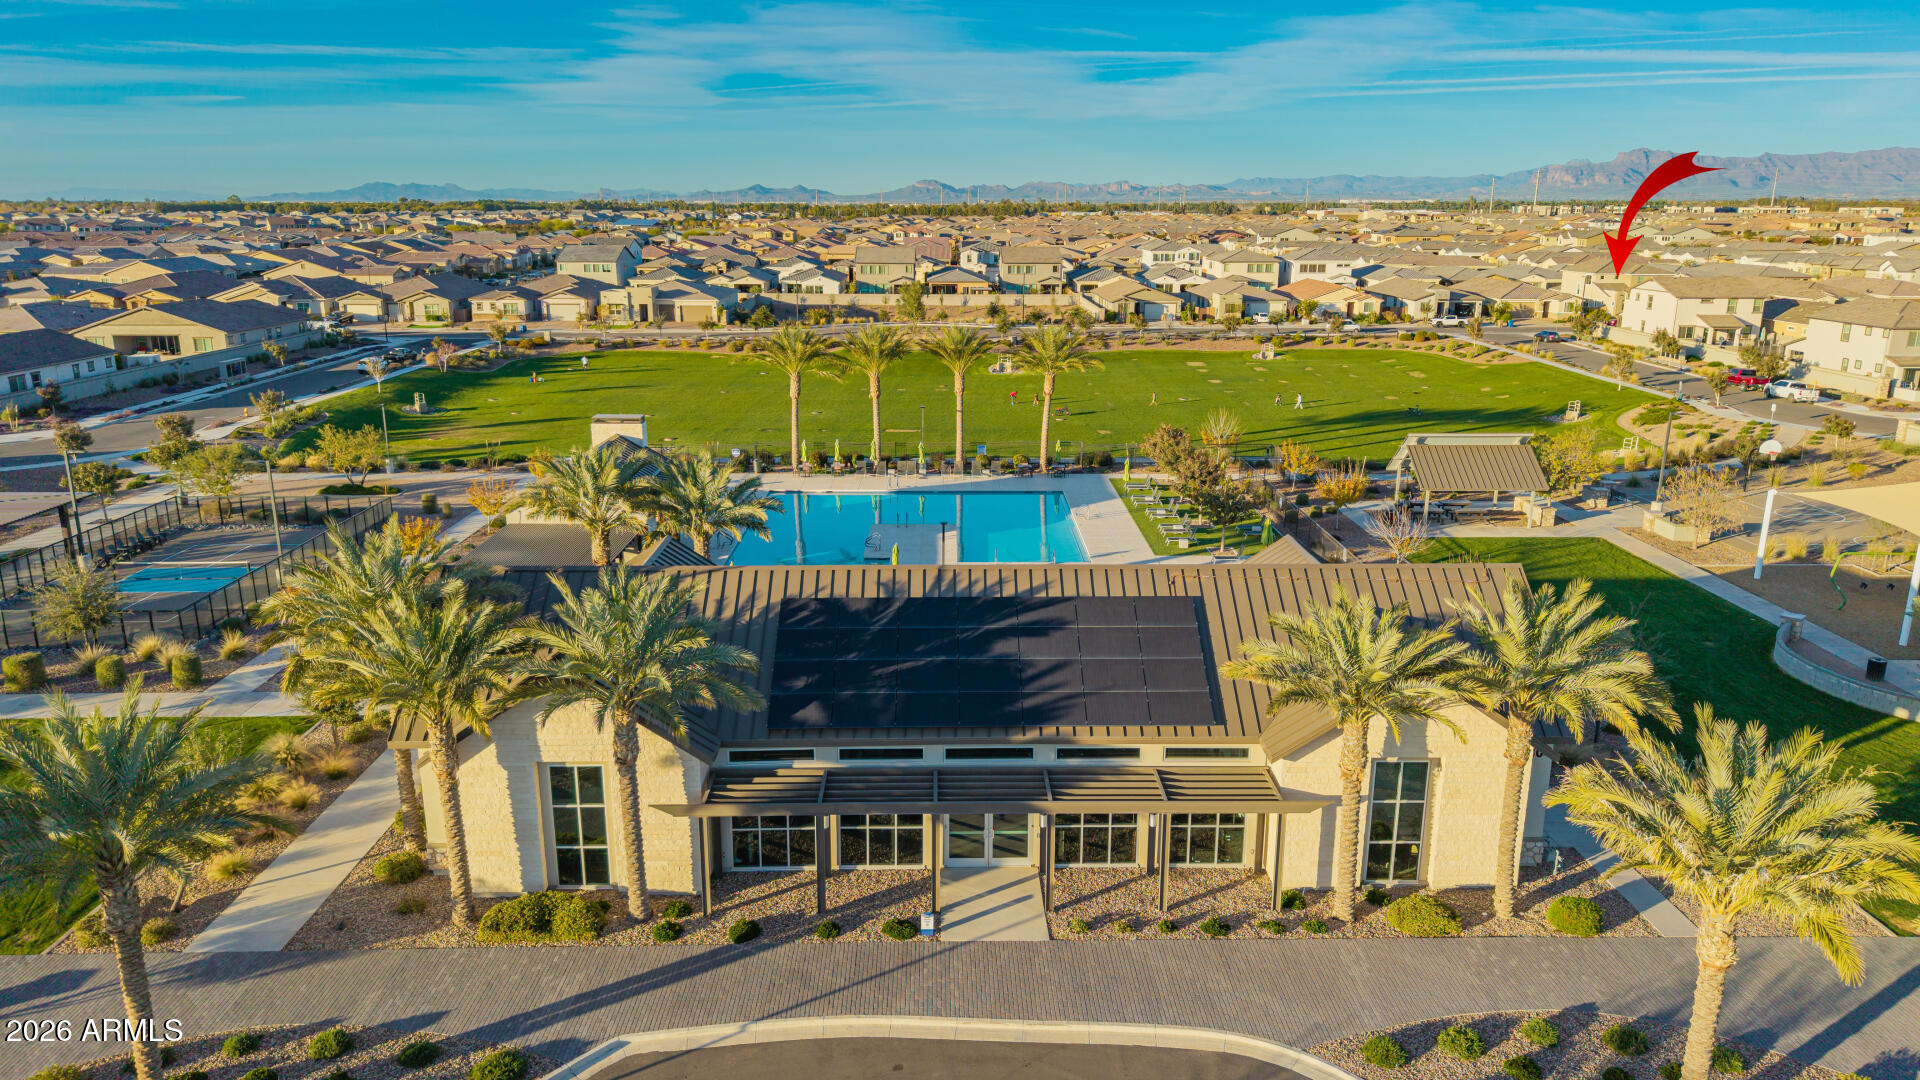
Aerial view of the marked neighborhood home, with a clubhouse, pool, park, and mountains nearby.
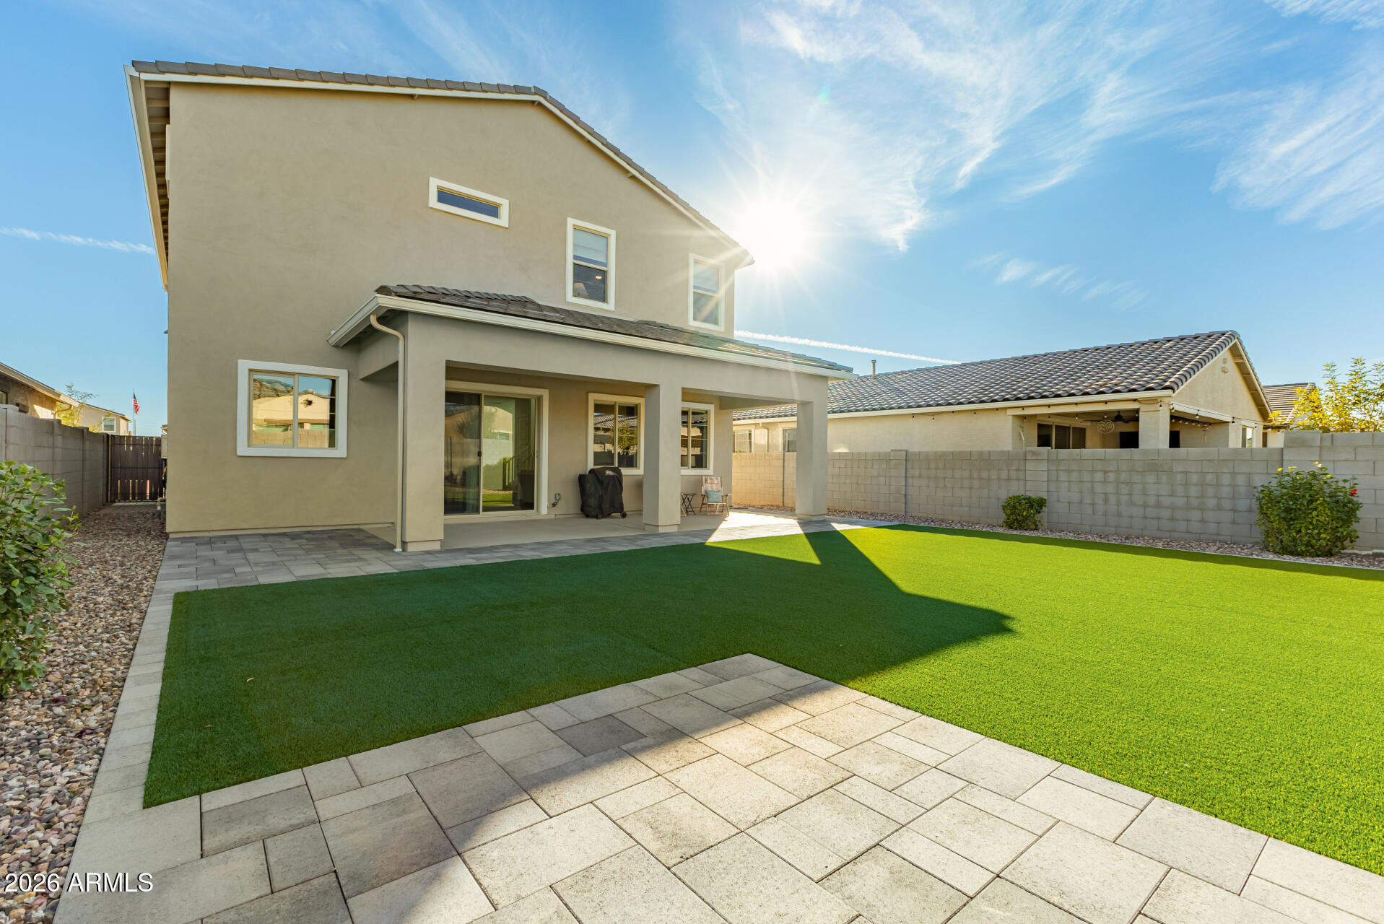
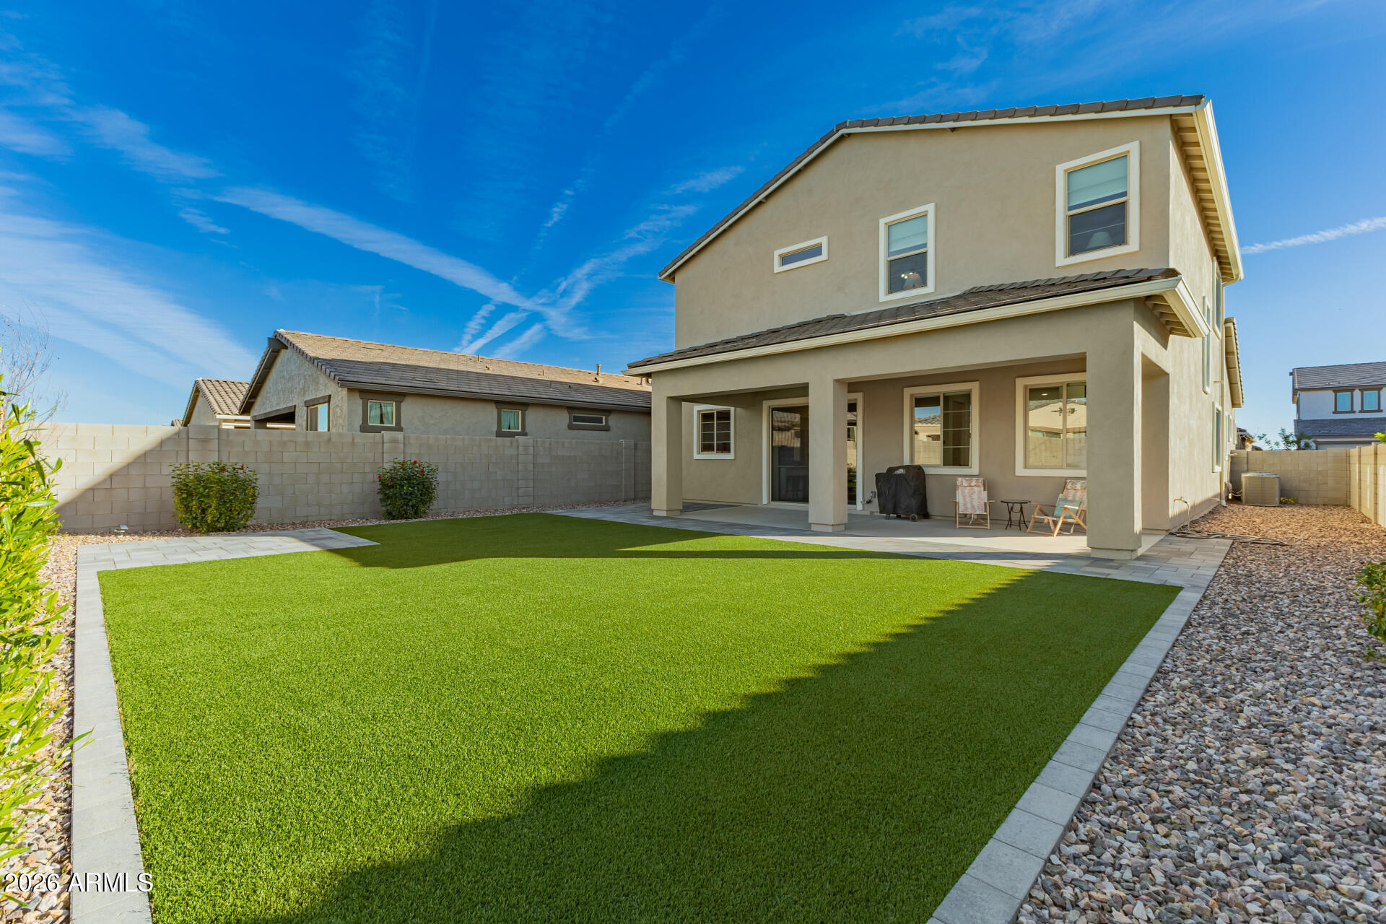
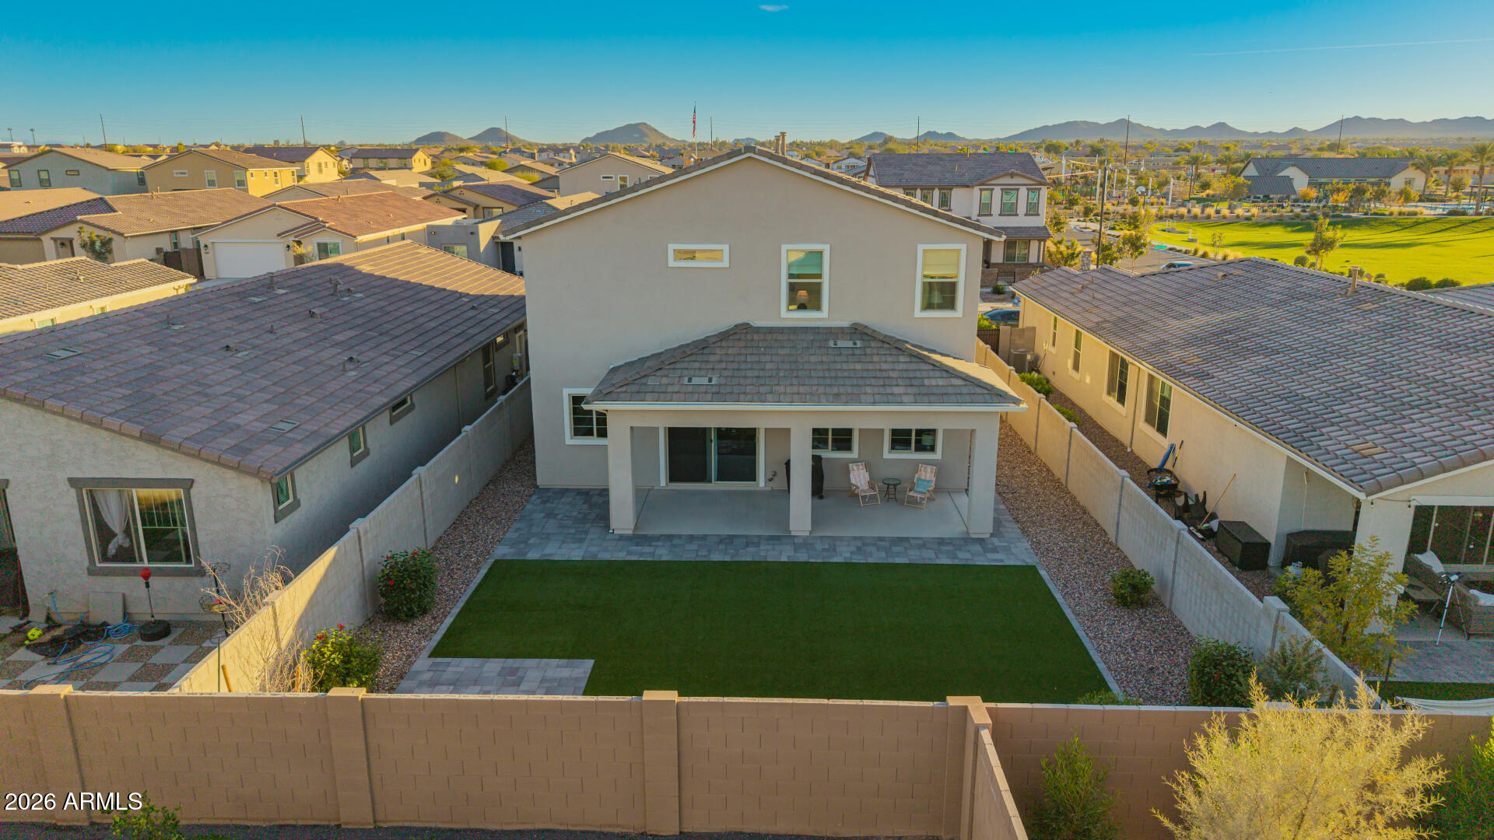
Two-story home with a covered patio, artificial turf lawn, and broad paver patio.
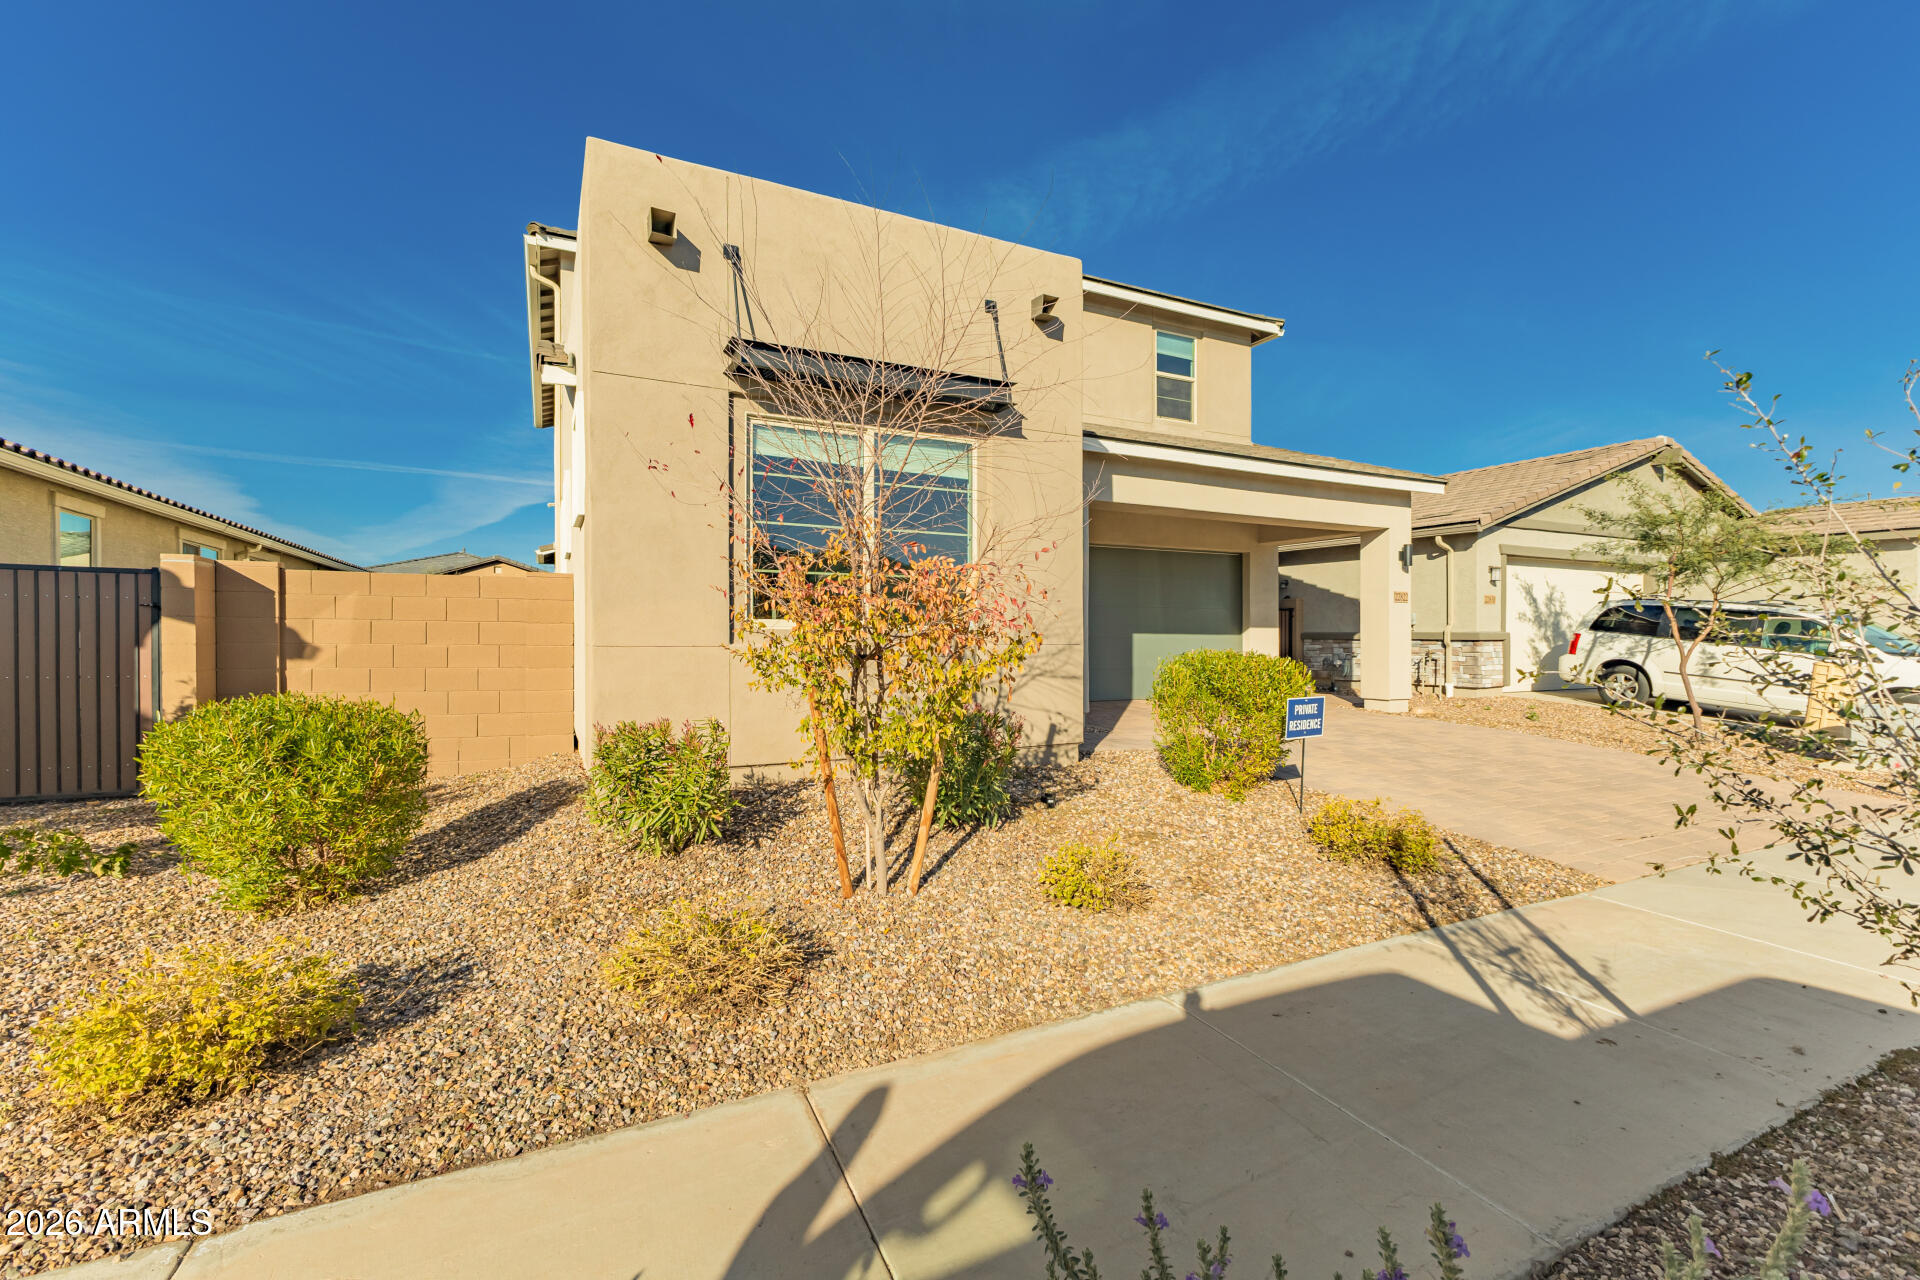
Two-story beige stucco home with a covered entry, paved driveway, and gravel landscaping.
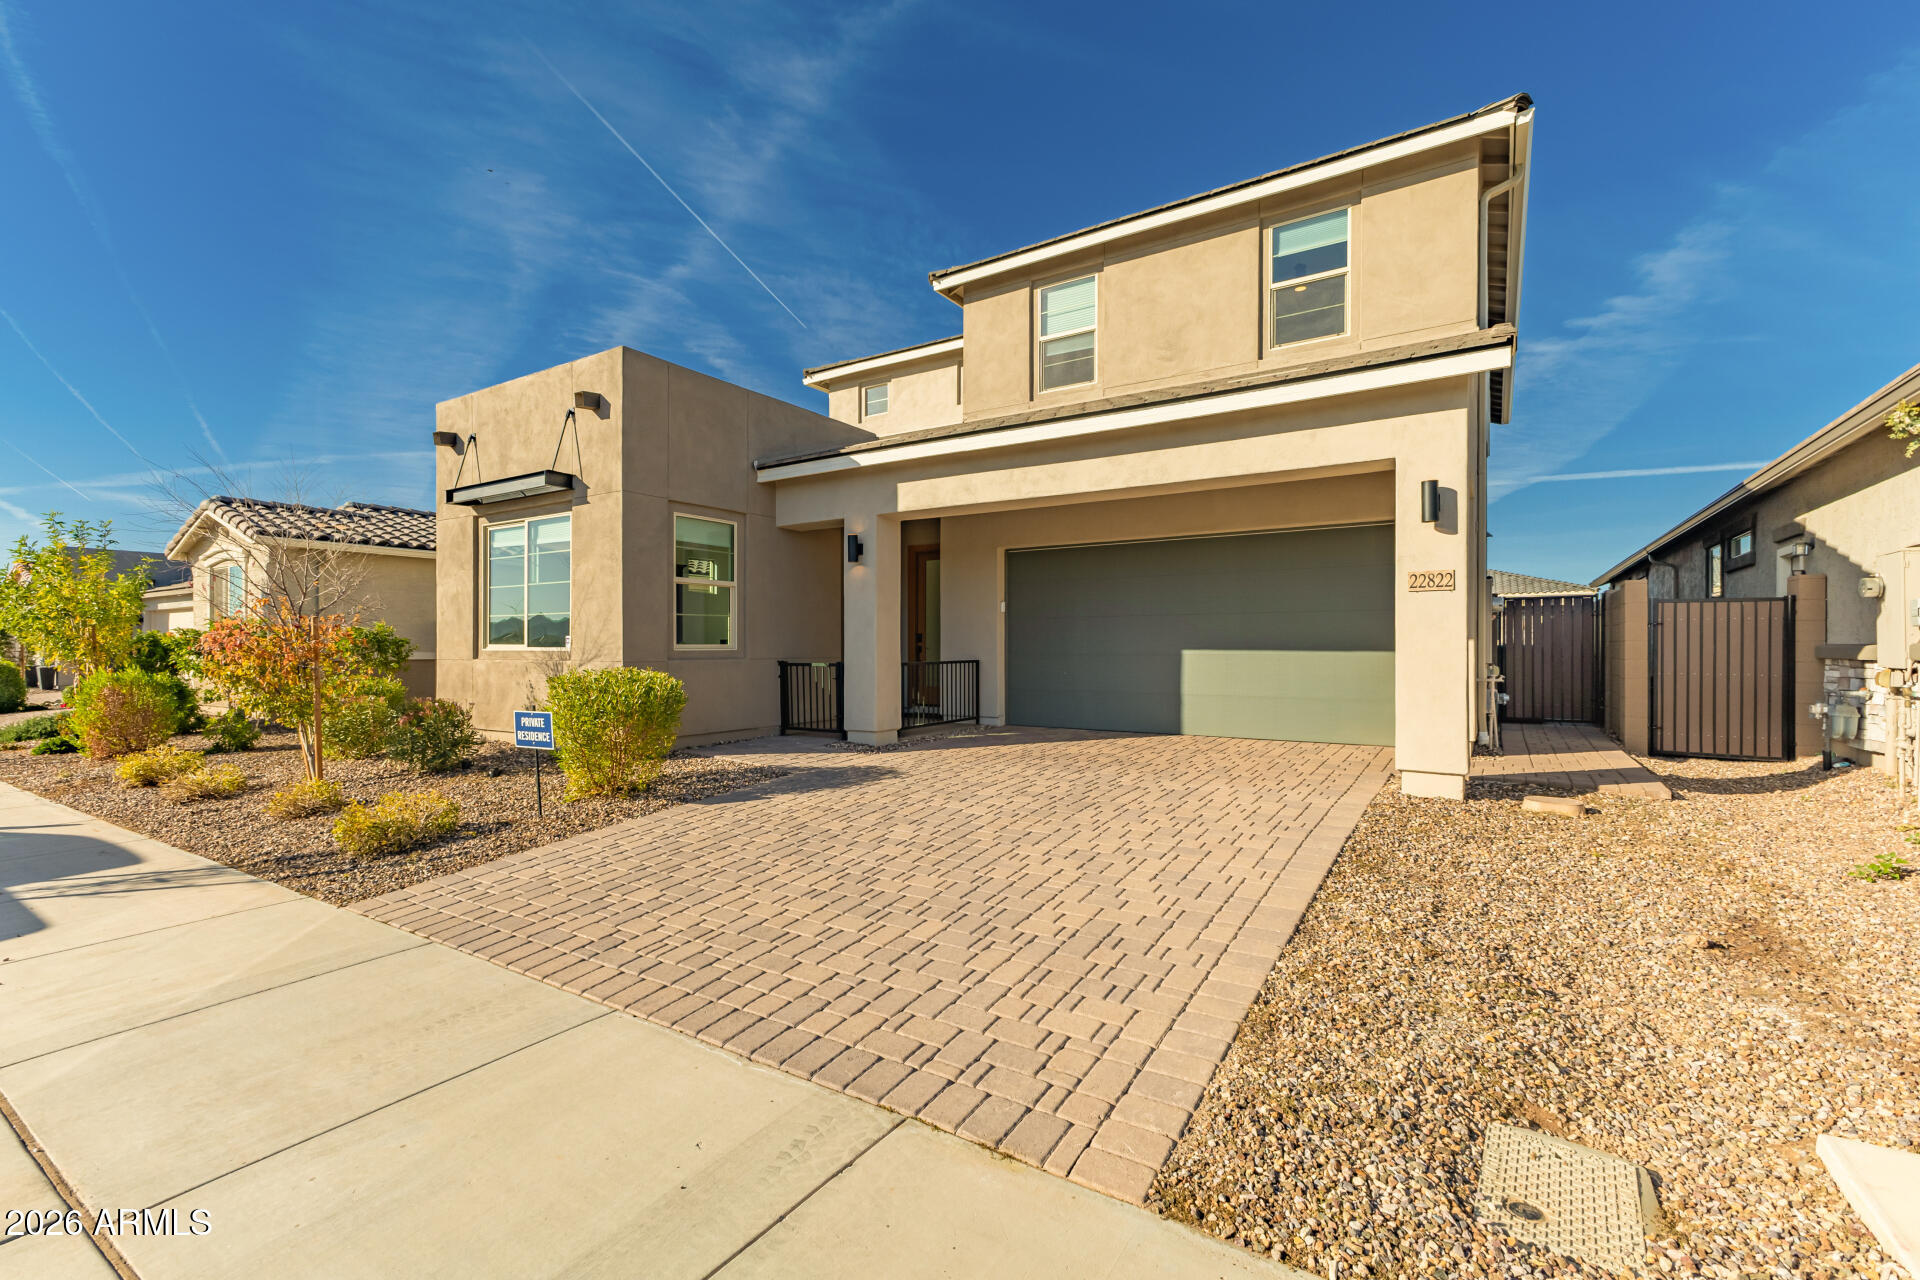
Two-story beige stucco home with a gray garage, brick-paver driveway, and desert landscaping.
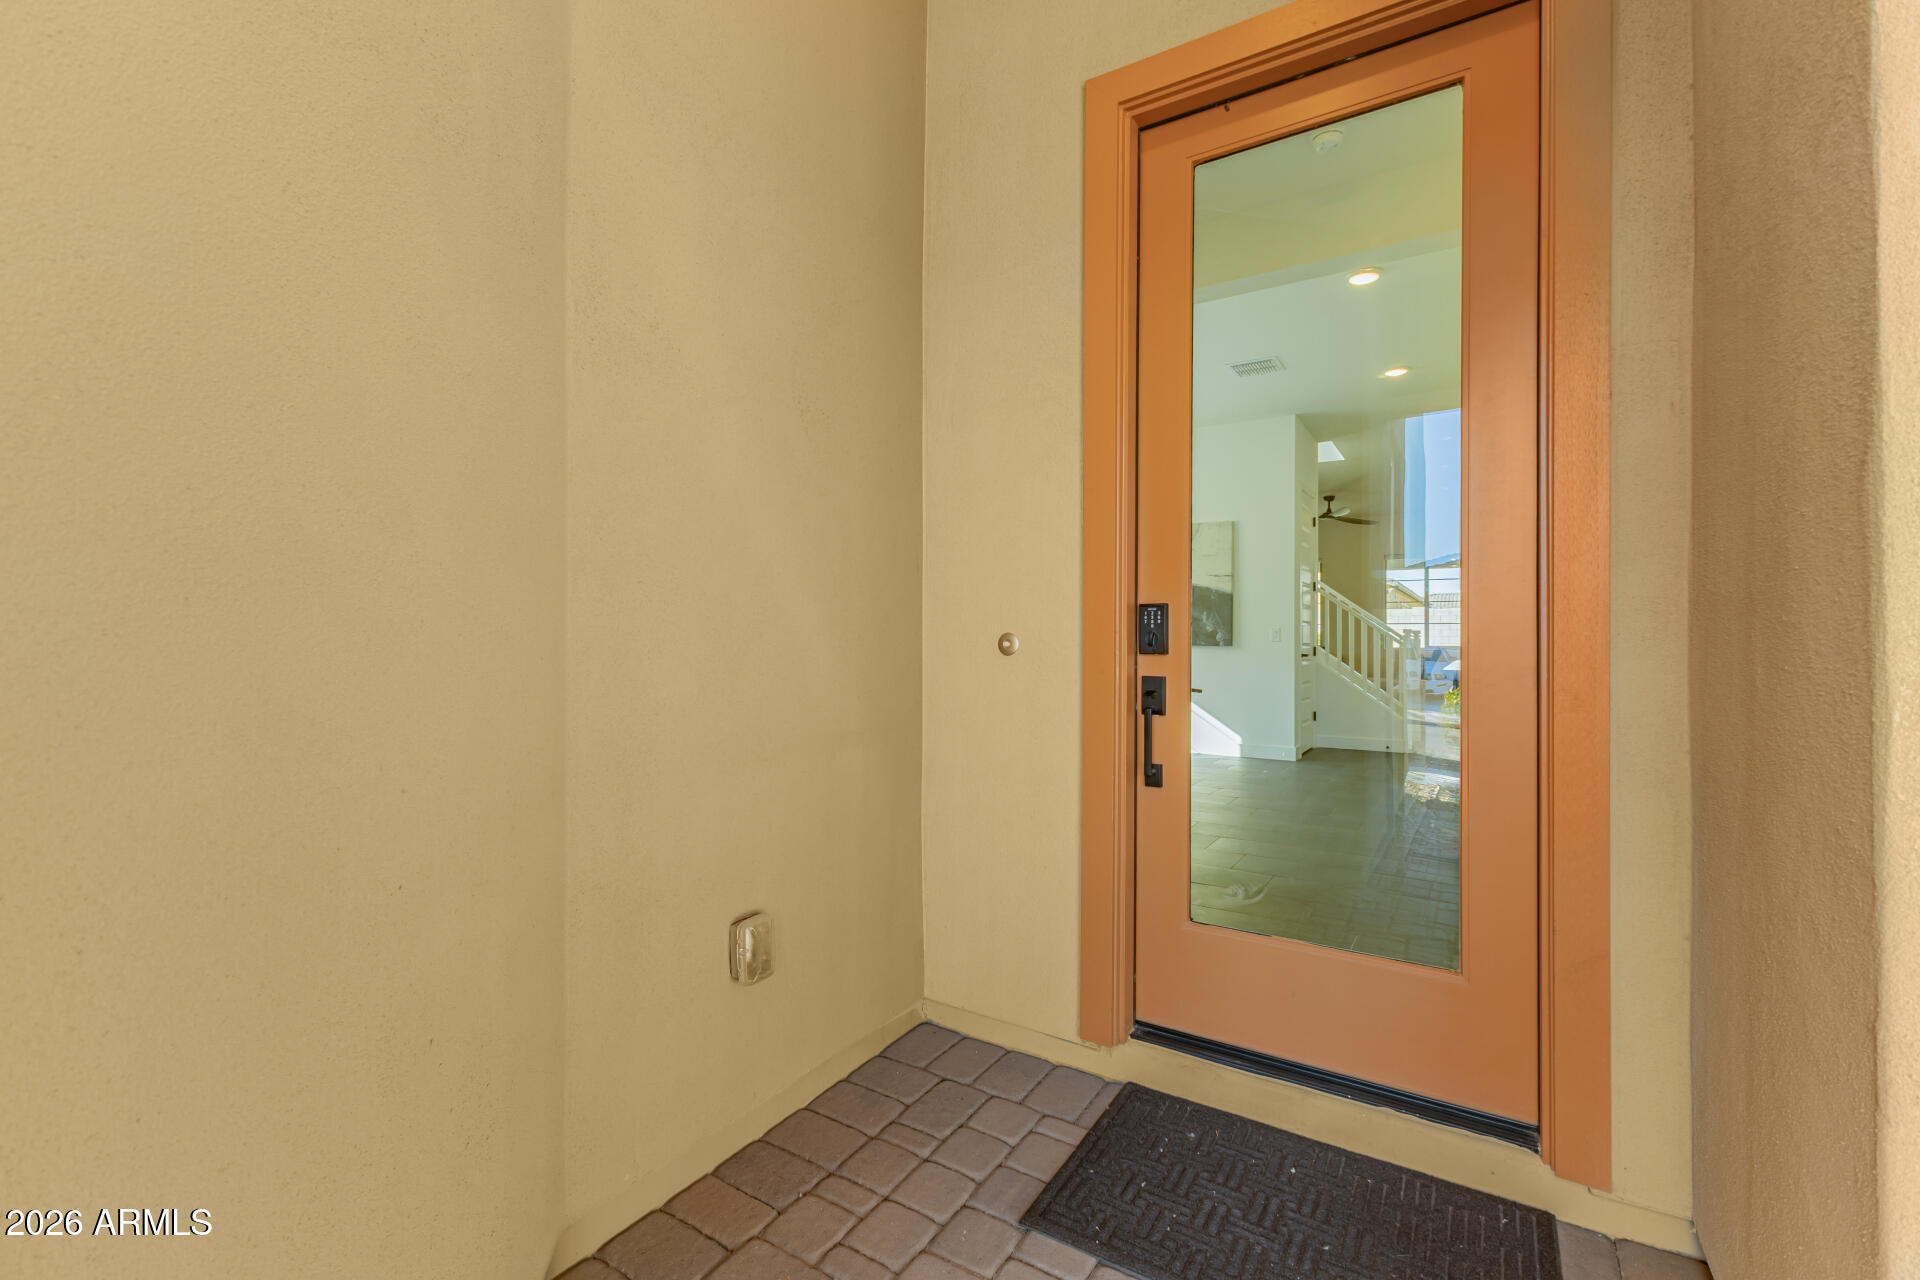
Covered front entry with a terracotta-framed glass door and keypad lock.
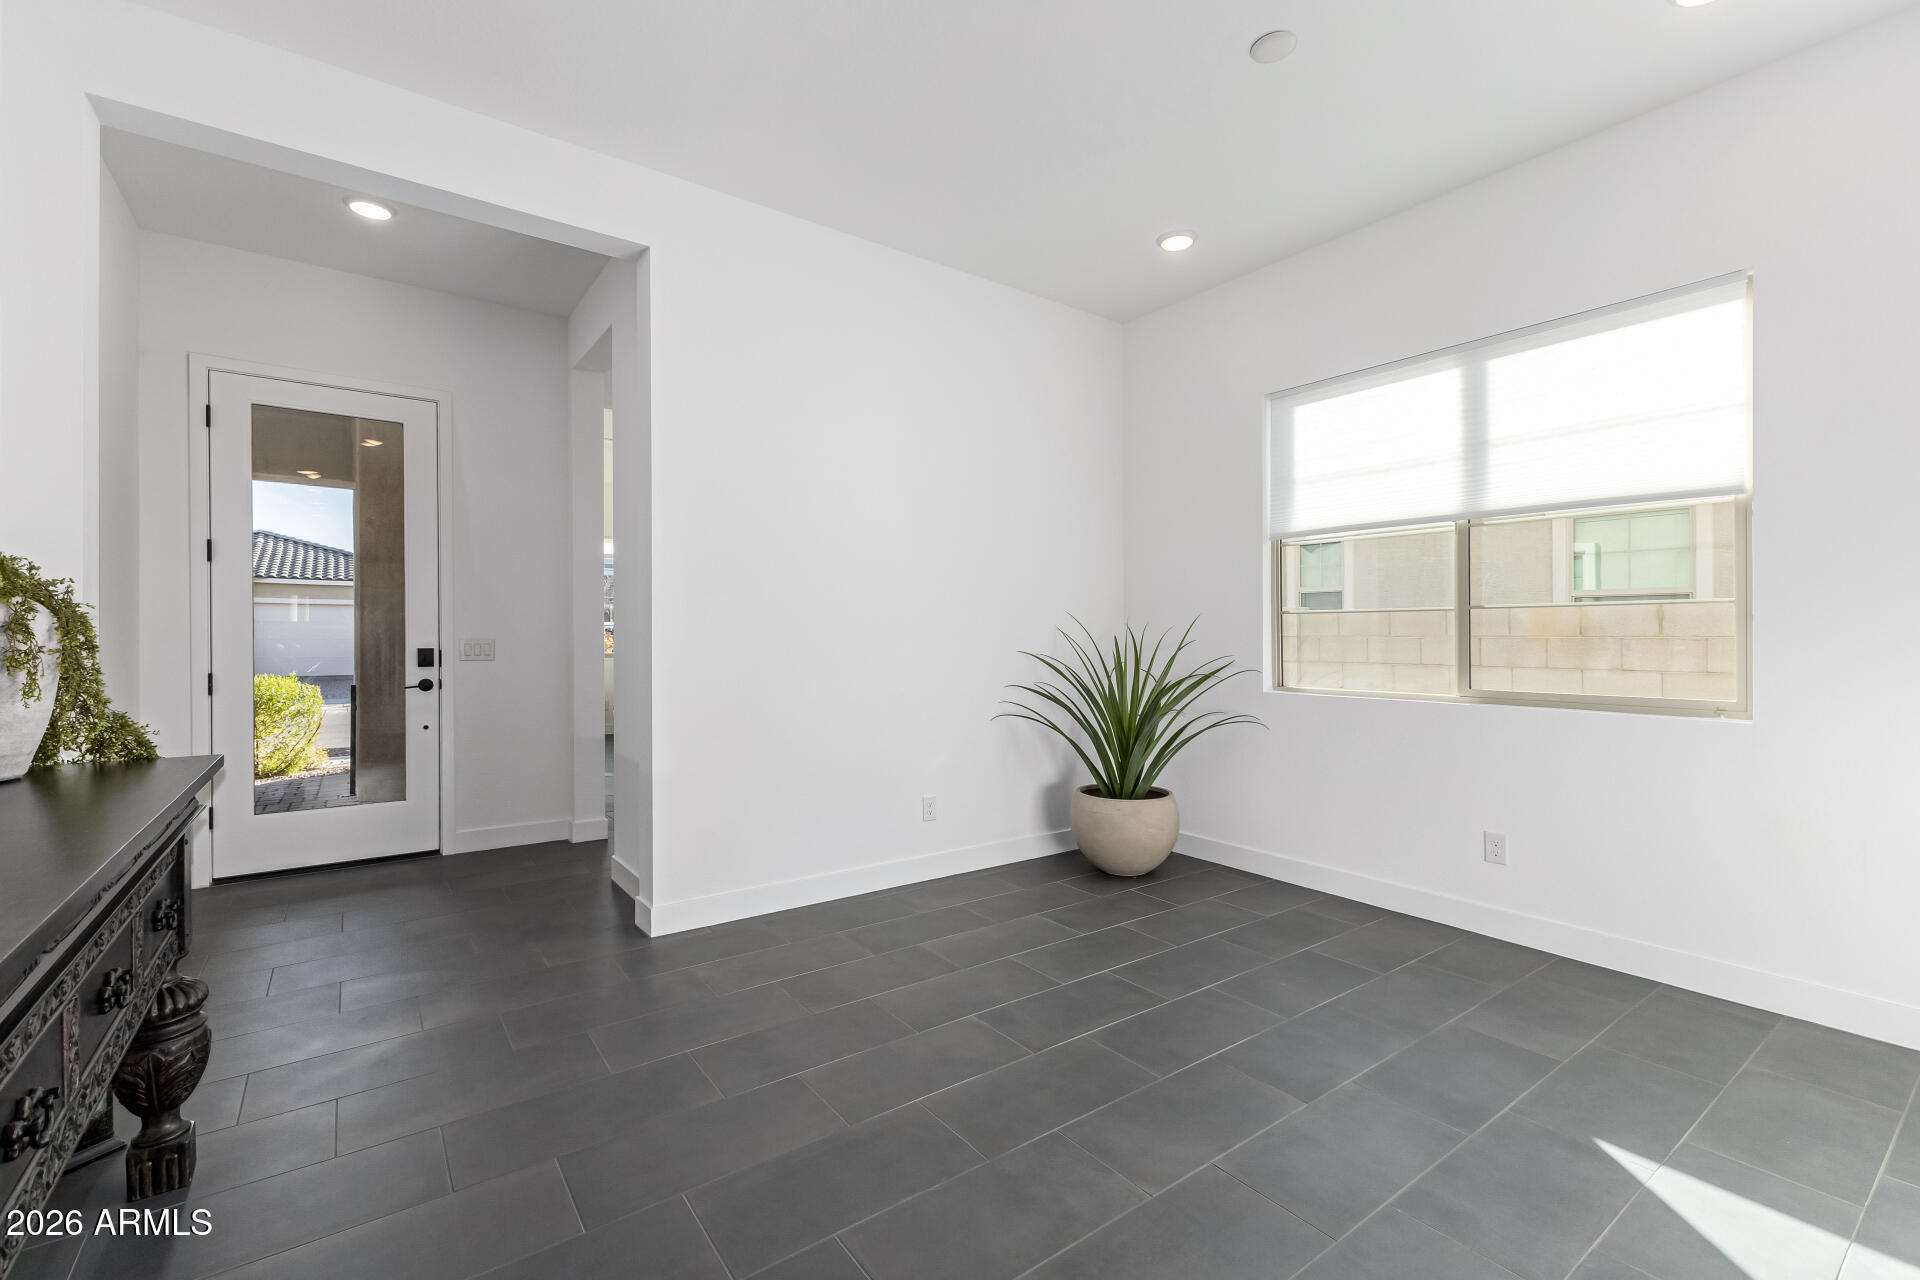
Entry foyer with dark tile floors, a glass-paneled front door, and a potted plant by the window.
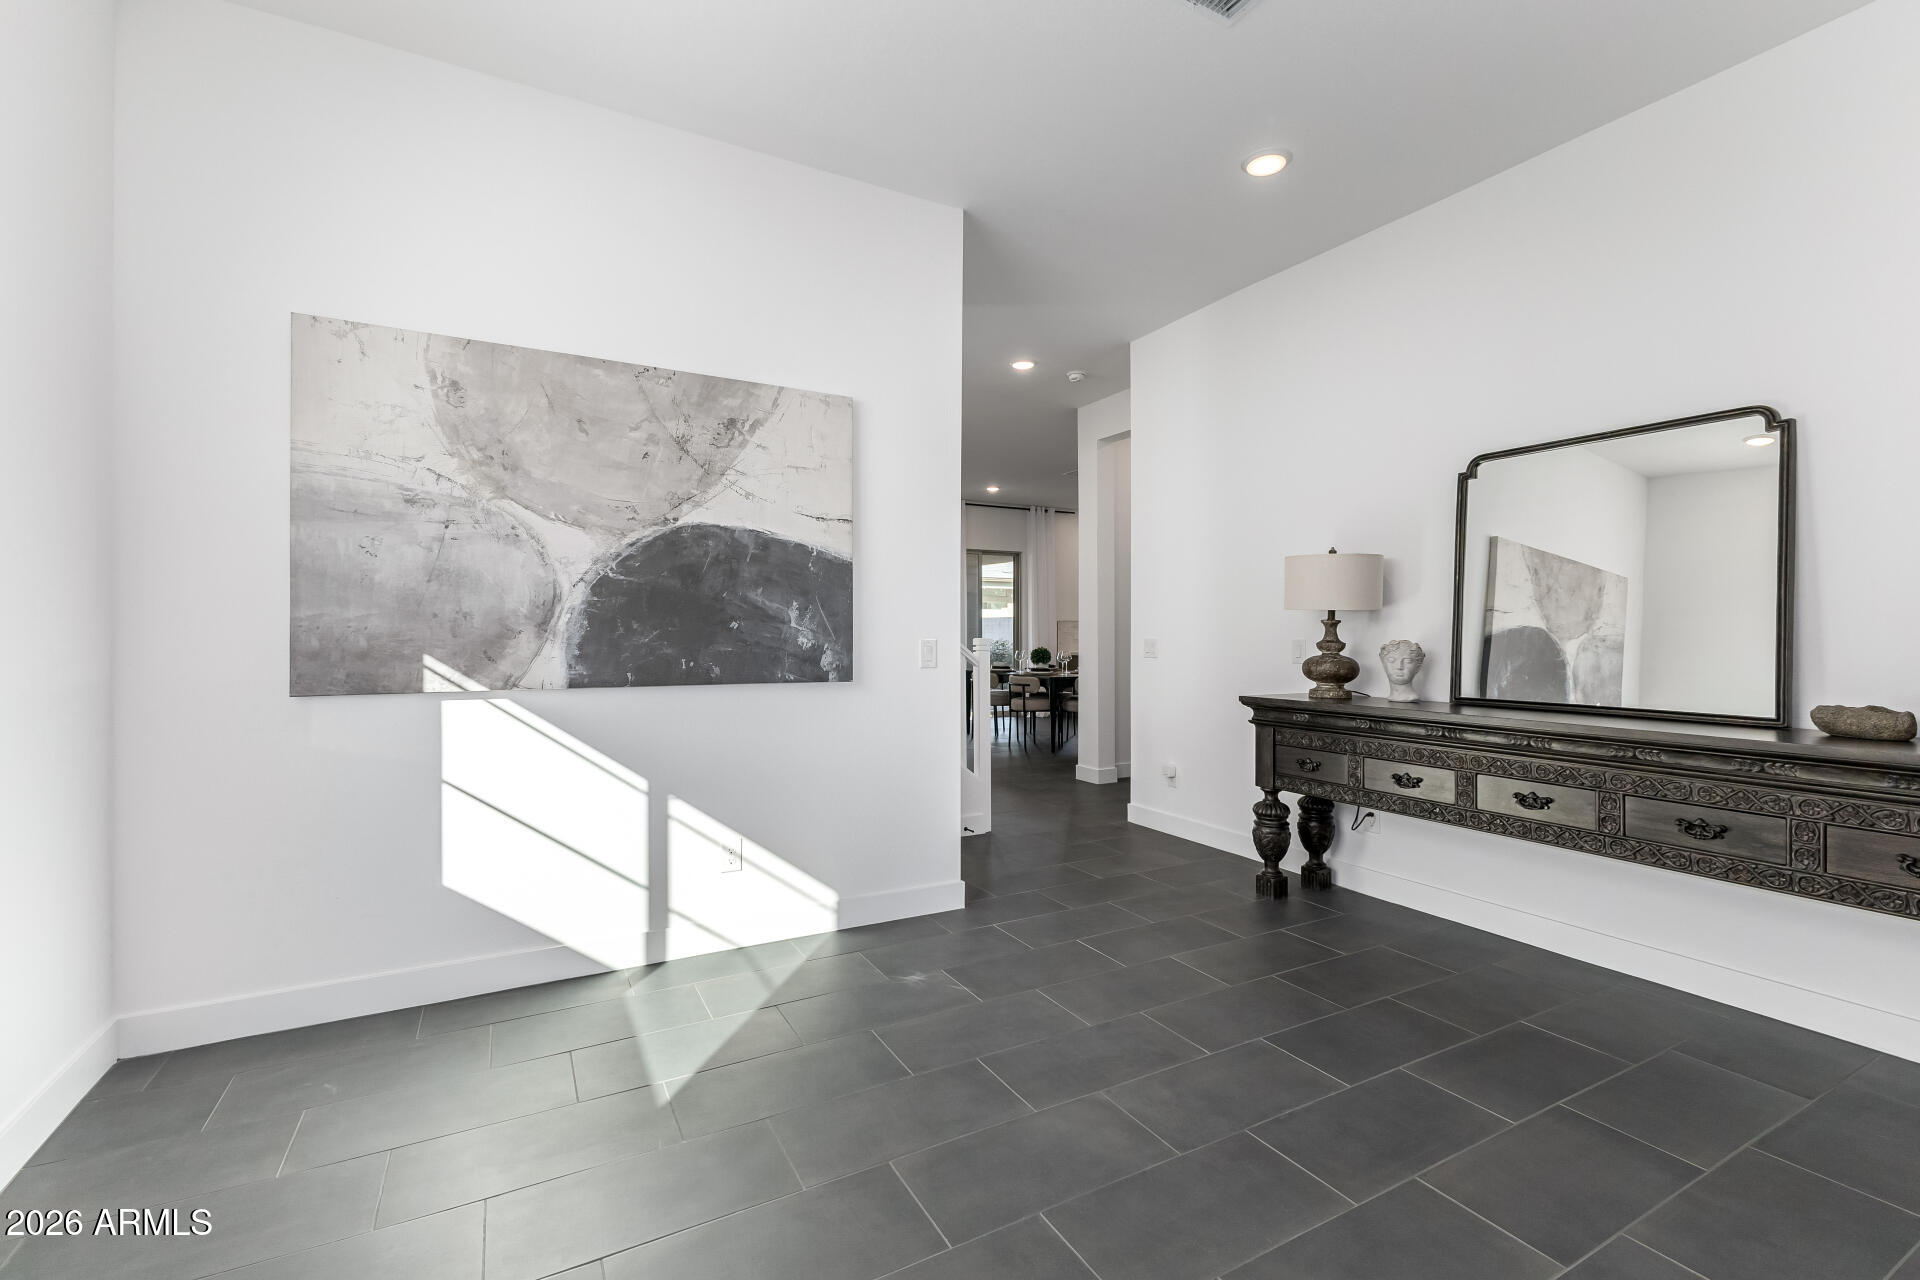
Entry hall with dark tile floors, abstract wall art, and an ornate console beneath a large mirror.
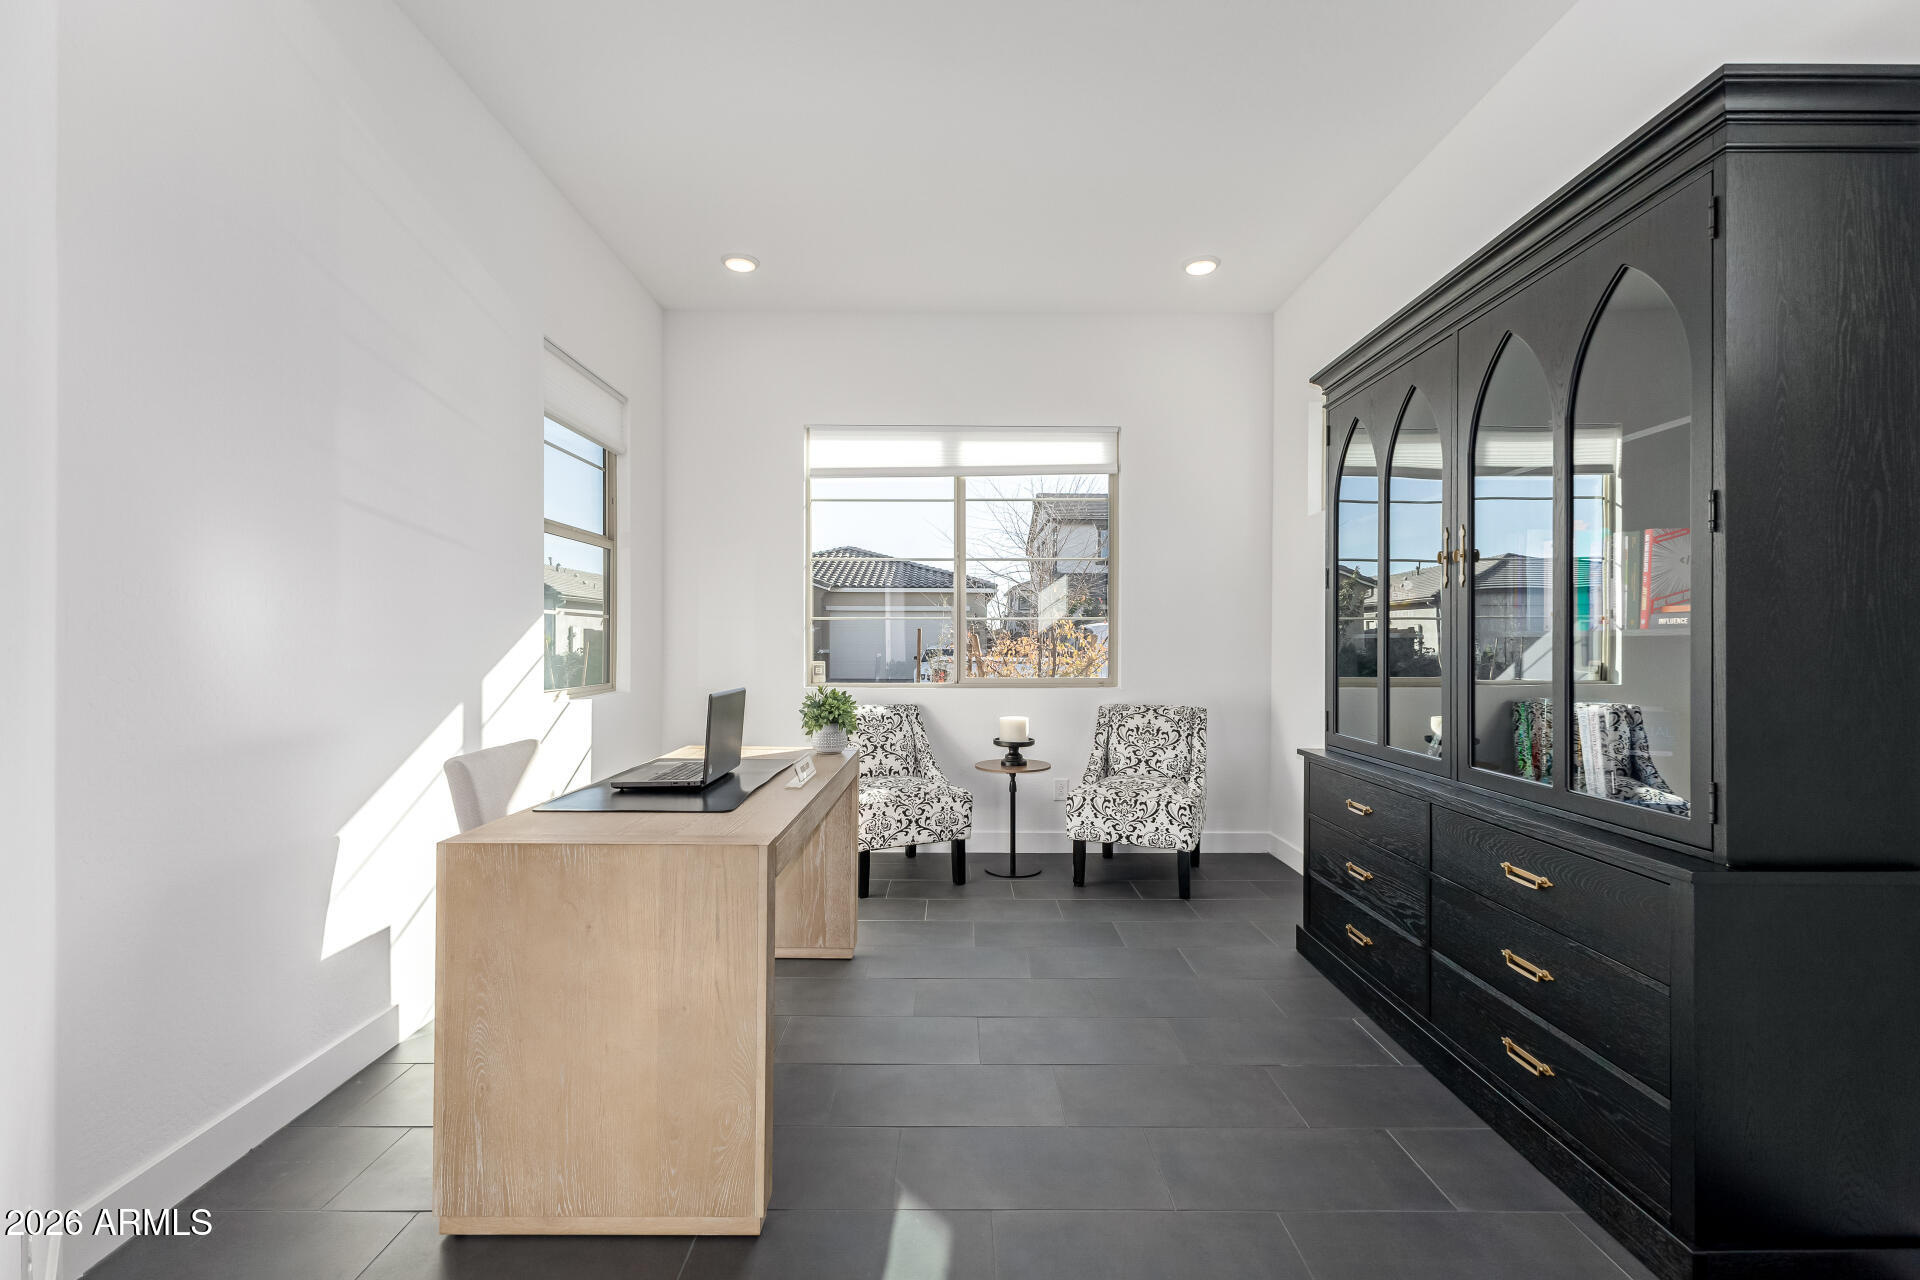
Bright home office with a light wood desk, patterned armchairs, and a tall black glass-front cabinet.
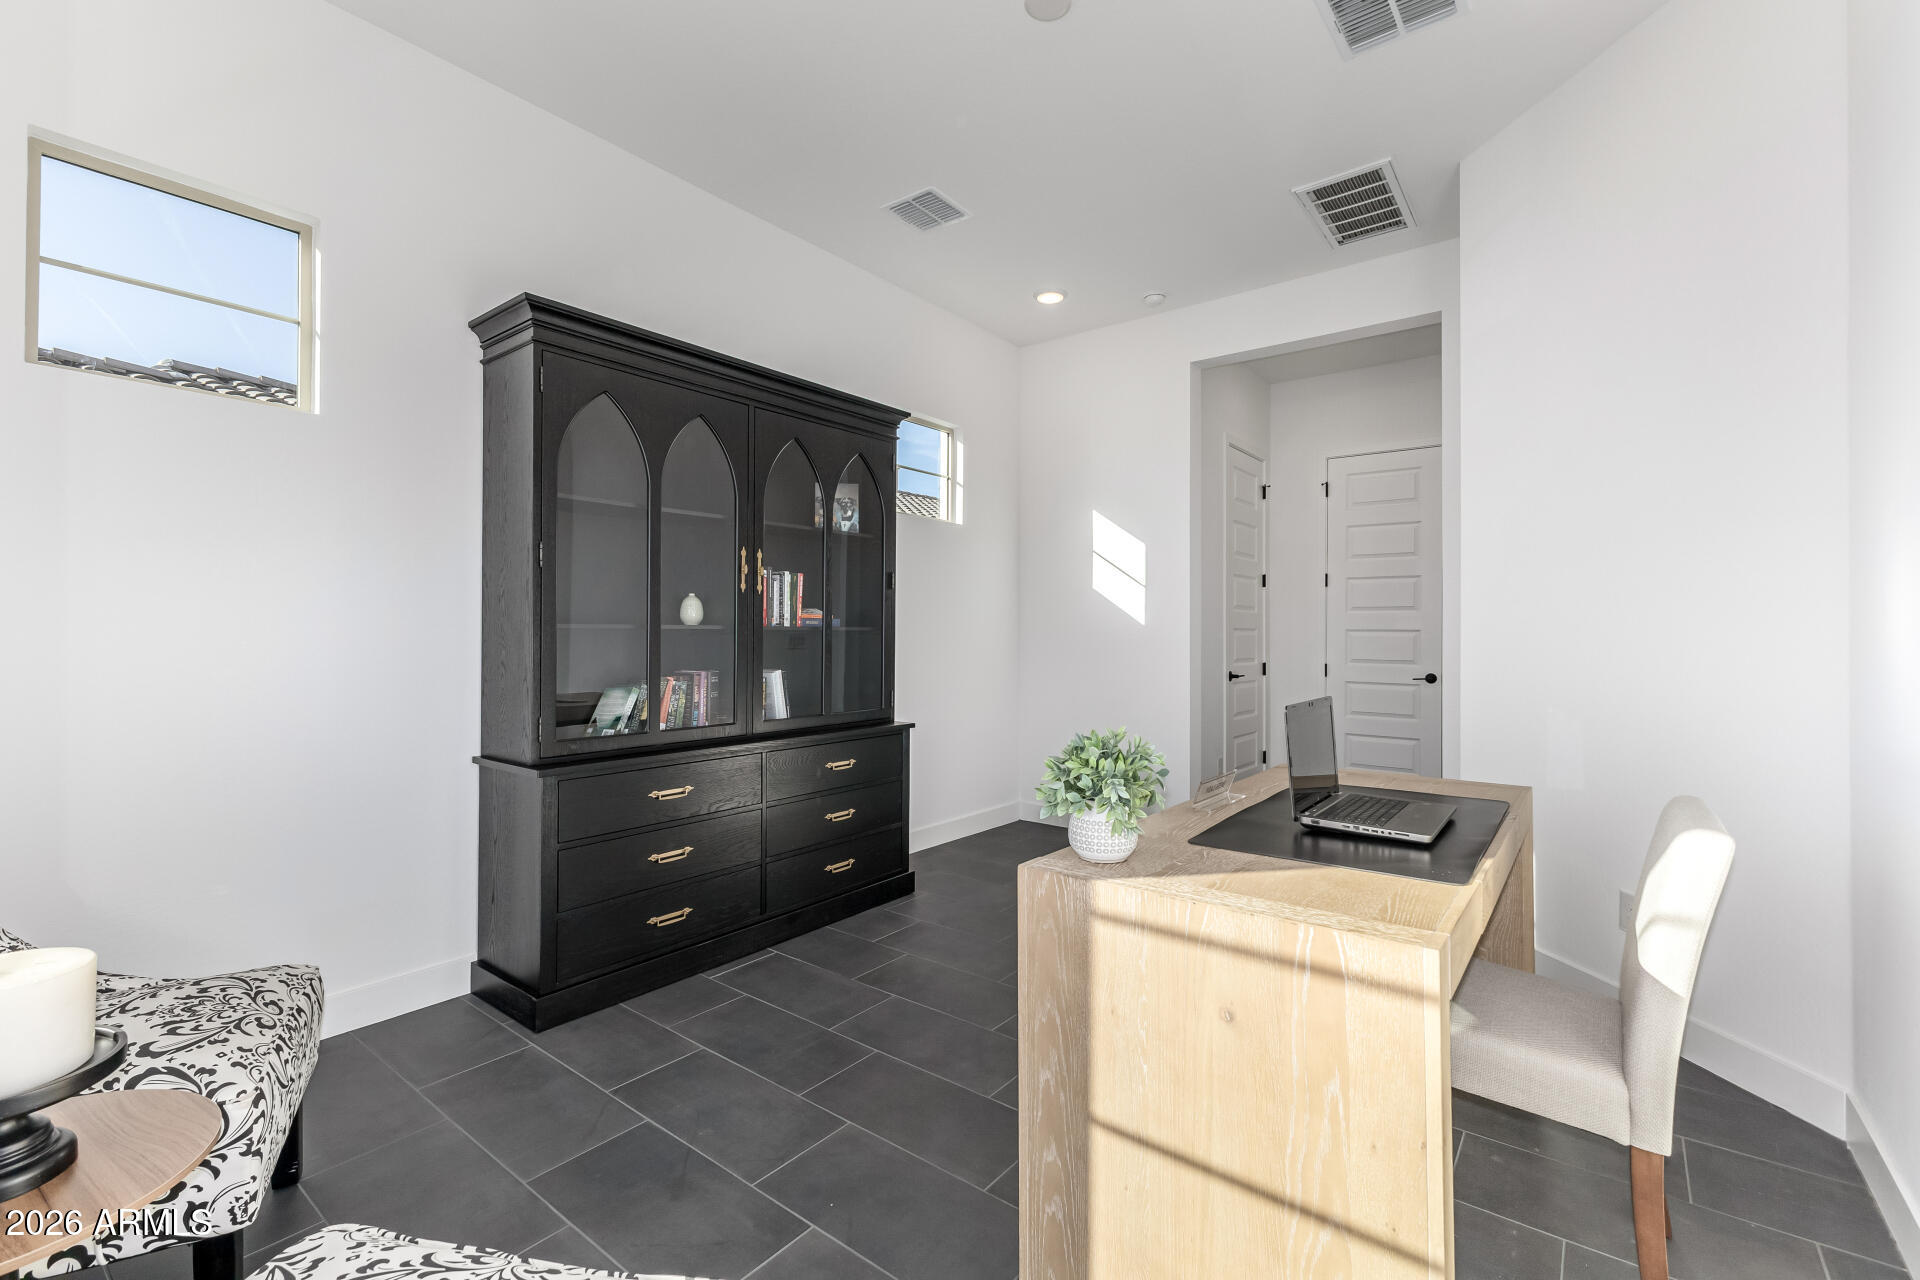
Furnished home office with a light wood desk, laptop, and large black glass-front cabinet.
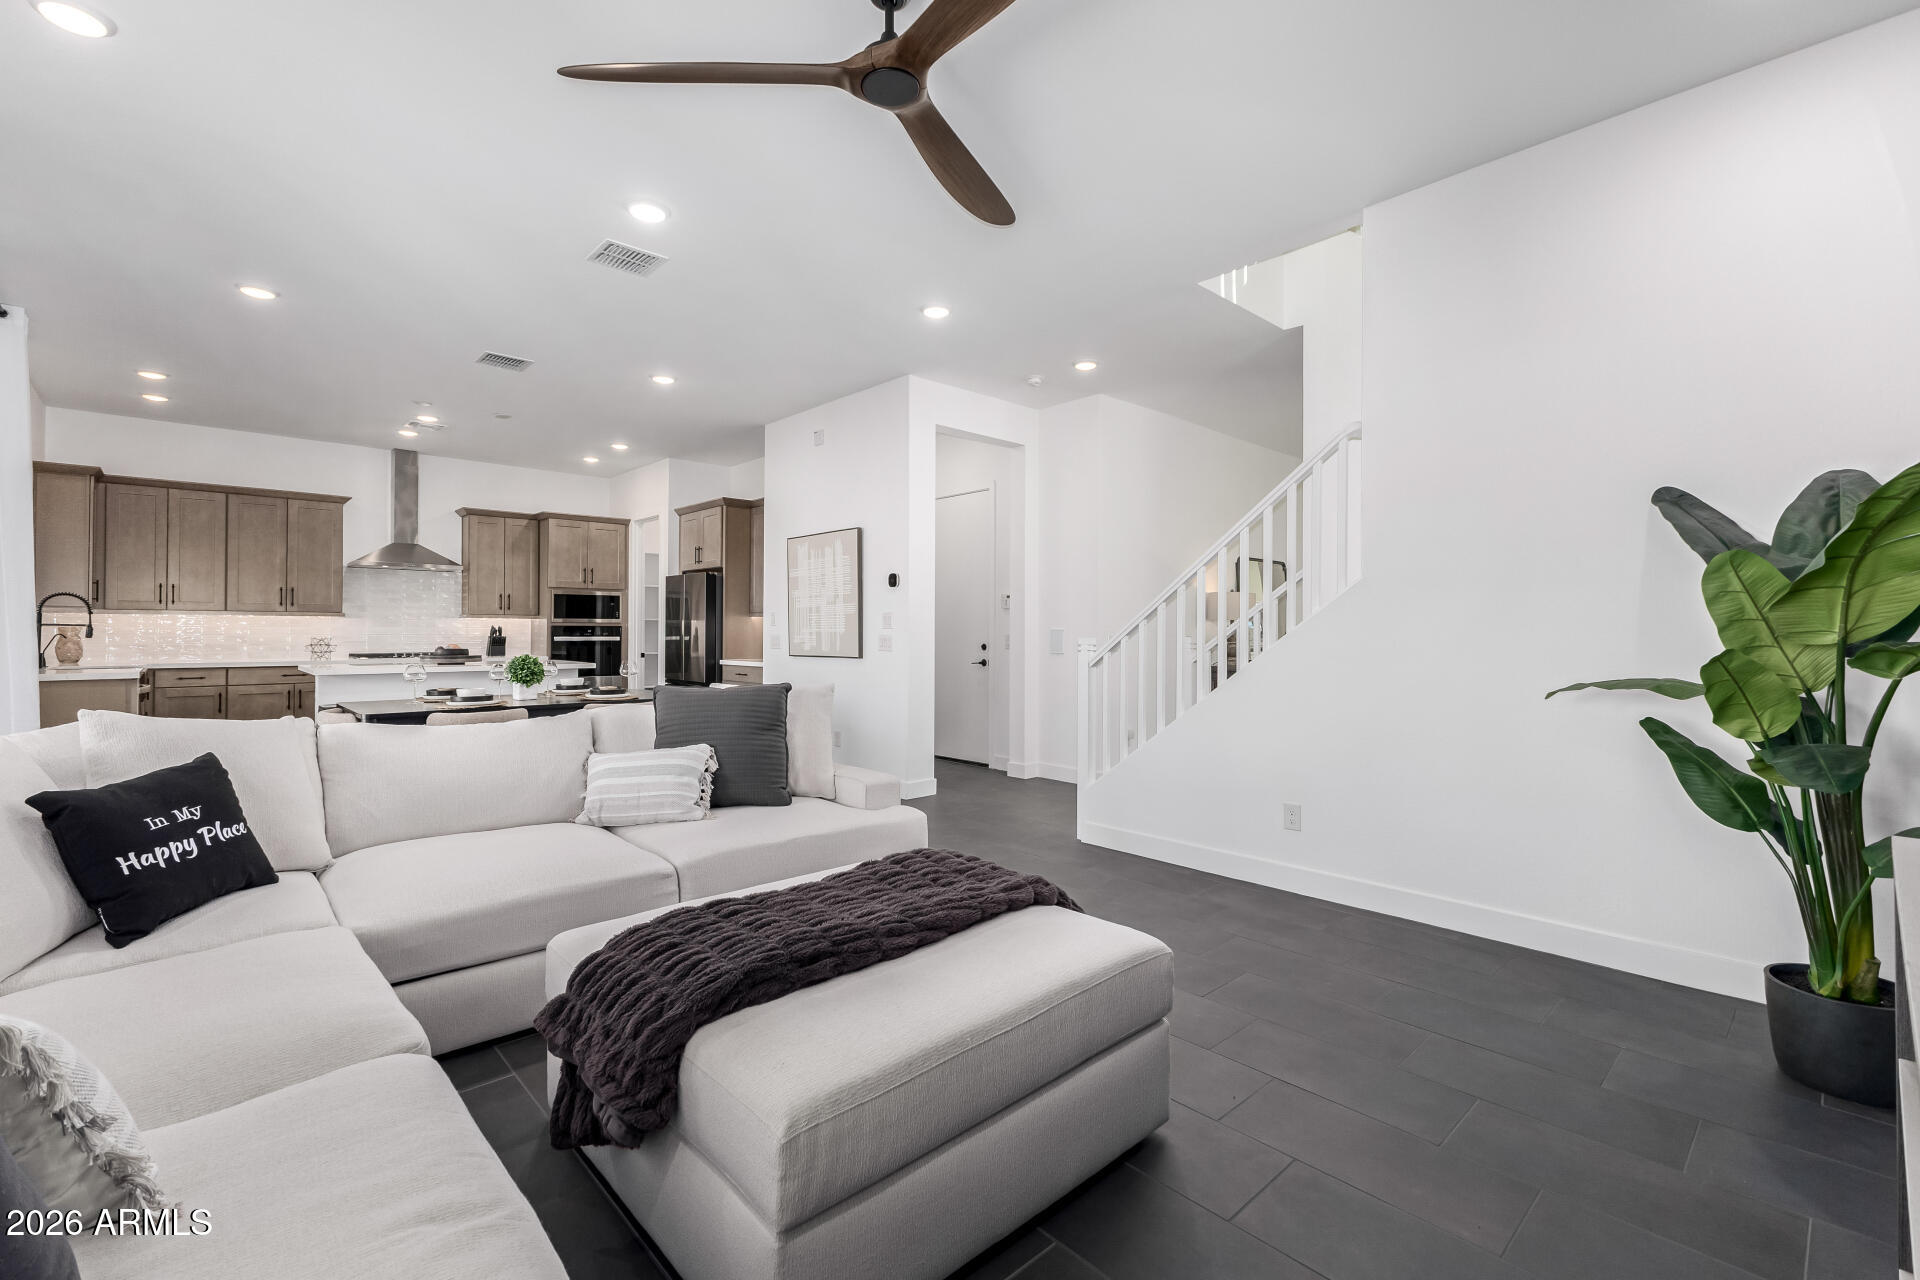
Open-plan living room with a white sectional, dark tile floors, kitchen island, and staircase.
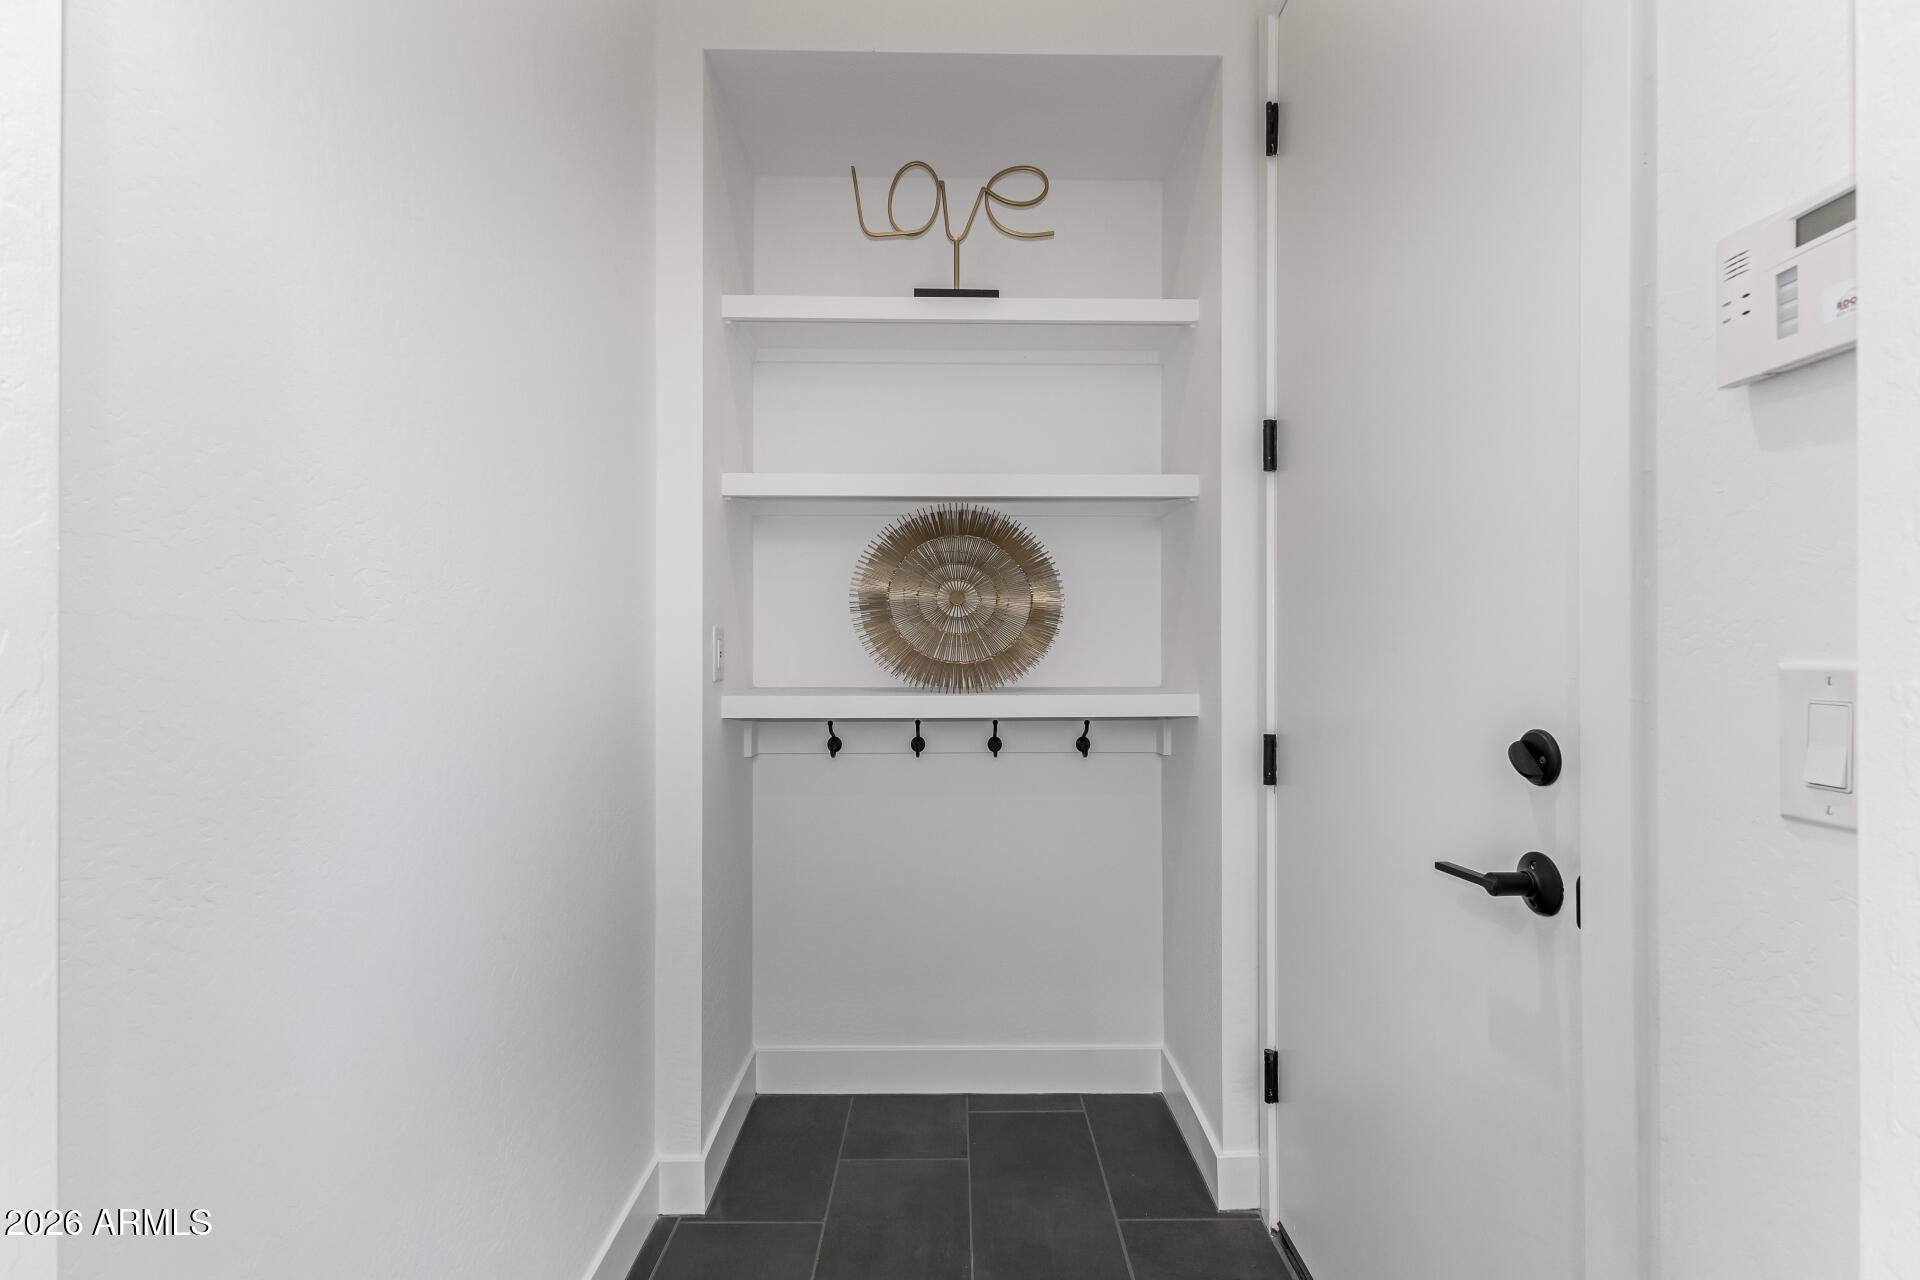
Entryway with built-in display shelves and hooks beside a white door.
Living room with a charcoal television wall, white sectional, dark tile floor, and potted plant.
Open-plan kitchen and dining area with a large island, taupe cabinetry, and sliding doors to the backyard.
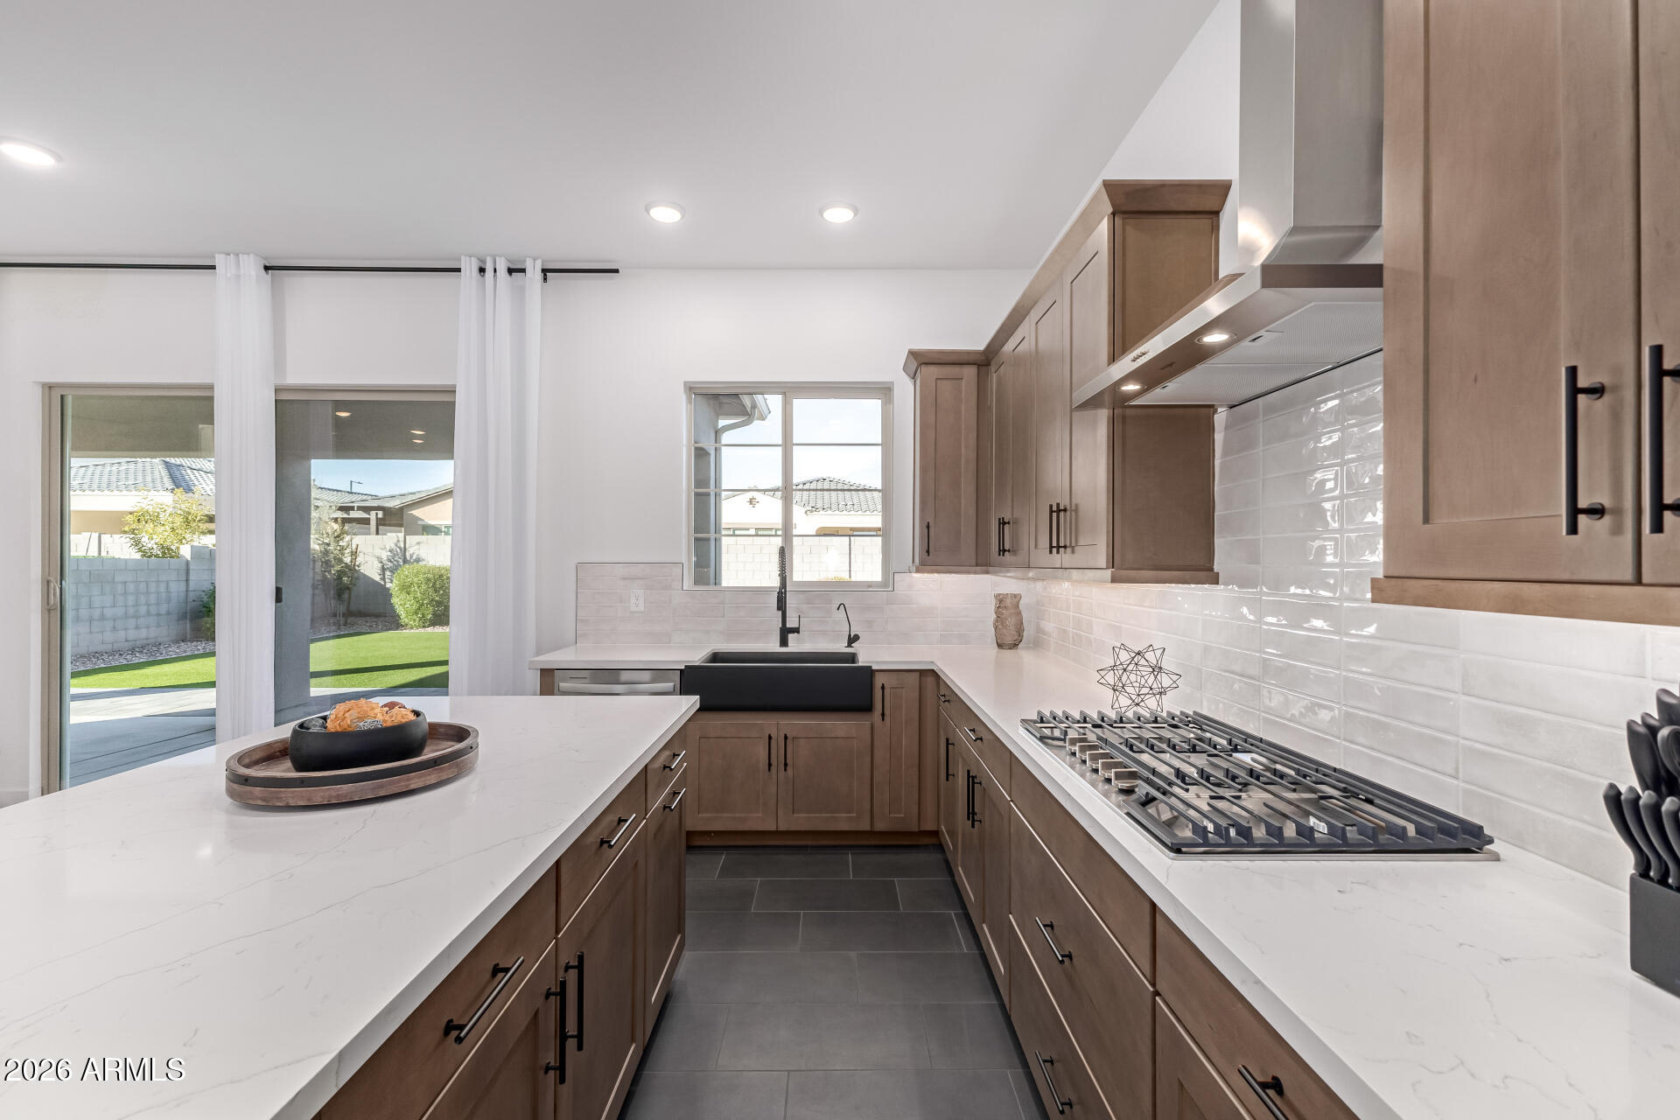
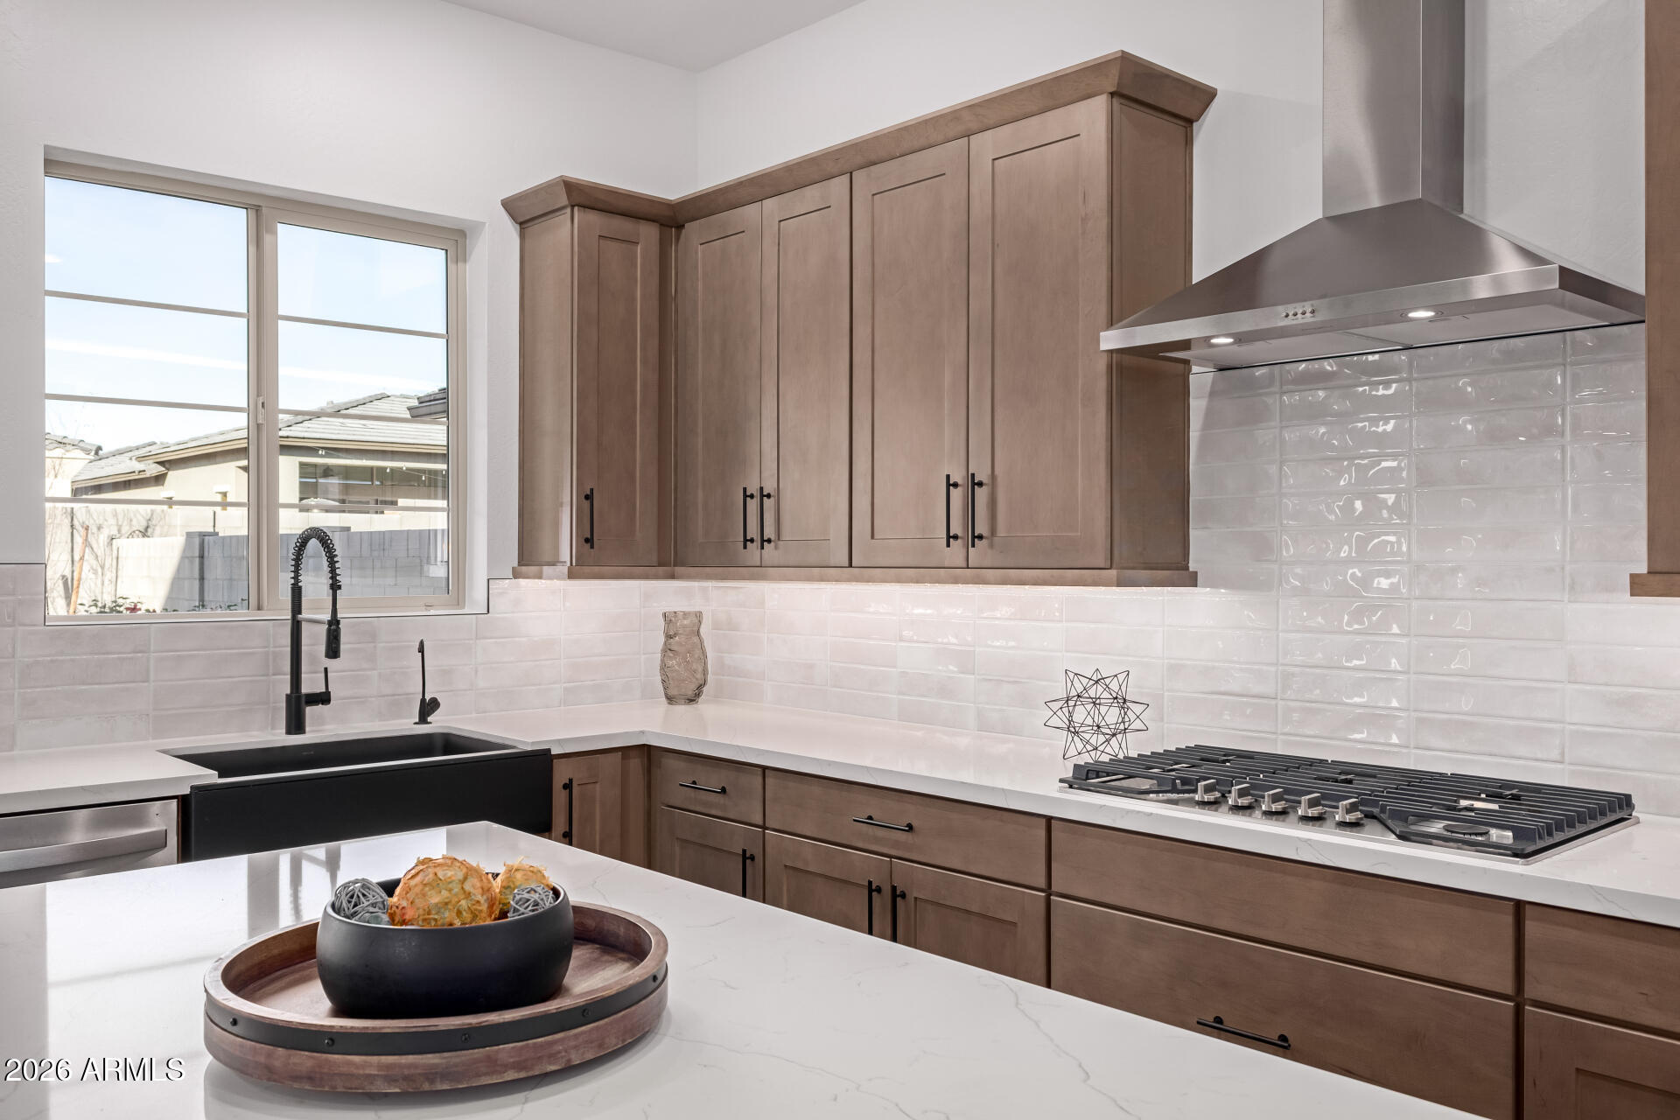
Modern kitchen with warm wood cabinets, white island, black farmhouse sink, and stainless gas cooktop.
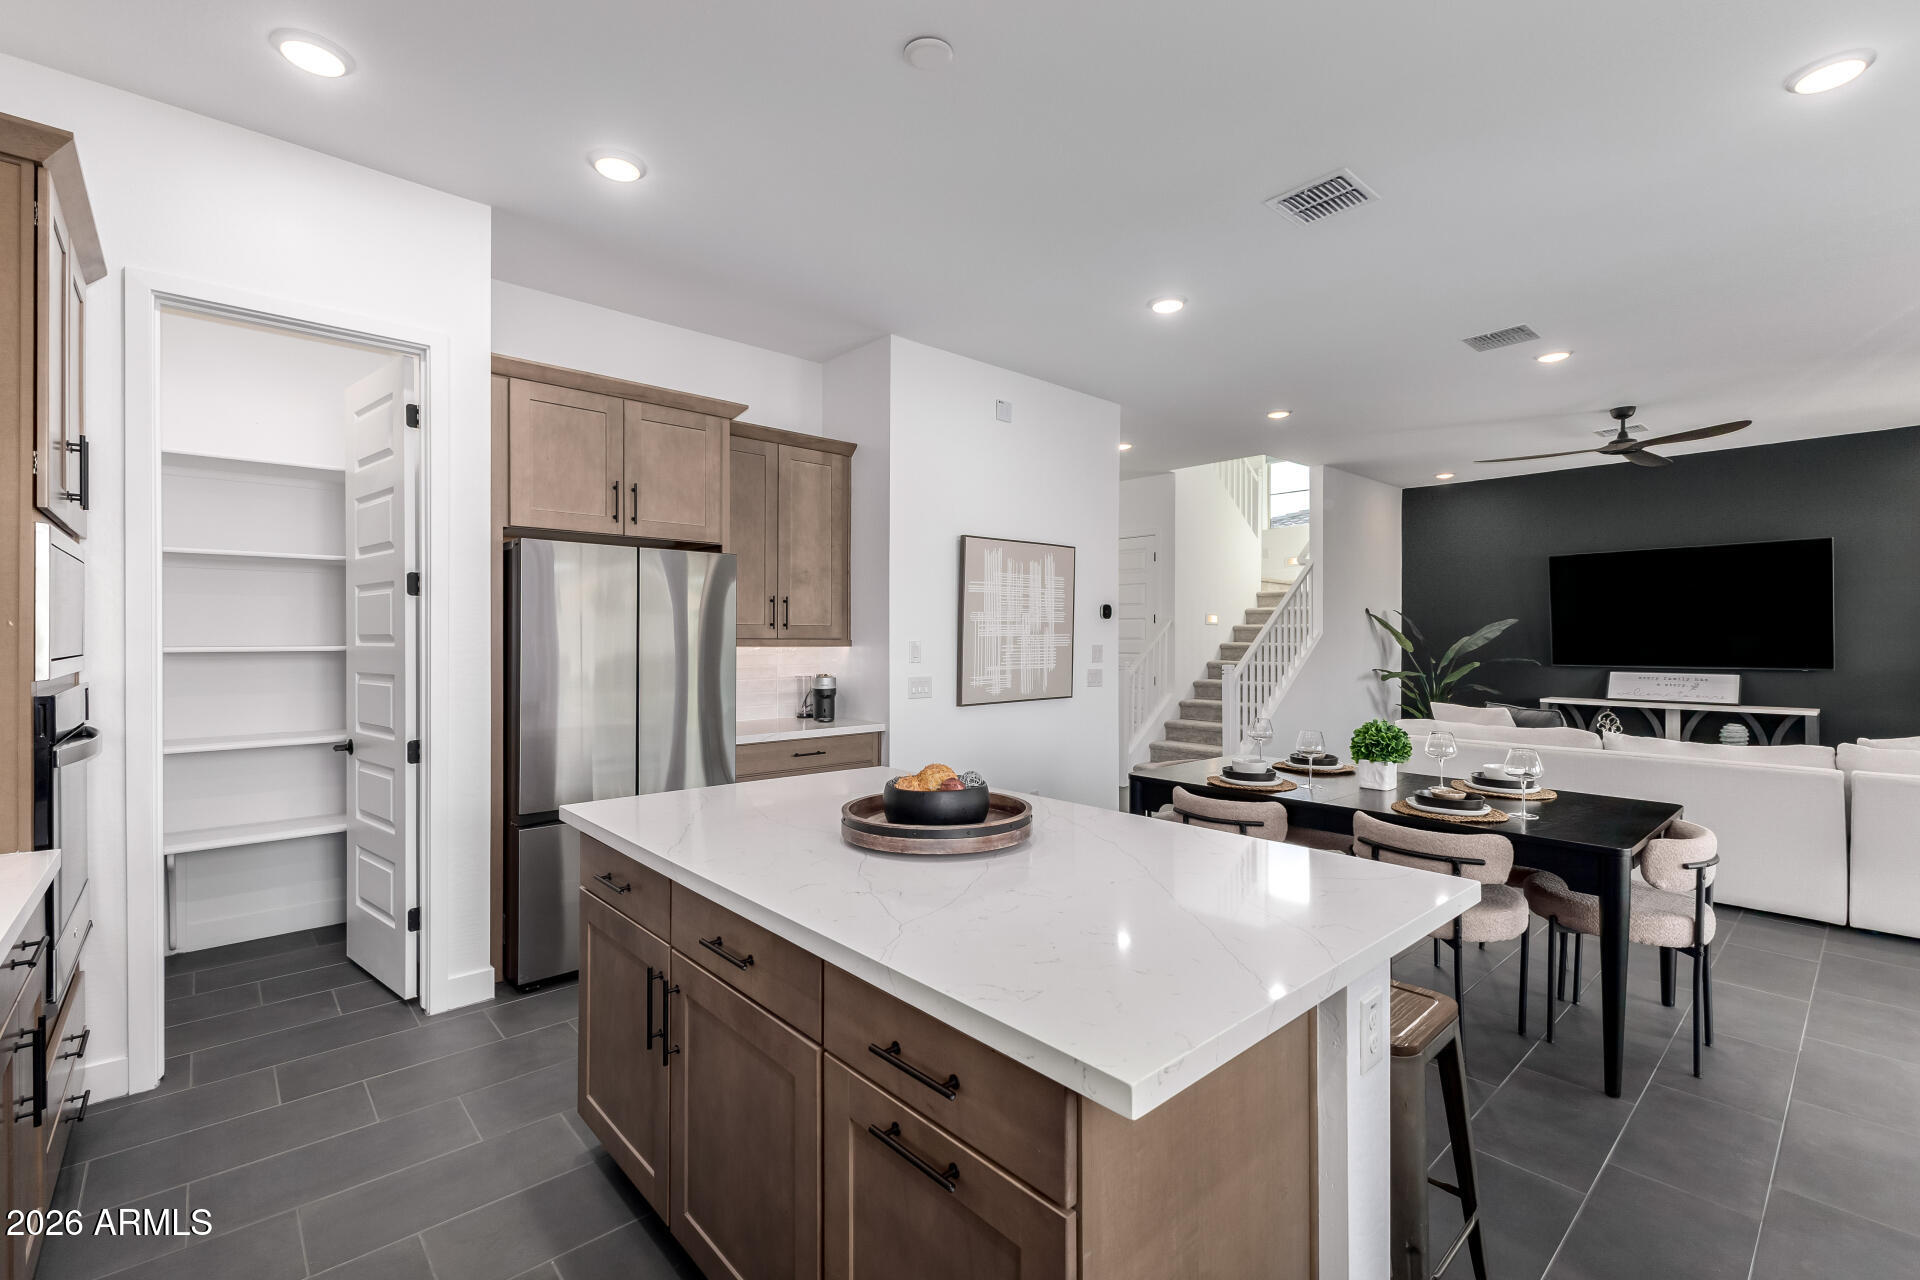
Open-plan kitchen with a large white island, taupe cabinets, and dining and living areas beyond.
Kitchen with a large white island, taupe cabinets, and built-in stainless steel appliances.
Kitchen with warm wood cabinets, white tile backsplash, black farmhouse sink, and stainless-steel range hood.
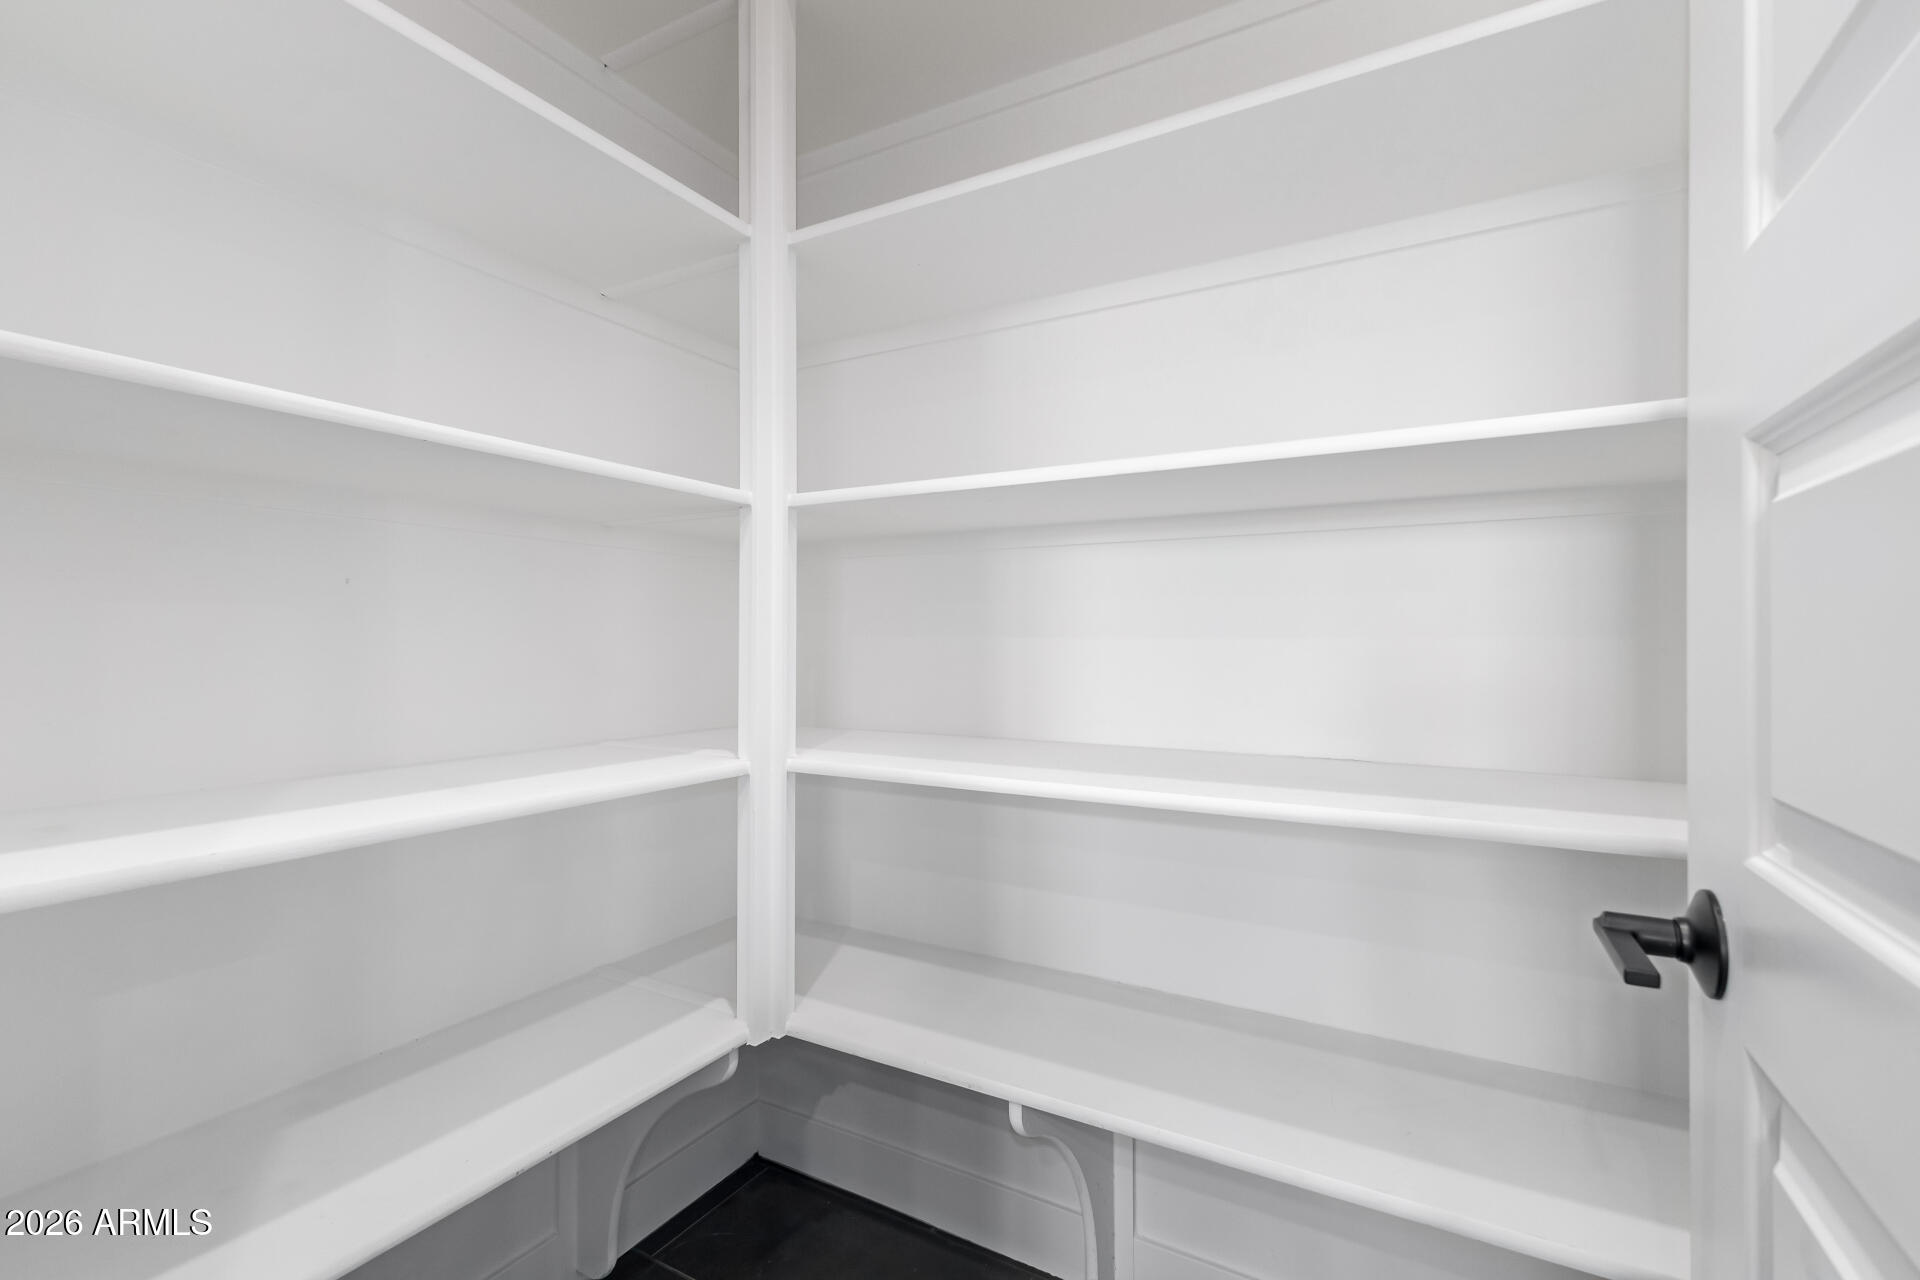
Empty walk-in pantry with white wraparound shelves and a dark tile floor.
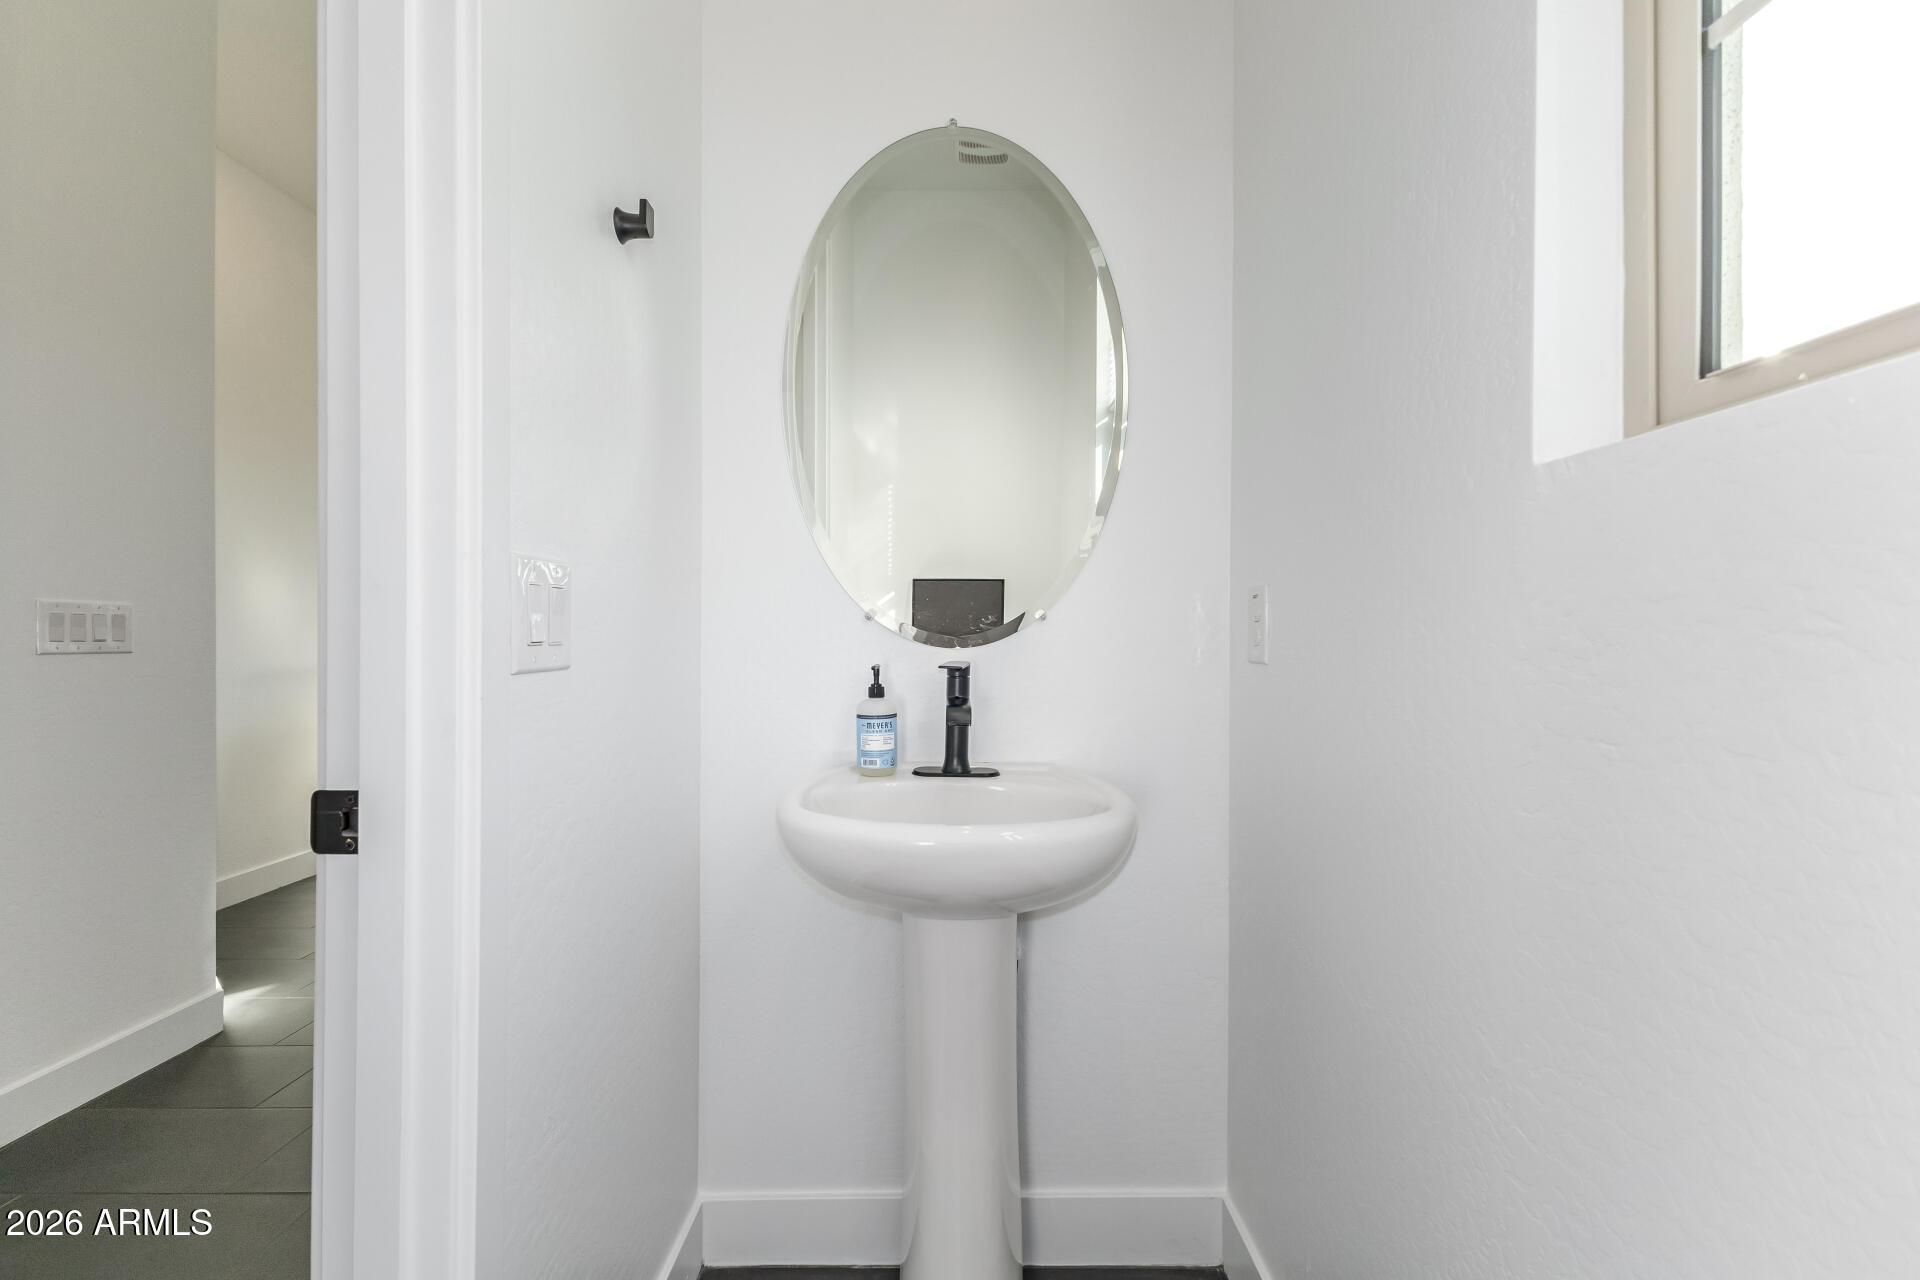
Bathroom pedestal sink with black faucet, oval mirror, and window.
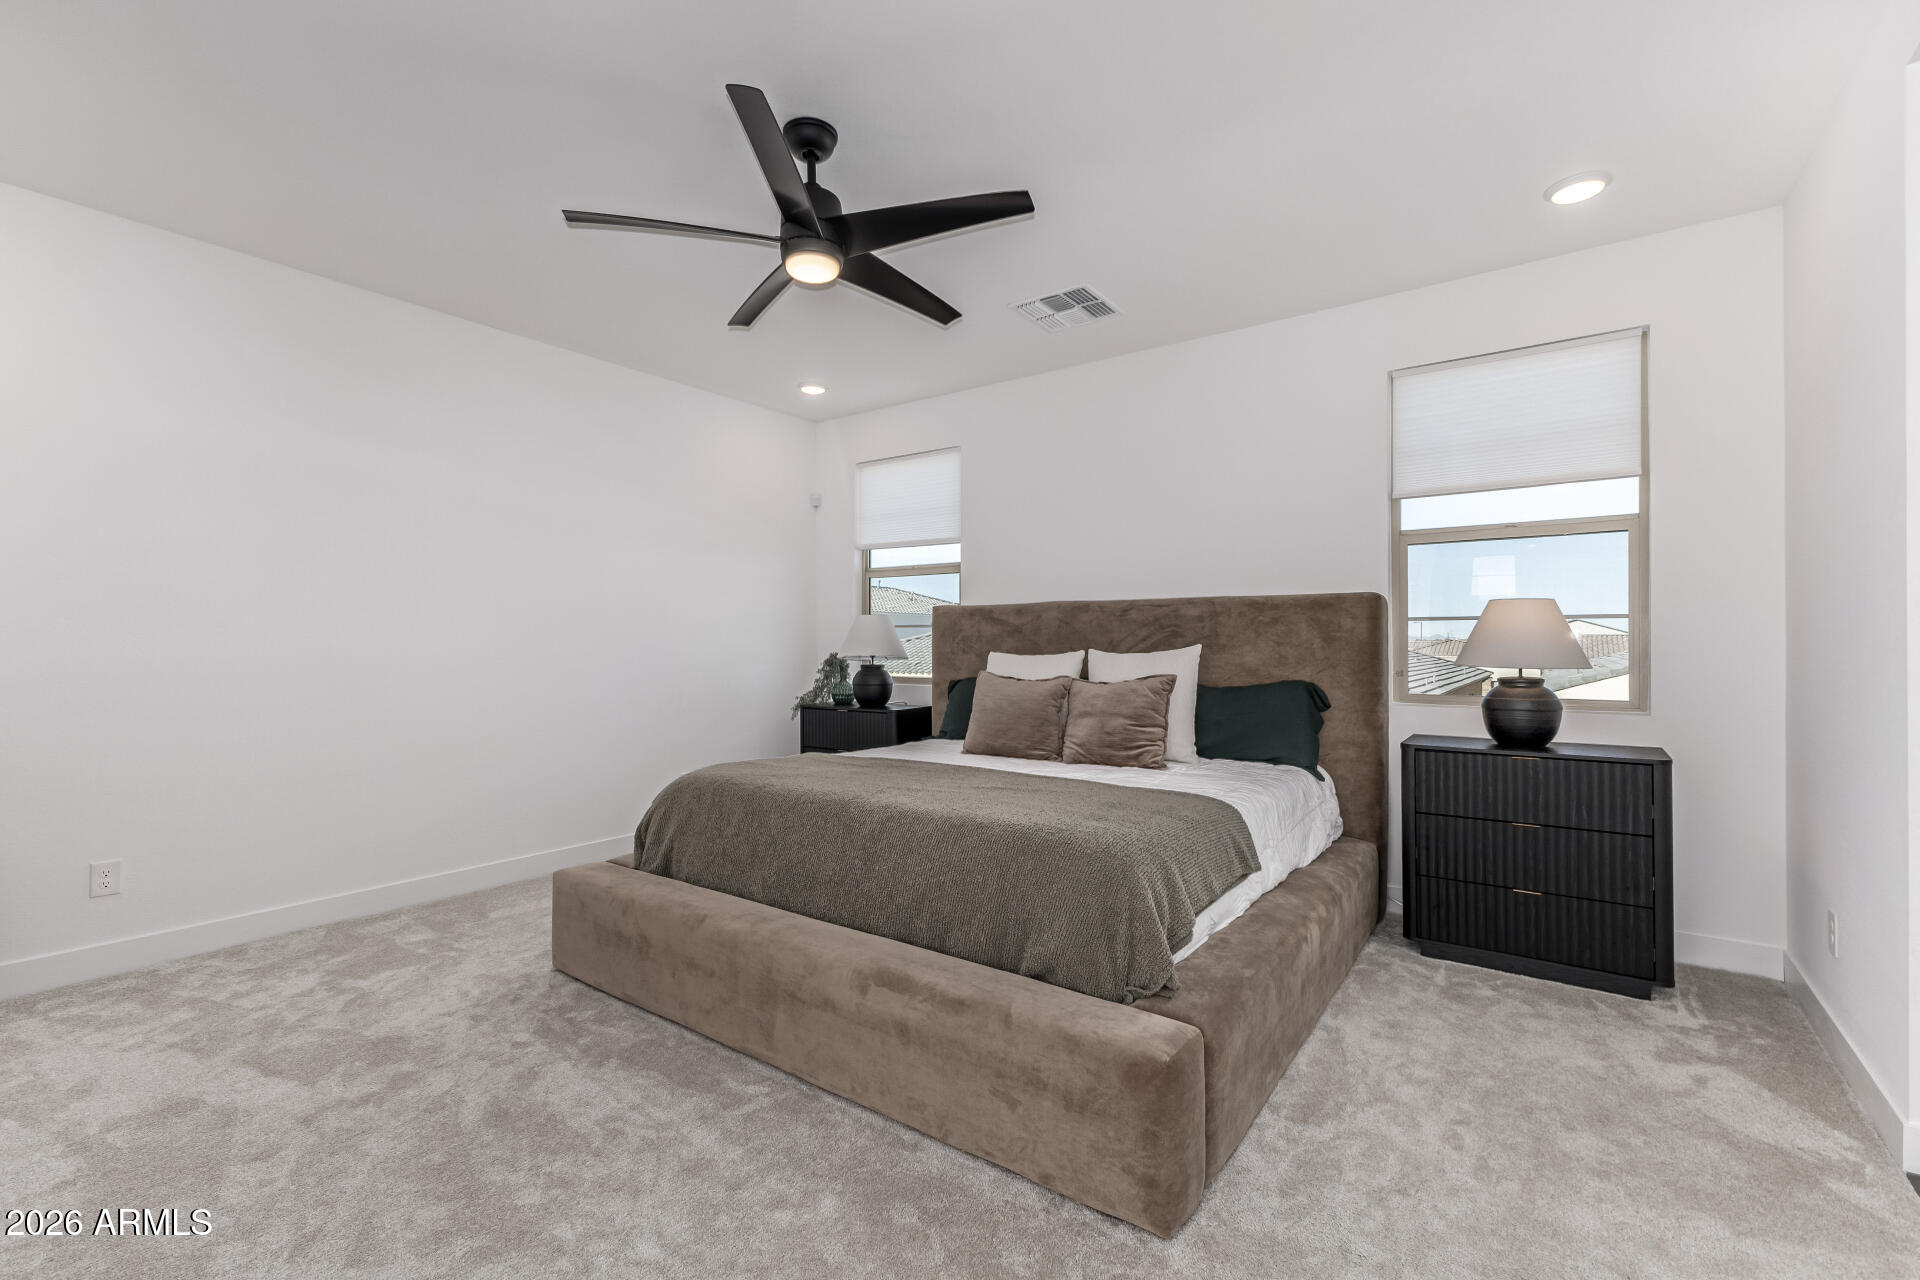
Staged bedroom with an upholstered bed, gray carpet, black nightstands, and a ceiling fan.
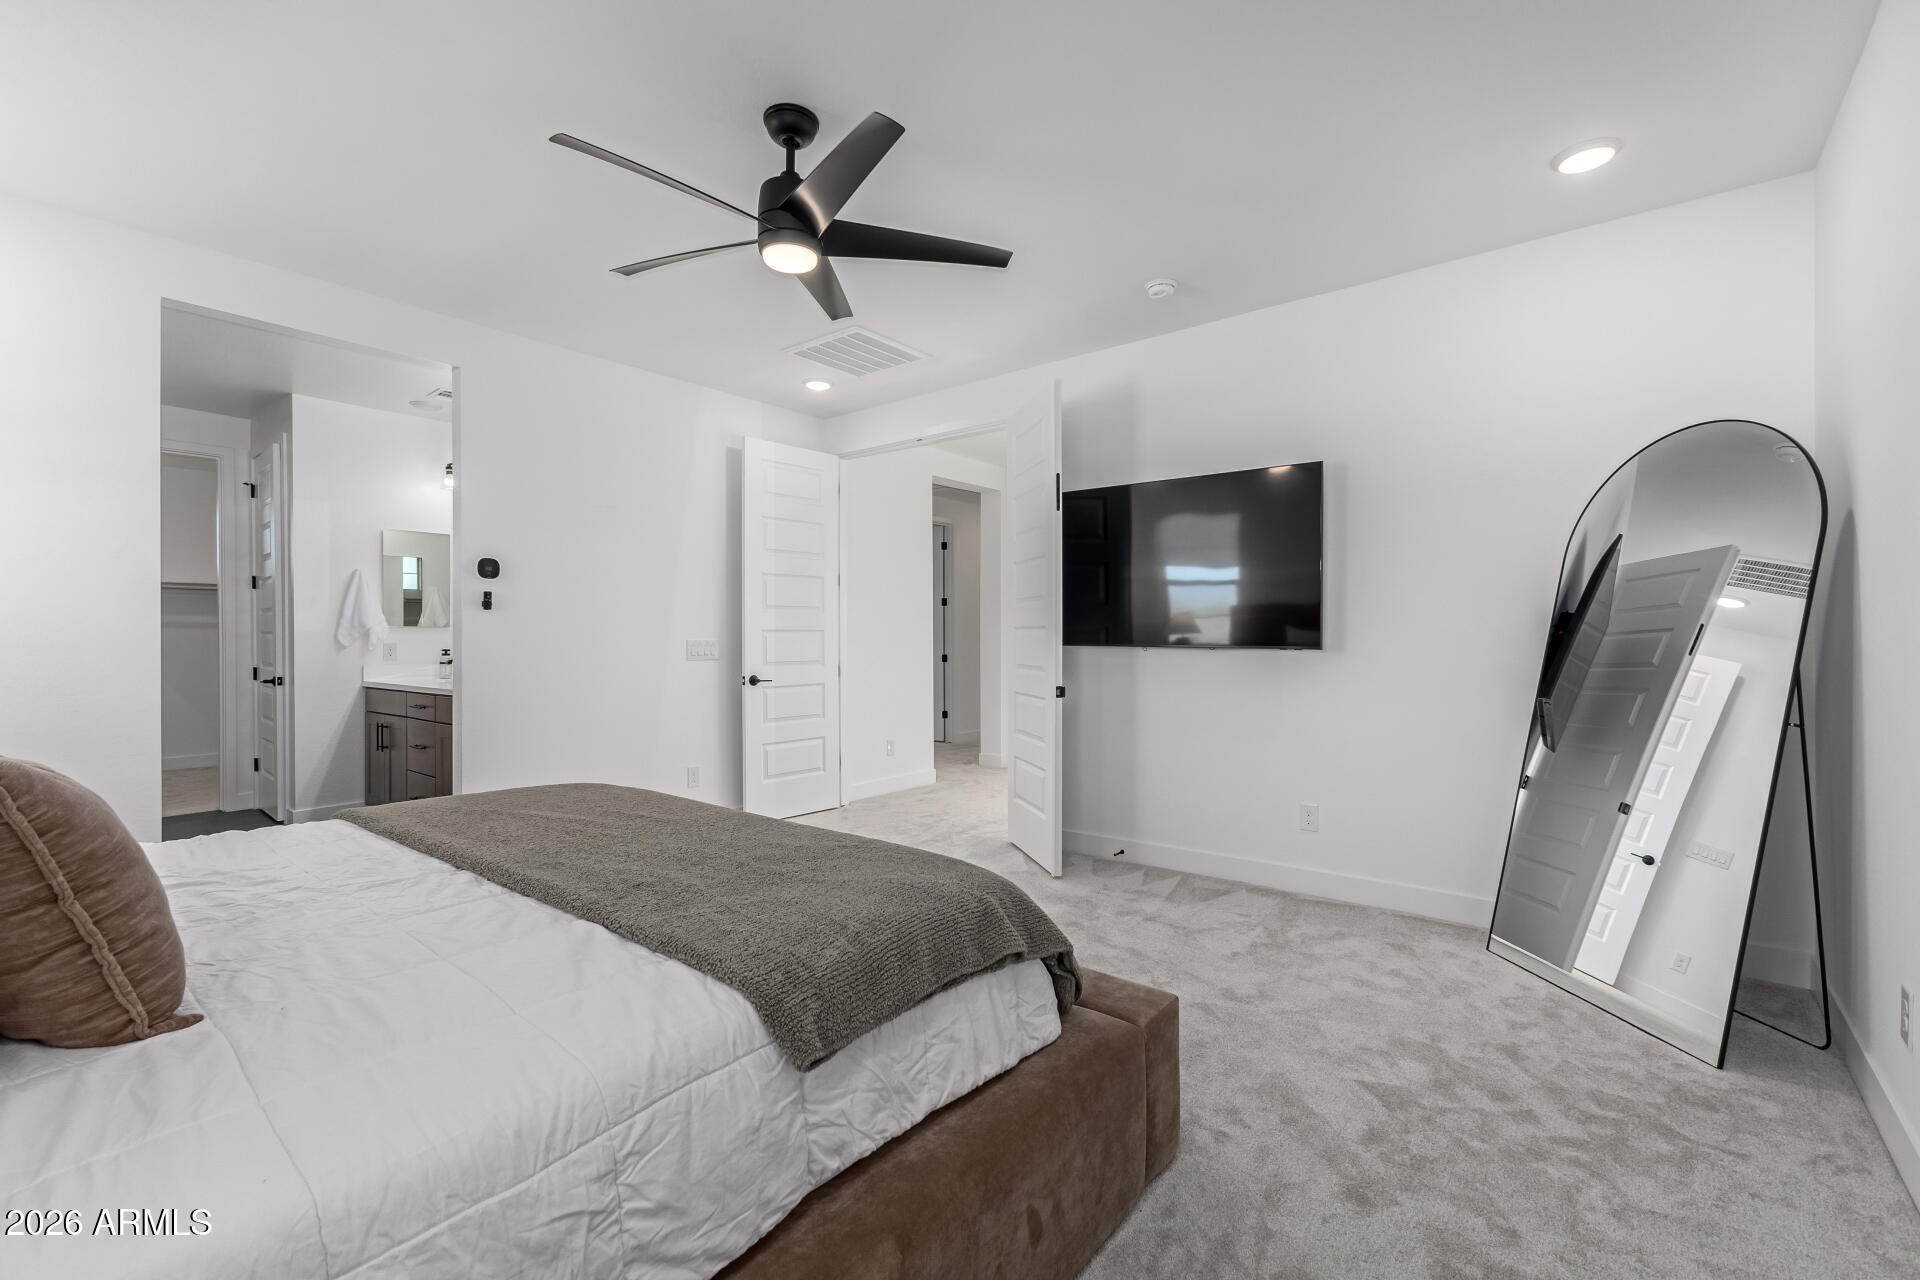
Bedroom with a gray-covered bed, wall-mounted TV, black ceiling fan, and tall arched mirror.
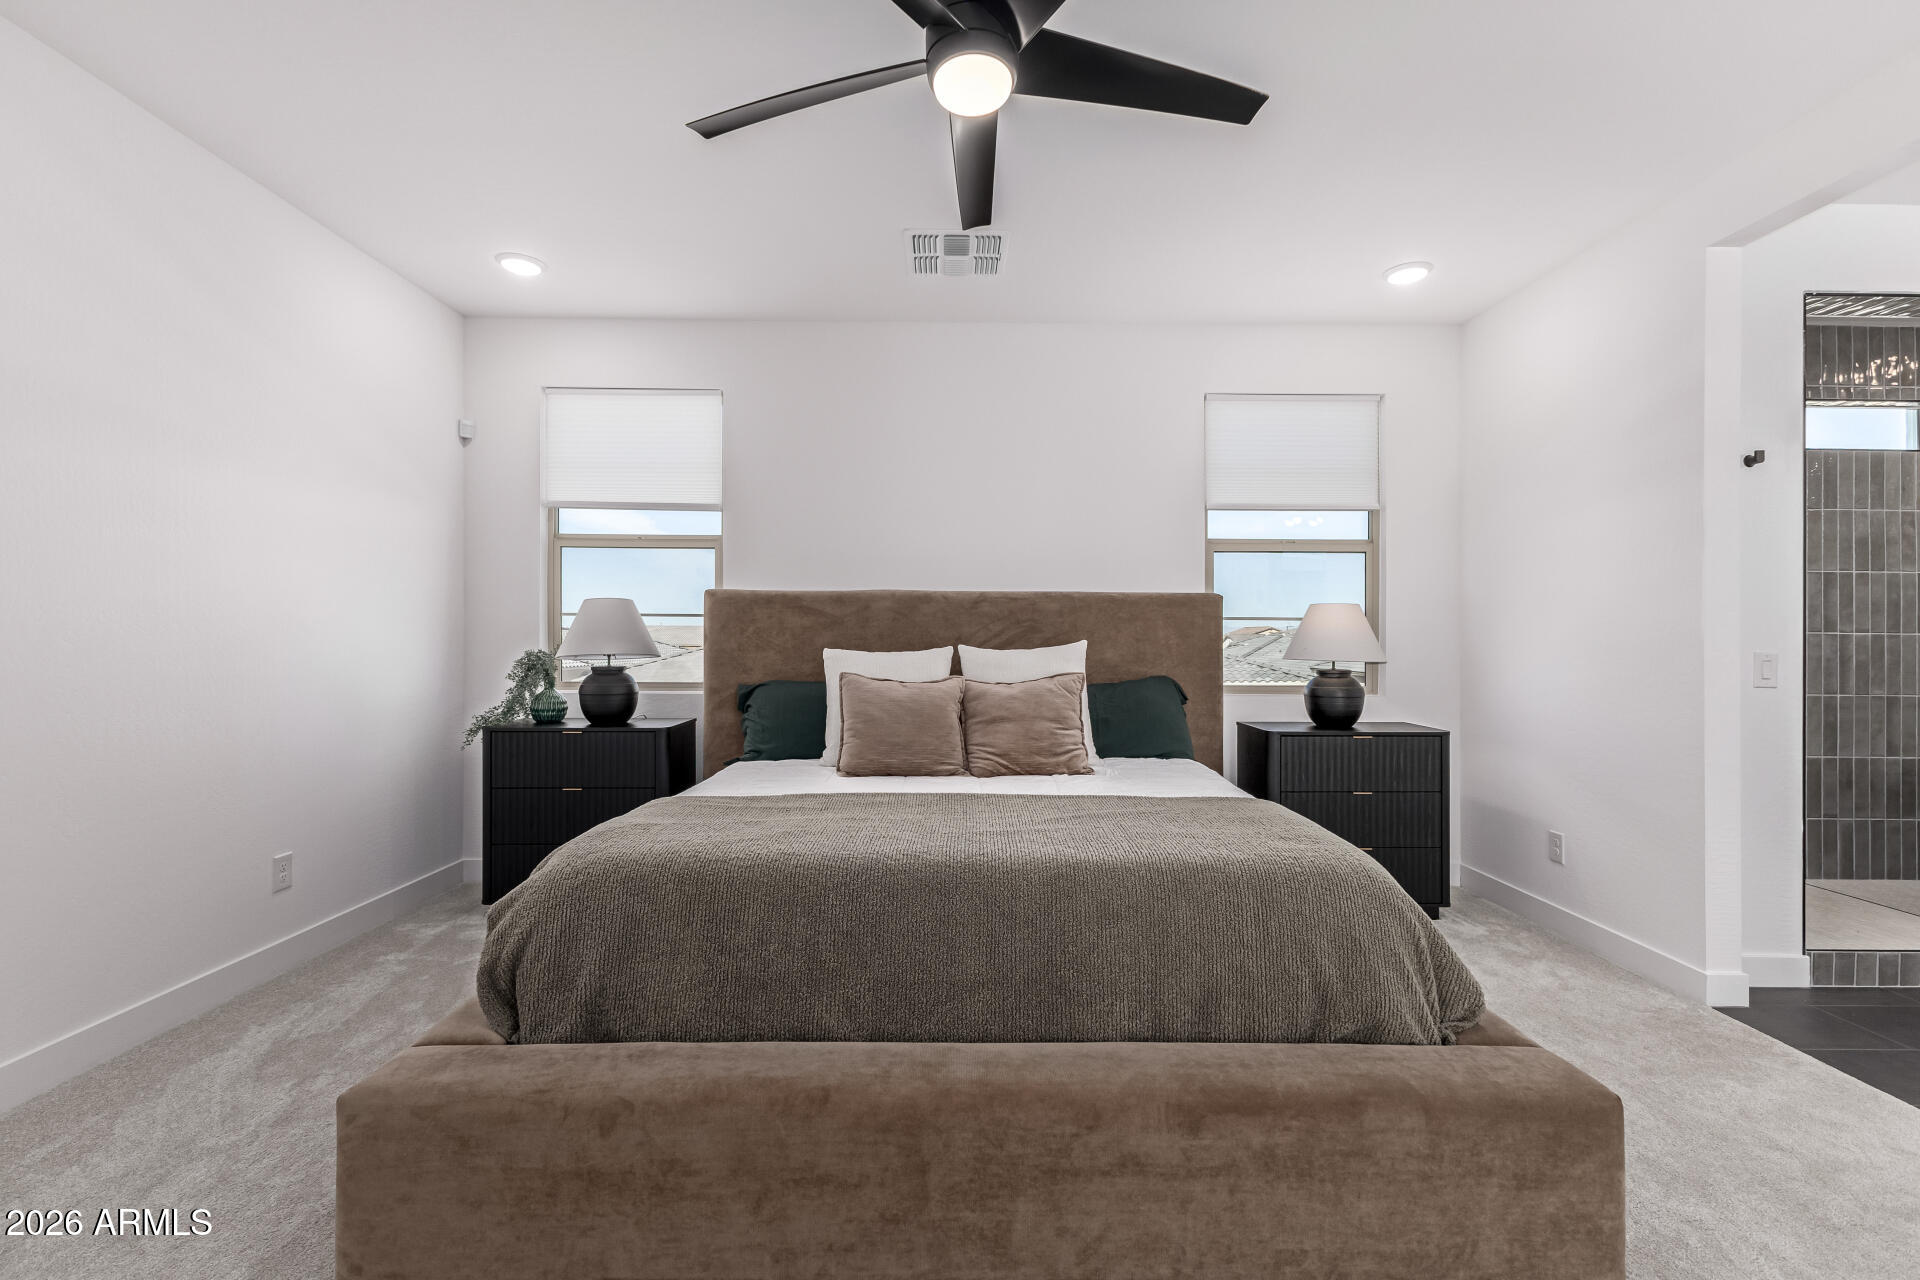
Staged bedroom with a centered bed, matching nightstands, two windows, and a ceiling fan.
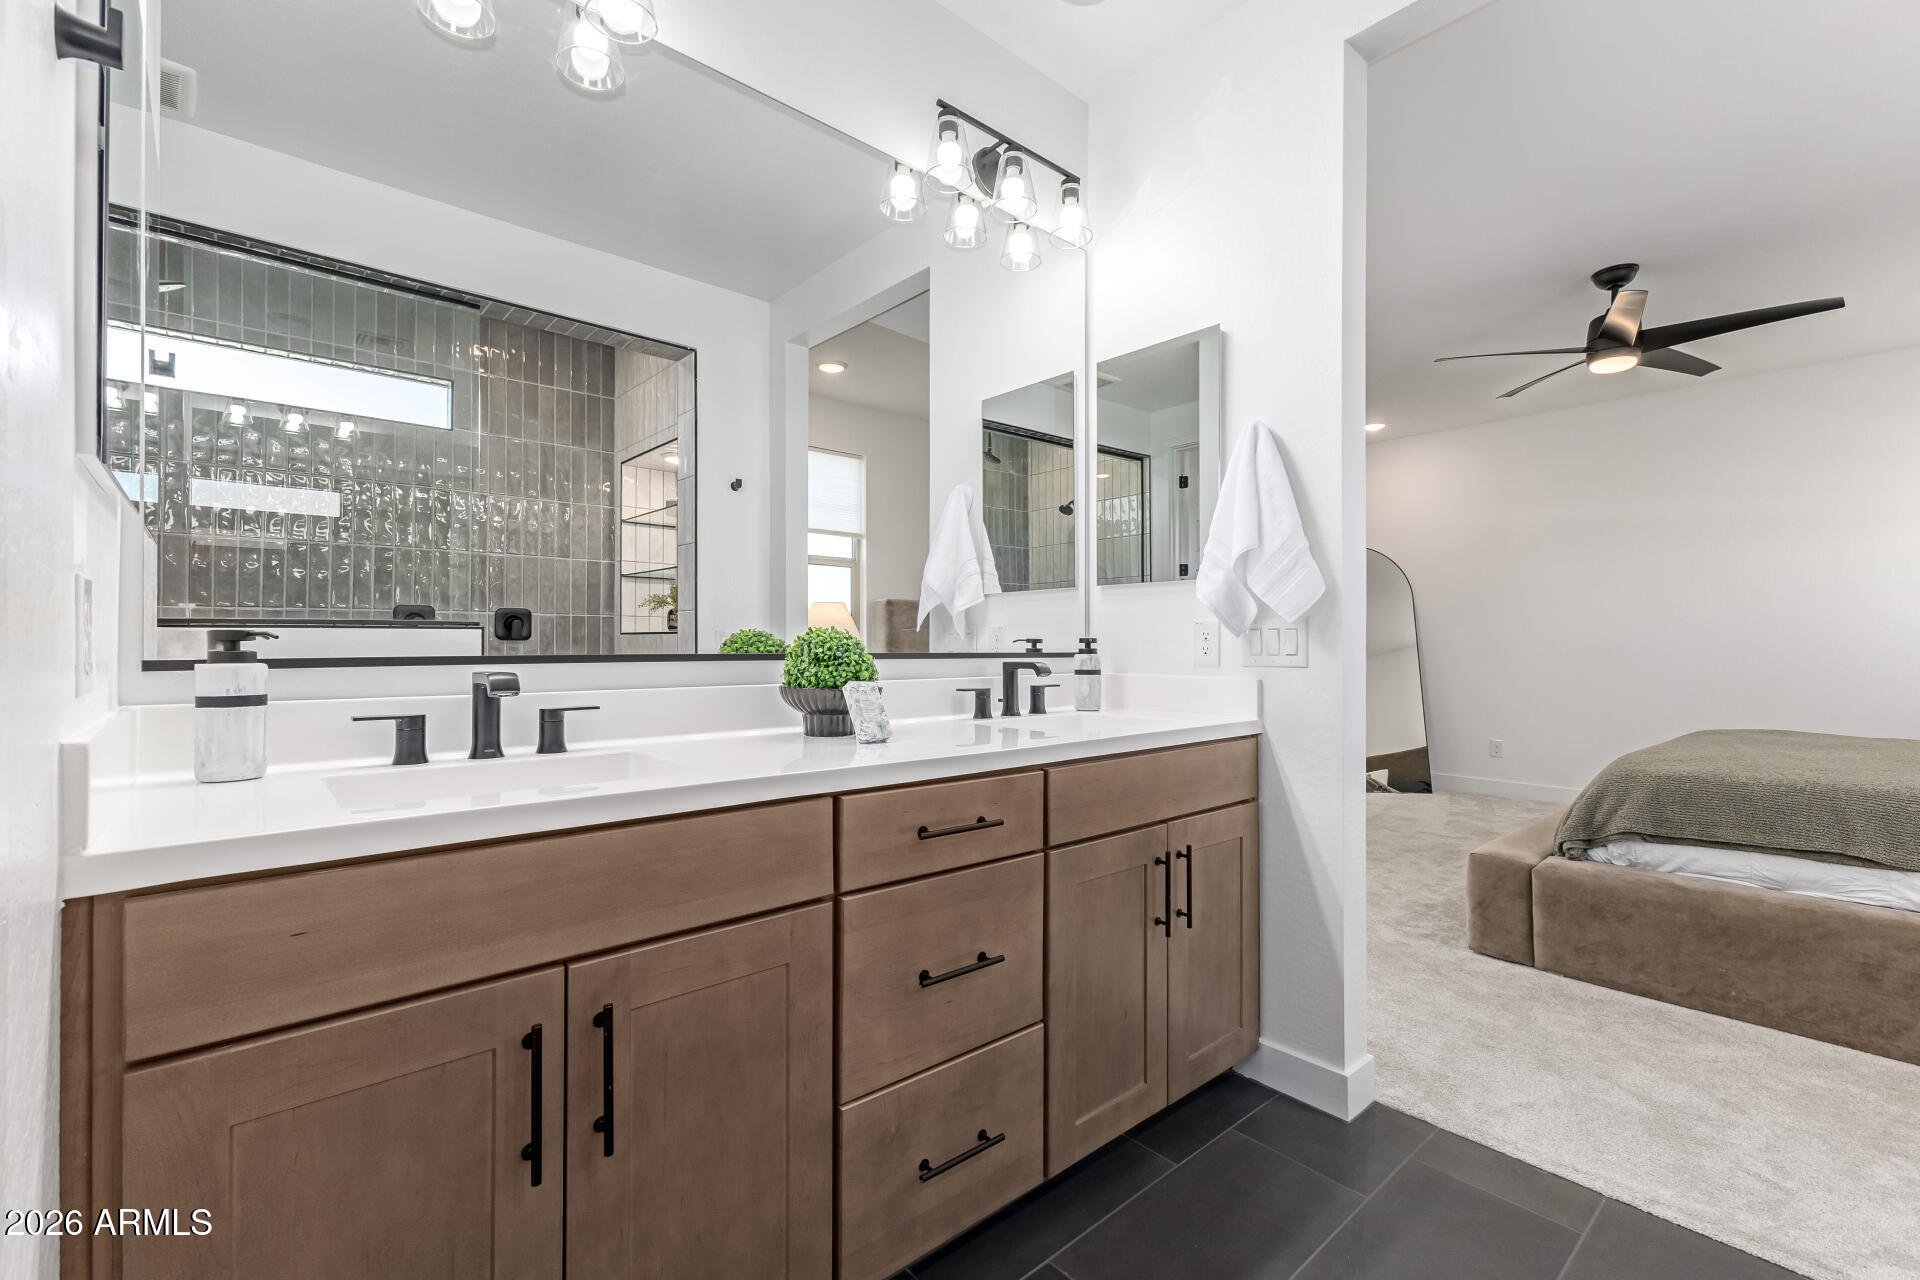
Bathroom with a double-sink wood vanity, gray tiled shower, and view into the bedroom.
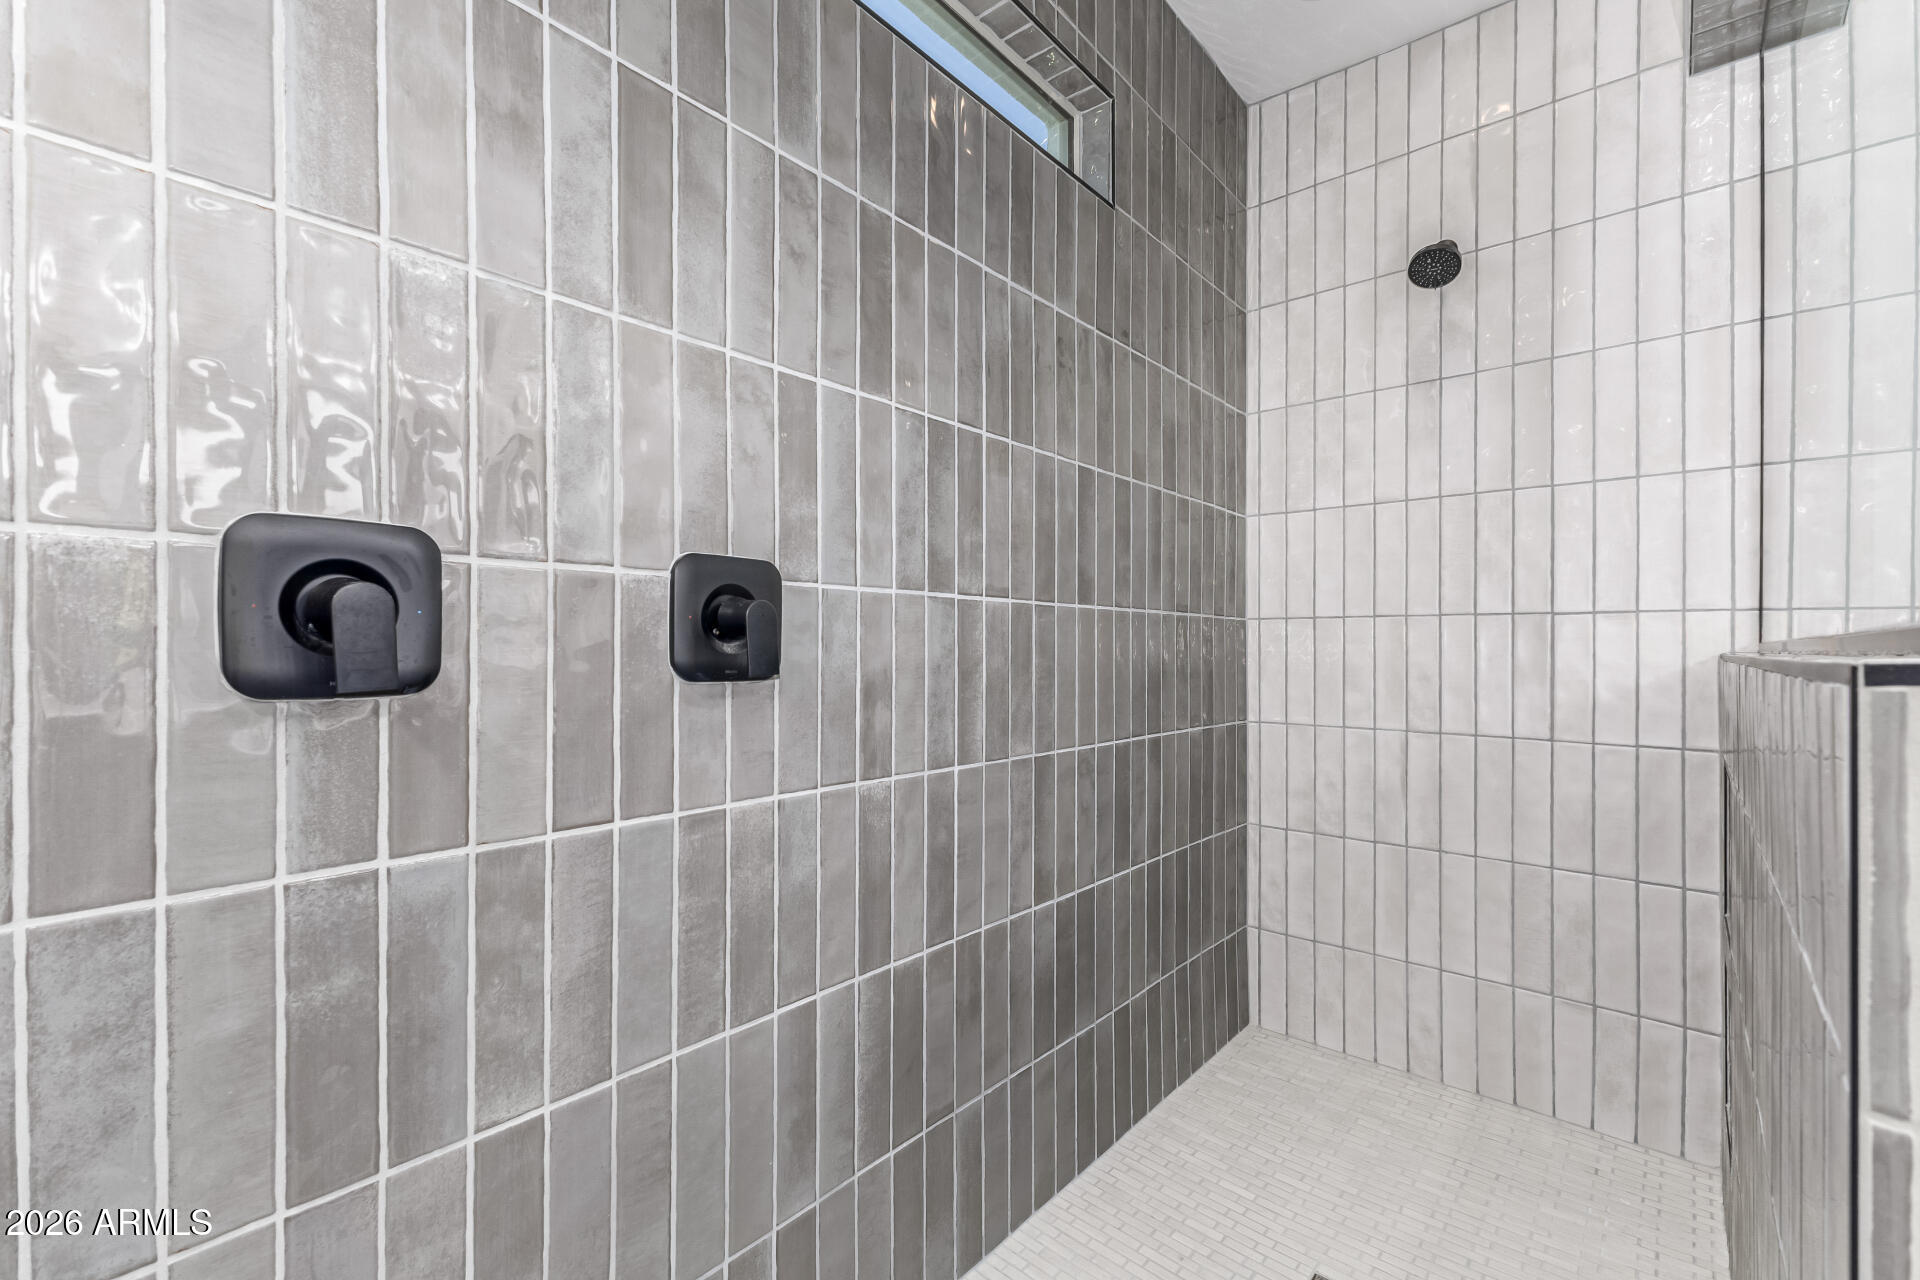
Walk-in shower with gray and white tile, black fixtures, and a small high window.
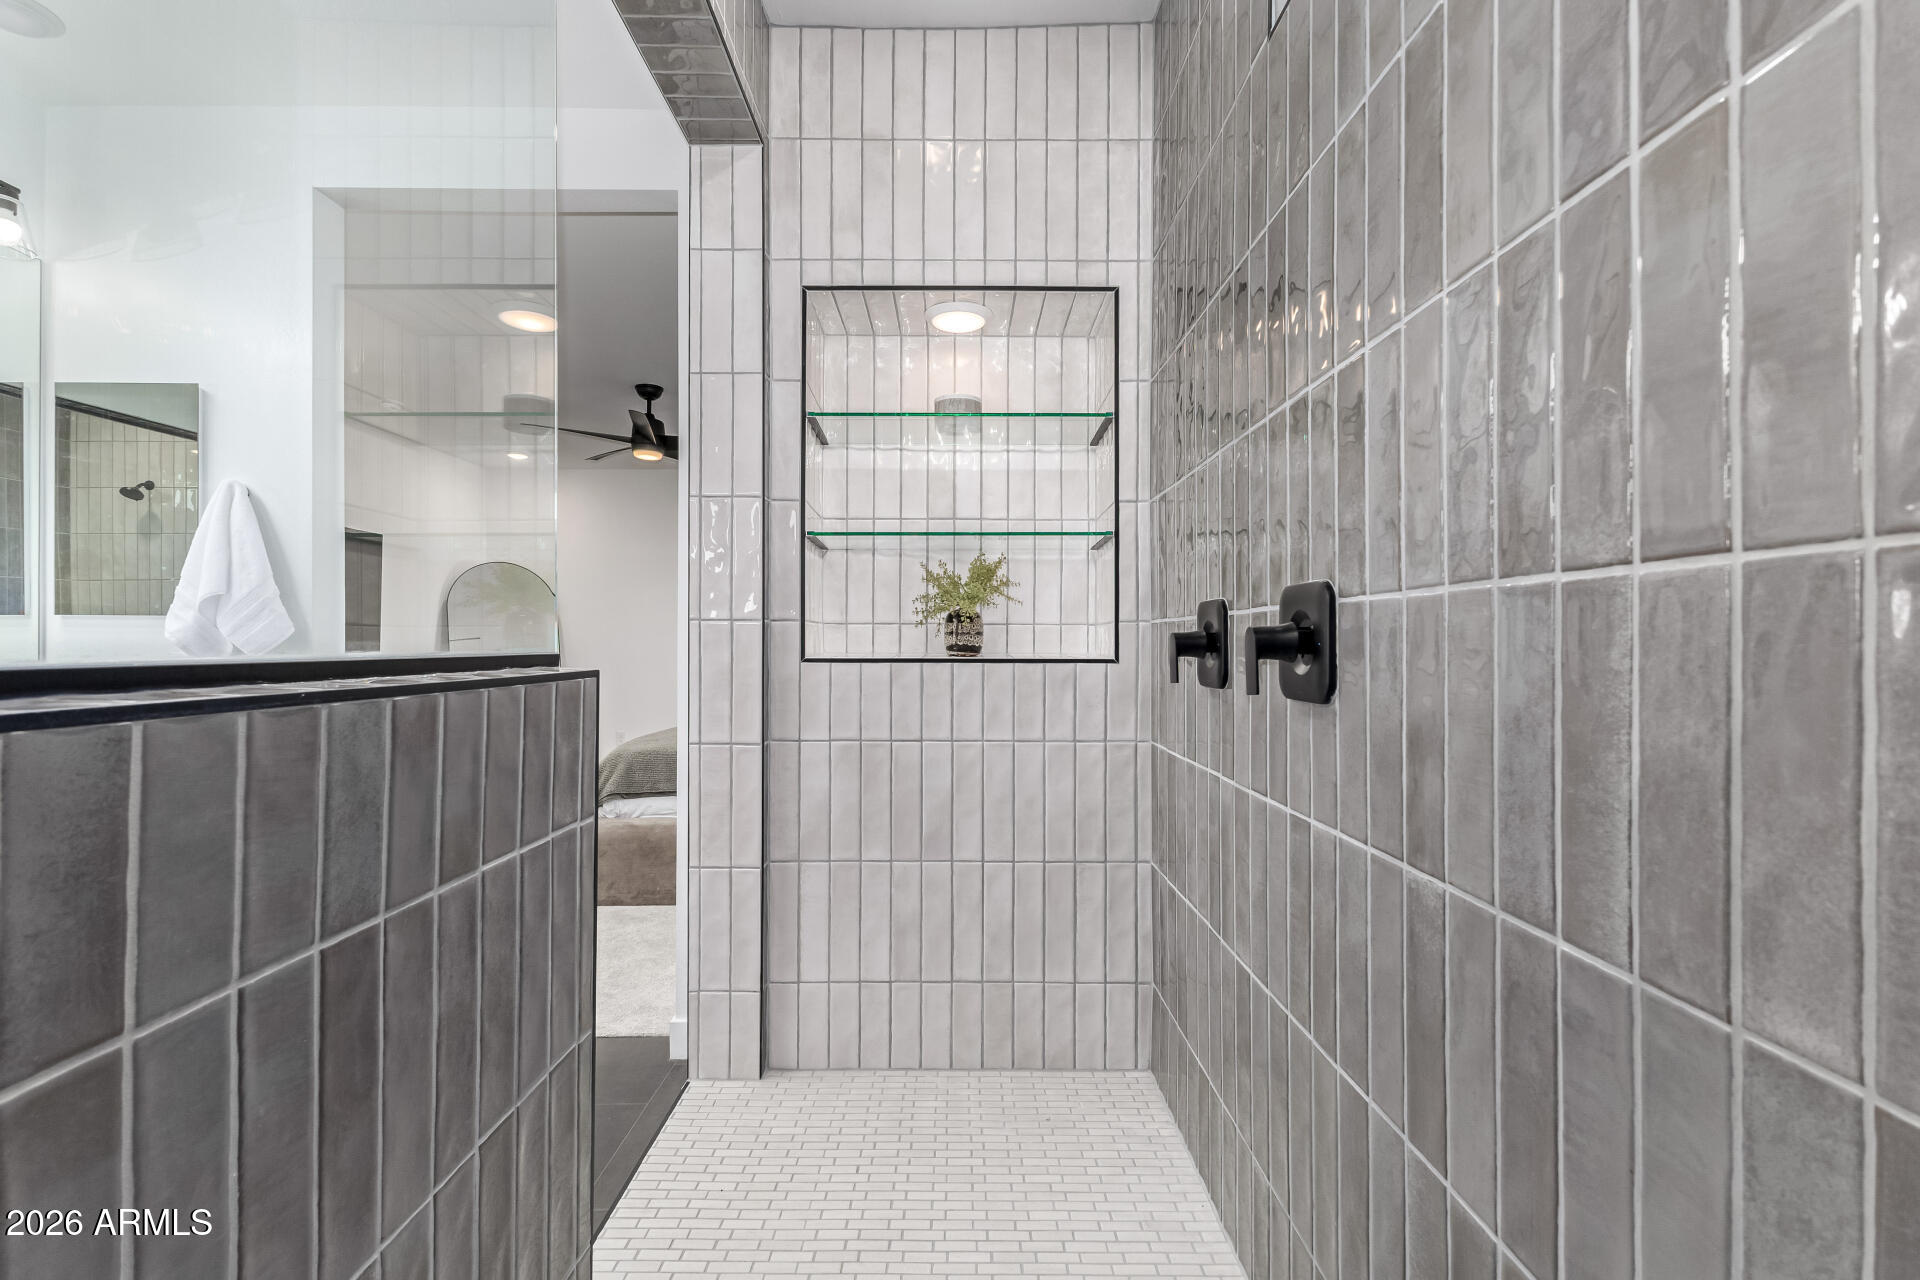
Walk-in shower with gray tile walls, black fixtures, and a recessed niche with glass shelves.
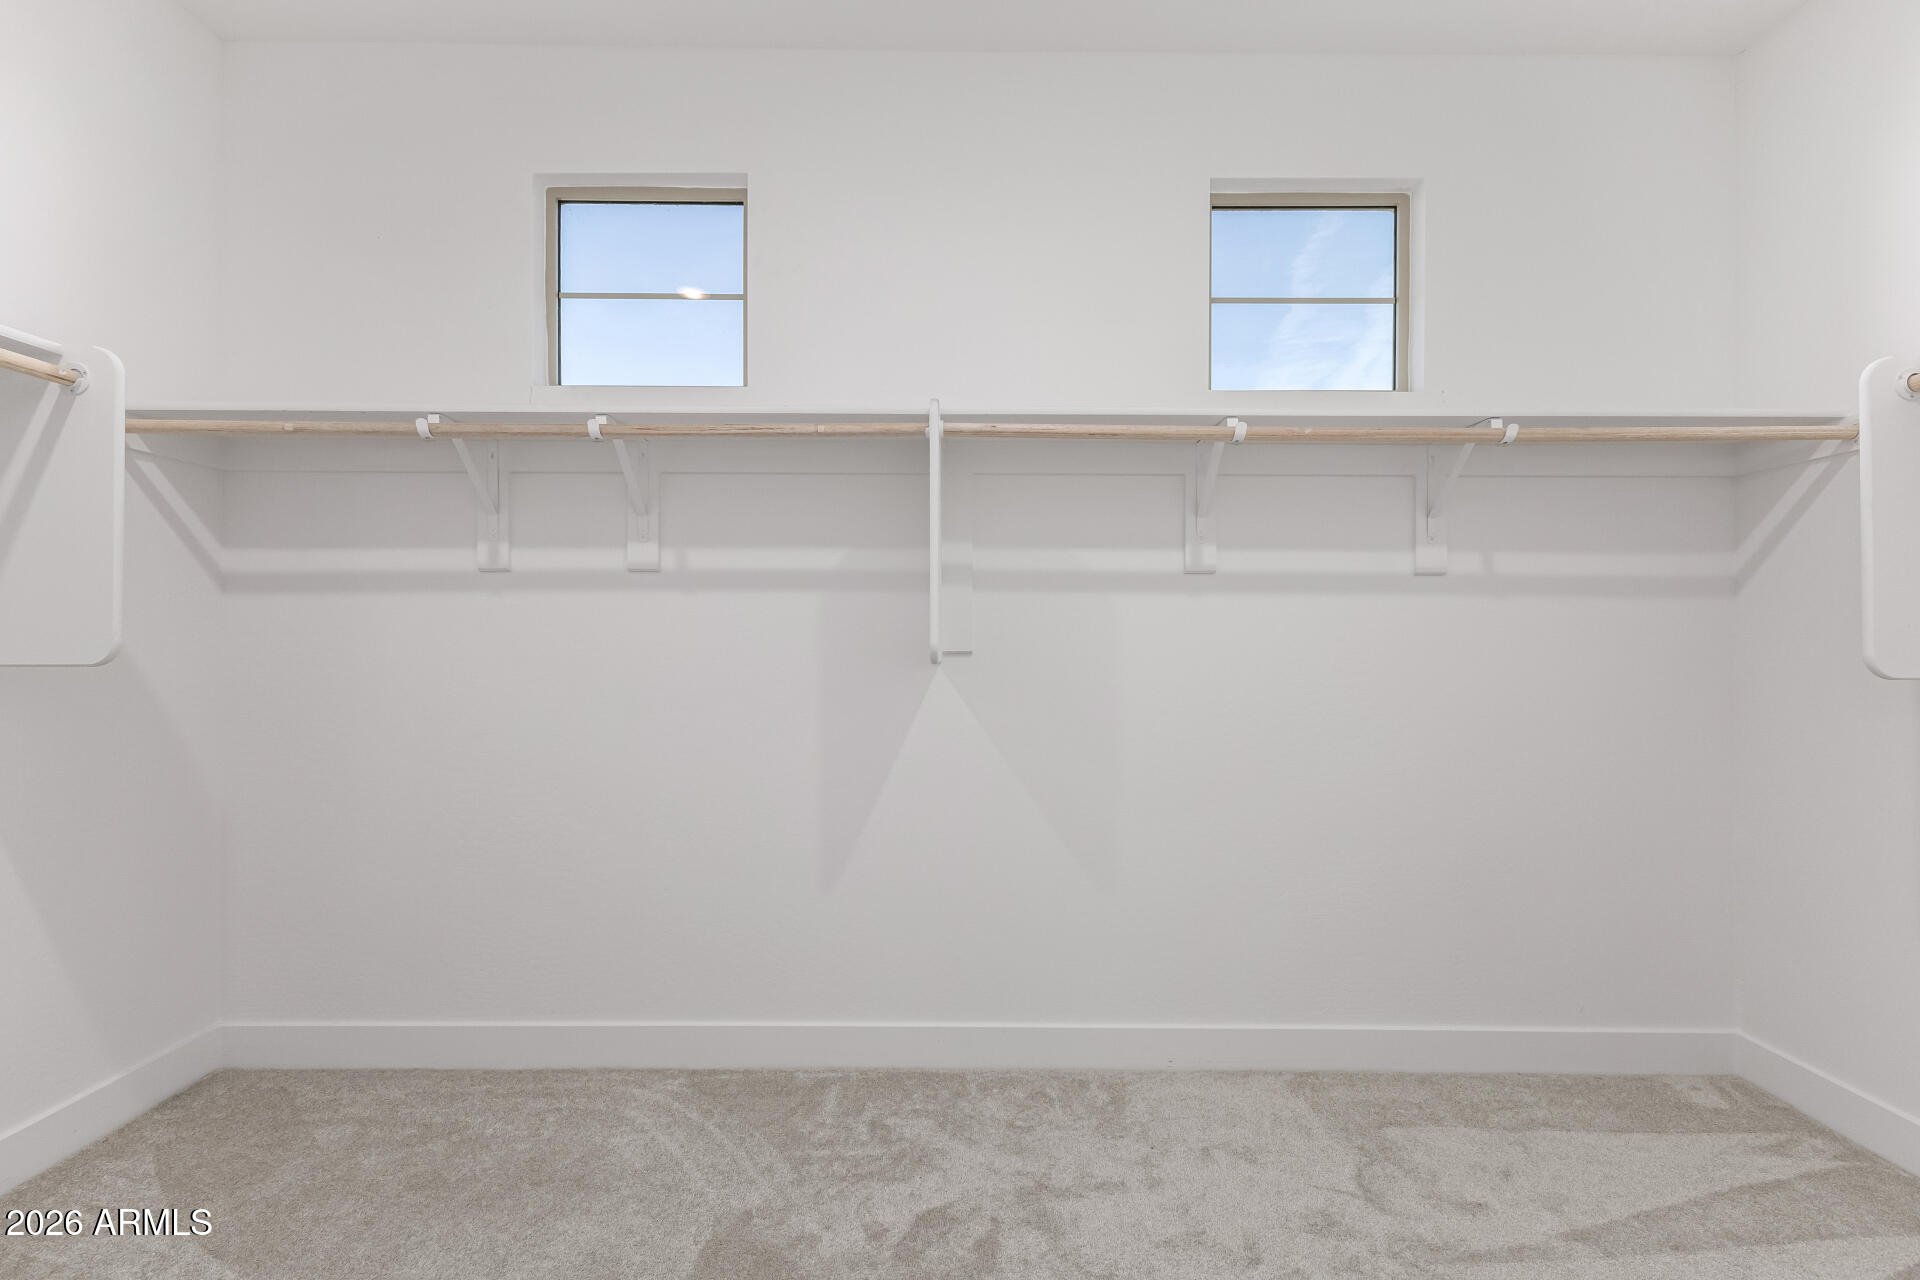
Empty walk-in closet with two high windows and a long wooden clothes rail.
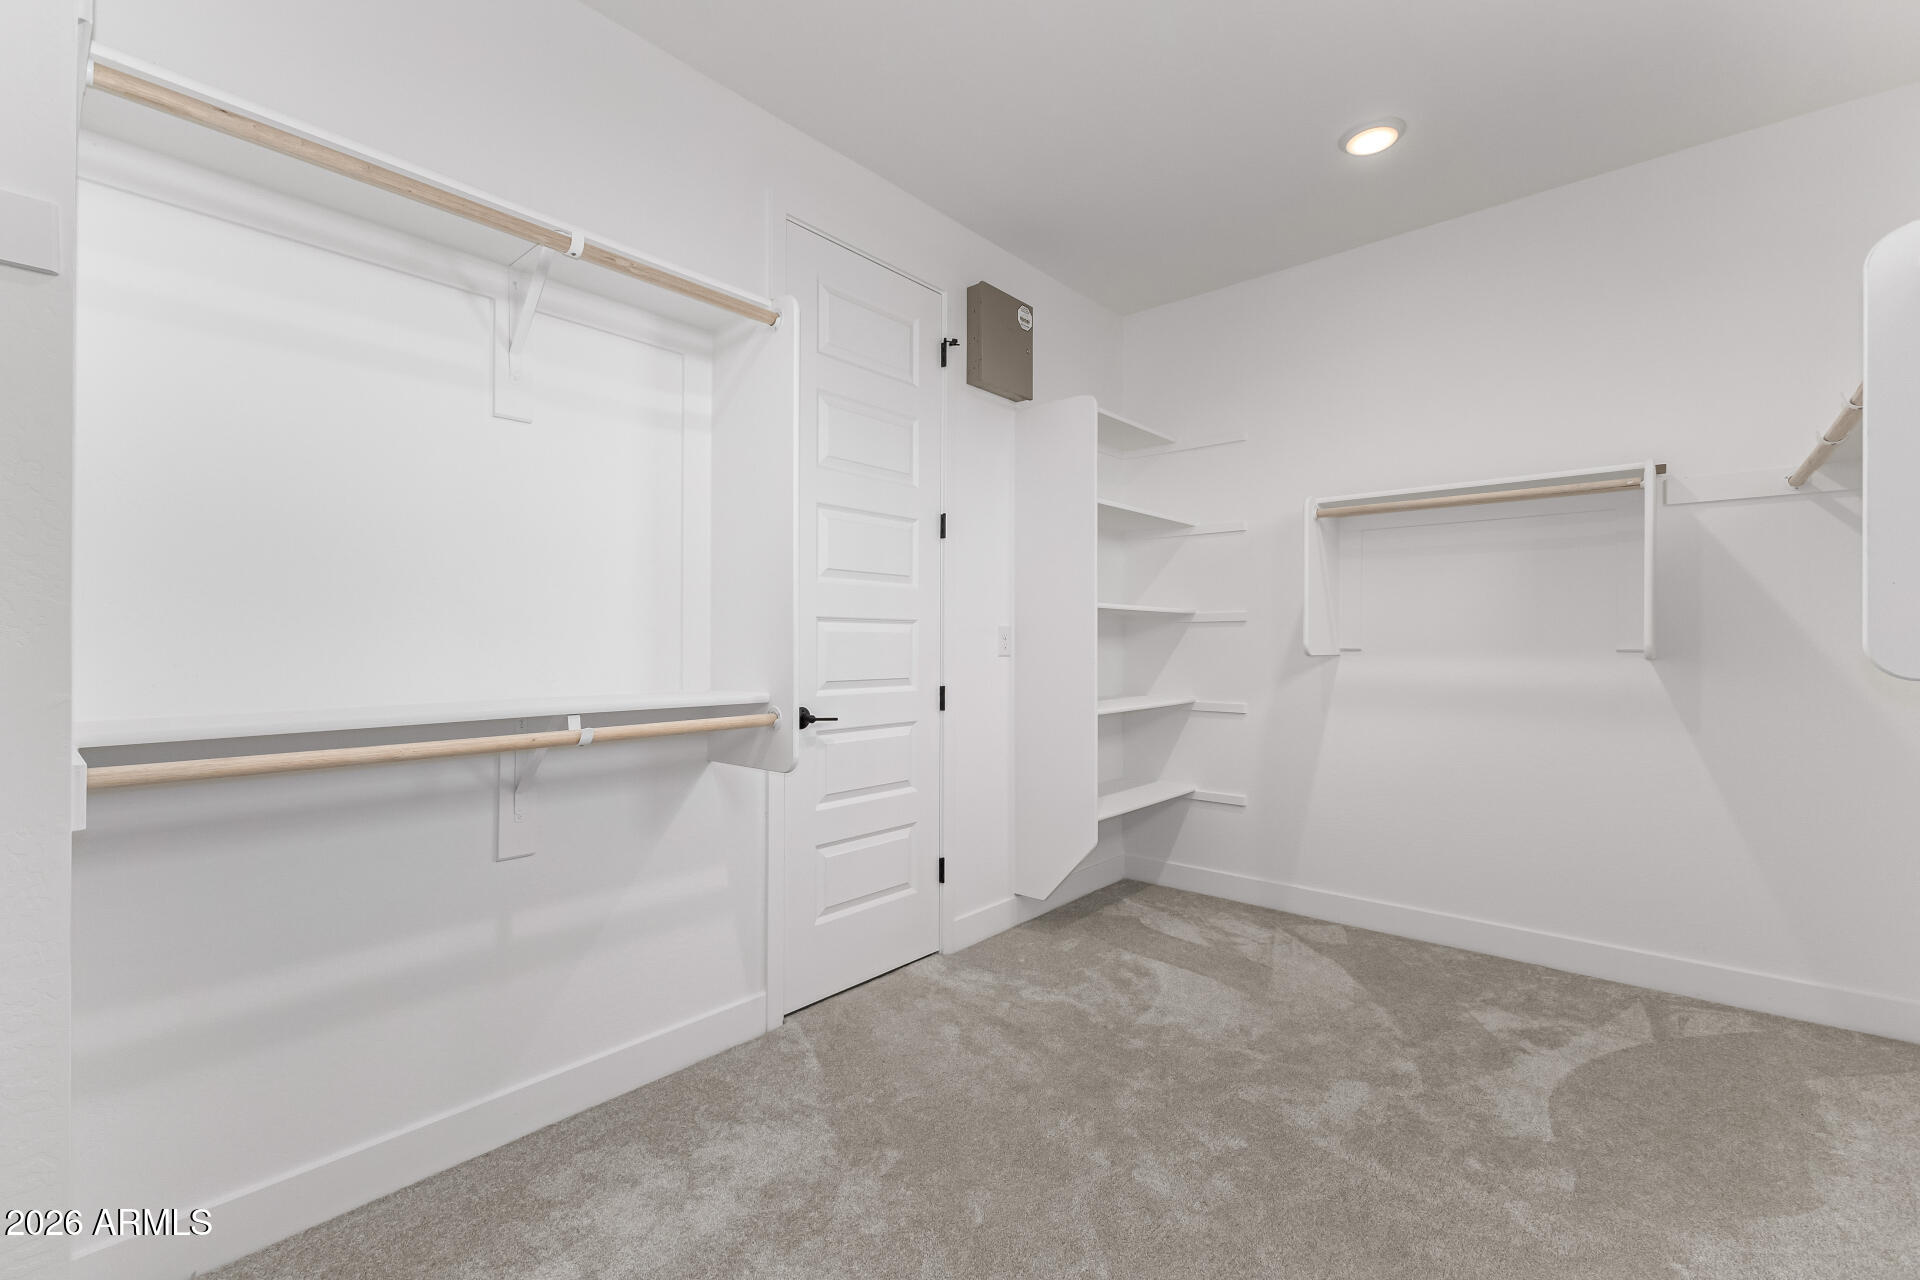
Walk-in closet with built-in shelves, multiple hanging rods, and gray carpet.
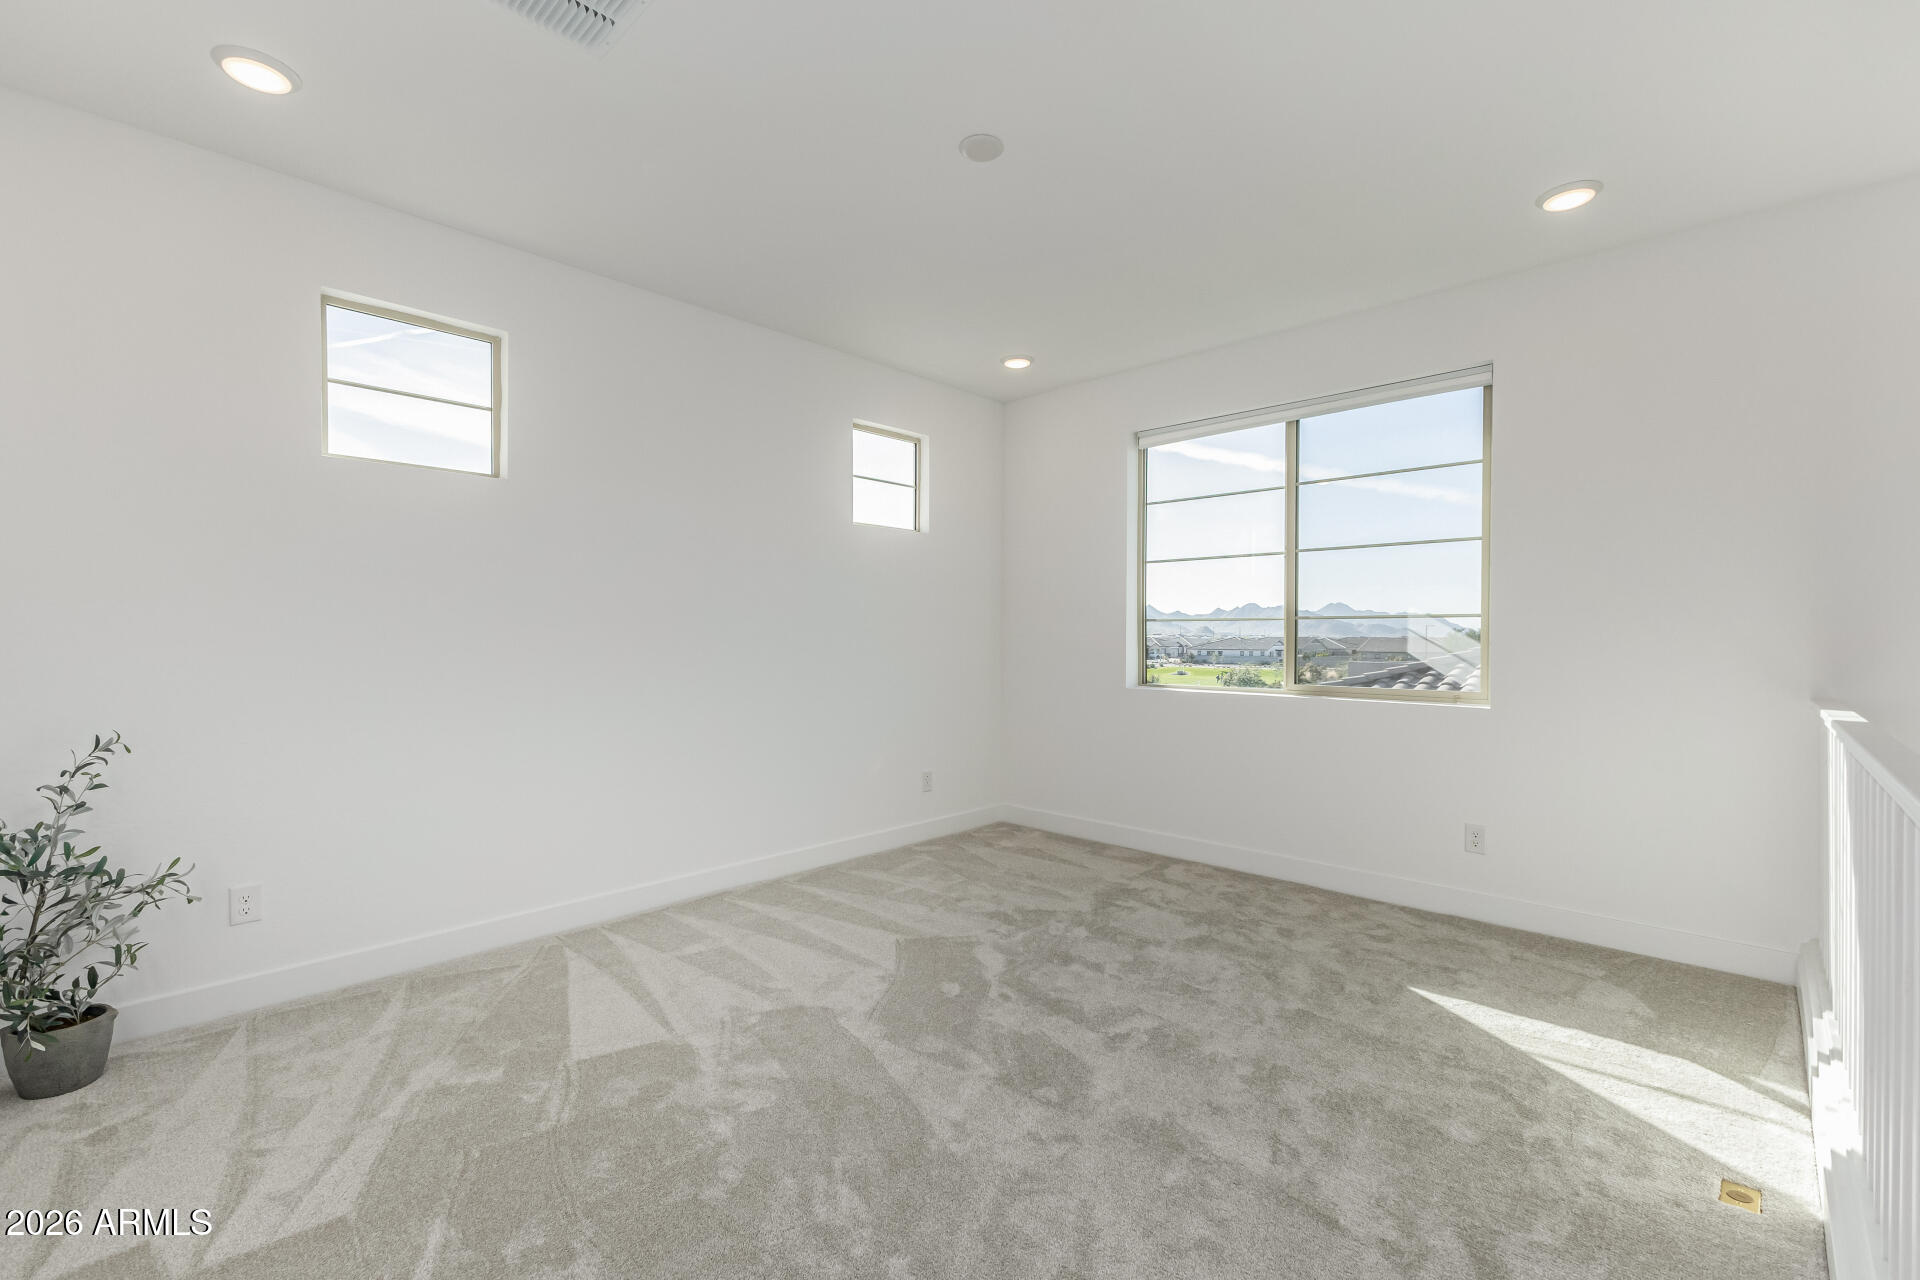
Vacant upstairs room with gray carpet, multiple windows, and a view of distant mountains.
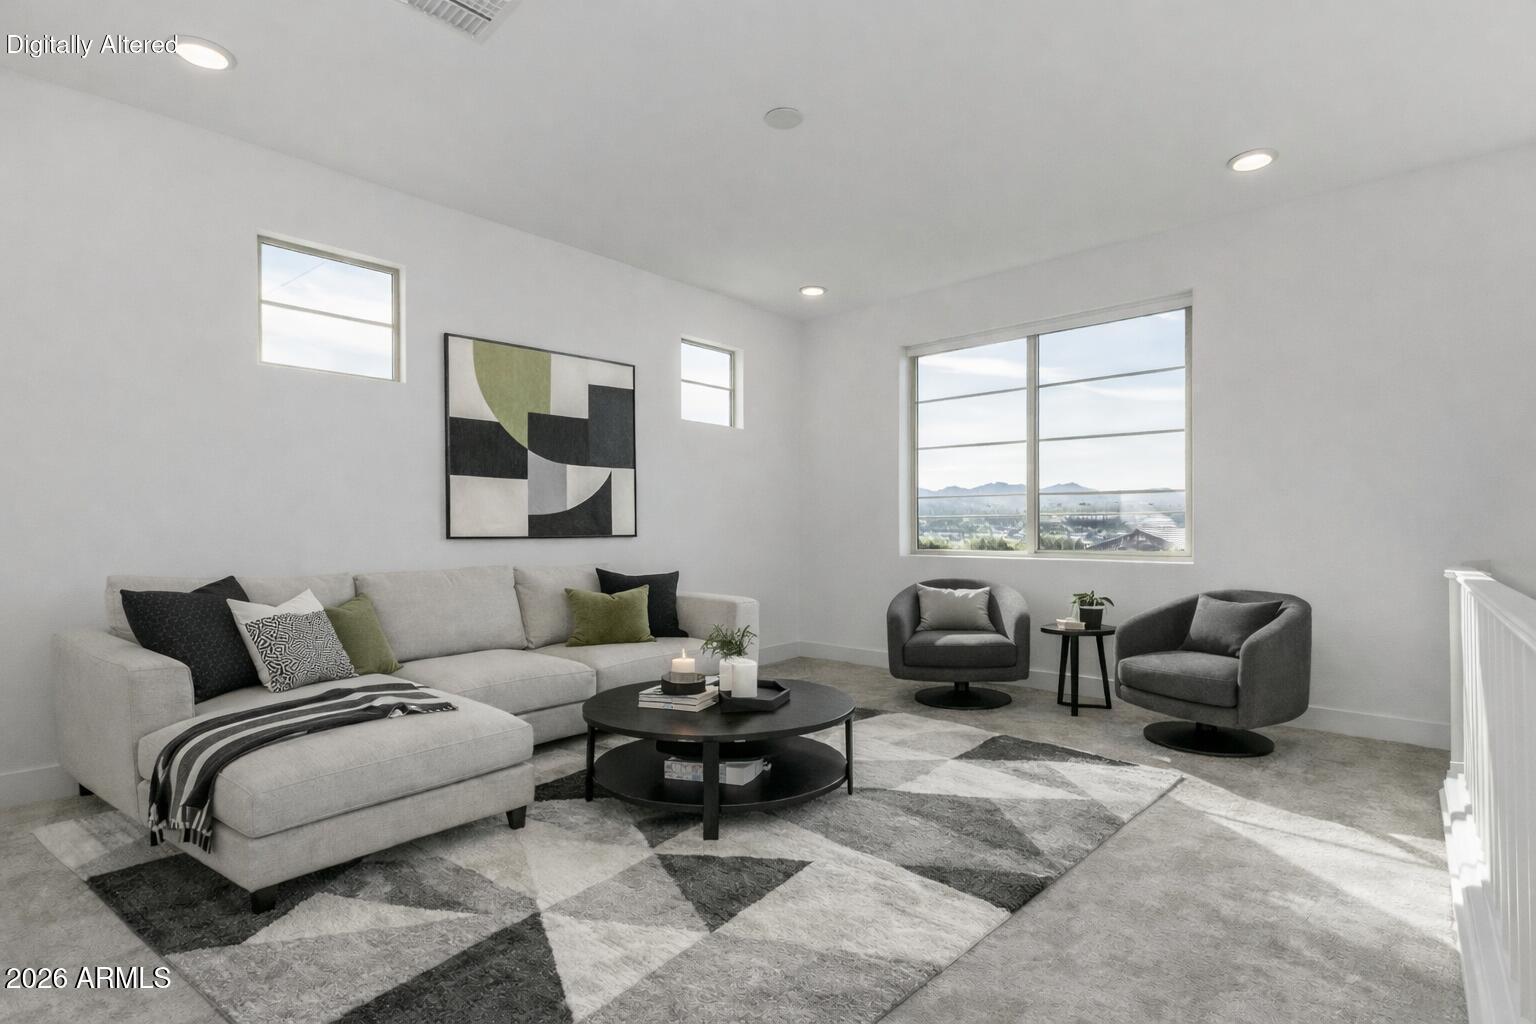
Staged living room with a light sectional, gray swivel chairs, geometric rug, and mountain views through a large window.
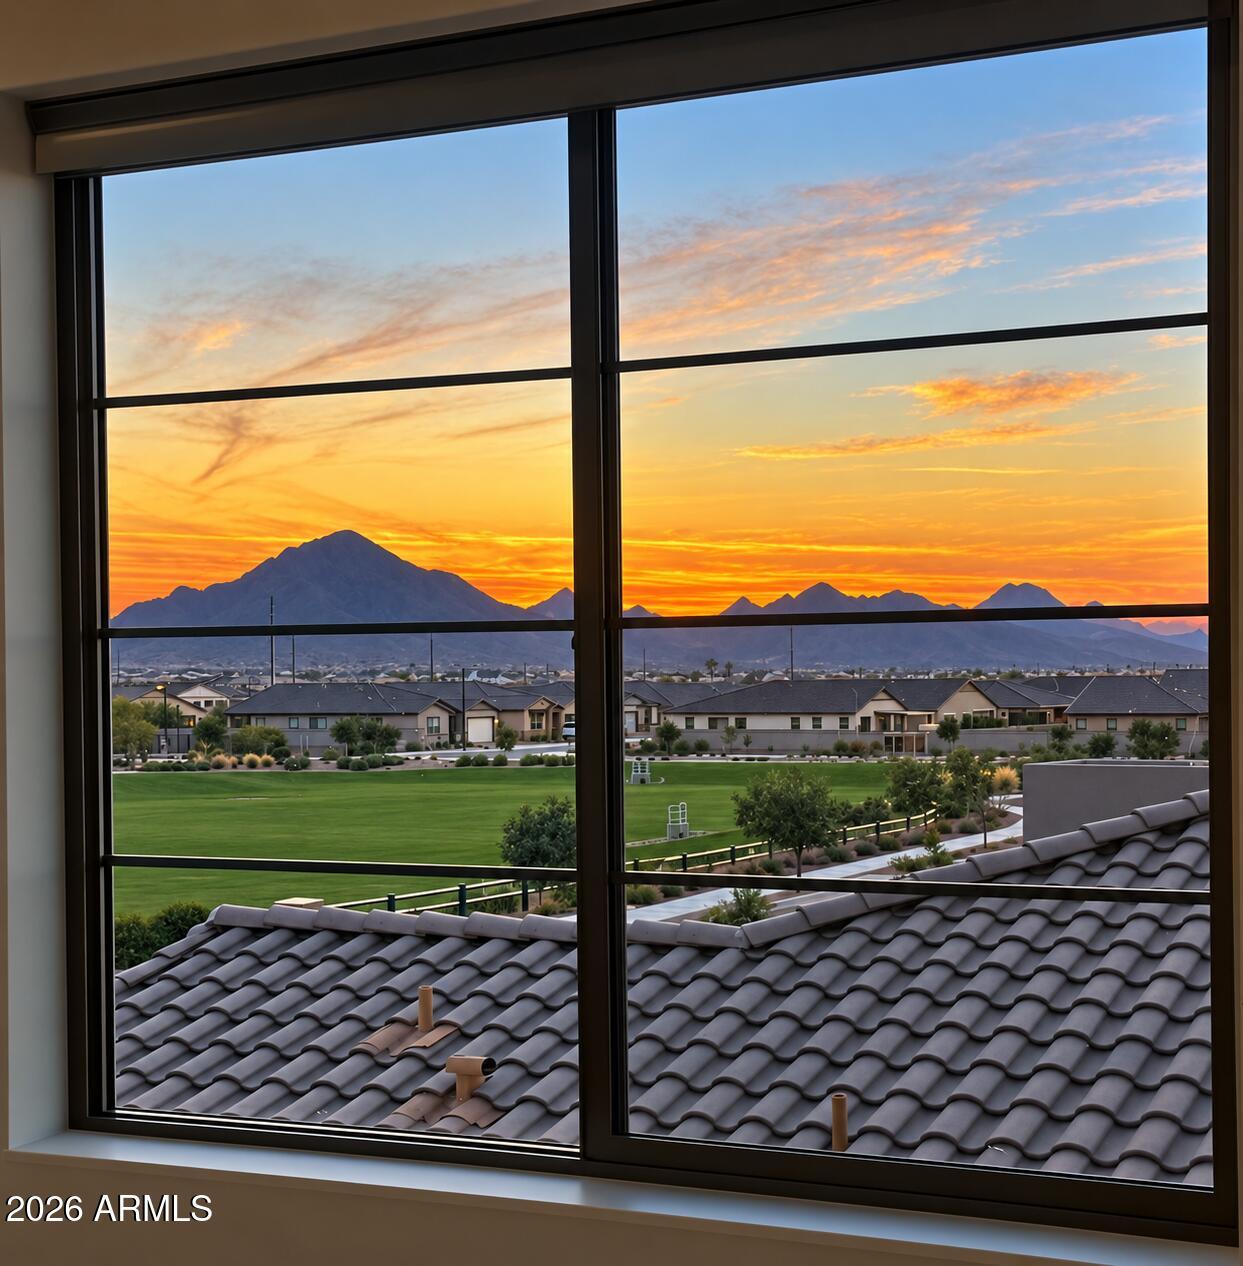
Mountain sunset and neighborhood view through a large window, with a green lawn and tiled rooftops below.
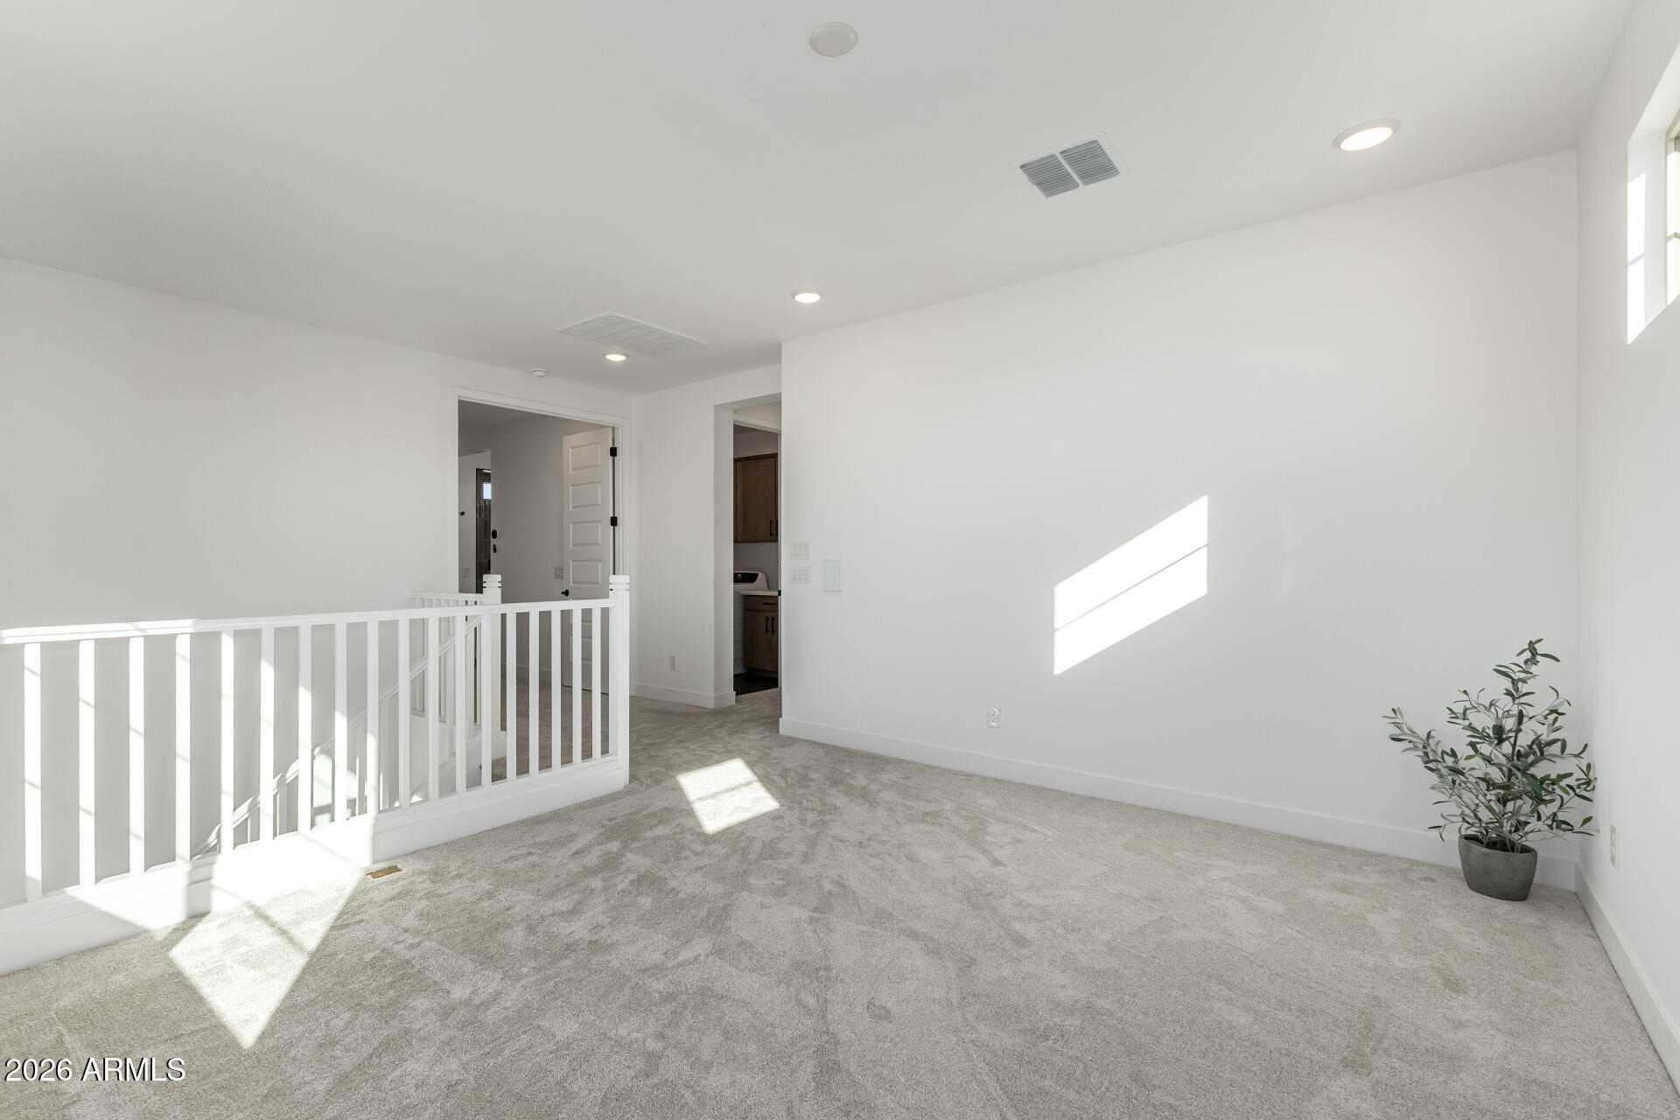
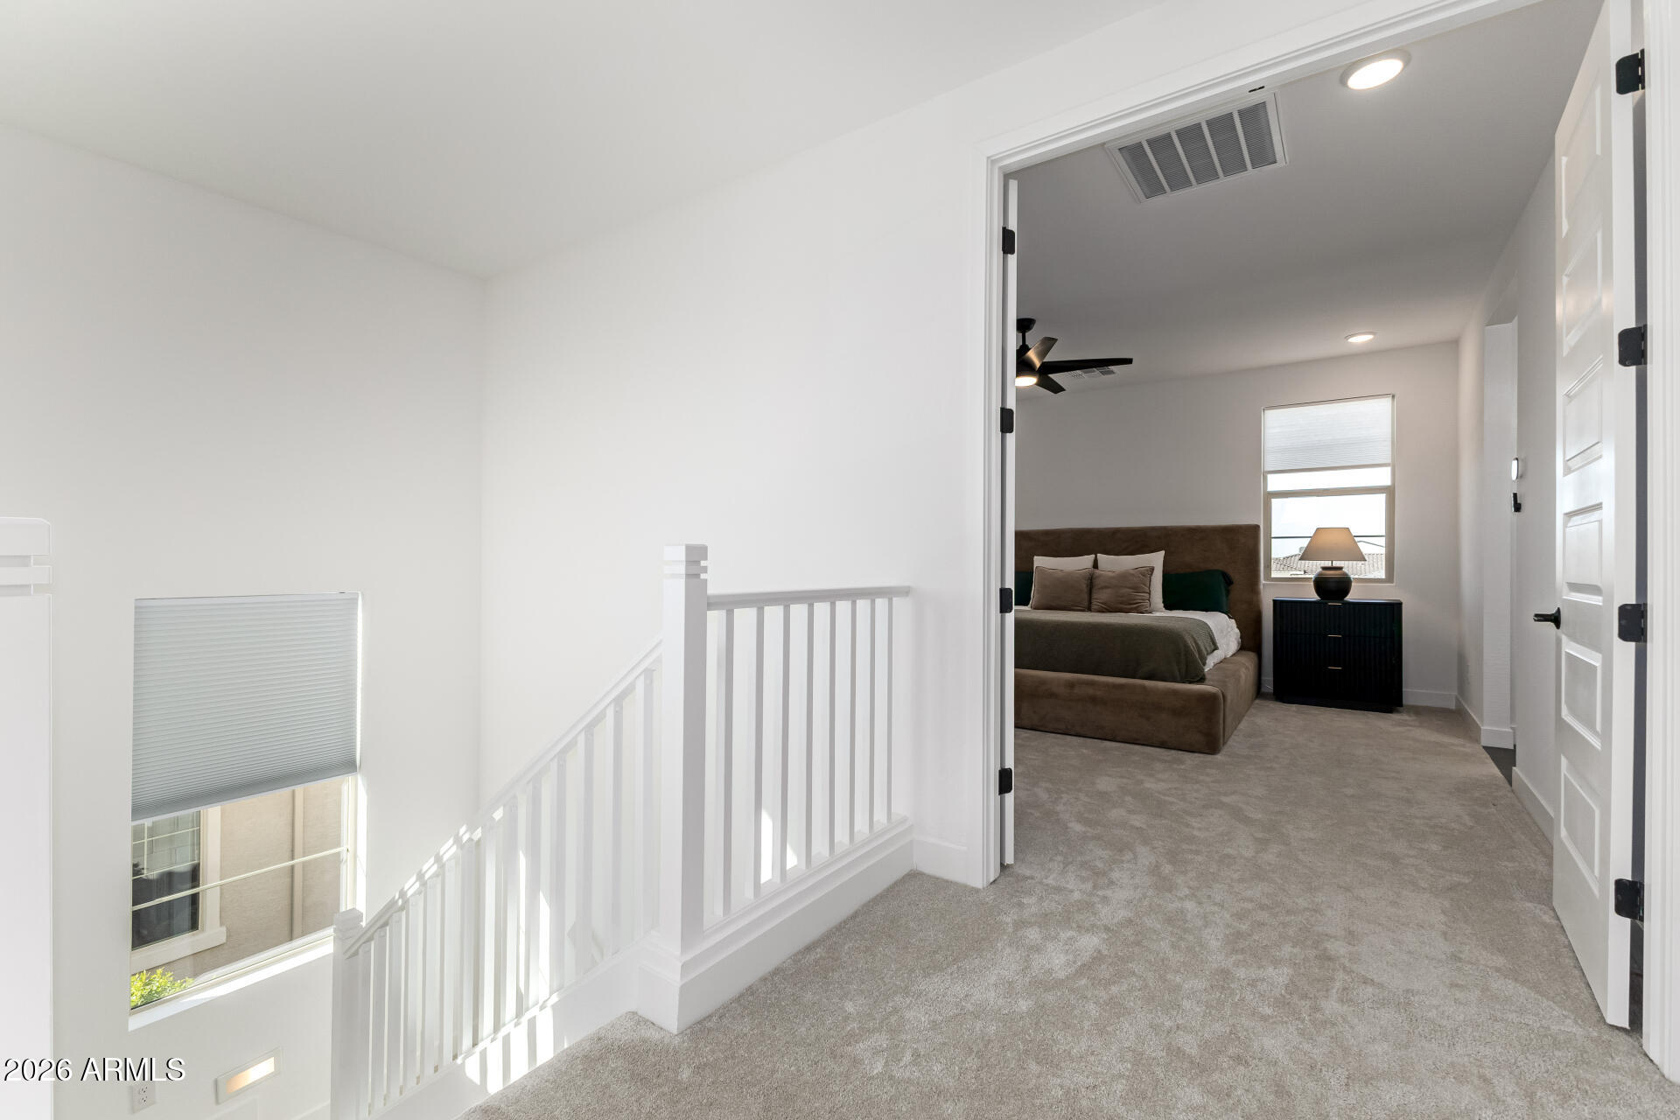
Carpeted upstairs landing with white stair railing, high window, and sunlight across the wall.
Carpeted upstairs landing opens to a furnished bedroom with a bed and window.
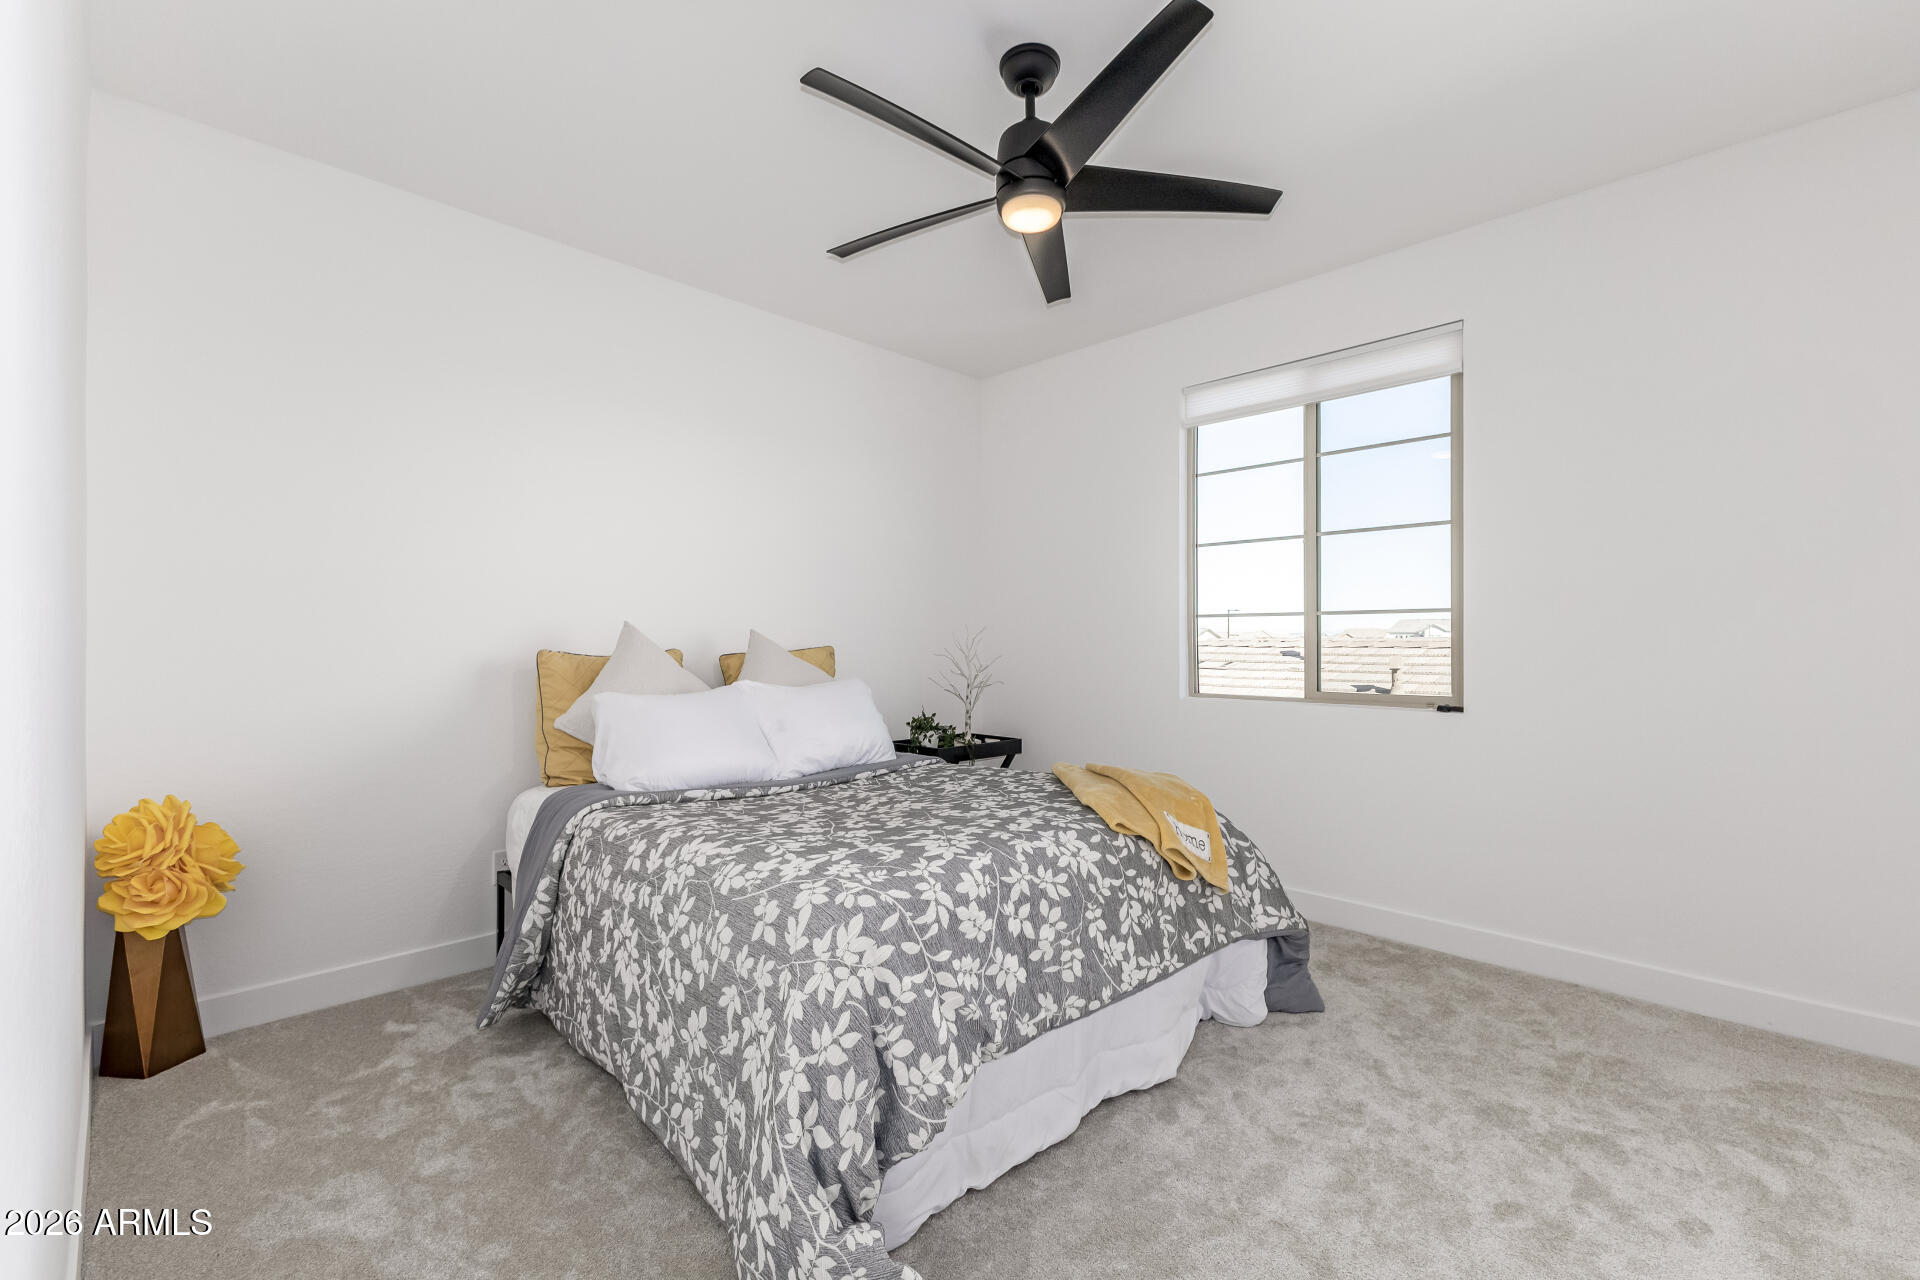
Staged bedroom with a floral bedspread, mustard-yellow accents, and a black ceiling fan.
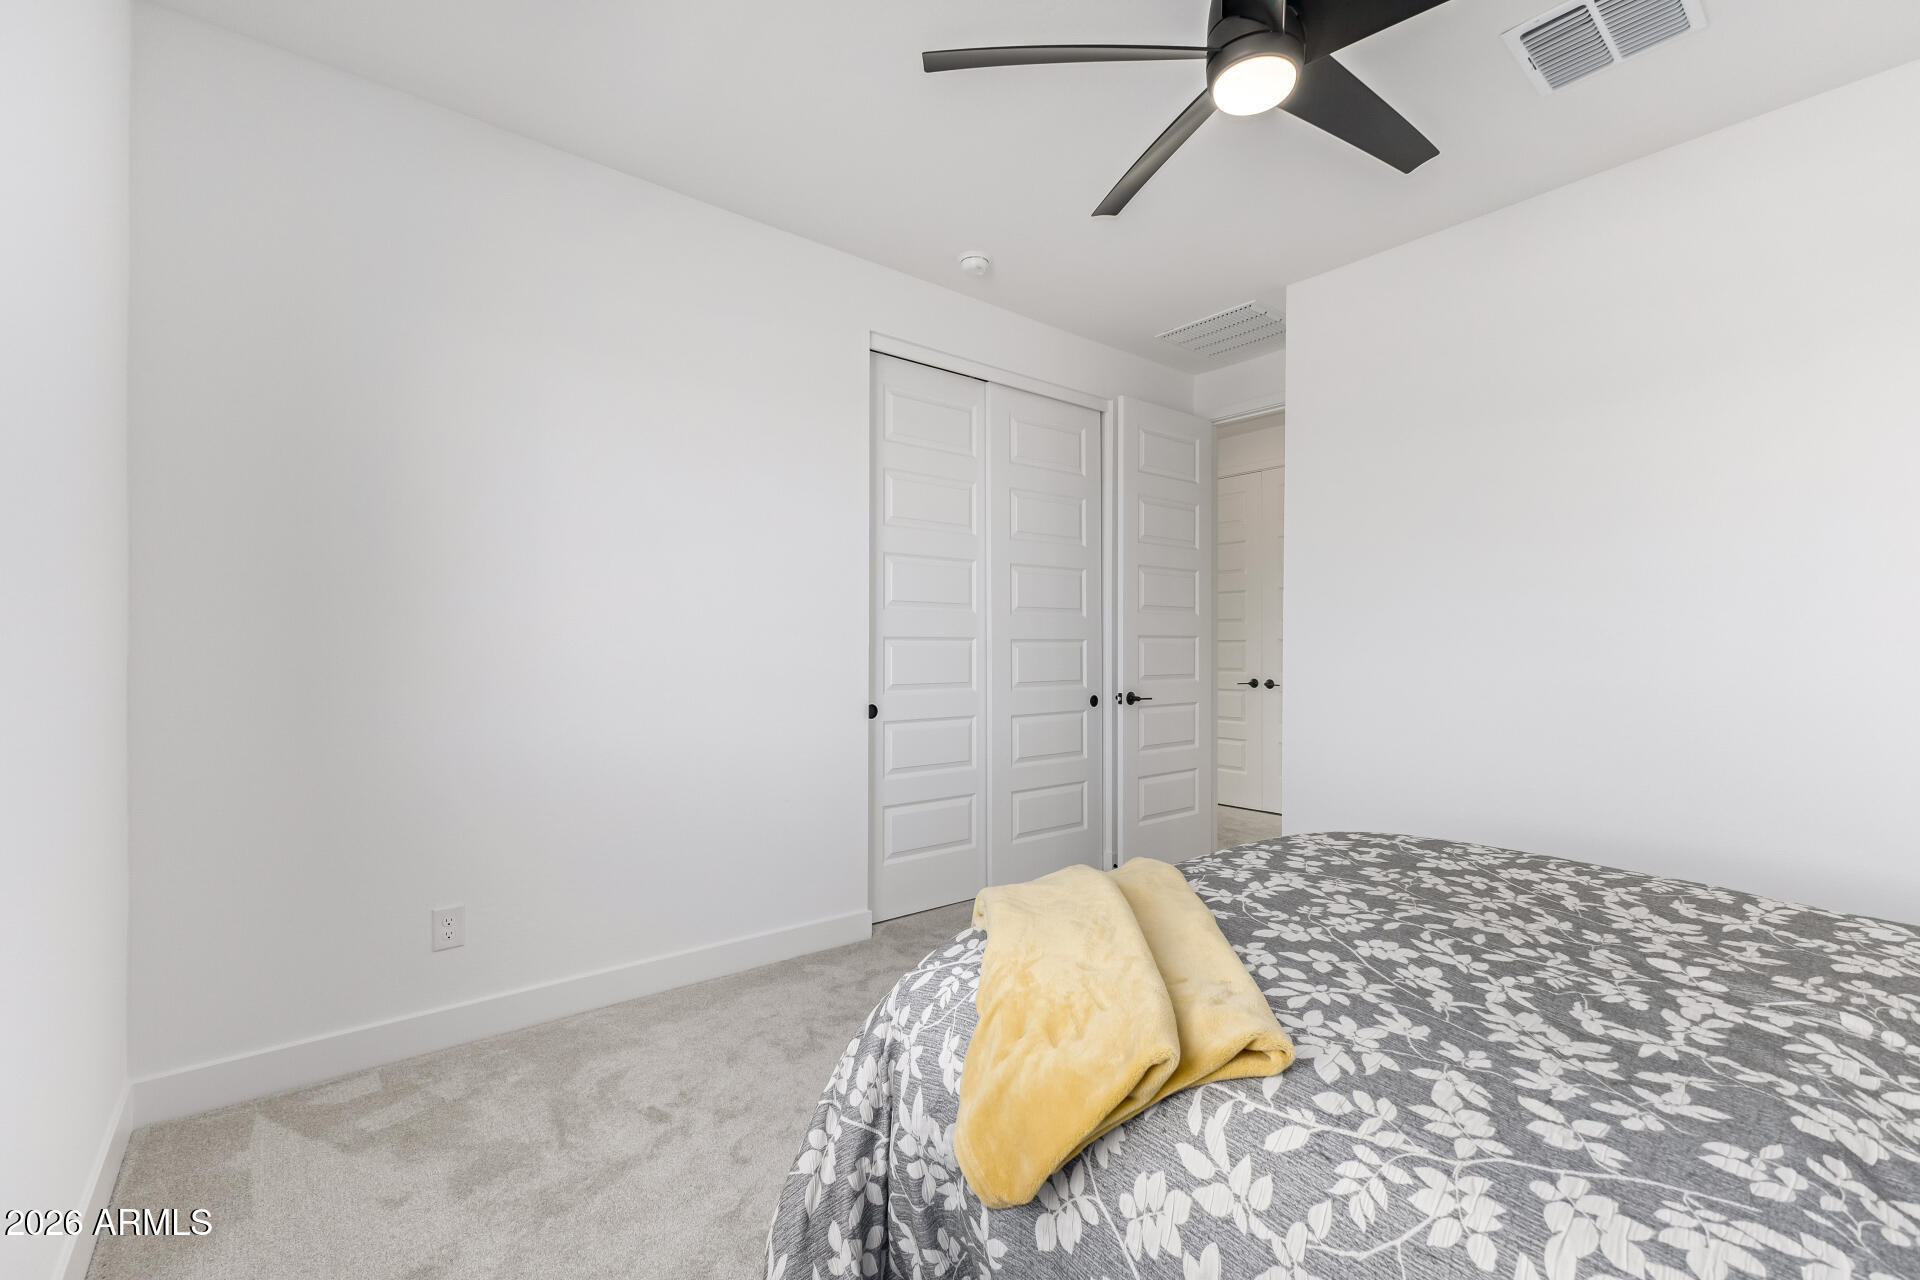
Bedroom with floral bedding, a yellow blanket, paneled closet doors, and a black ceiling fan.
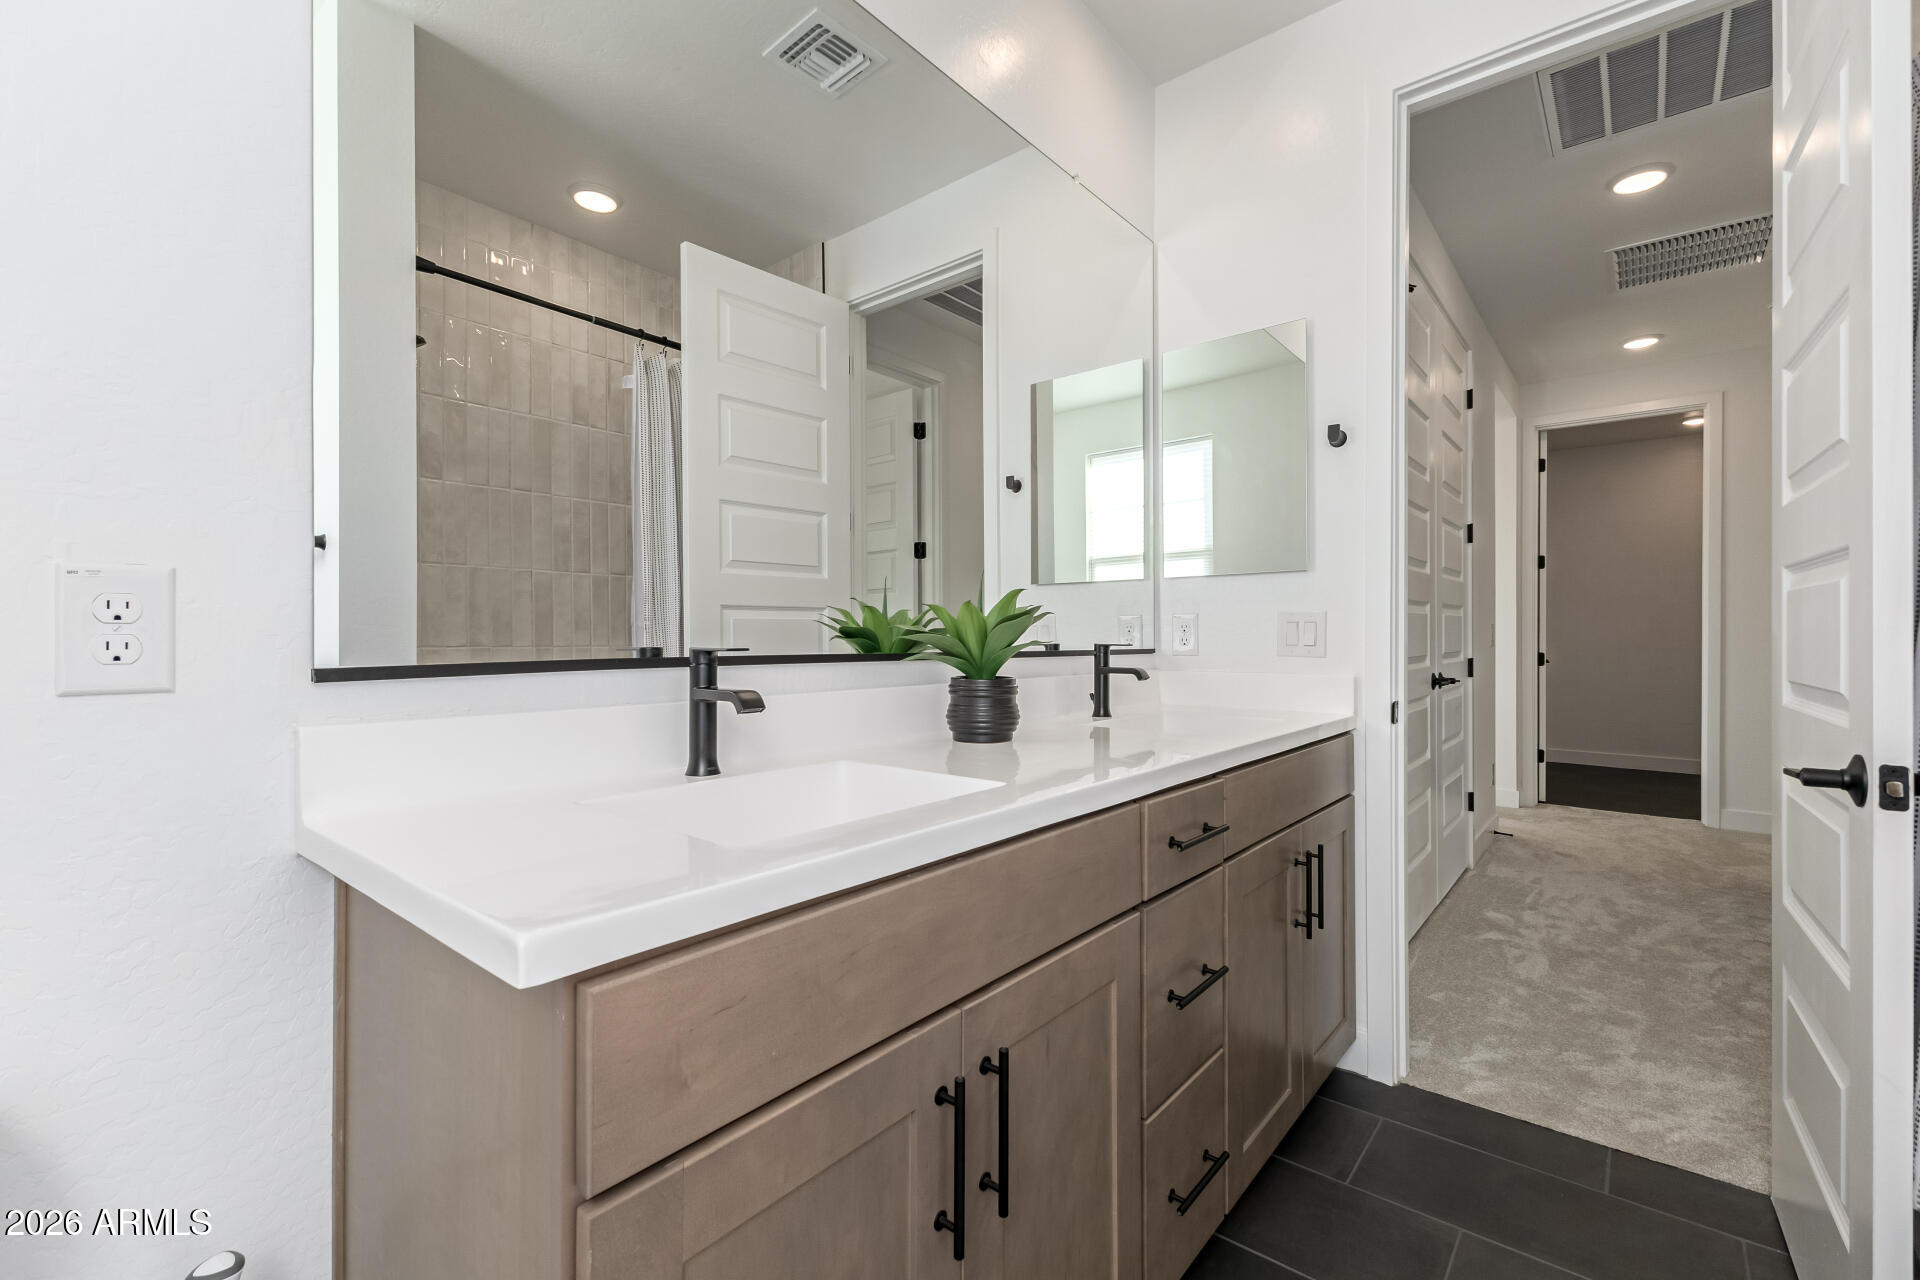
Bathroom with a taupe double vanity, white countertop, black faucets, and large mirrors.
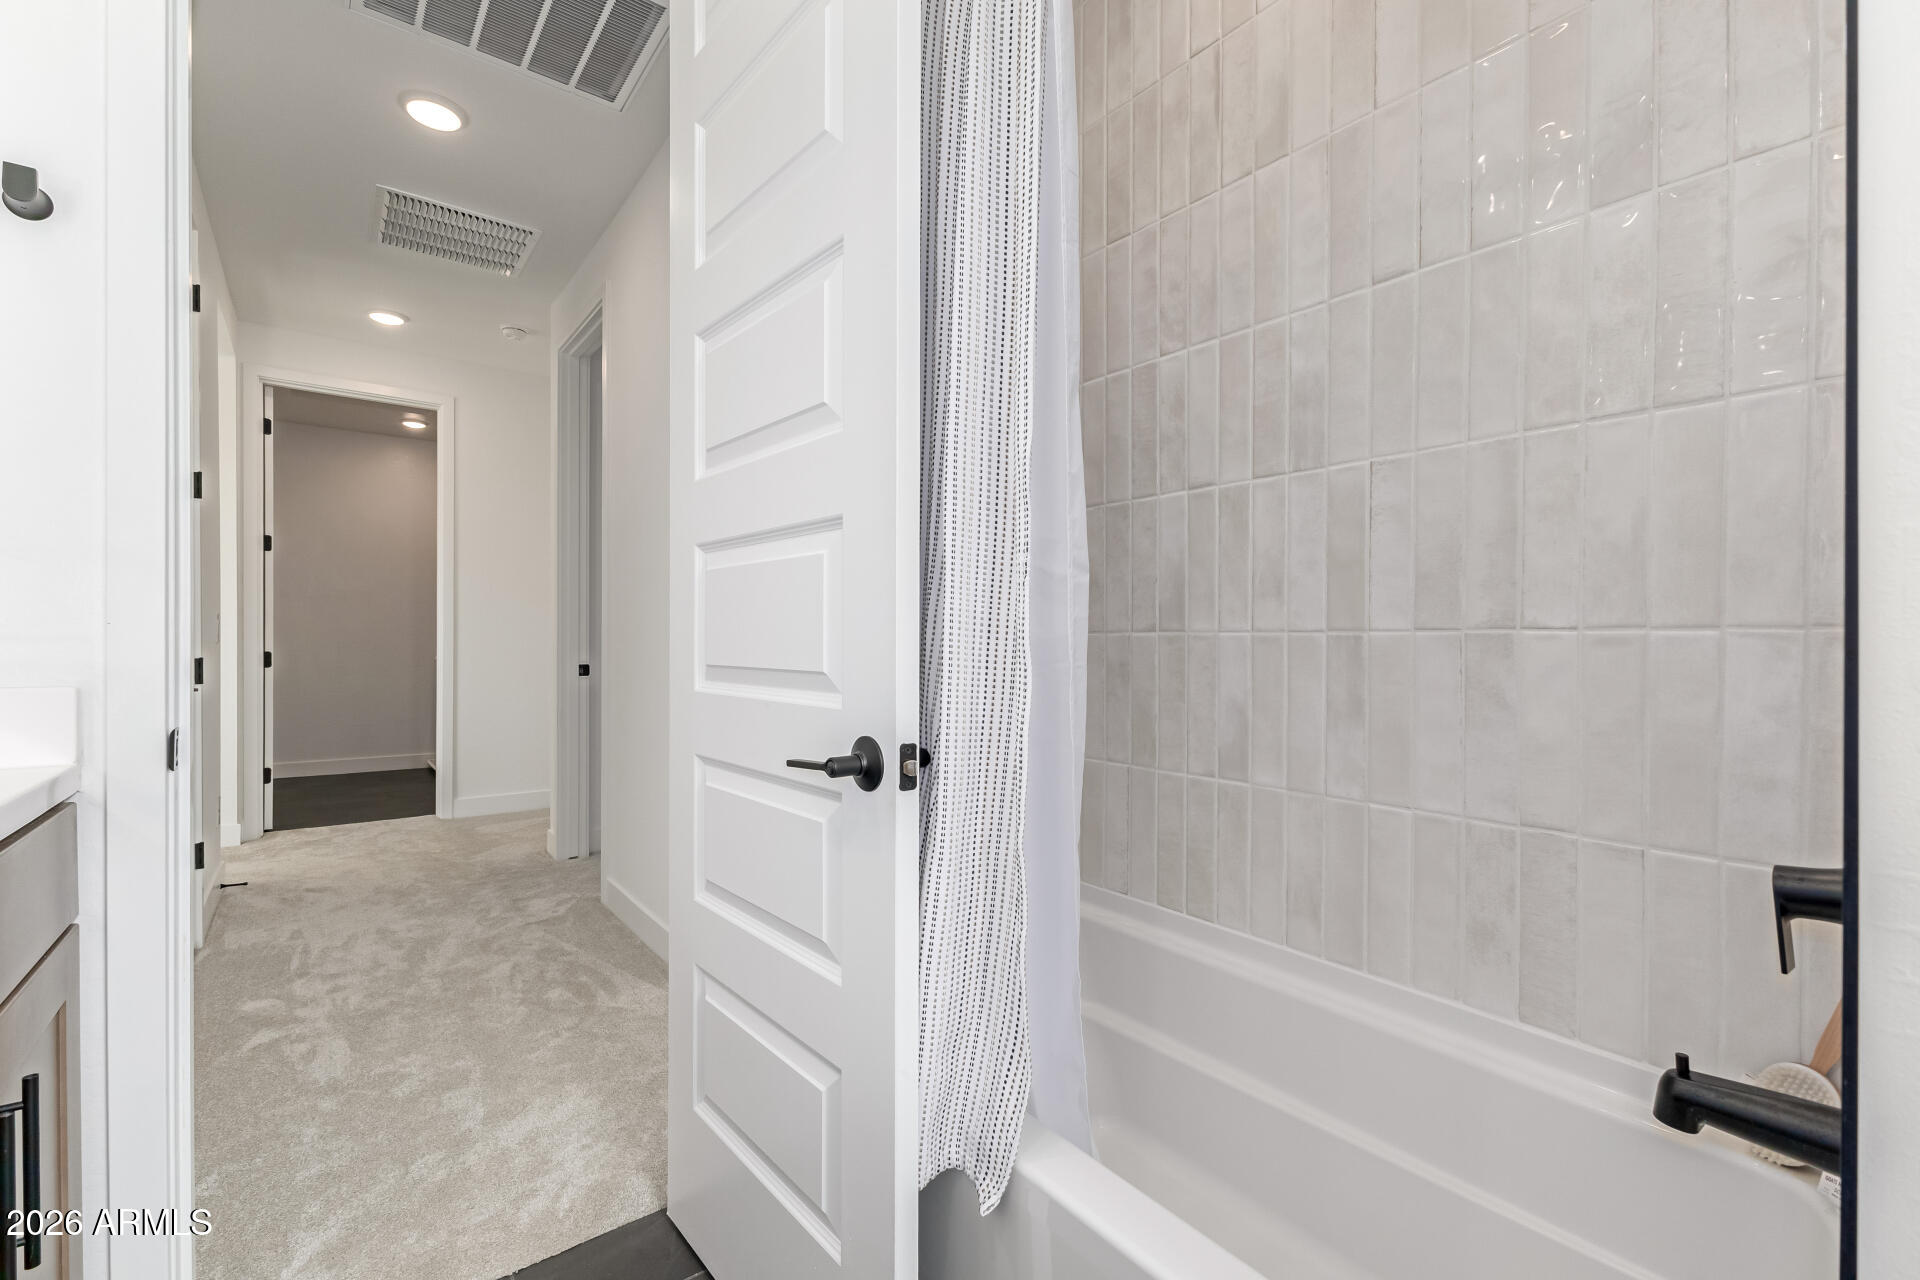
Bathroom with a tiled tub and black fixtures opening onto a carpeted hallway.
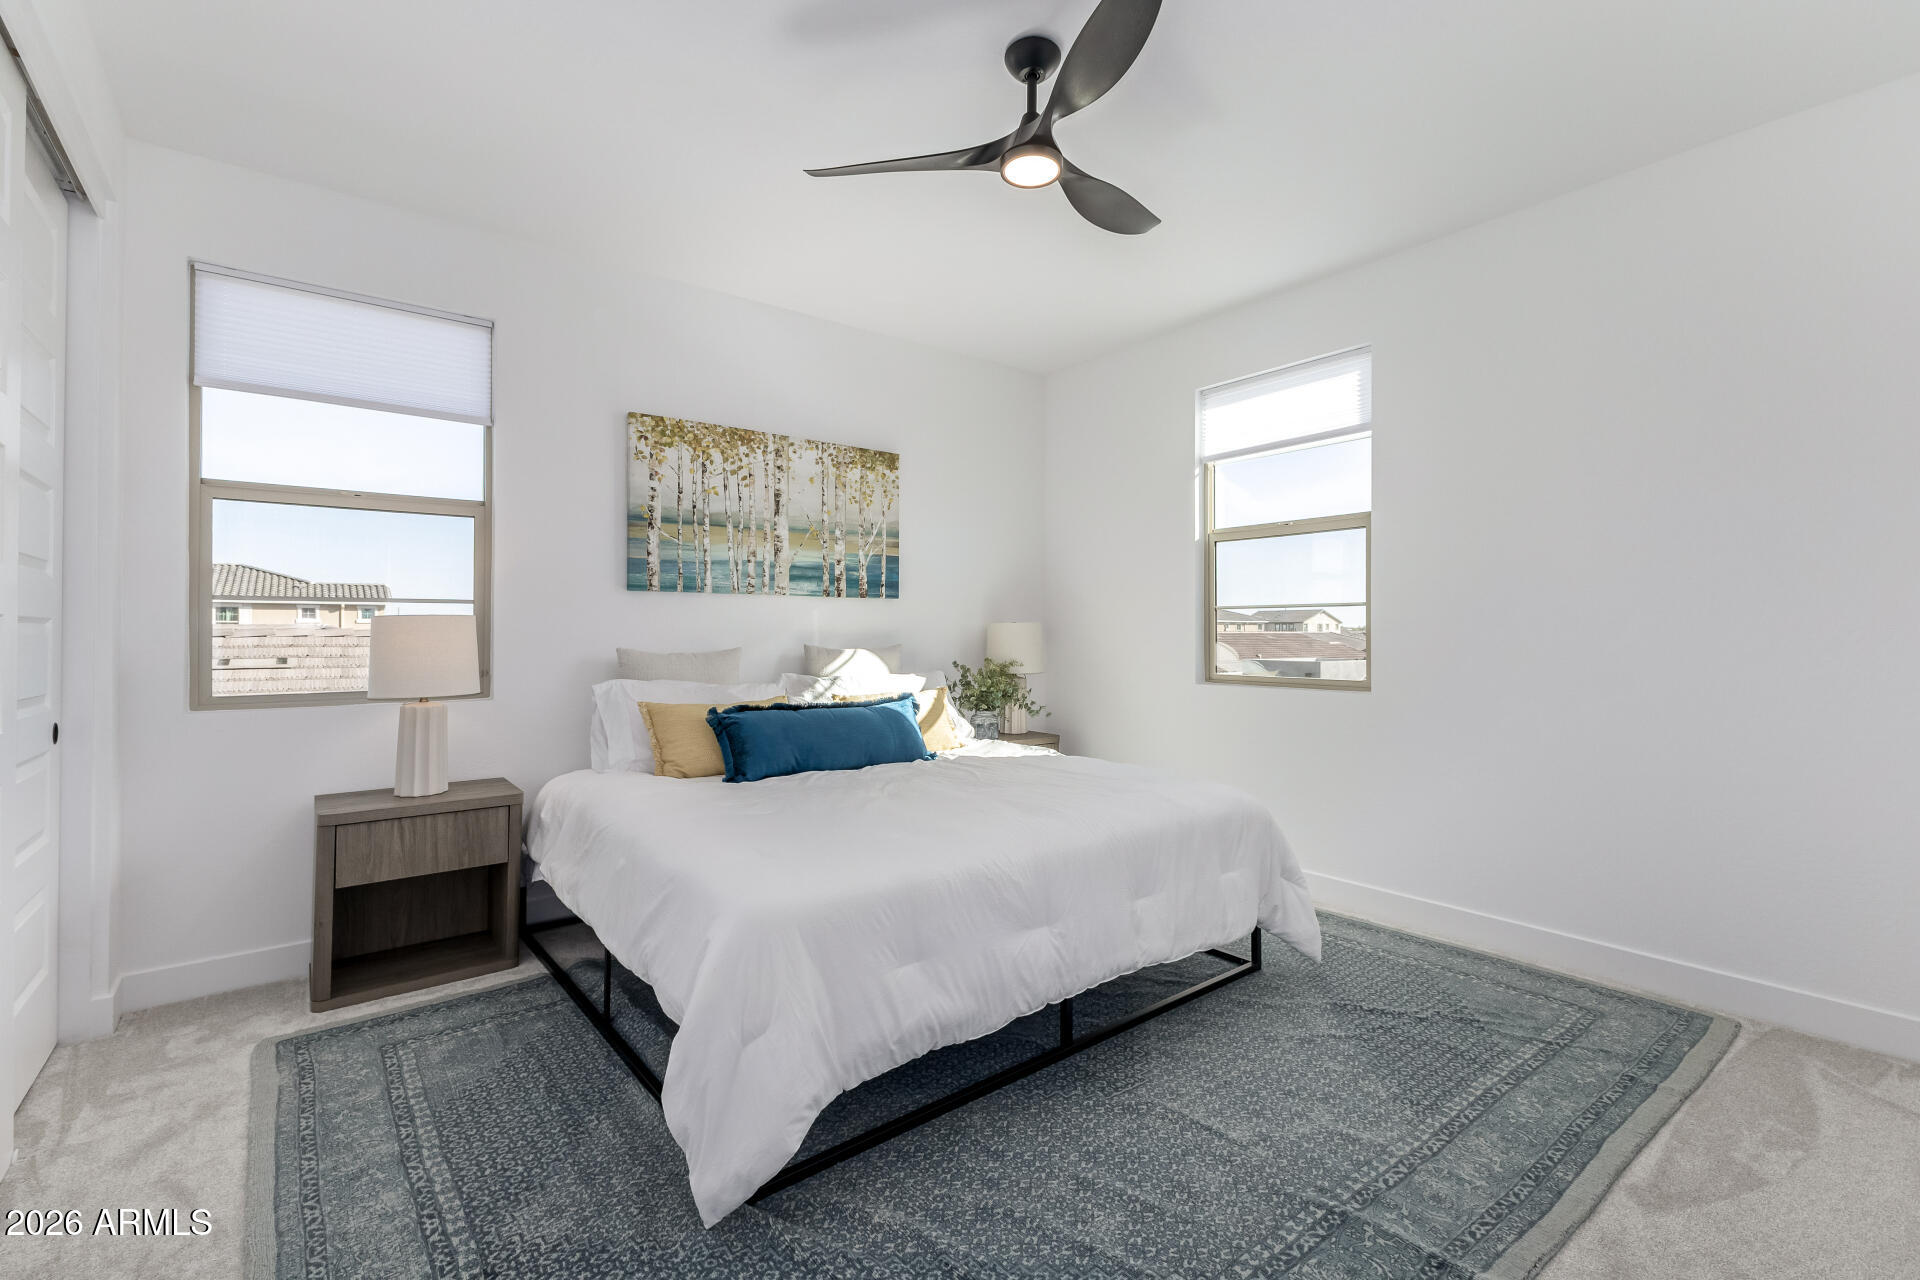
Furnished bedroom with a white bed, teal accent pillow, two windows, and a patterned rug.
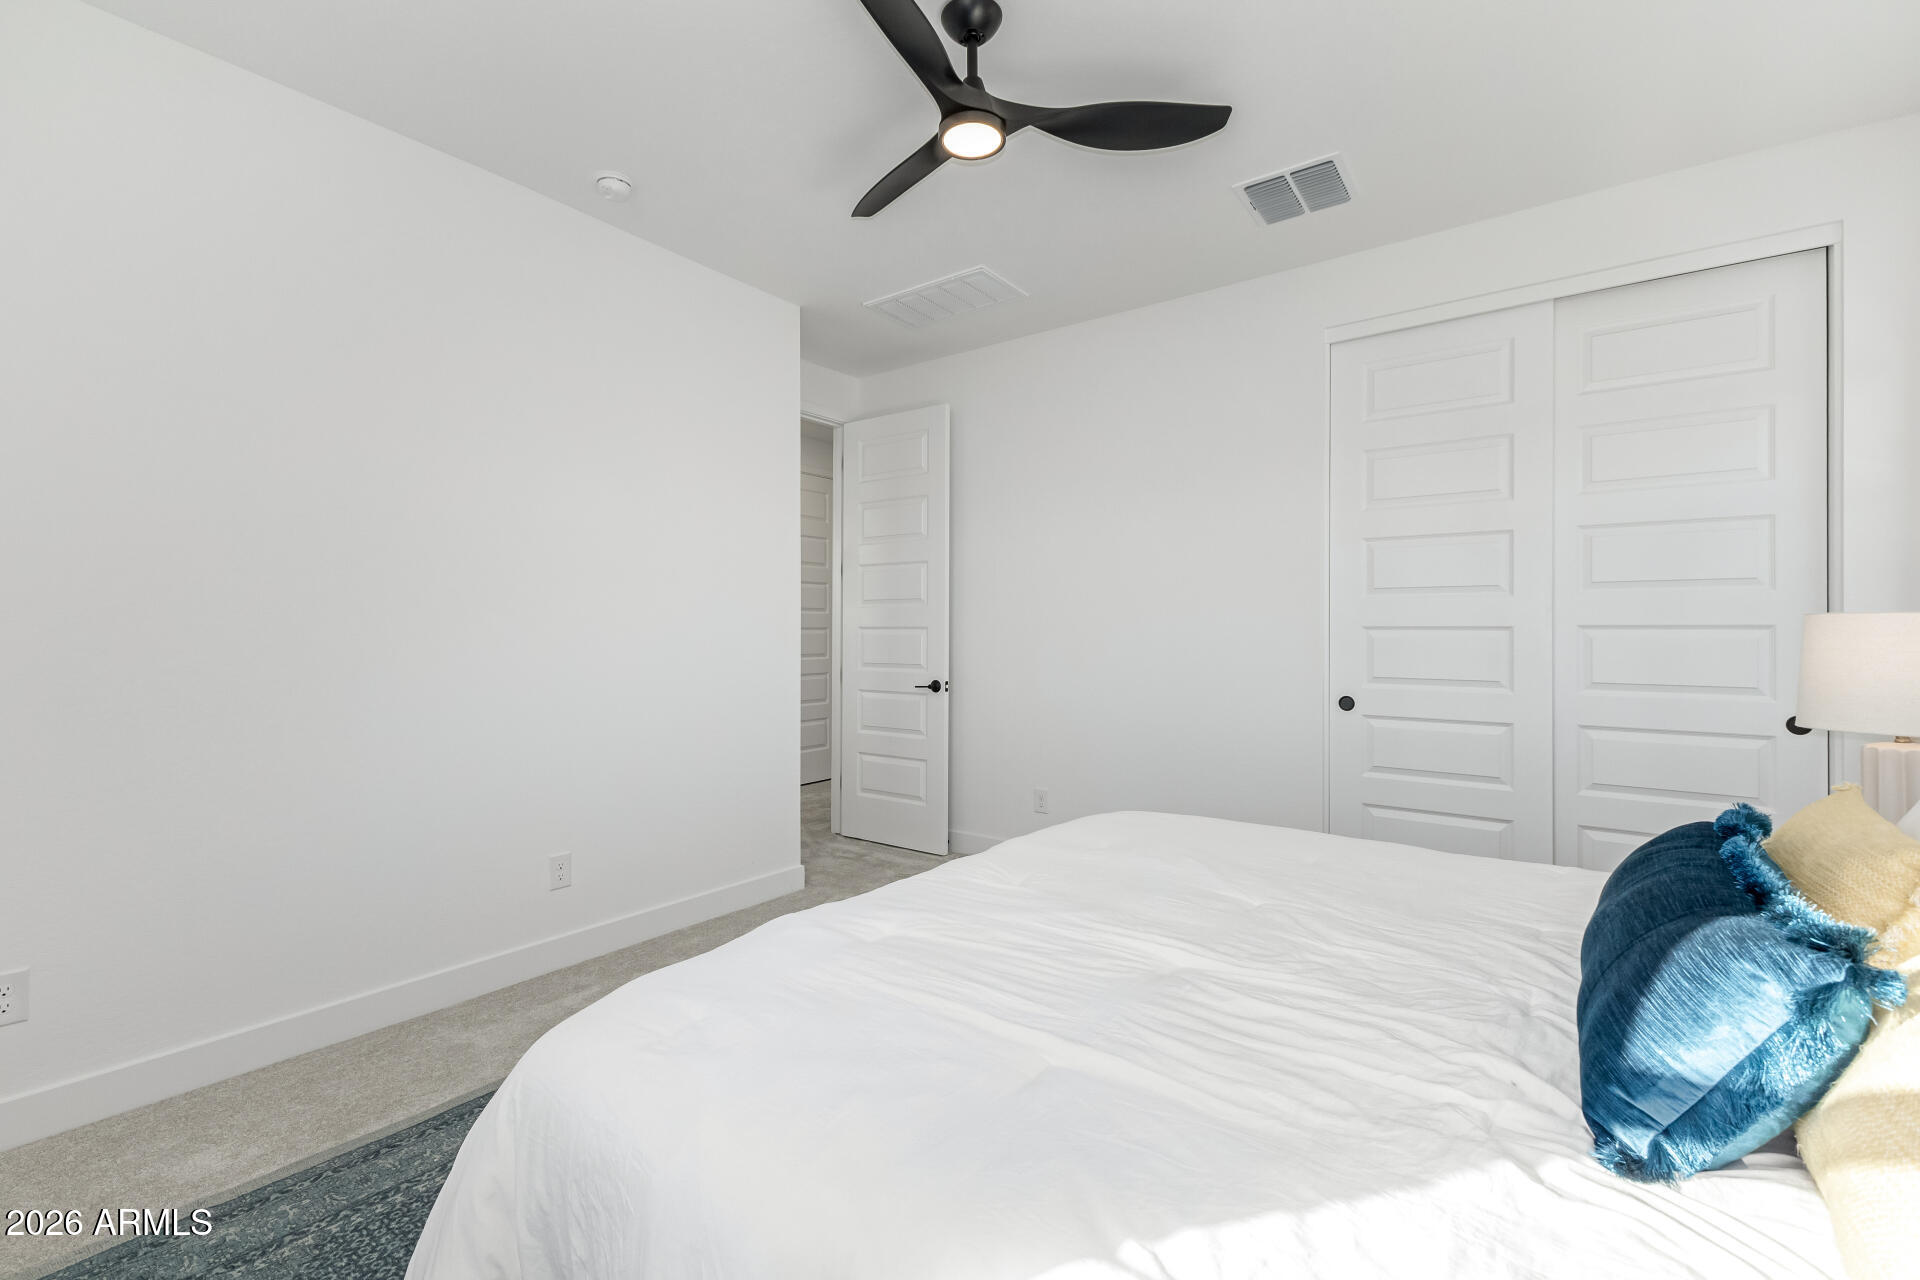
Bedroom with a white bed, blue accent pillows, paneled closet doors, and a black ceiling fan.
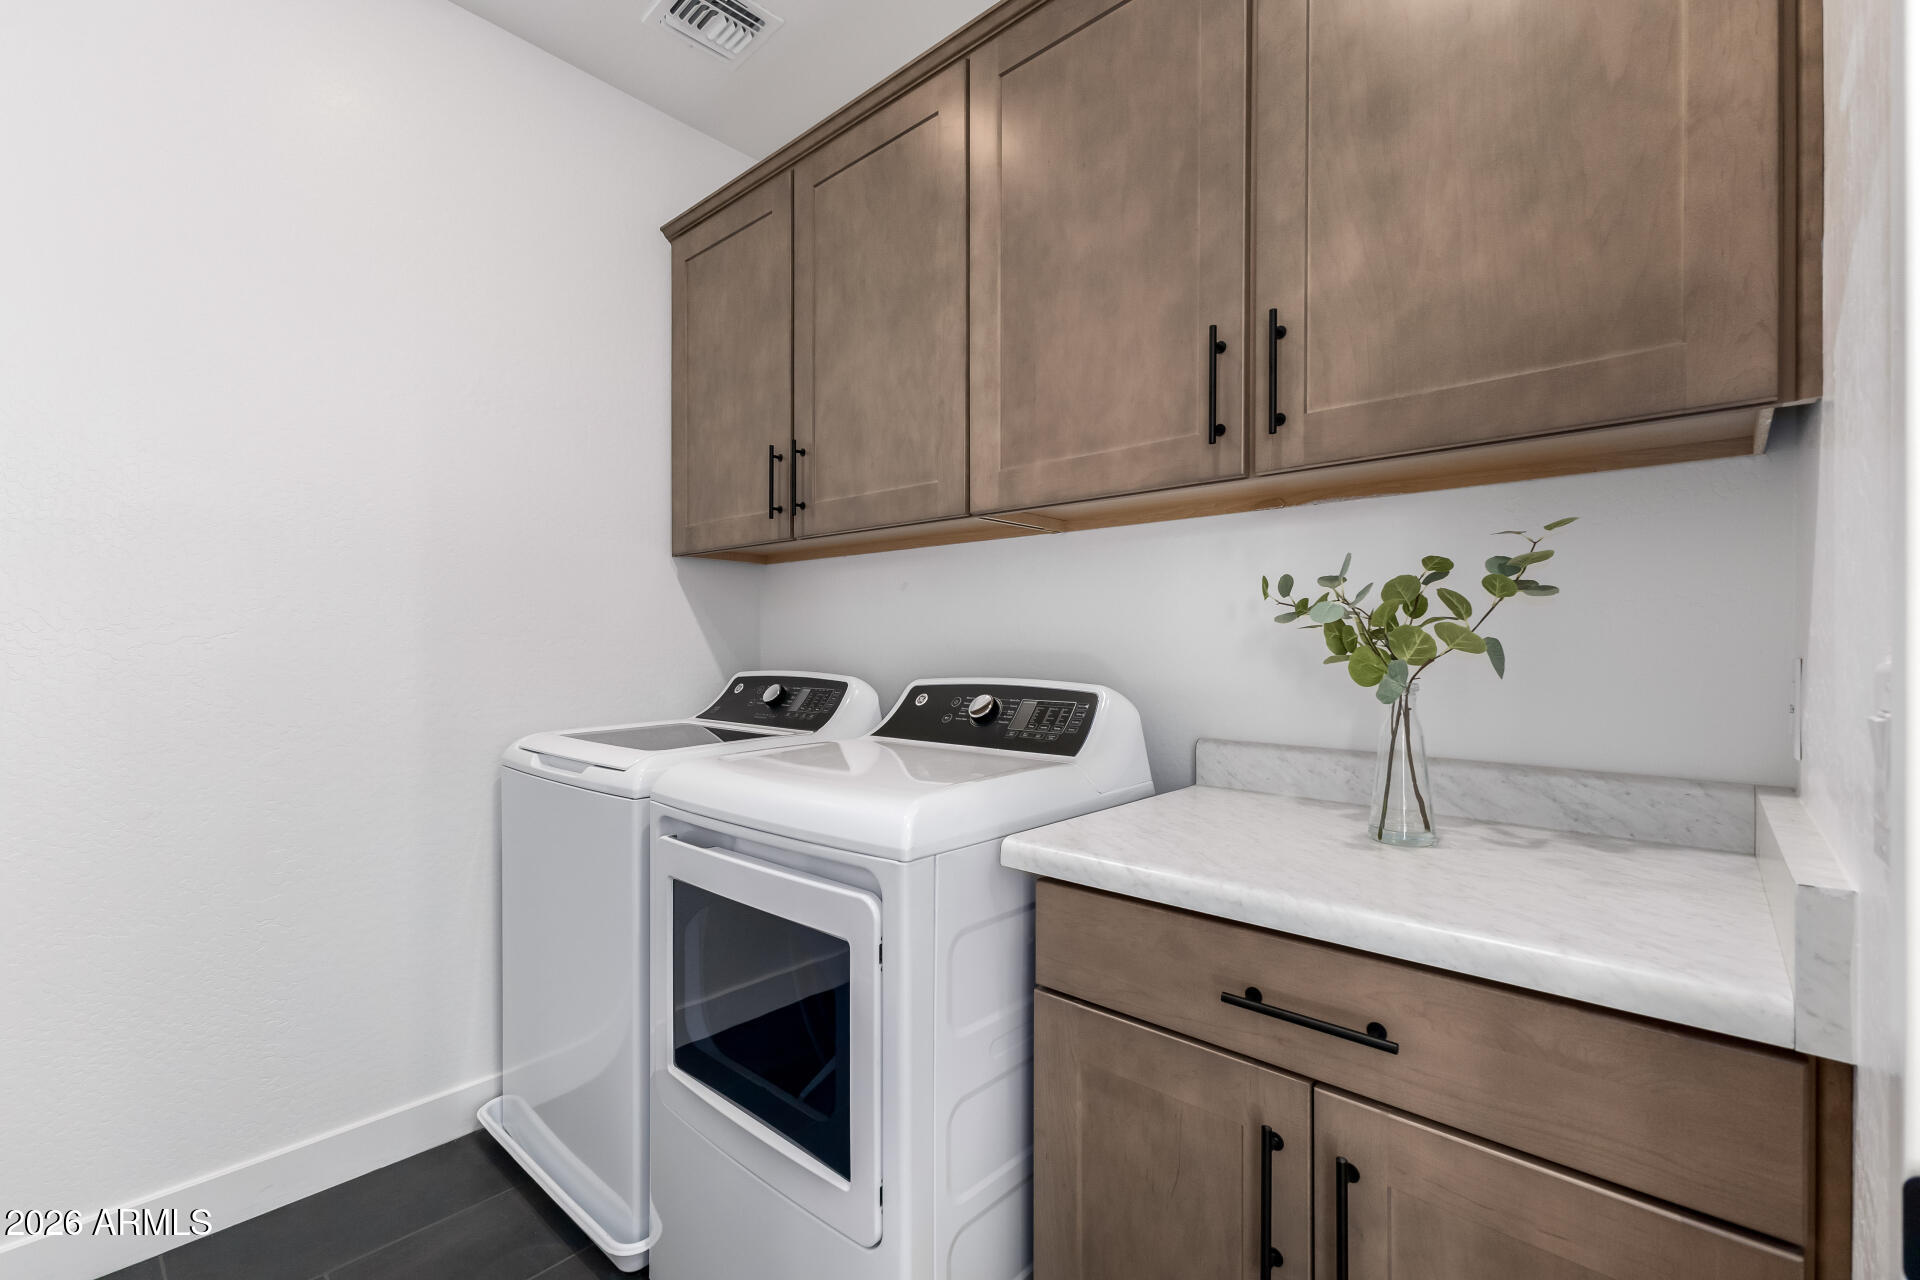
Laundry room with washer and dryer, taupe cabinets, and a marble-look countertop.
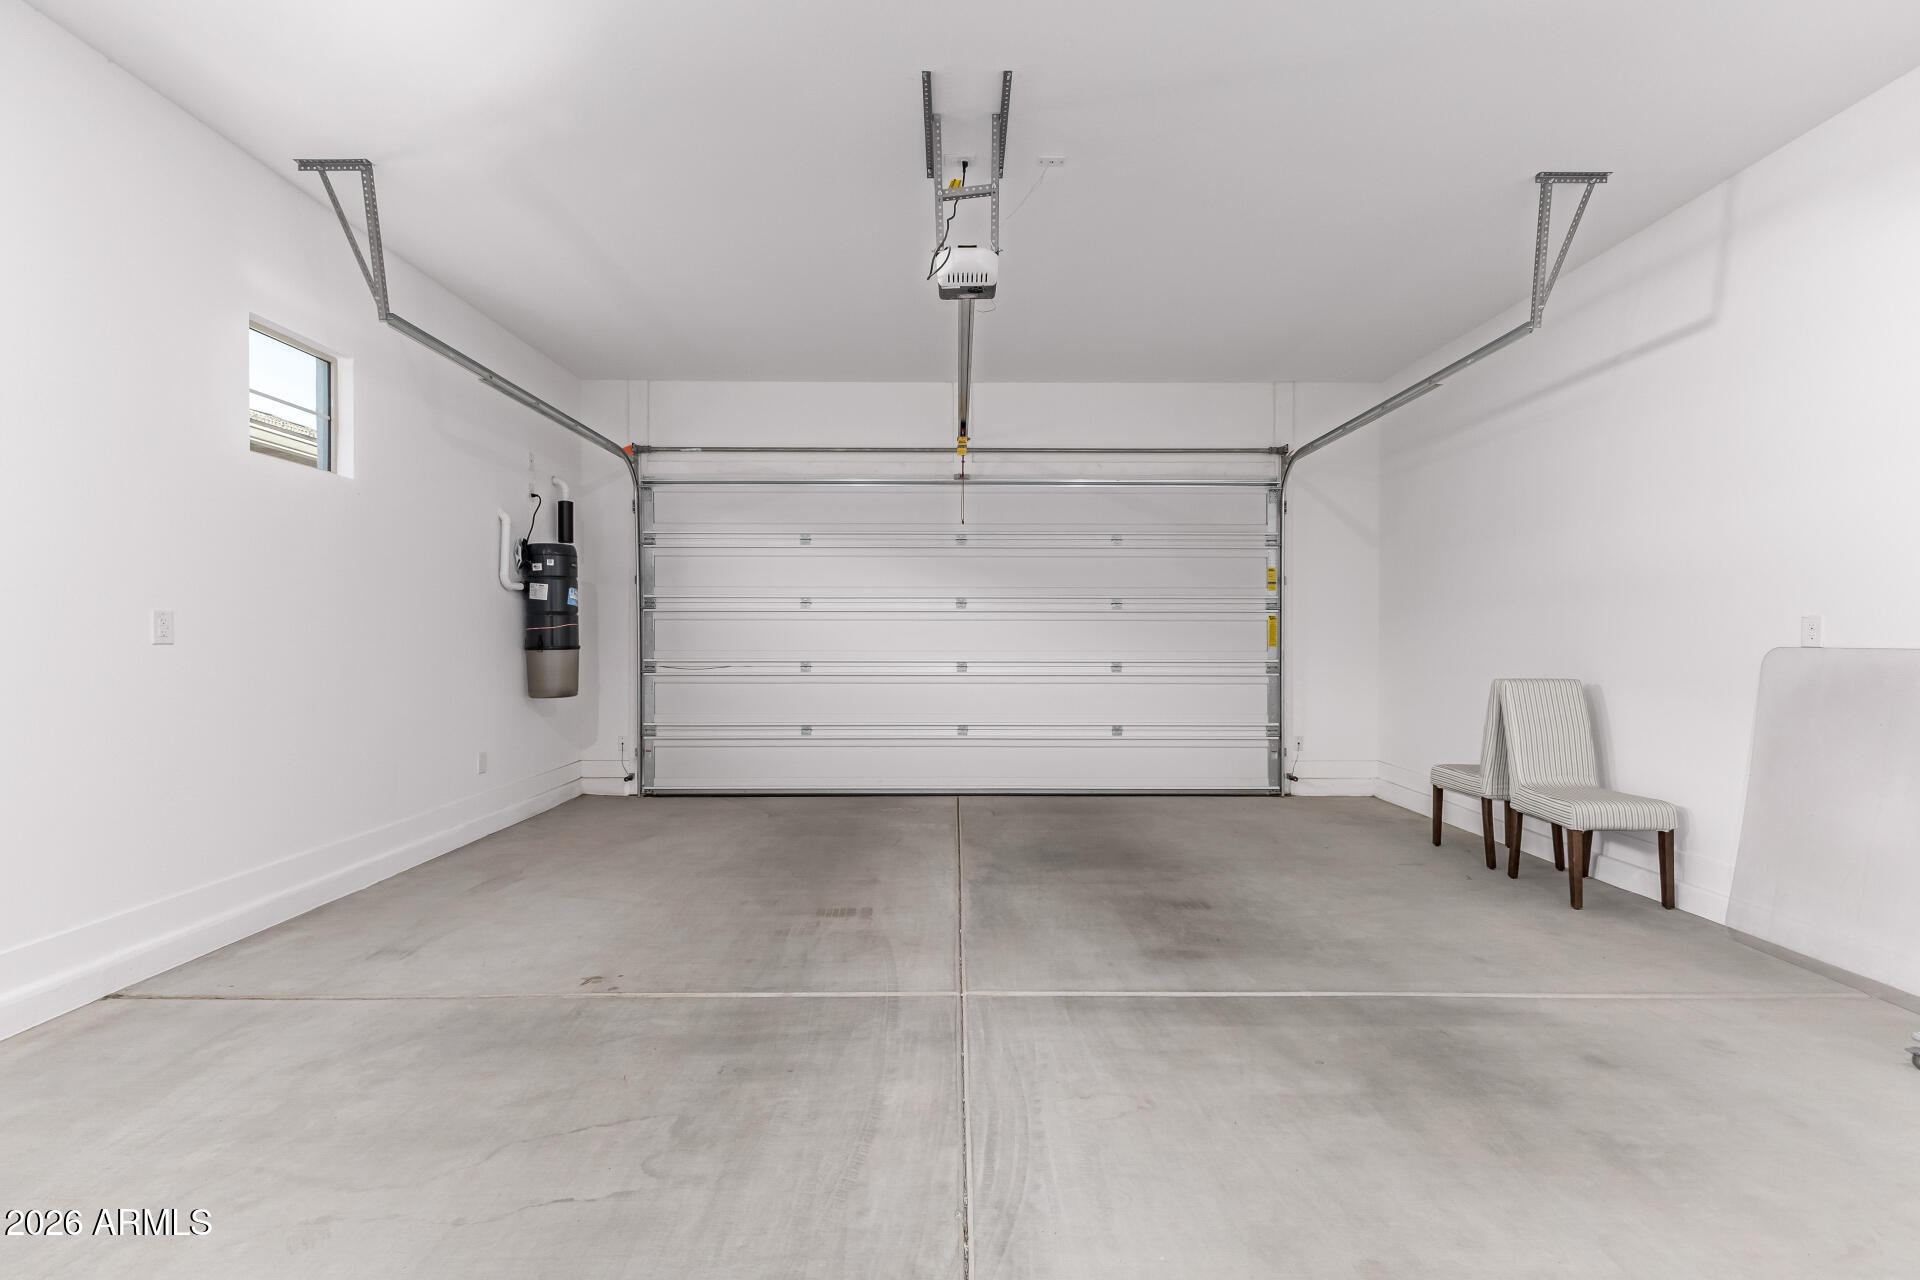
Two-car garage with a closed garage door, concrete floor, ceiling opener, and two chairs.
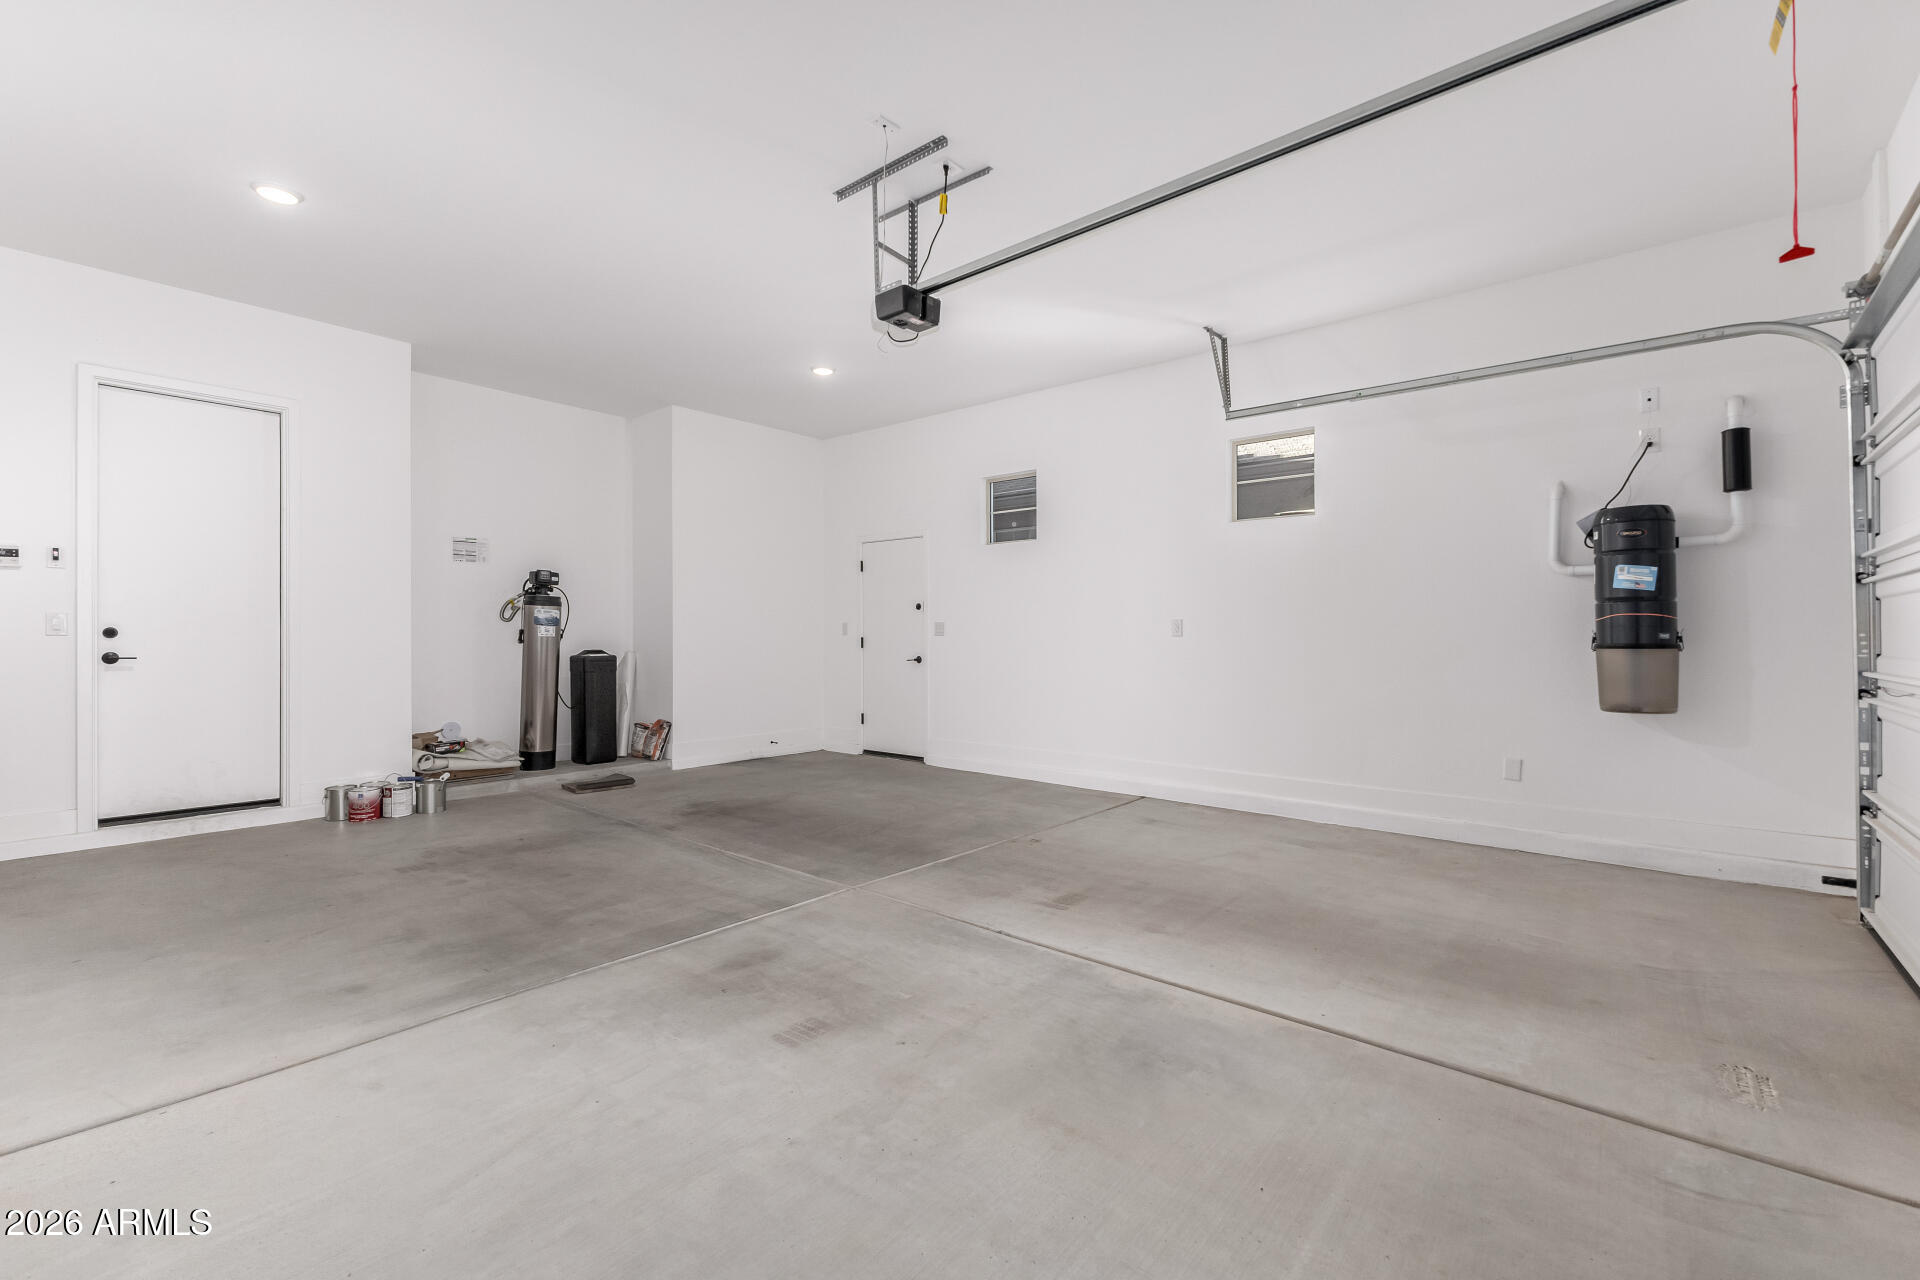
Empty garage with a concrete floor, overhead door, and wall-mounted utility equipment.
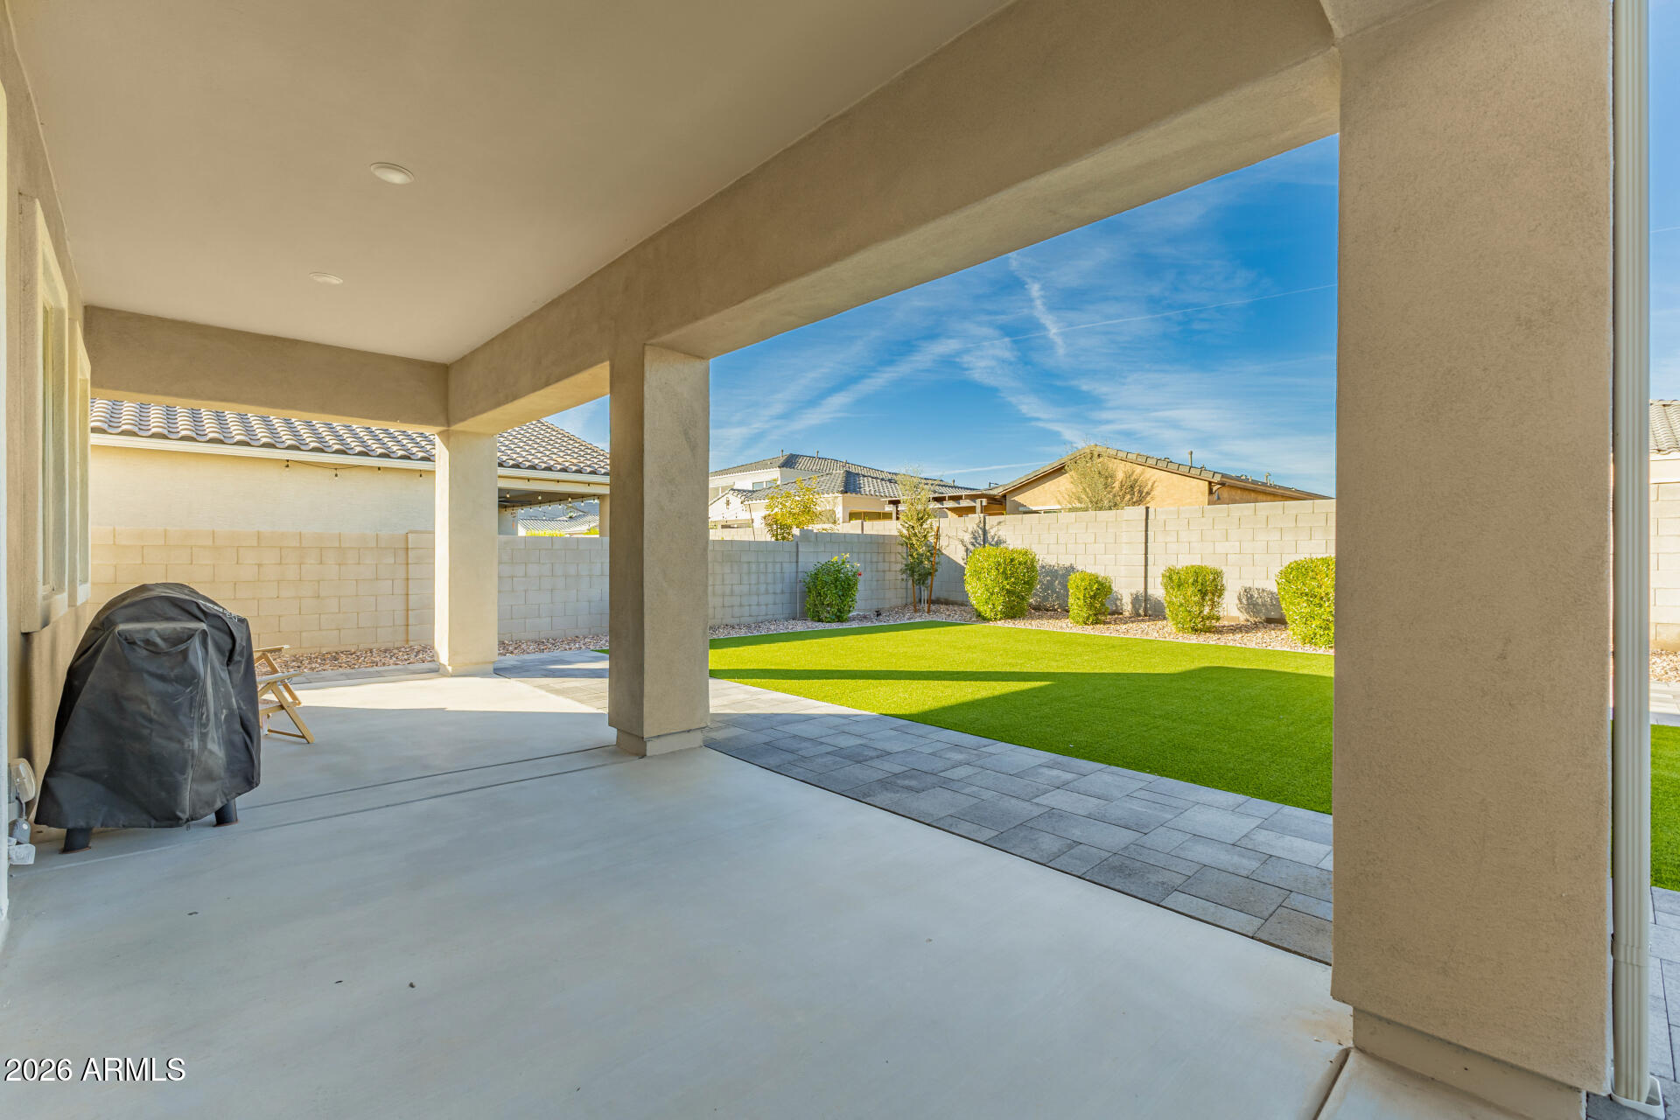
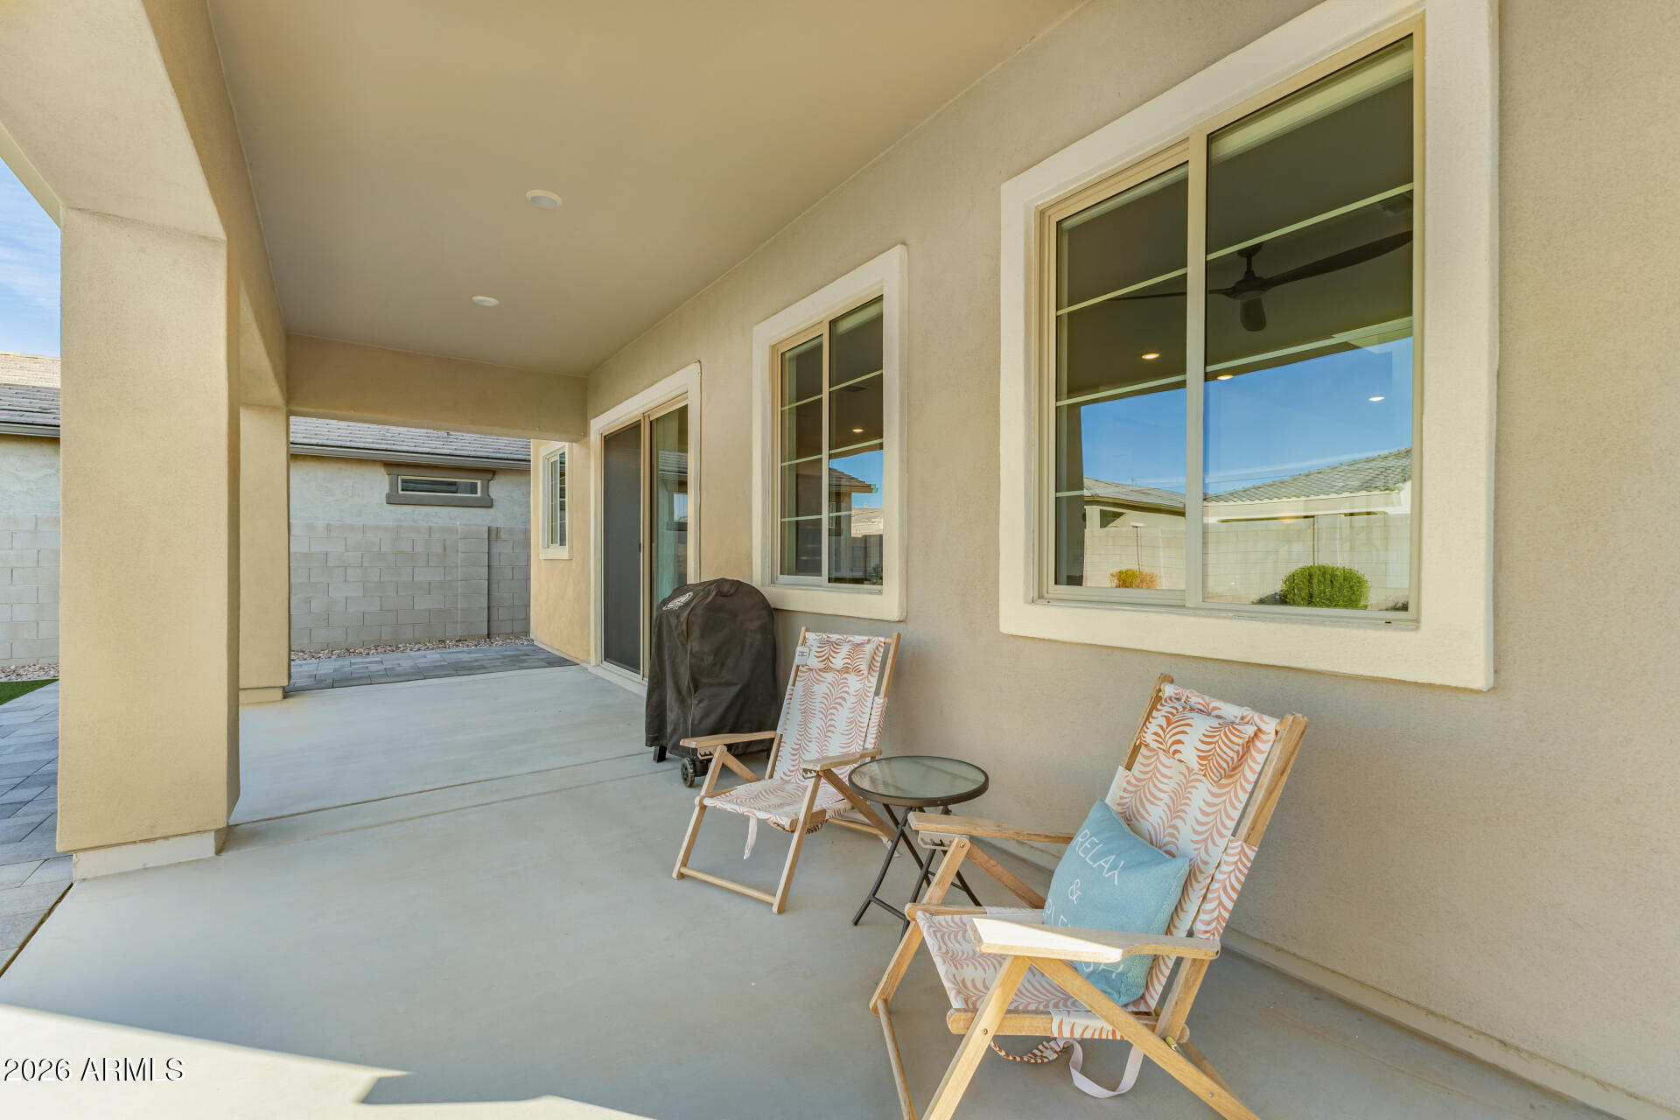
Covered patio overlooking a green backyard lawn, with a covered grill and paver border.
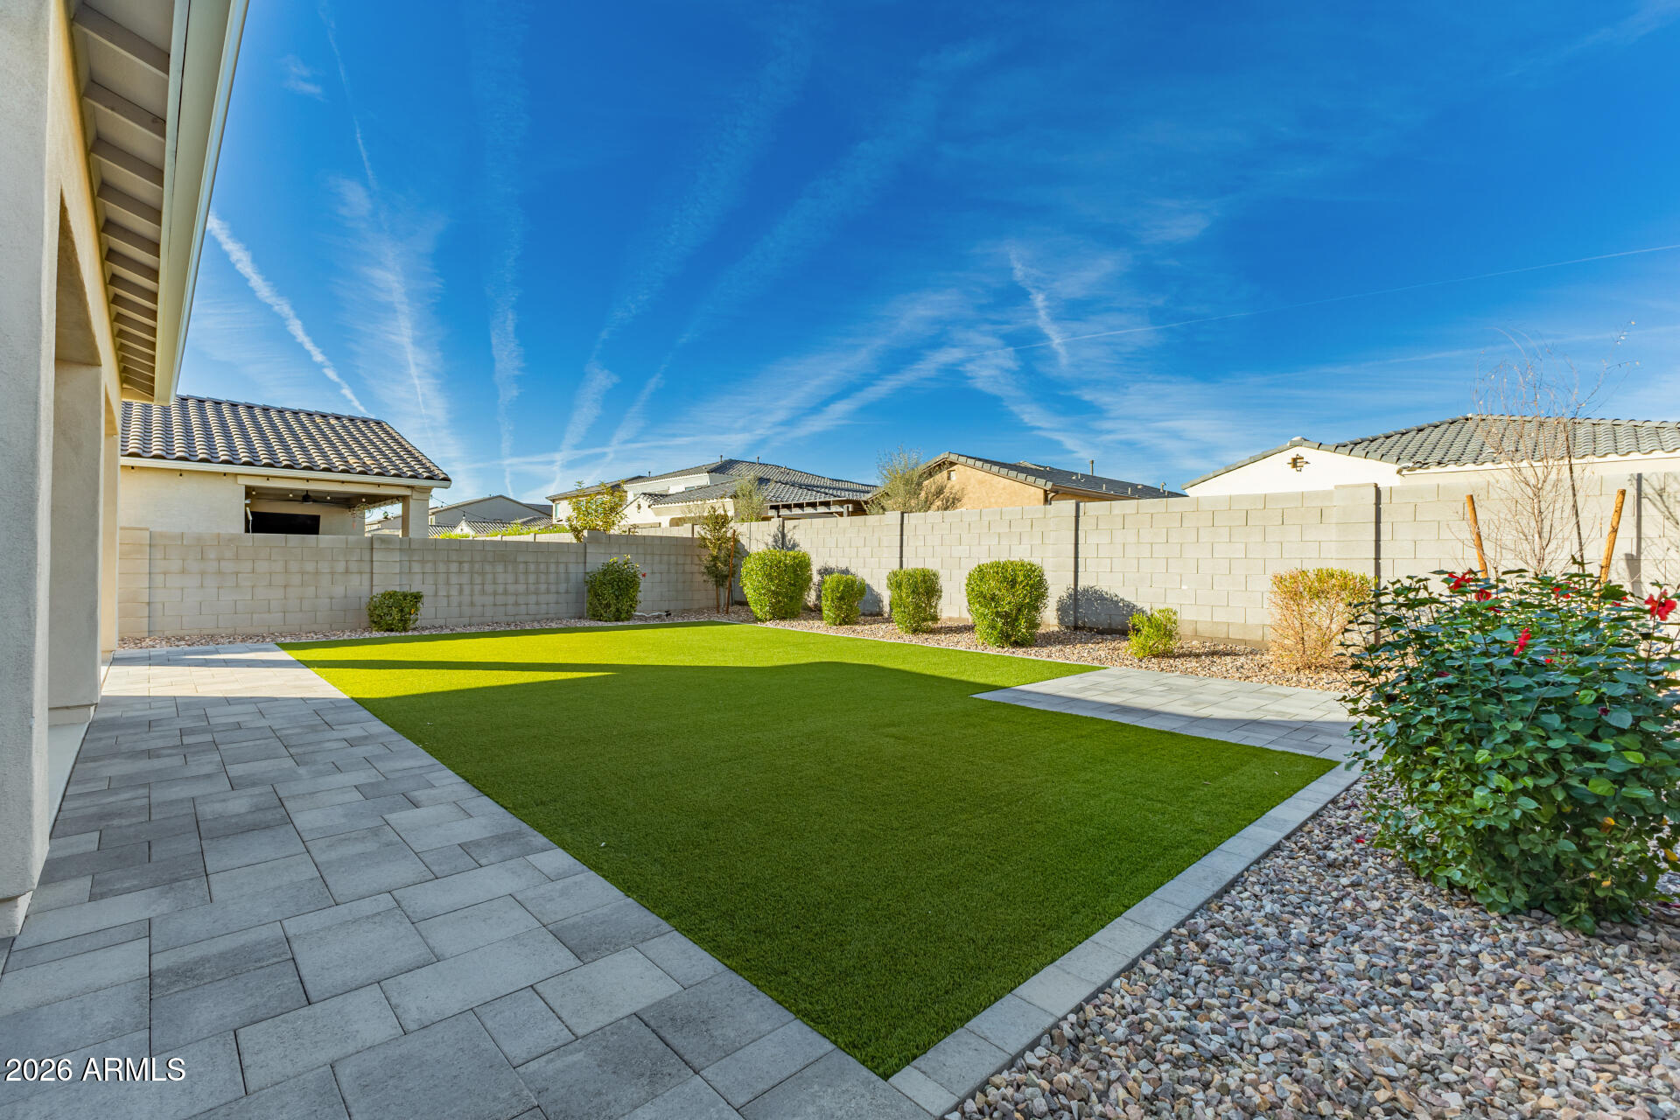
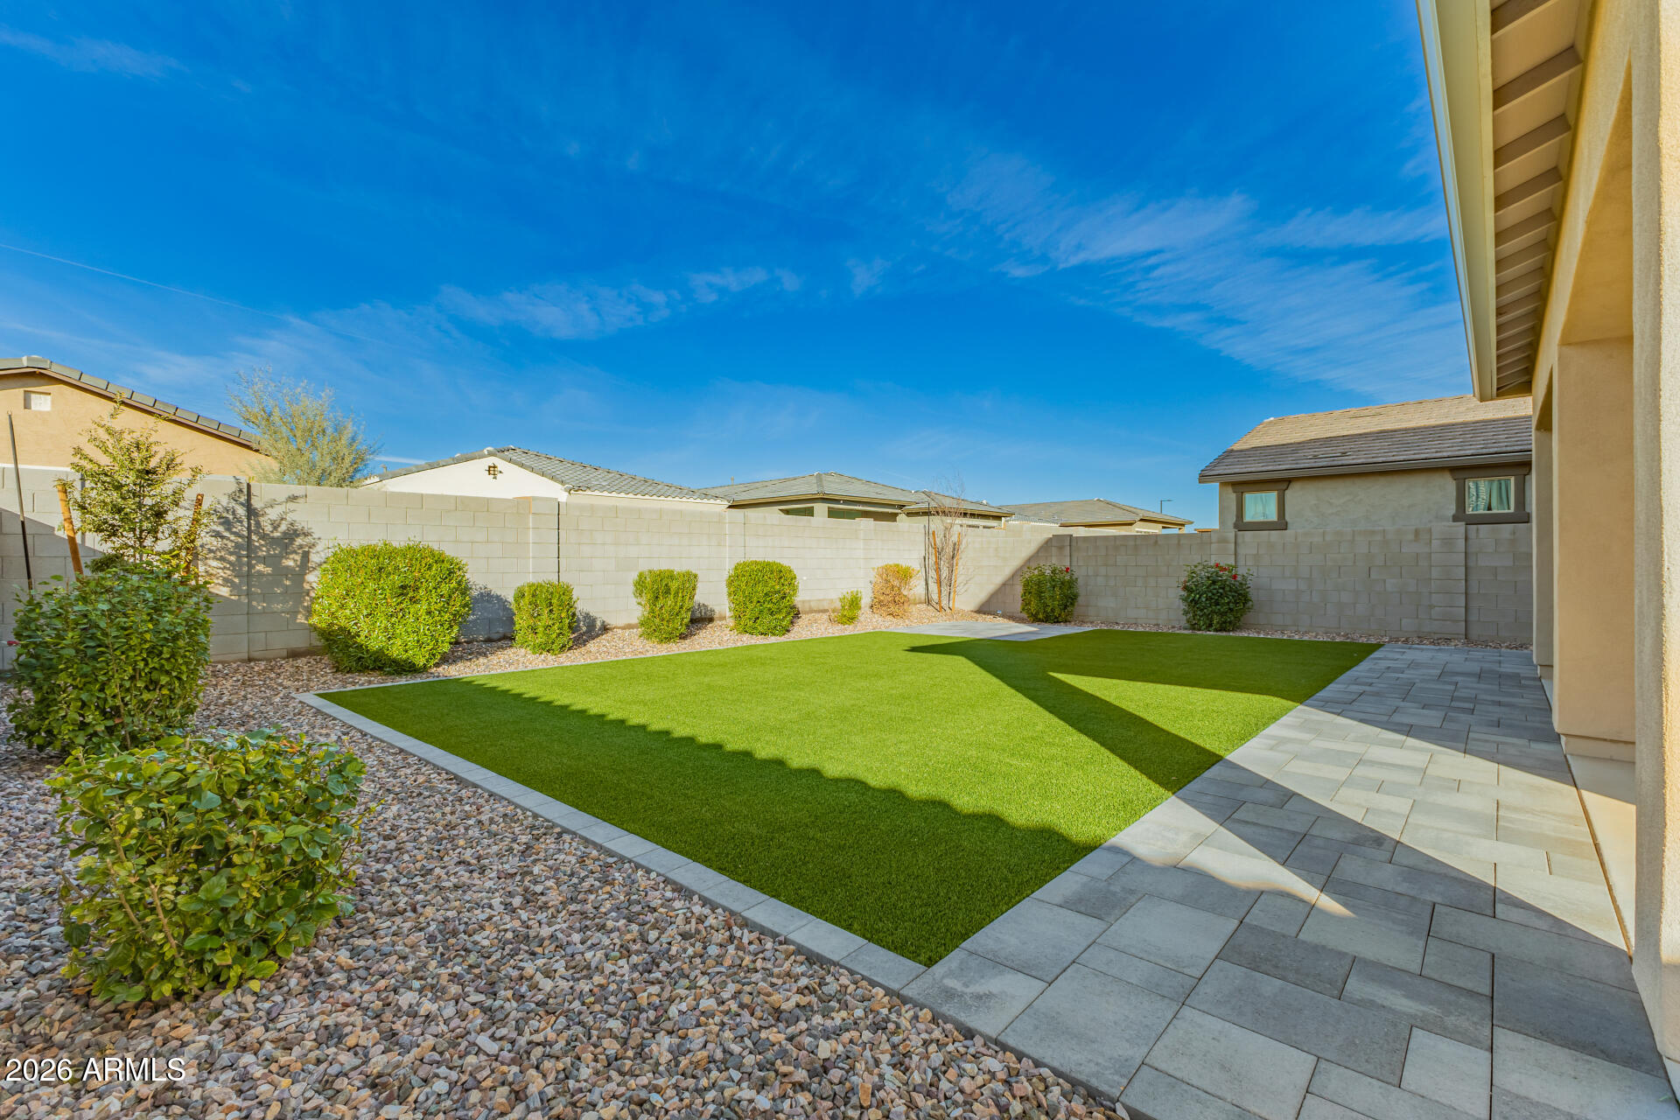
Backyard with artificial turf, gray paver patio paths, and a block wall.
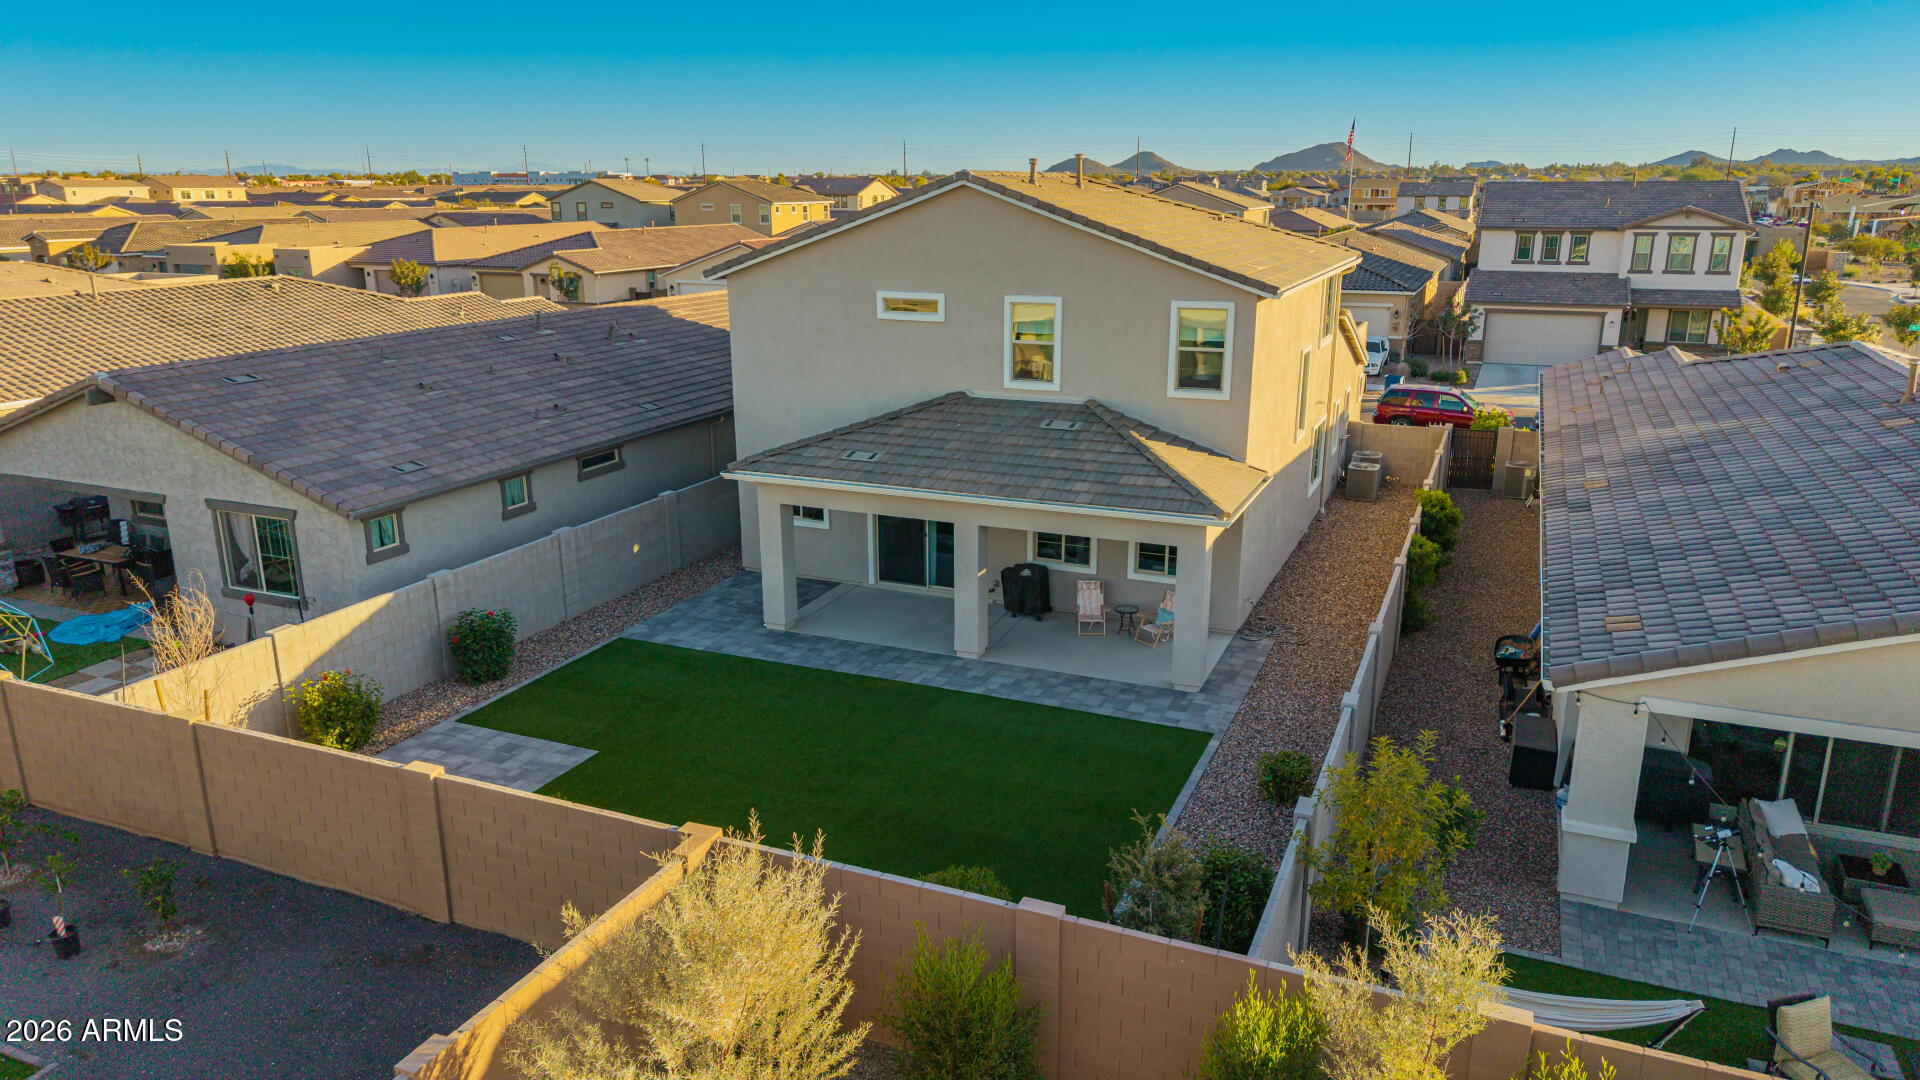
Two-story home's backyard with covered patio, artificial turf lawn, and gravel landscaping.
Backyard with a large artificial-turf lawn, gravel landscaping, and a paved patio.
Covered patio with patterned chairs, a small table, and a grill beside the home.
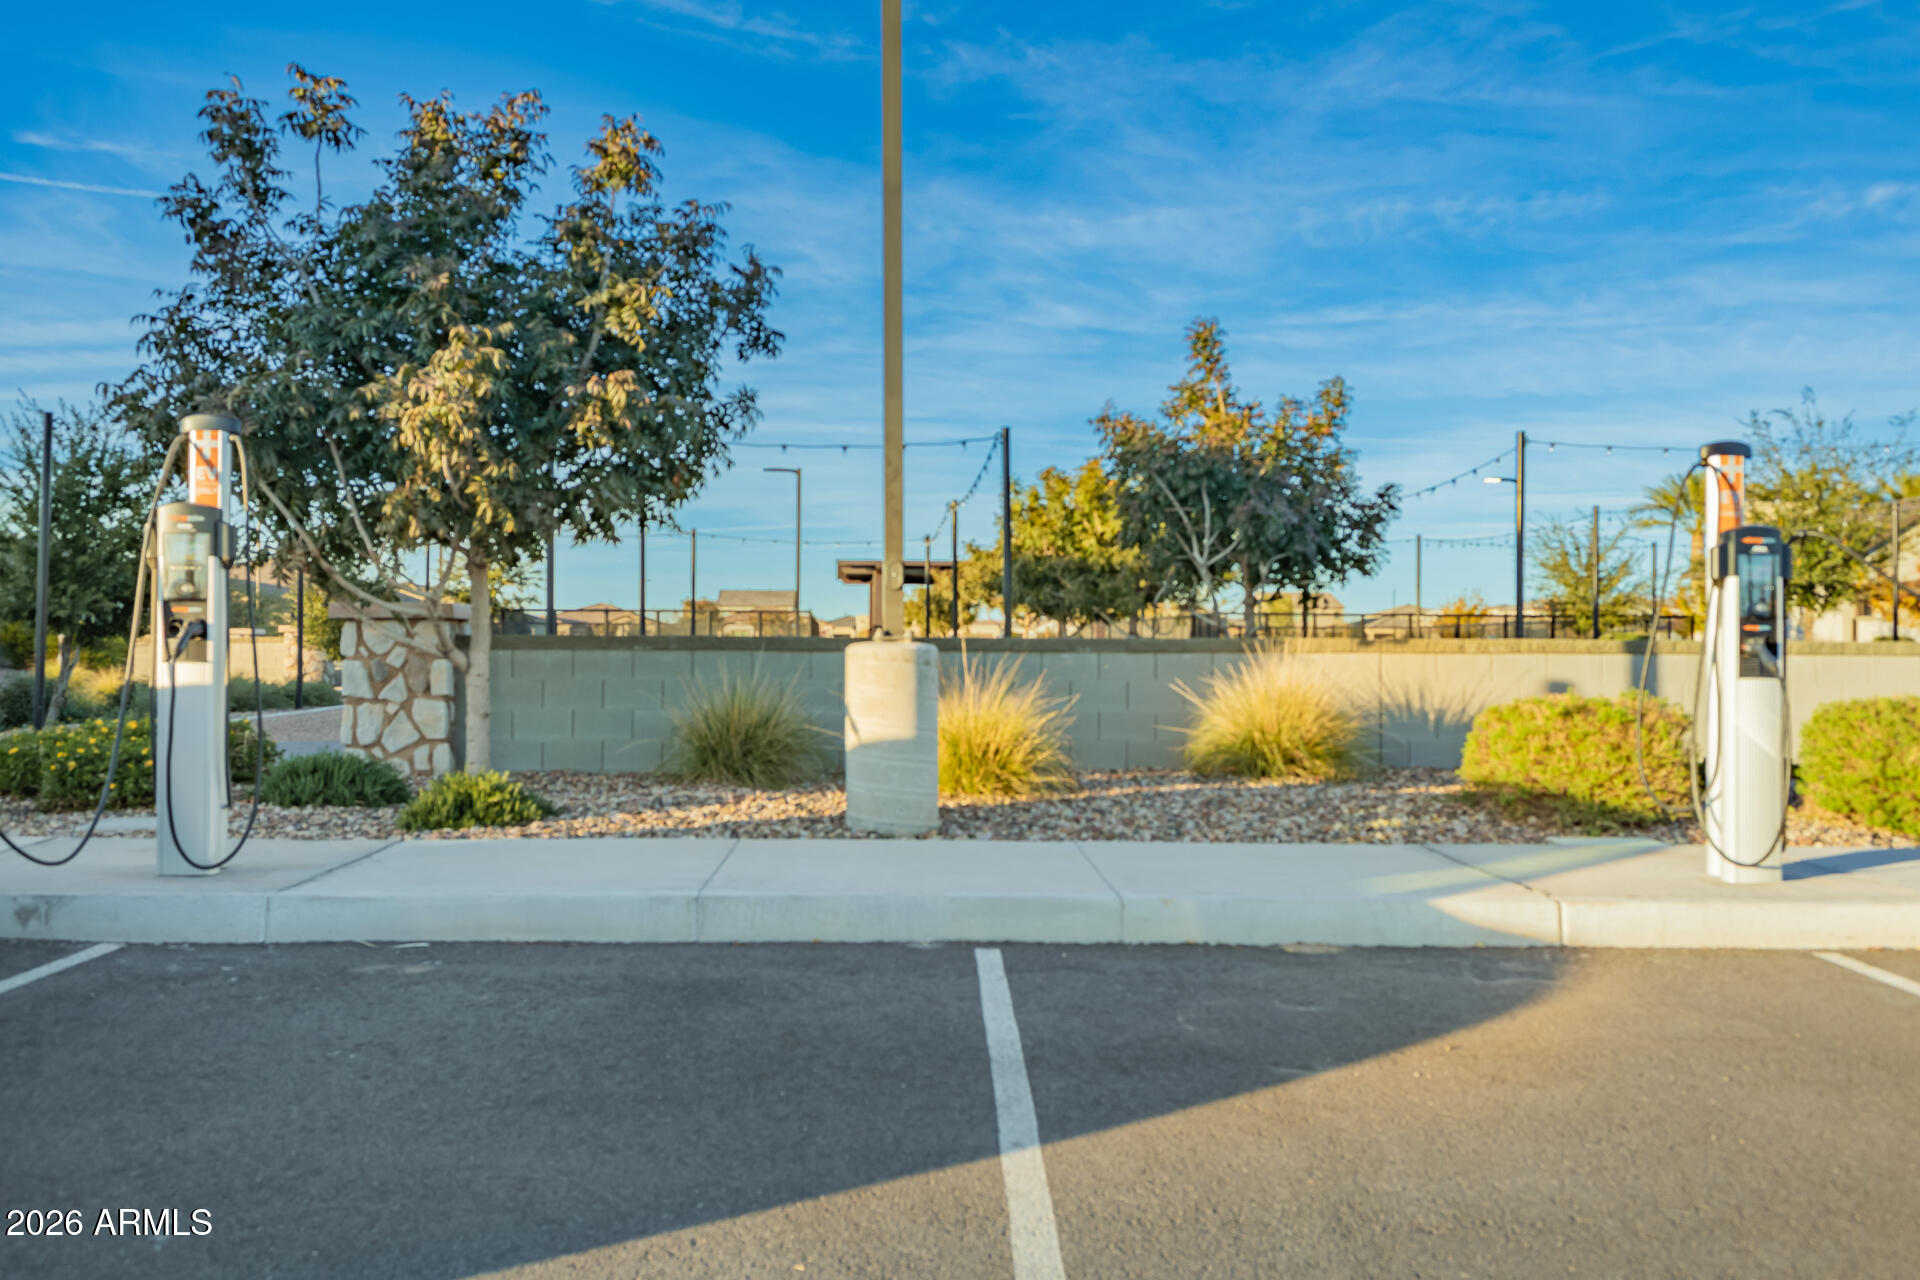
Two electric vehicle charging stations beside a landscaped parking area and fenced recreation area.
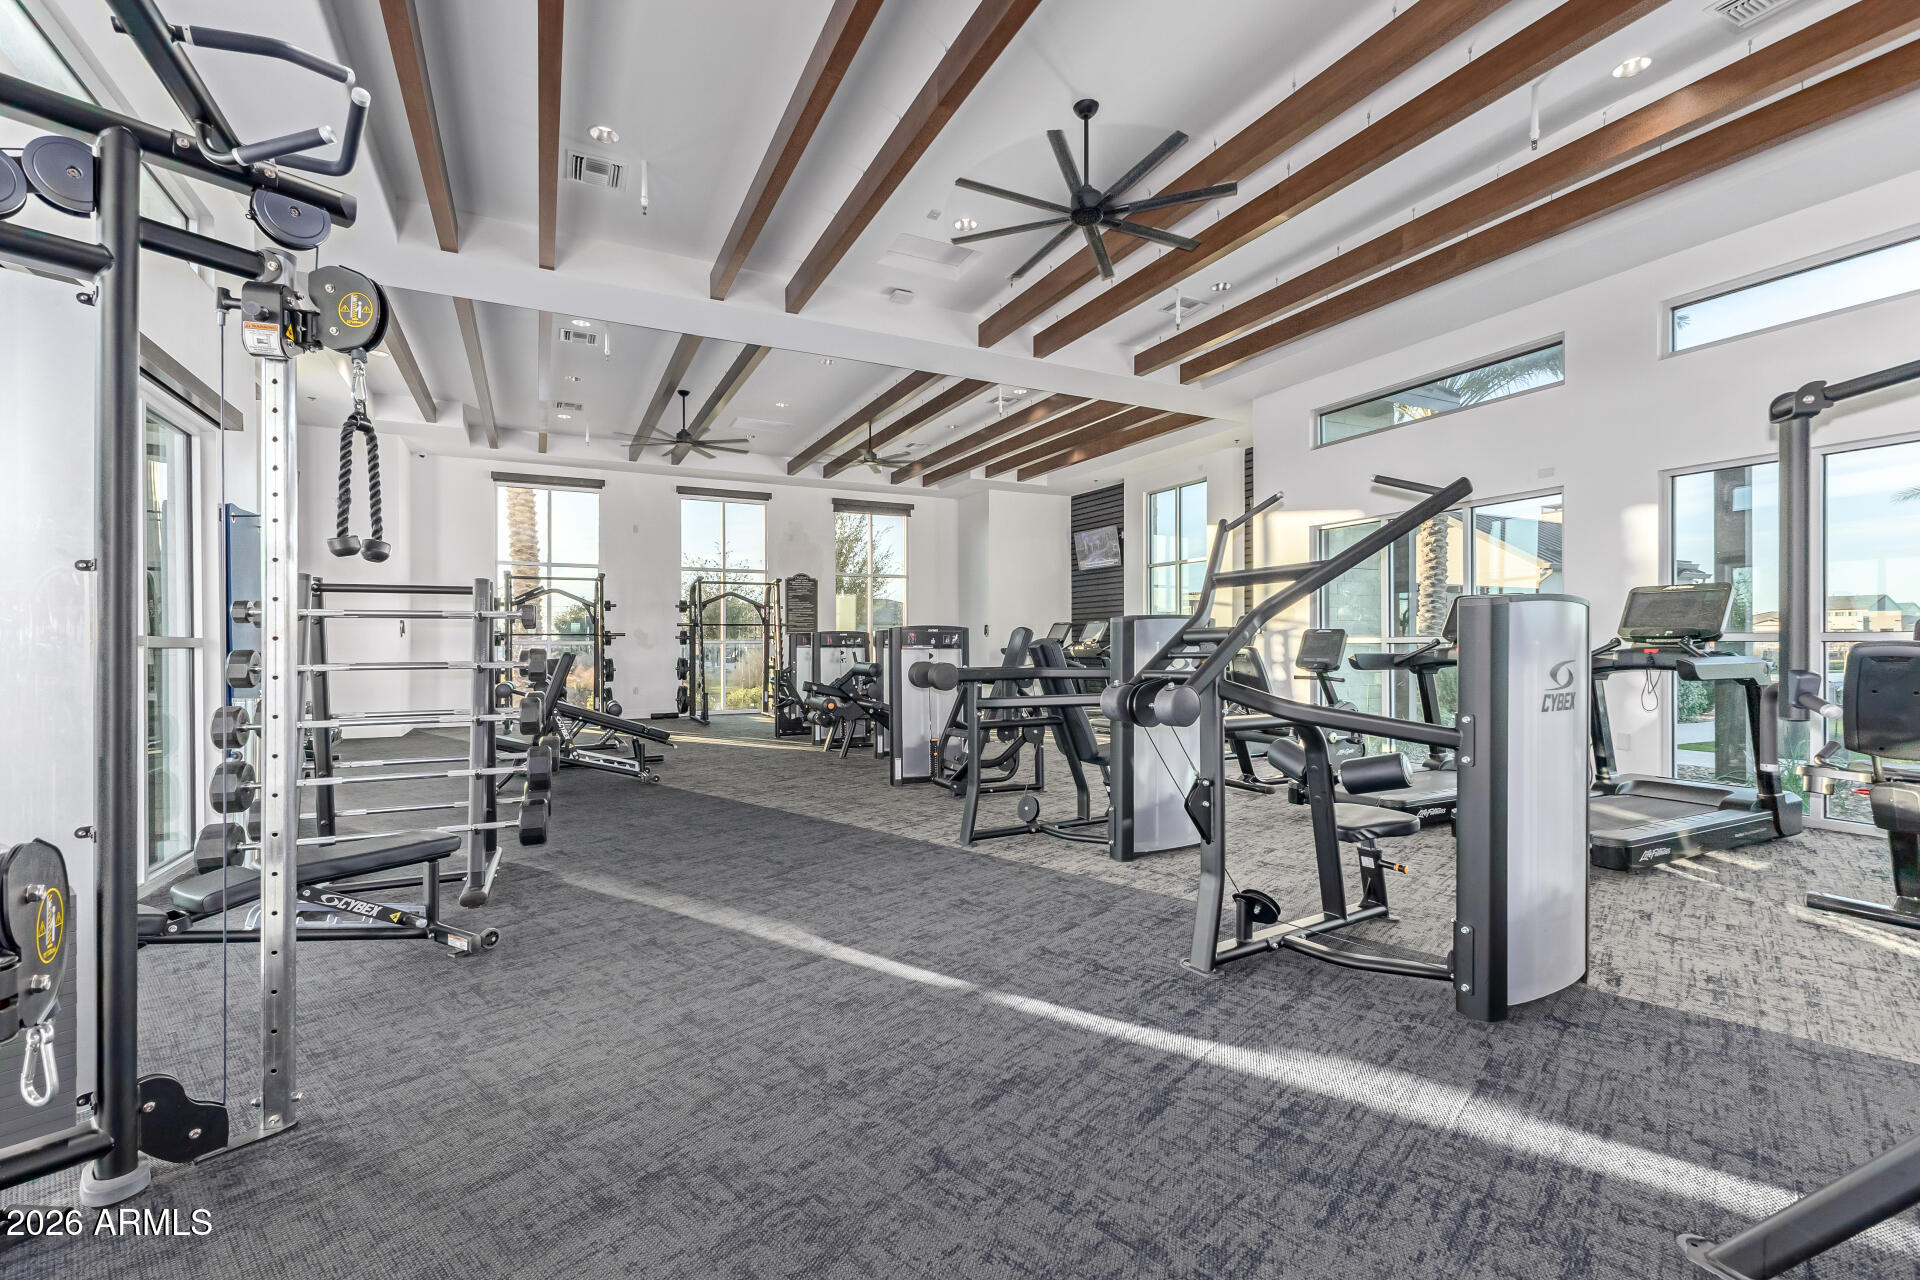
Fitness center with weight machines and treadmills beneath exposed wood ceiling beams.
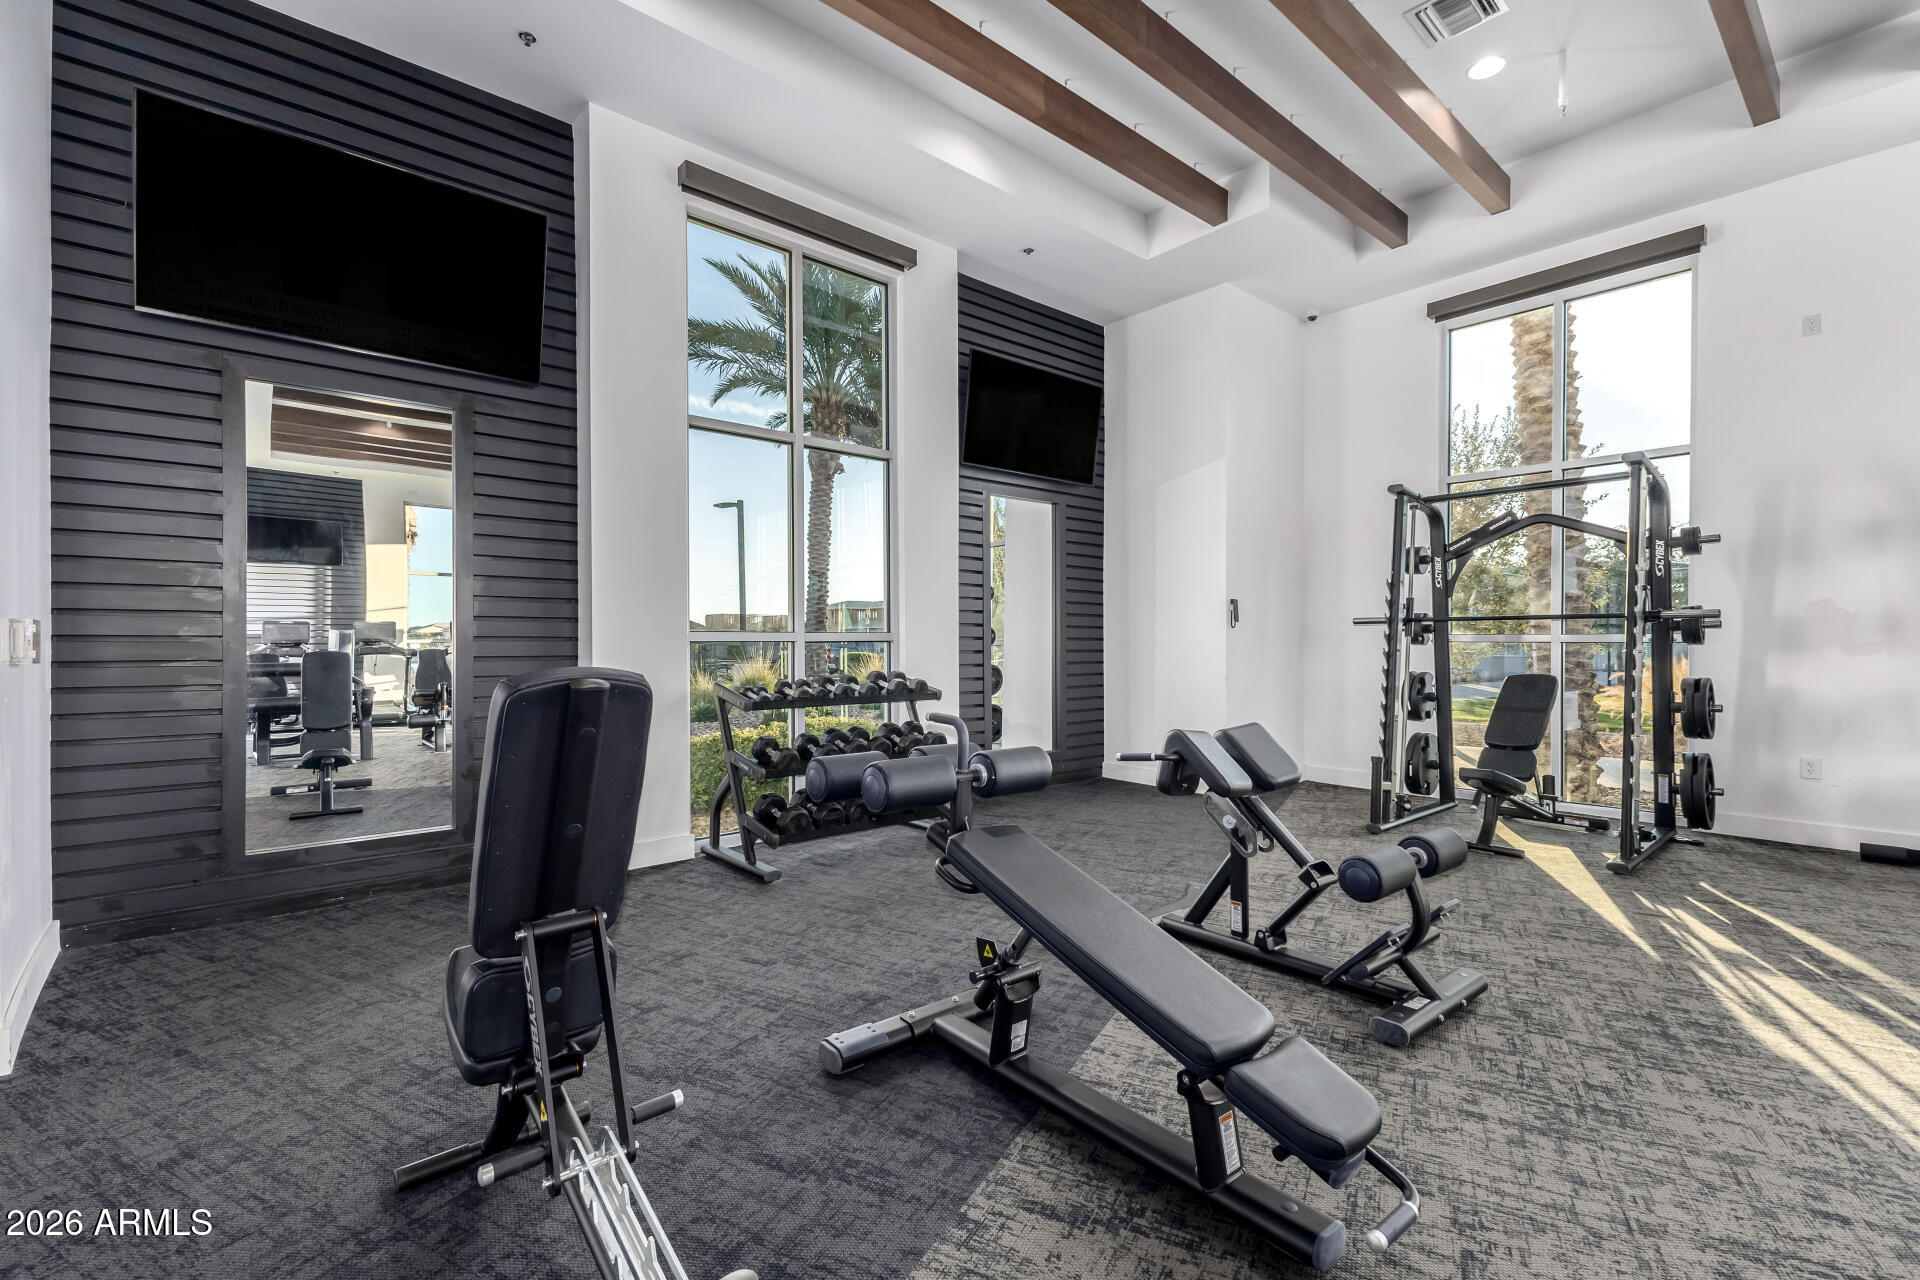
Fitness room with weight machines, dumbbells, tall windows, and exposed ceiling beams.
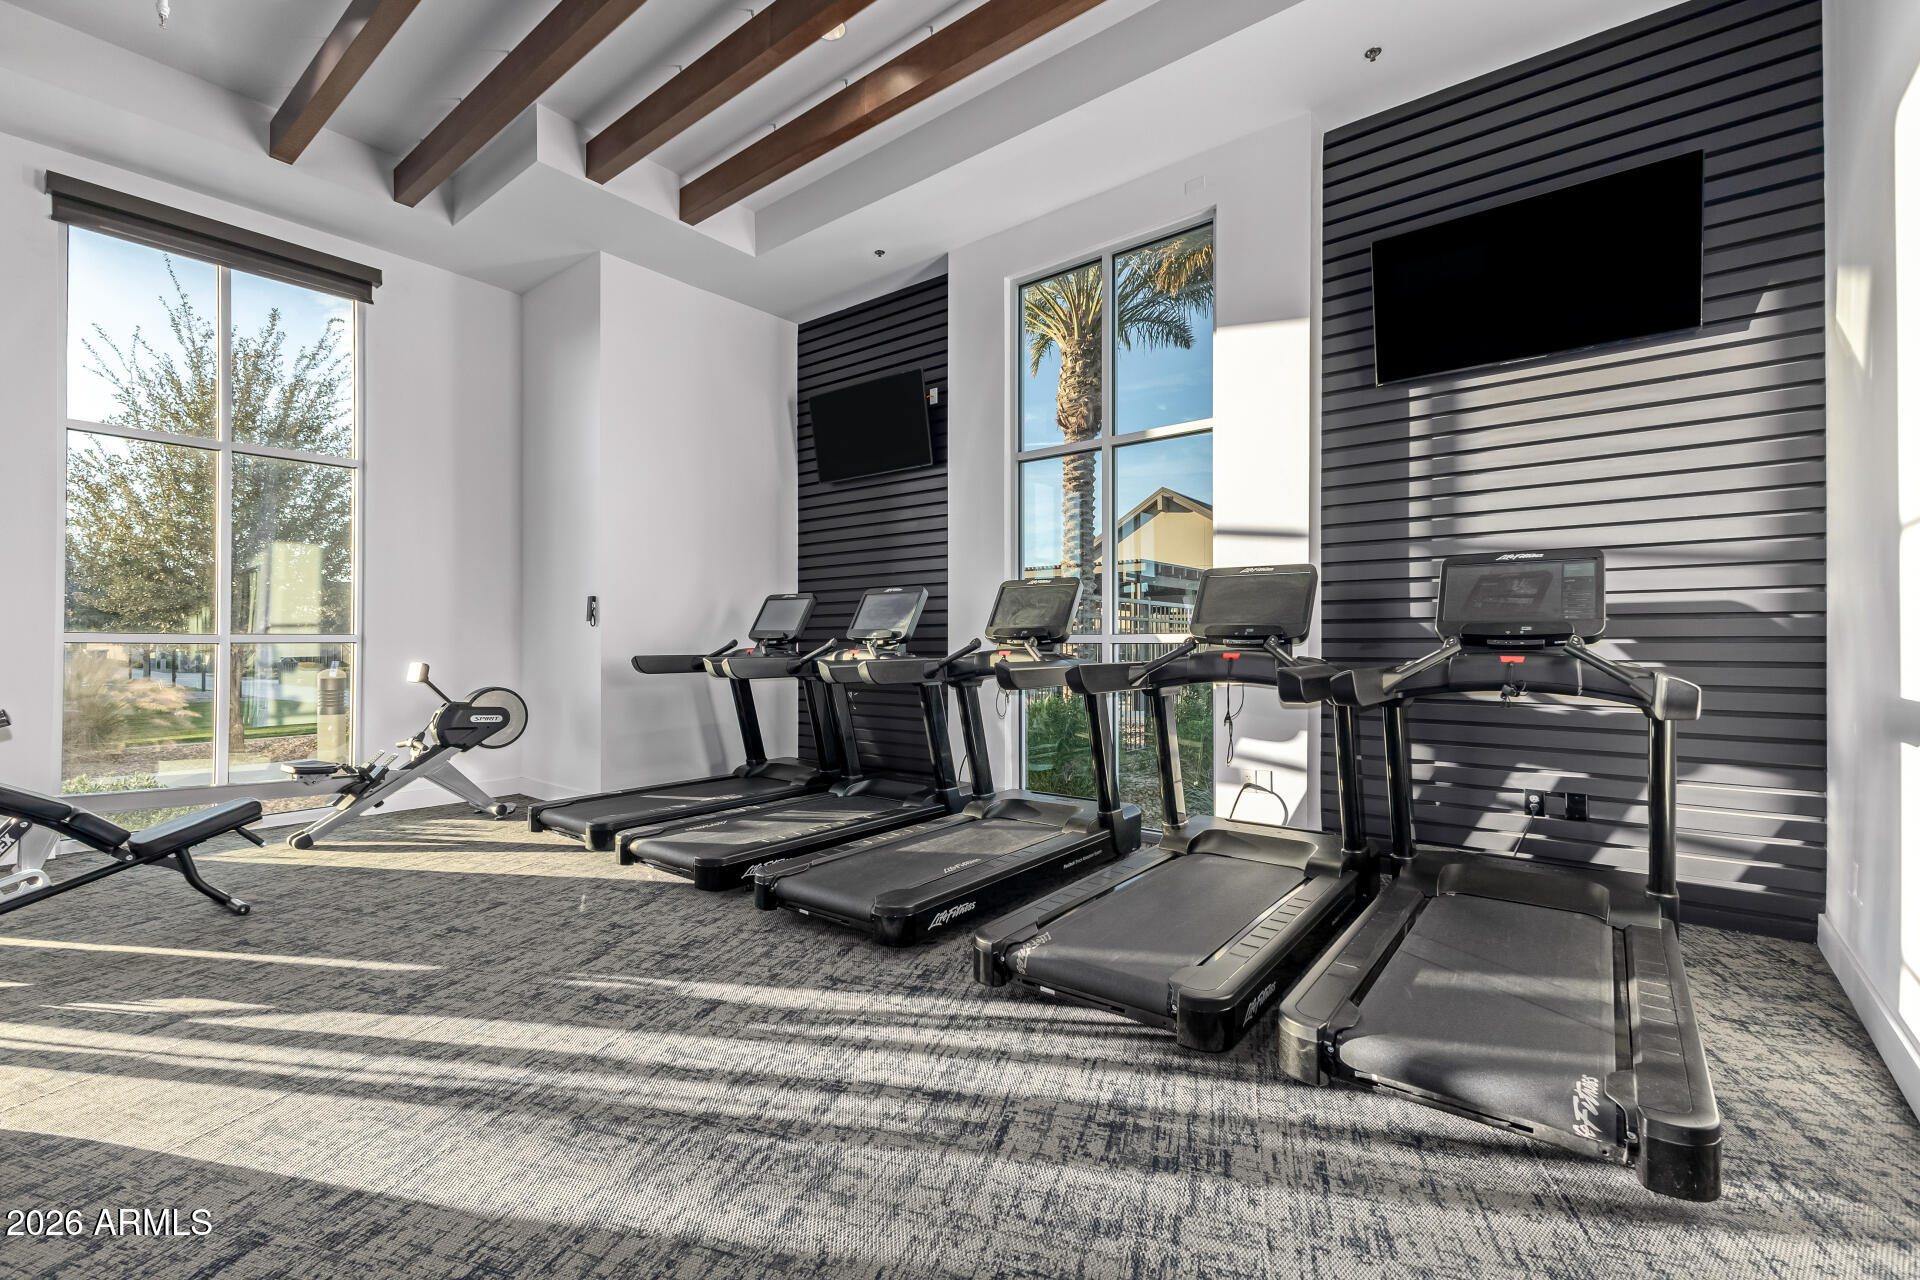
Fitness room with rows of treadmills, tall windows, and a dark slatted accent wall.
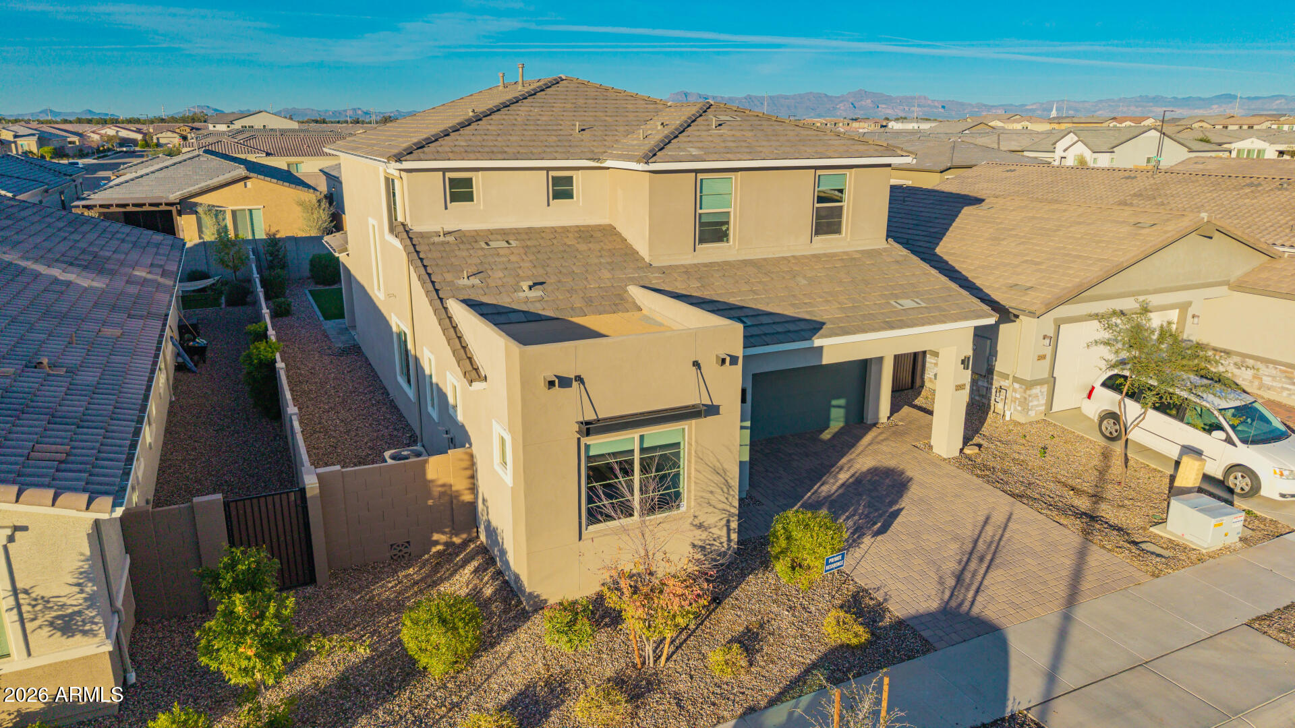
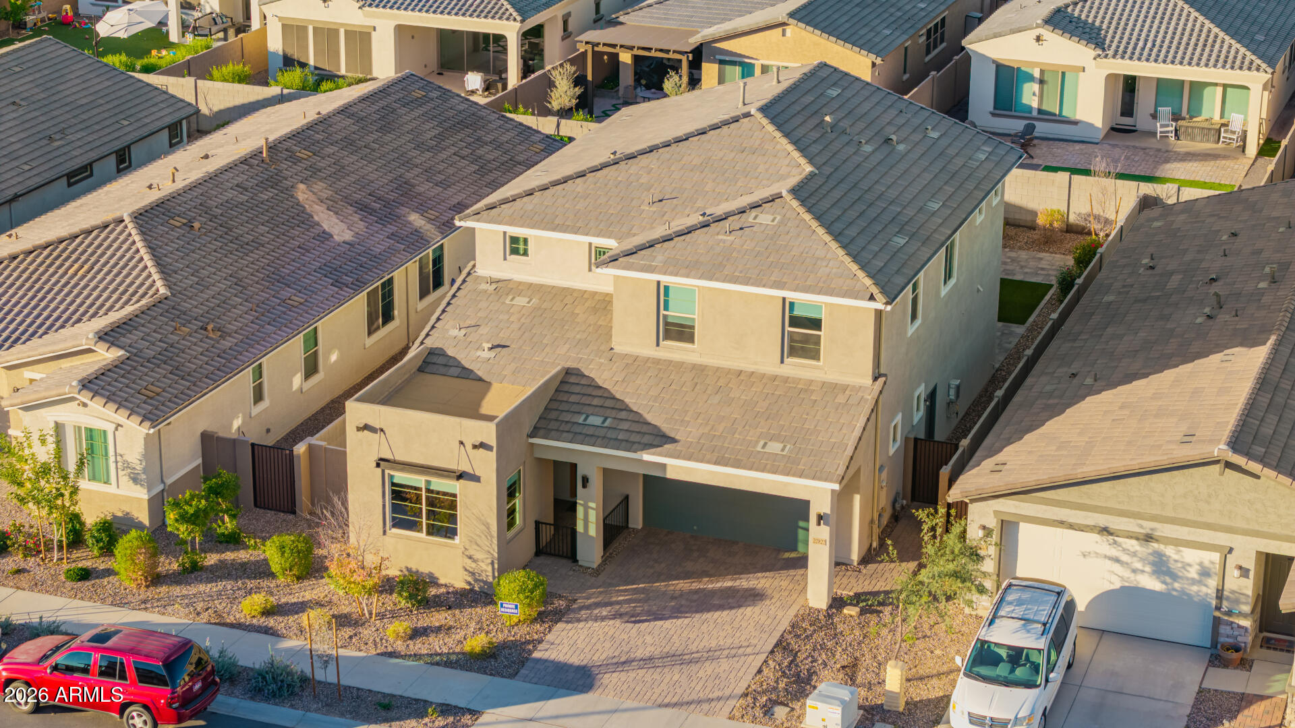
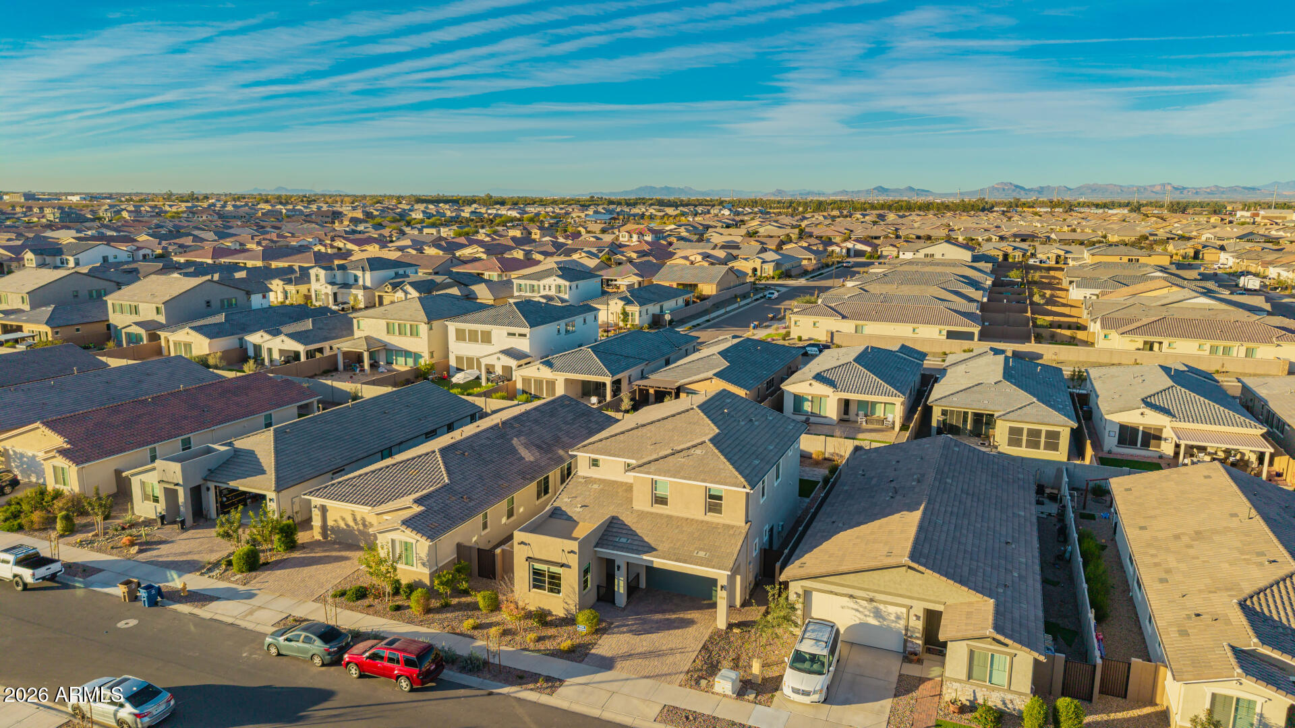
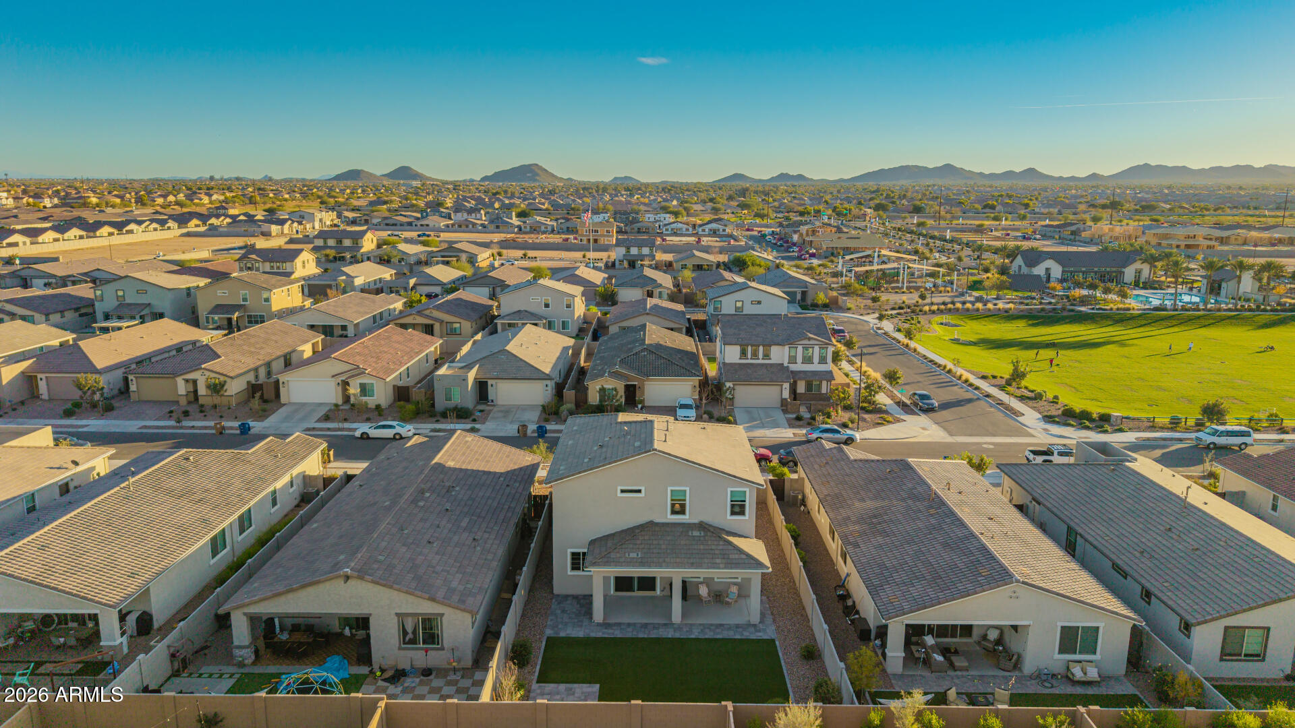
Two-story beige stucco home with a tiled roof, two-car garage, and gravel landscaping, seen from above.
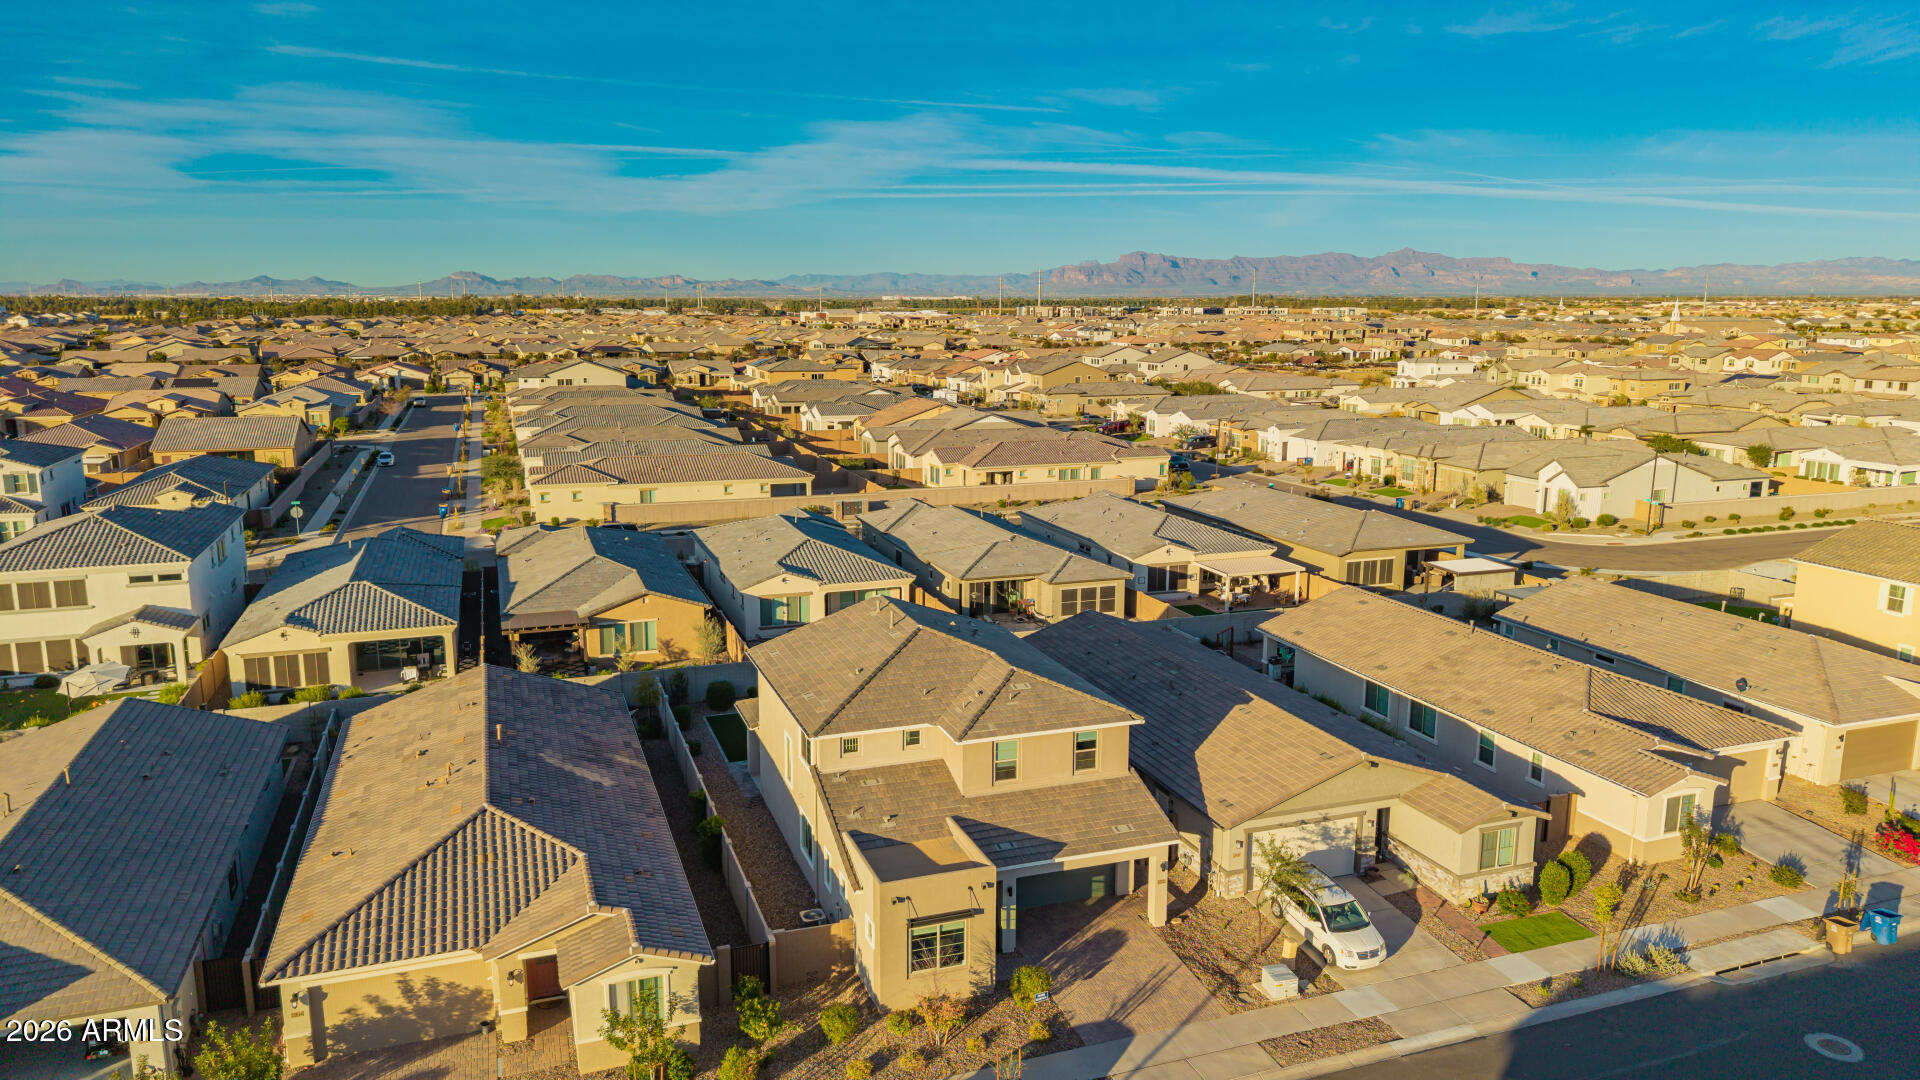
Aerial view of a two-story beige home with a paved driveway and mountain views.
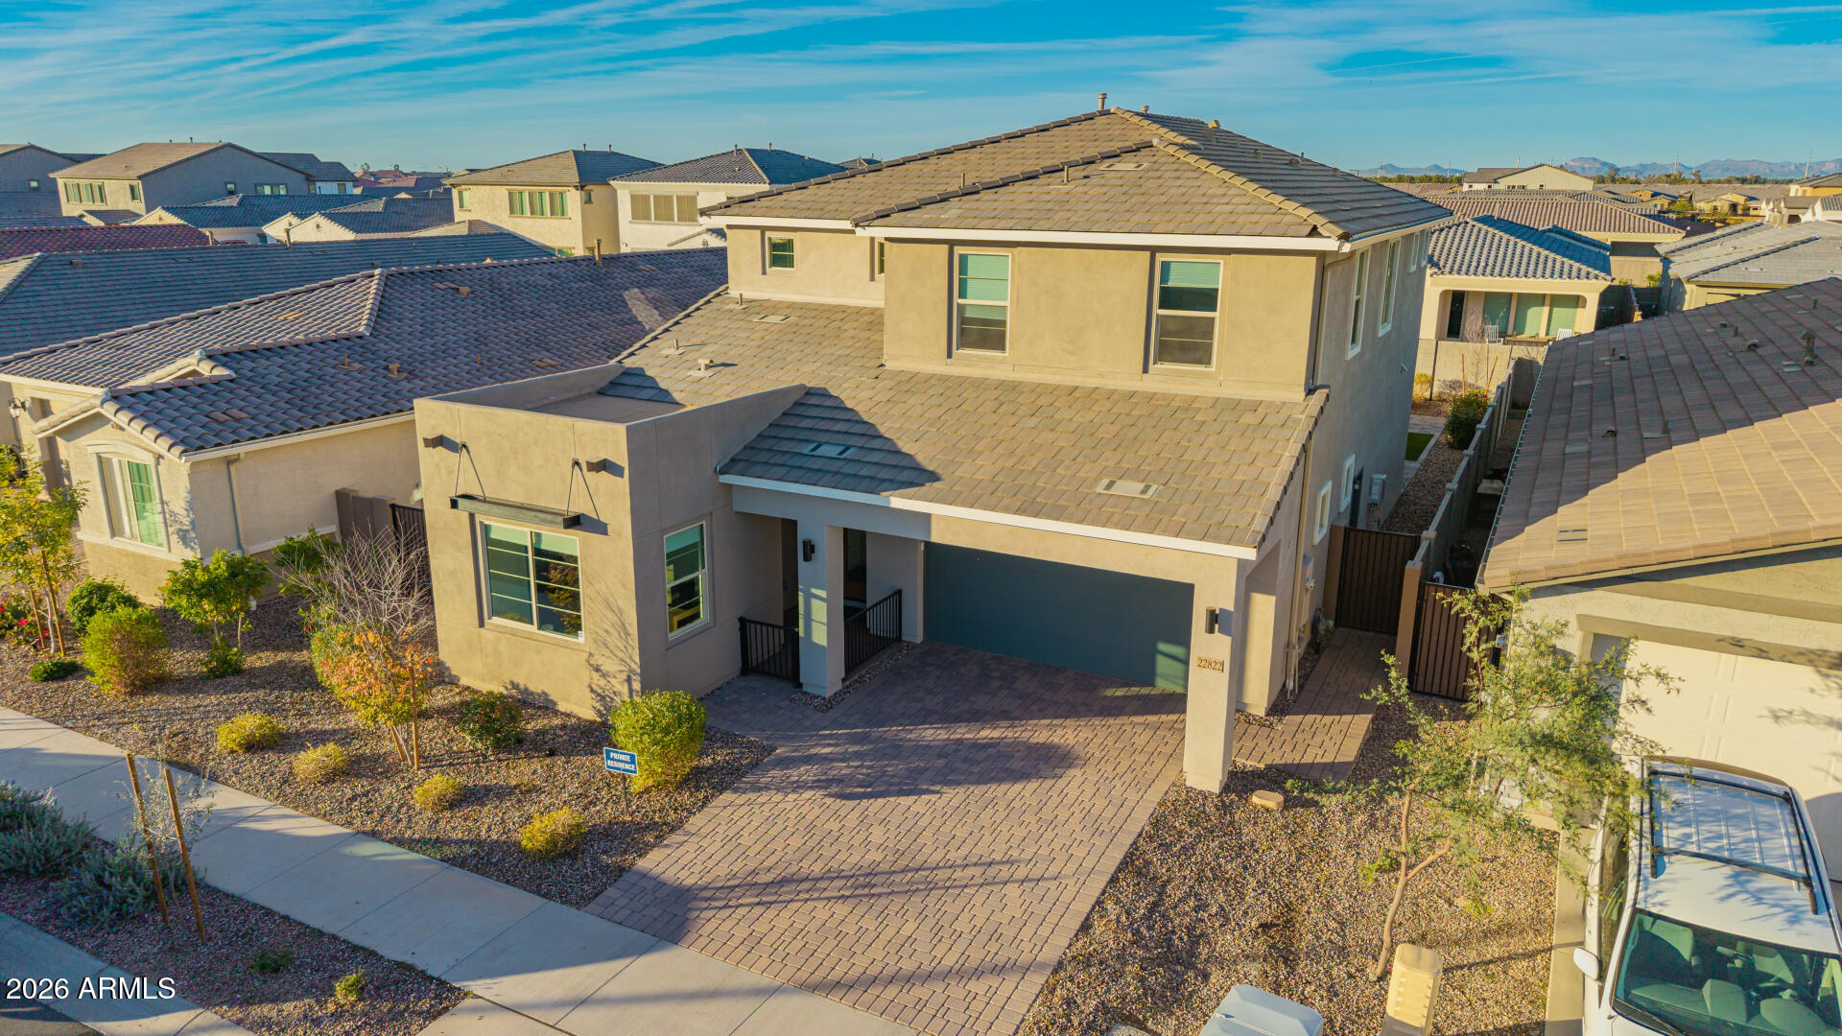
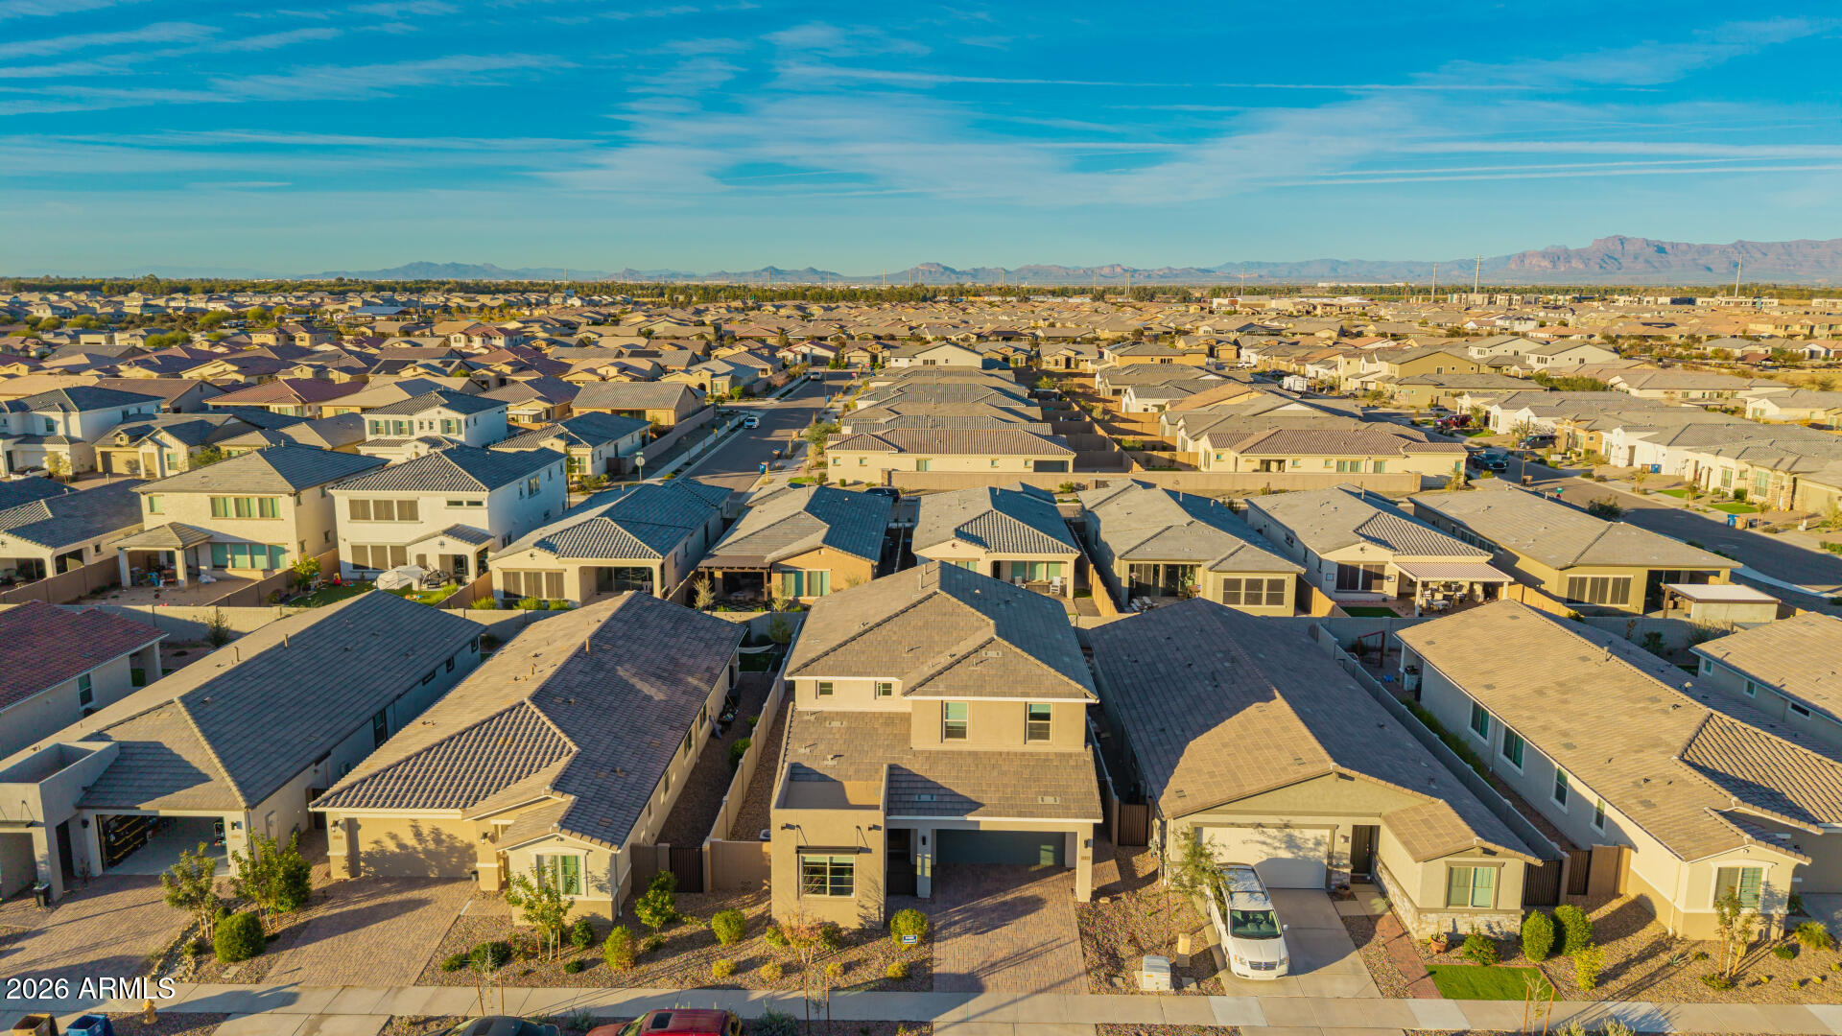
Two-story beige stucco home with a tile roof, double garage, and paver driveway, viewed from above.
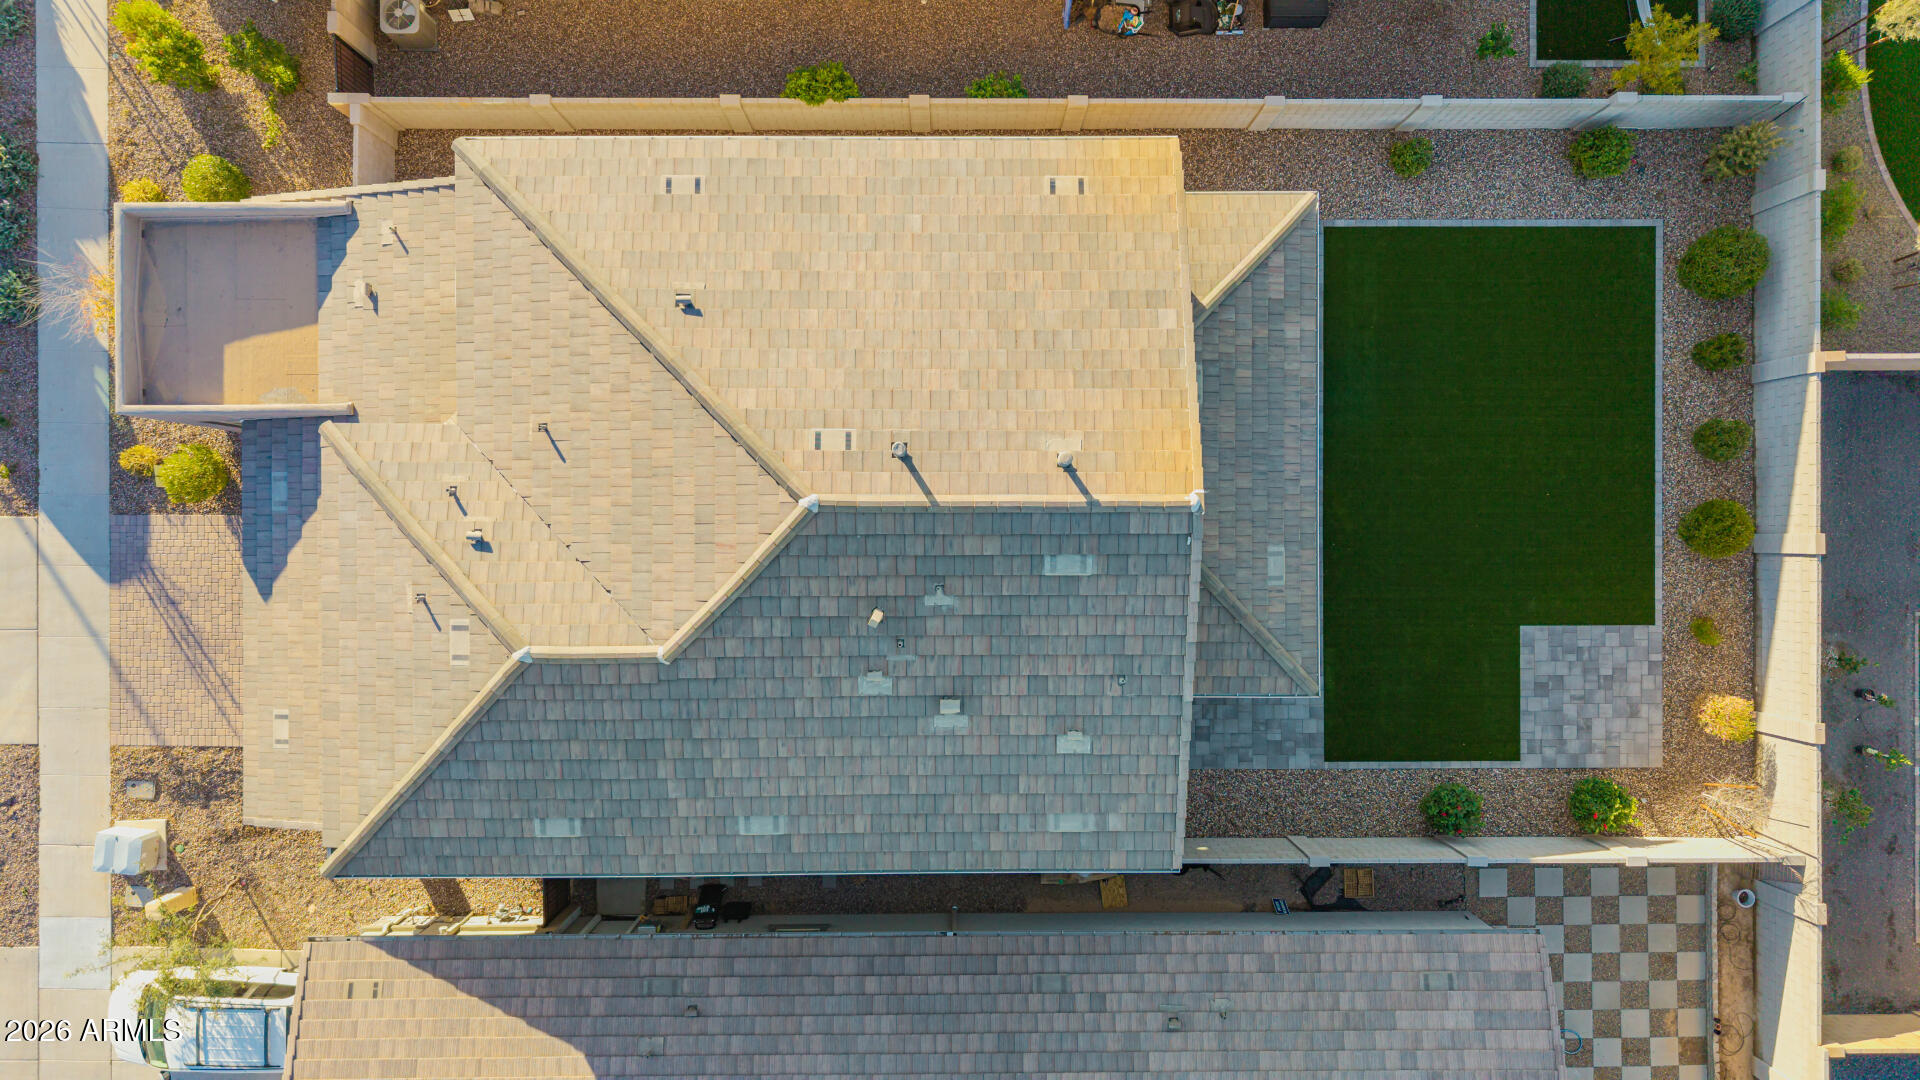
Aerial view of a home roof and backyard with a rectangular green lawn and gravel landscaping.
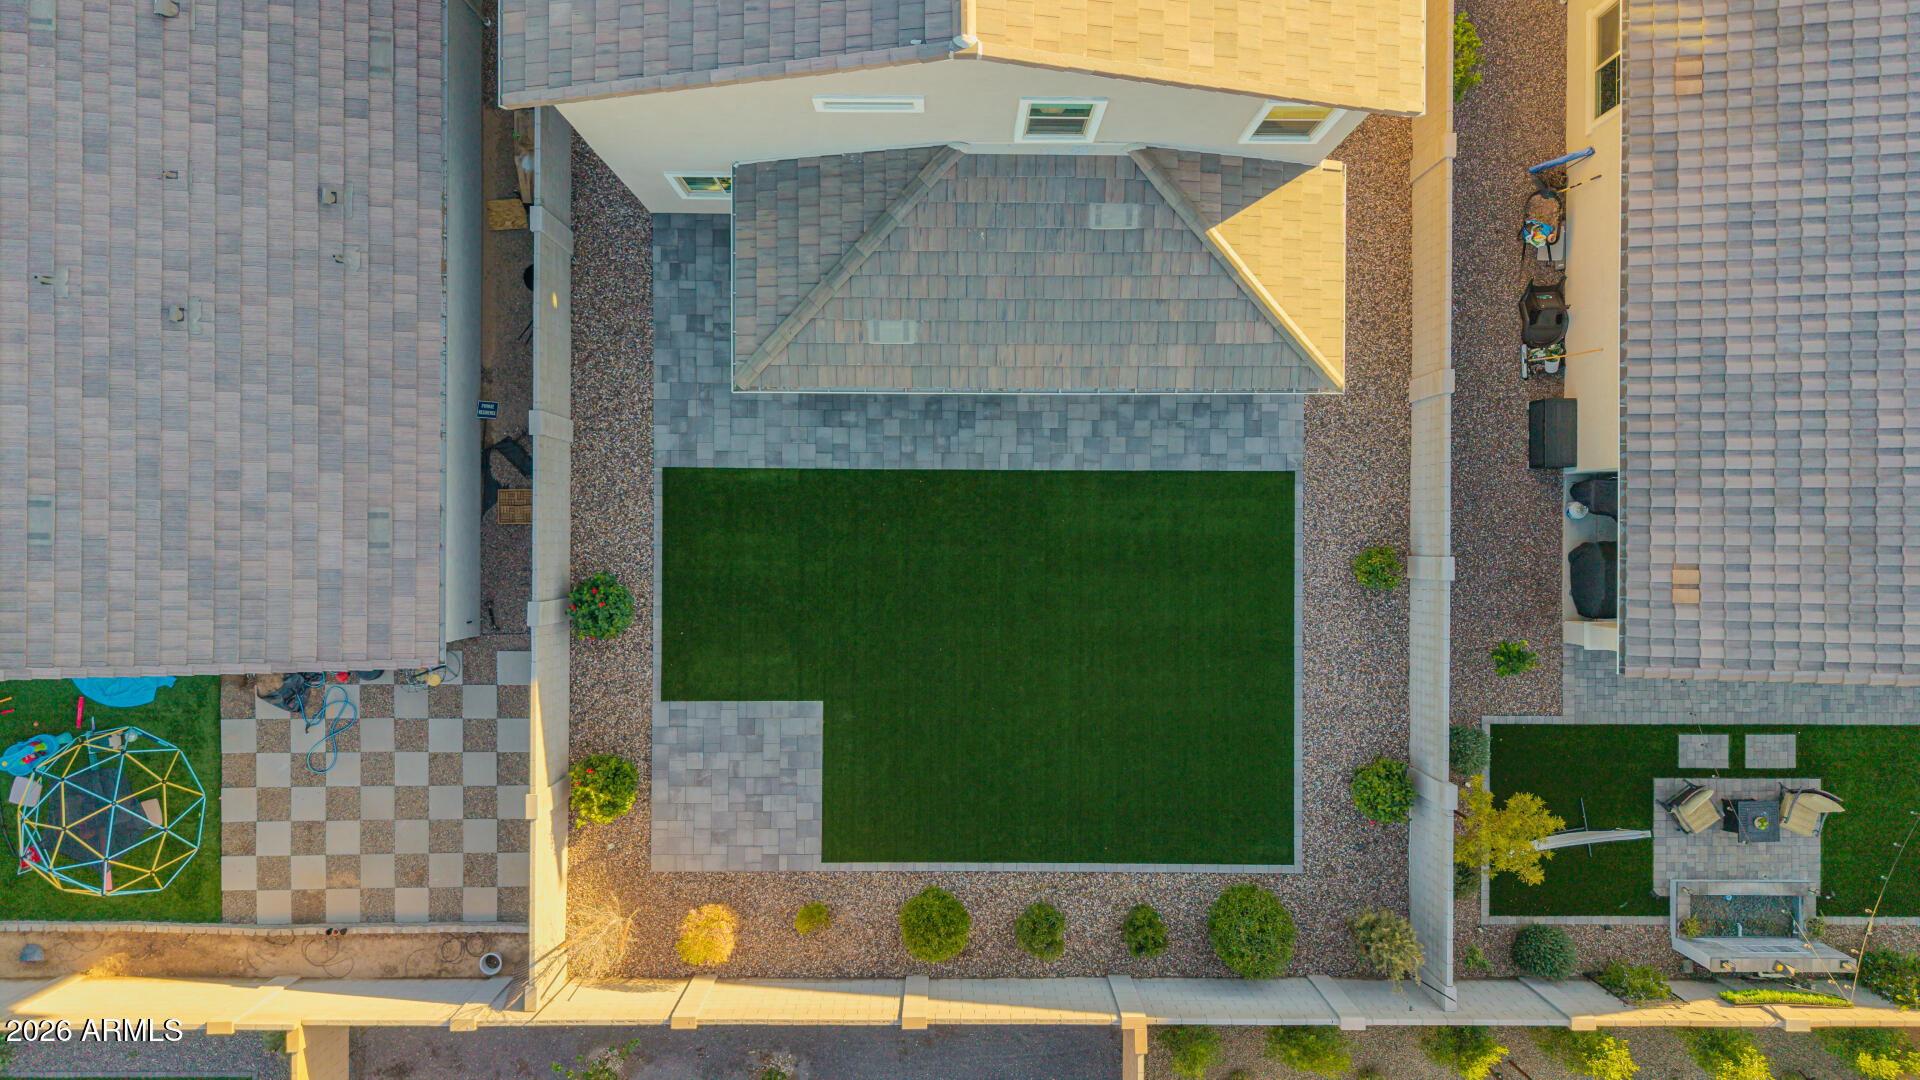
Backyard with a large lawn, checkerboard paver patio, children's climbing dome, and outdoor seating area.
Two-story beige stucco home with a tile roof, attached garage, and desert landscaping, viewed from above.
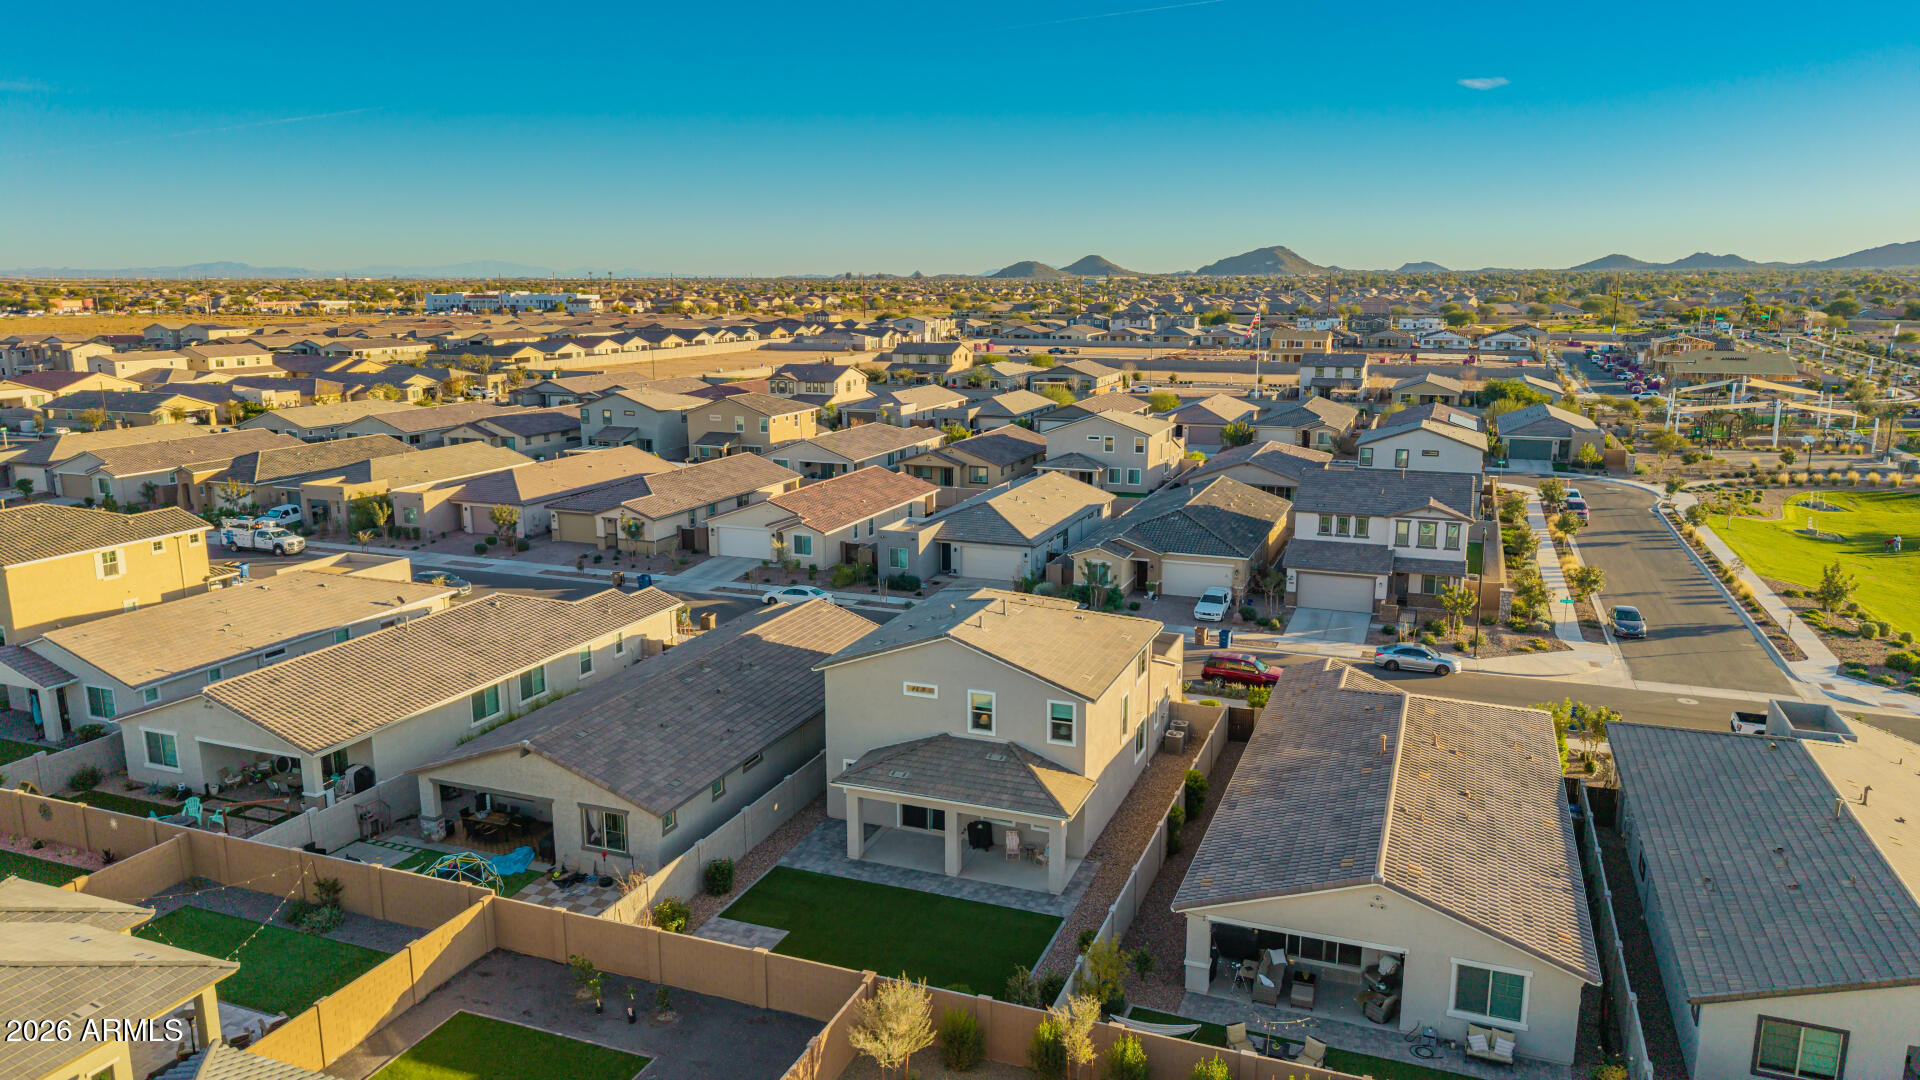
Aerial view of a two-story home and its walled backyard with a covered patio and green lawn.
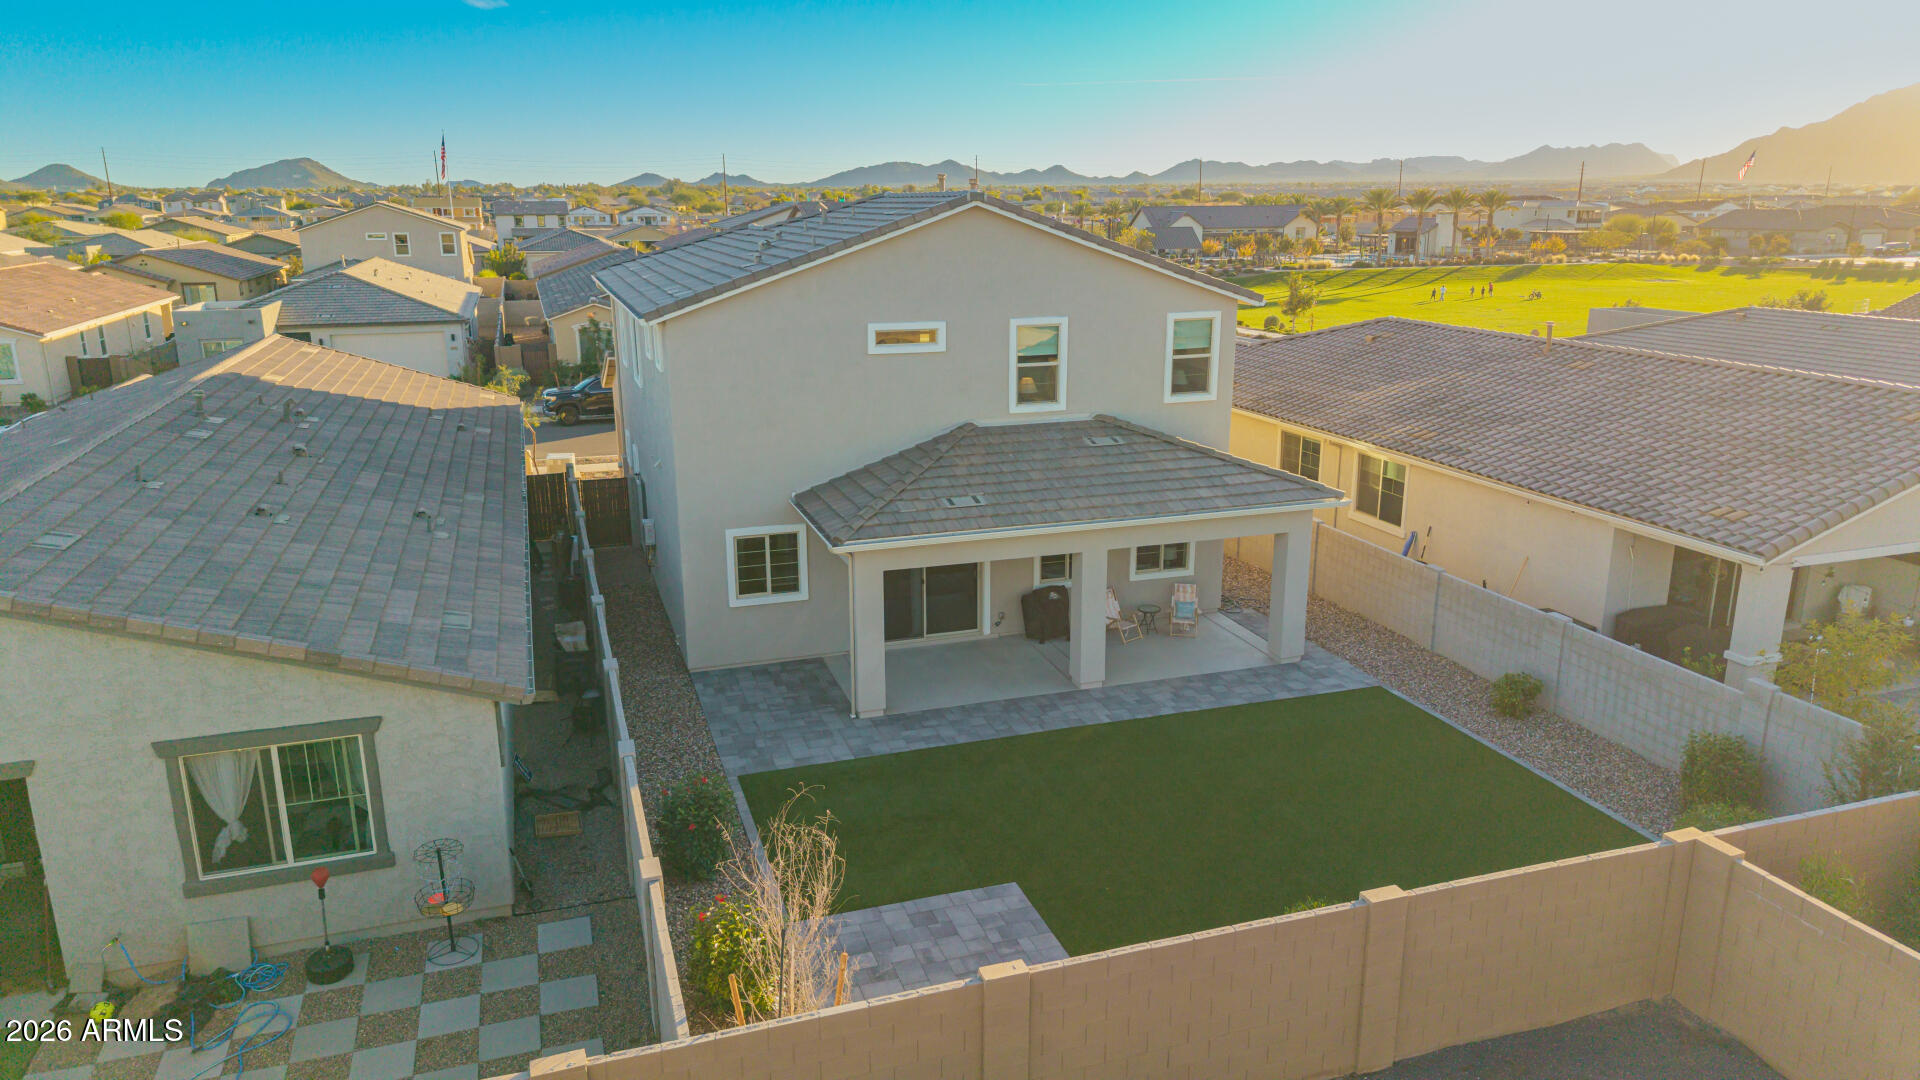
Aerial view of a home’s rear yard with a covered patio, lawn, and distant mountains.
Aerial view of a two-story home’s backyard with a covered patio, artificial lawn, and distant mountains.
Aerial view of a dense suburban neighborhood with rows of homes and distant mountains.
Aerial view of a Queen Creek home among a dense neighborhood, with mountains on the horizon.
Aerial view of a suburban neighborhood with rows of tiled-roof homes and distant mountains.
Aerial view of a Queen Creek neighborhood, with the home’s backyard in the foreground and mountains in the distance.
Aerial view of a Queen Creek neighborhood, with the featured home in the foreground and mountains beyond.
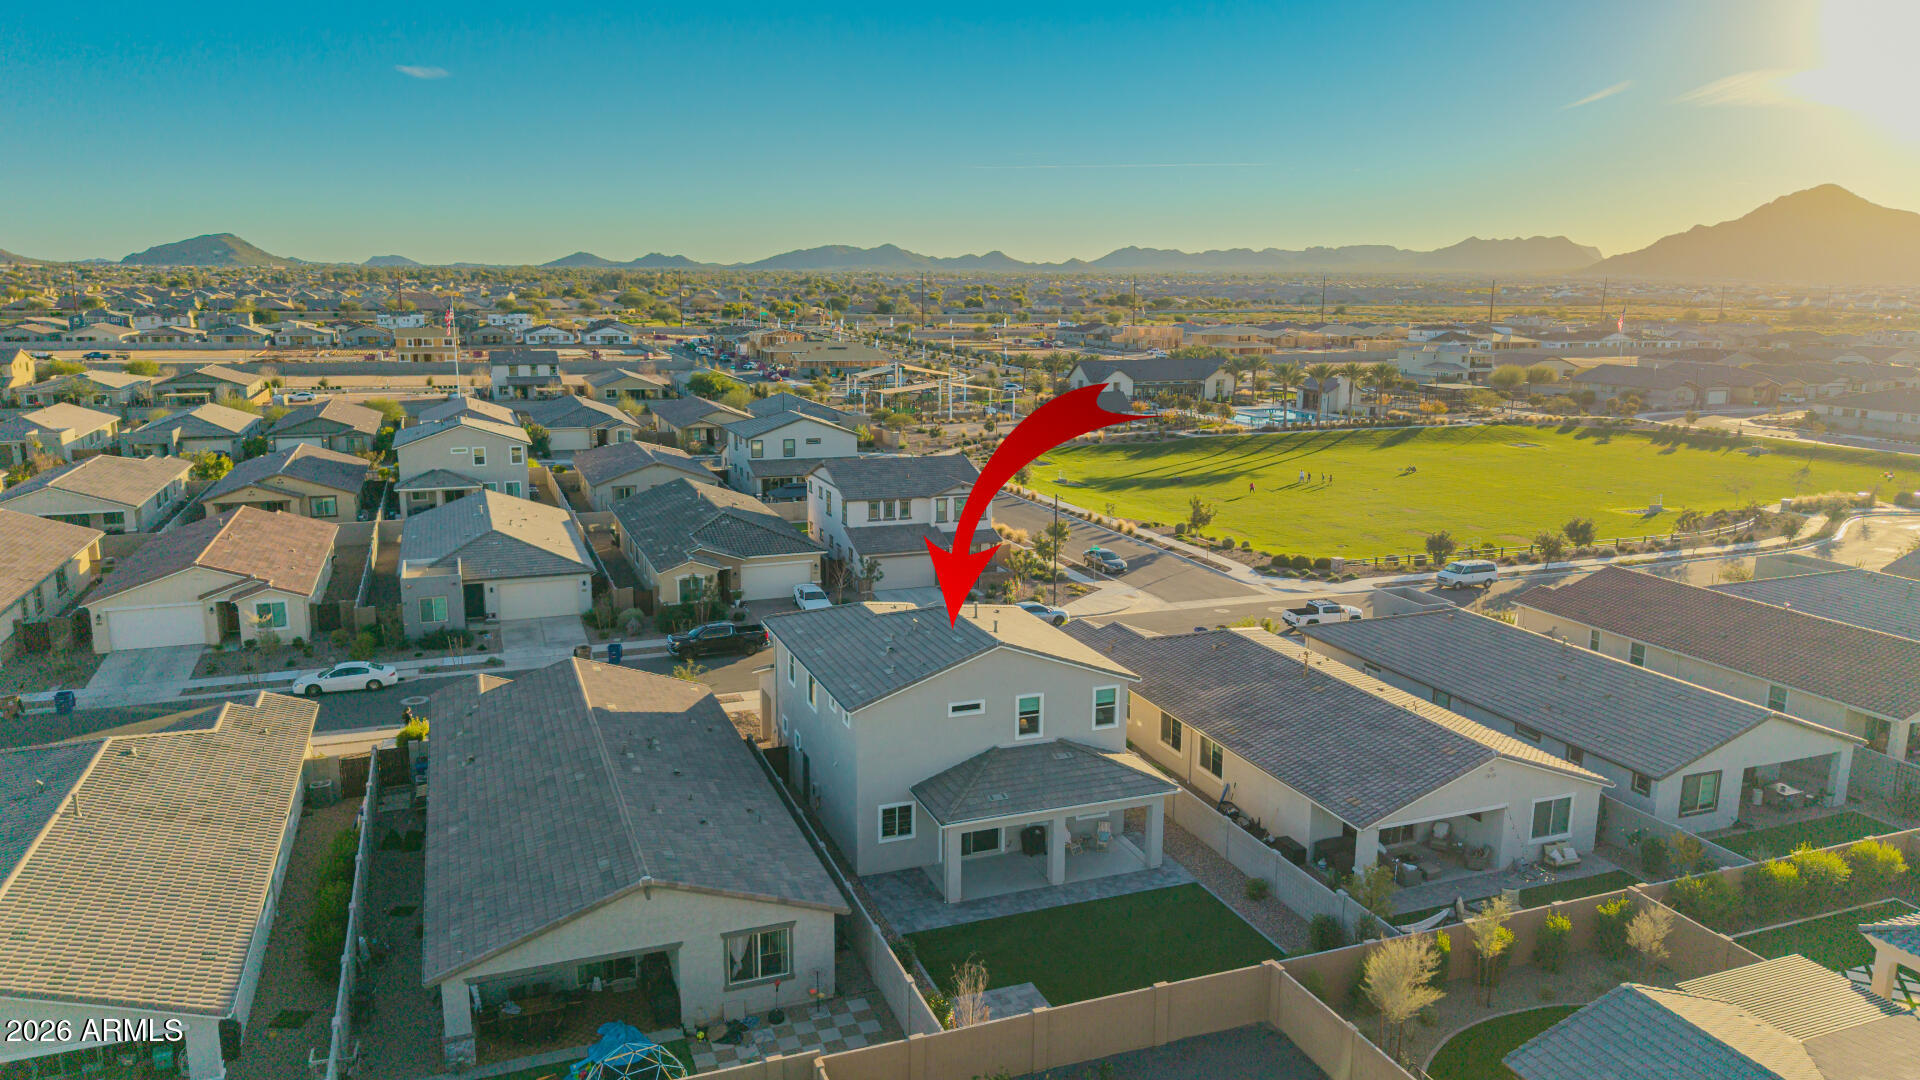
Aerial view of a two-story home beside a green park, marked by a red arrow, with mountains in the distance.
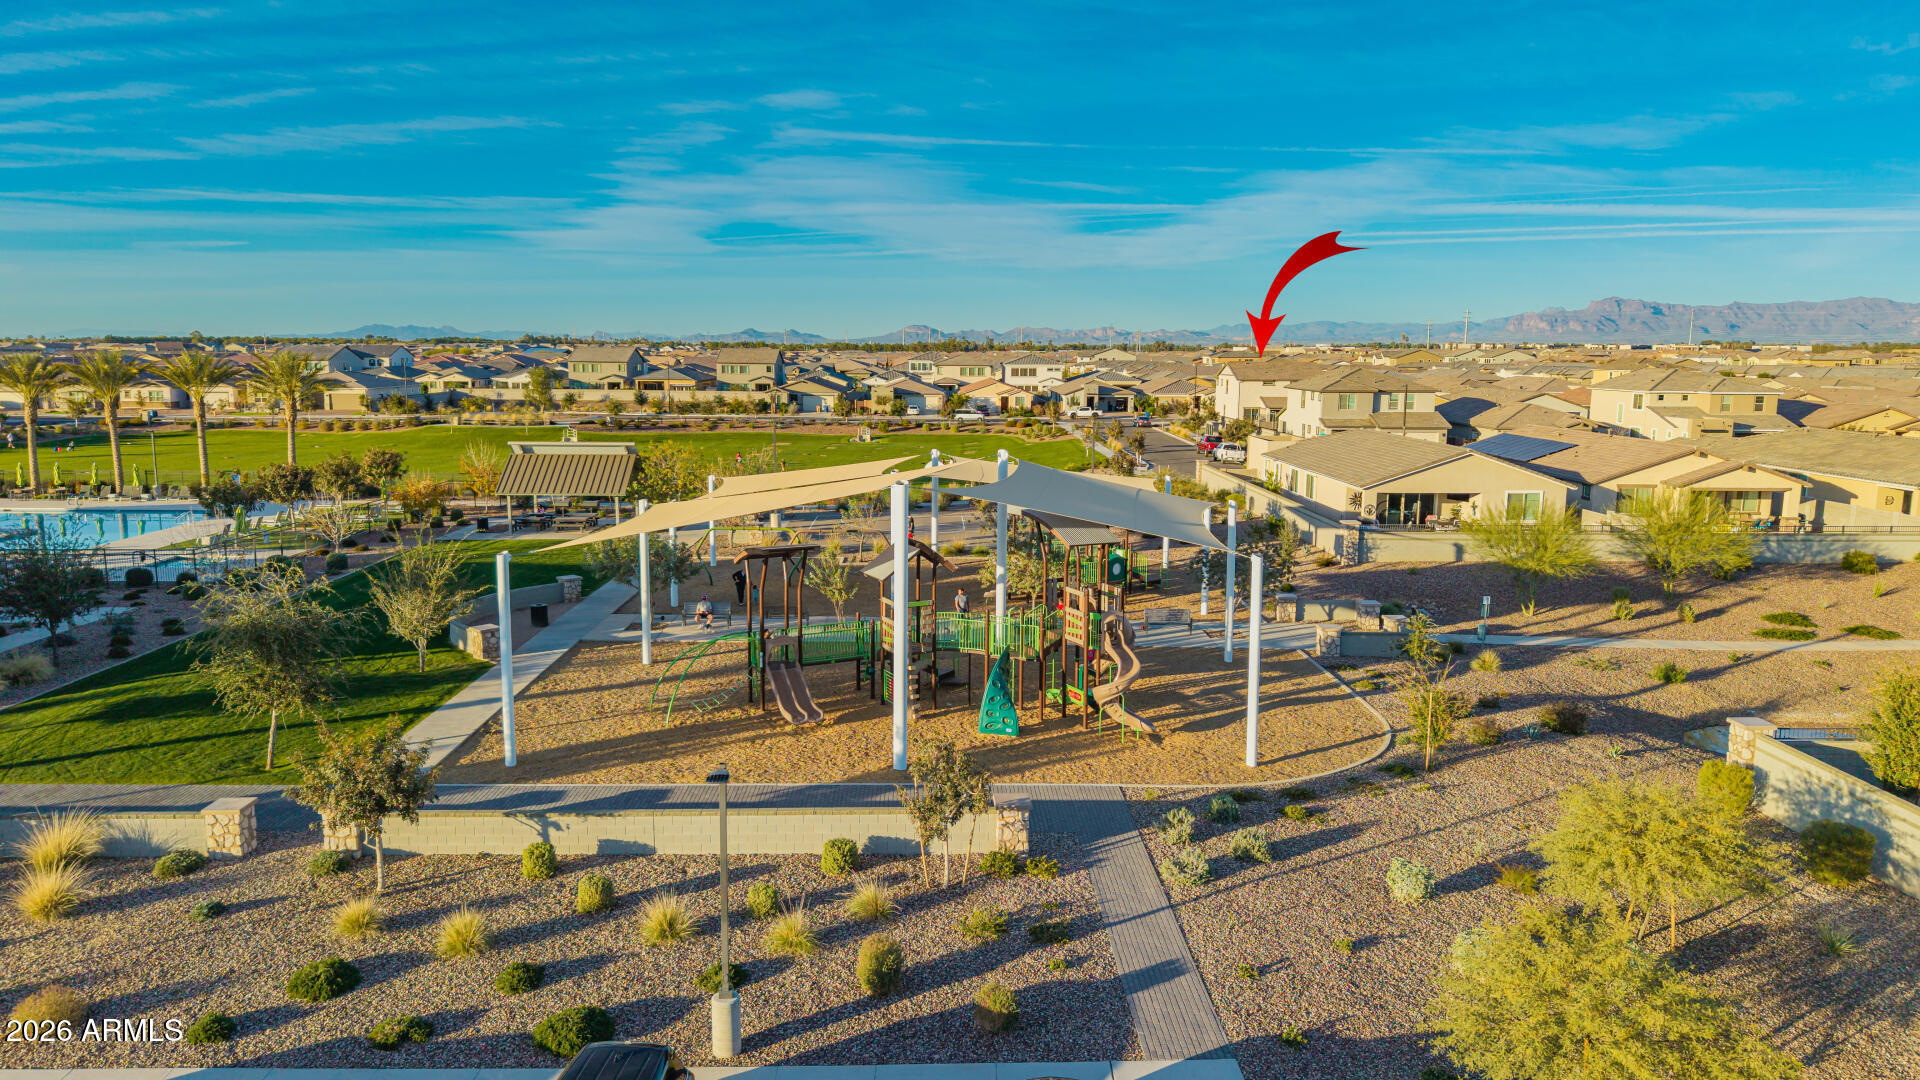
Aerial neighborhood view with a large green park and mountains in the distance.
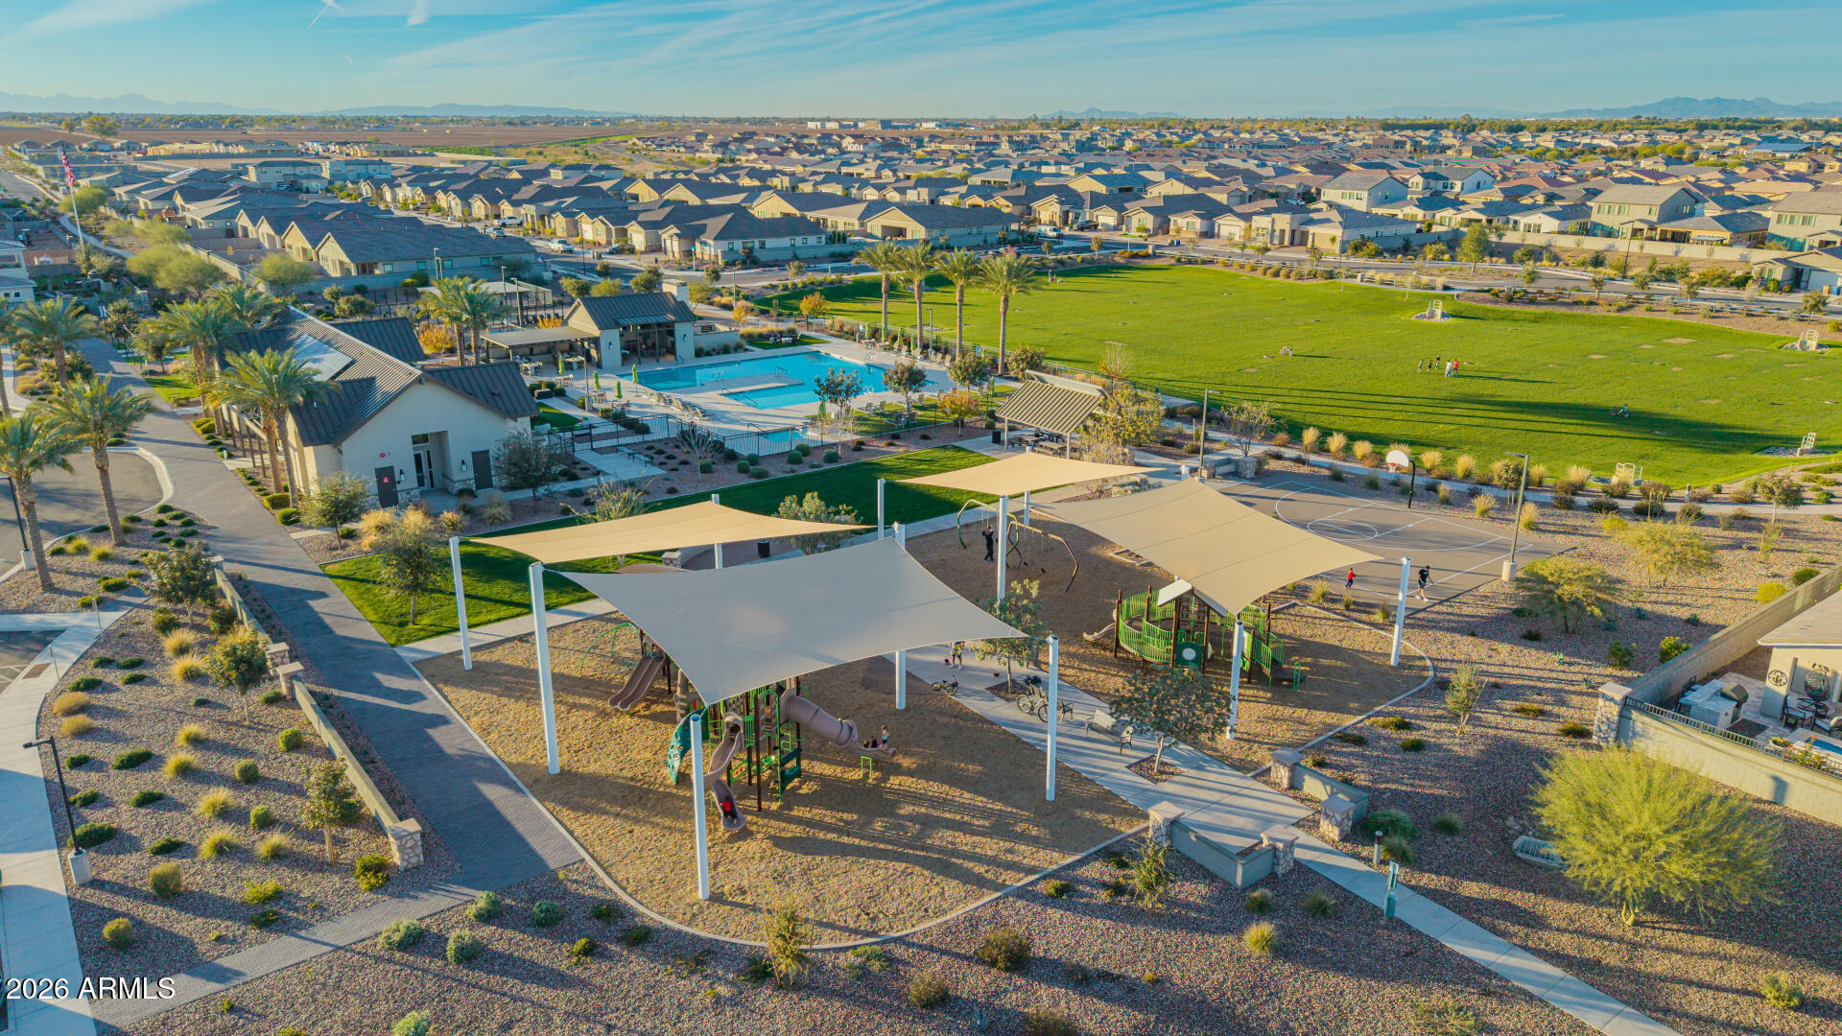
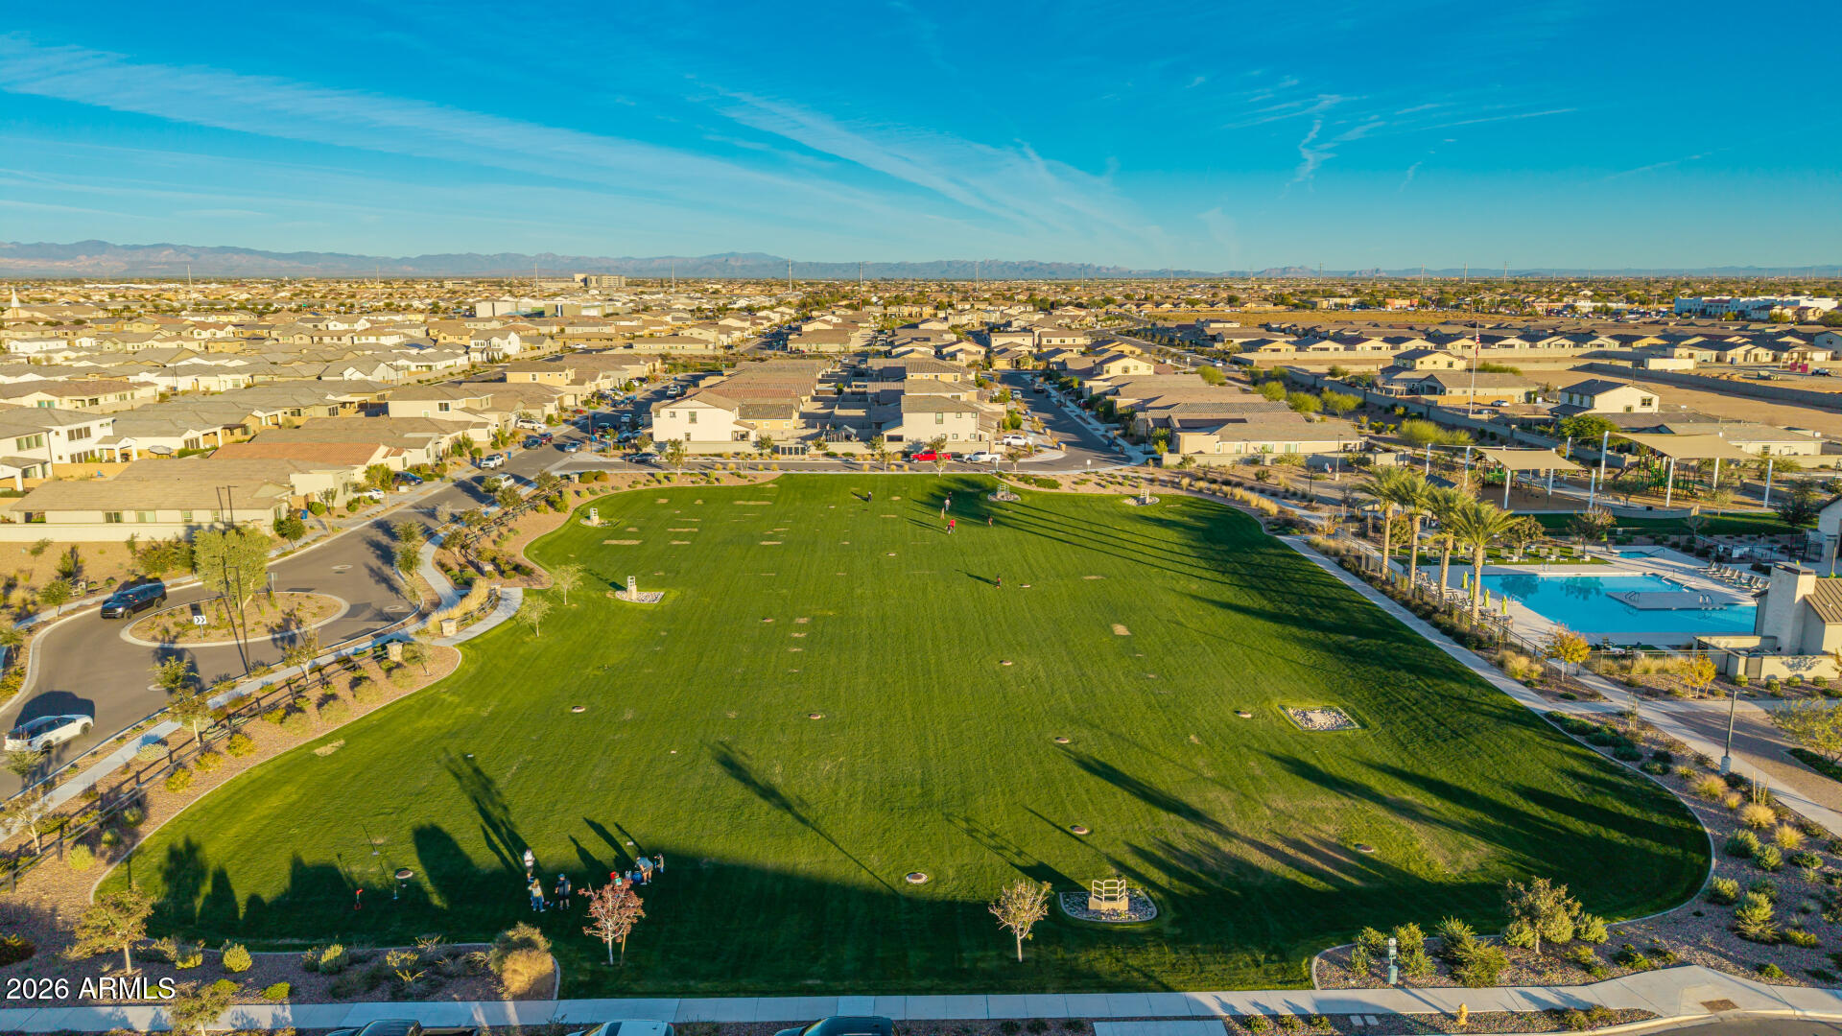
Aerial view of a neighborhood park with a pool, shaded playground, sports courts, and a large grassy field.
Aerial neighborhood view with the listed home marked by a red arrow beyond a park and pool.
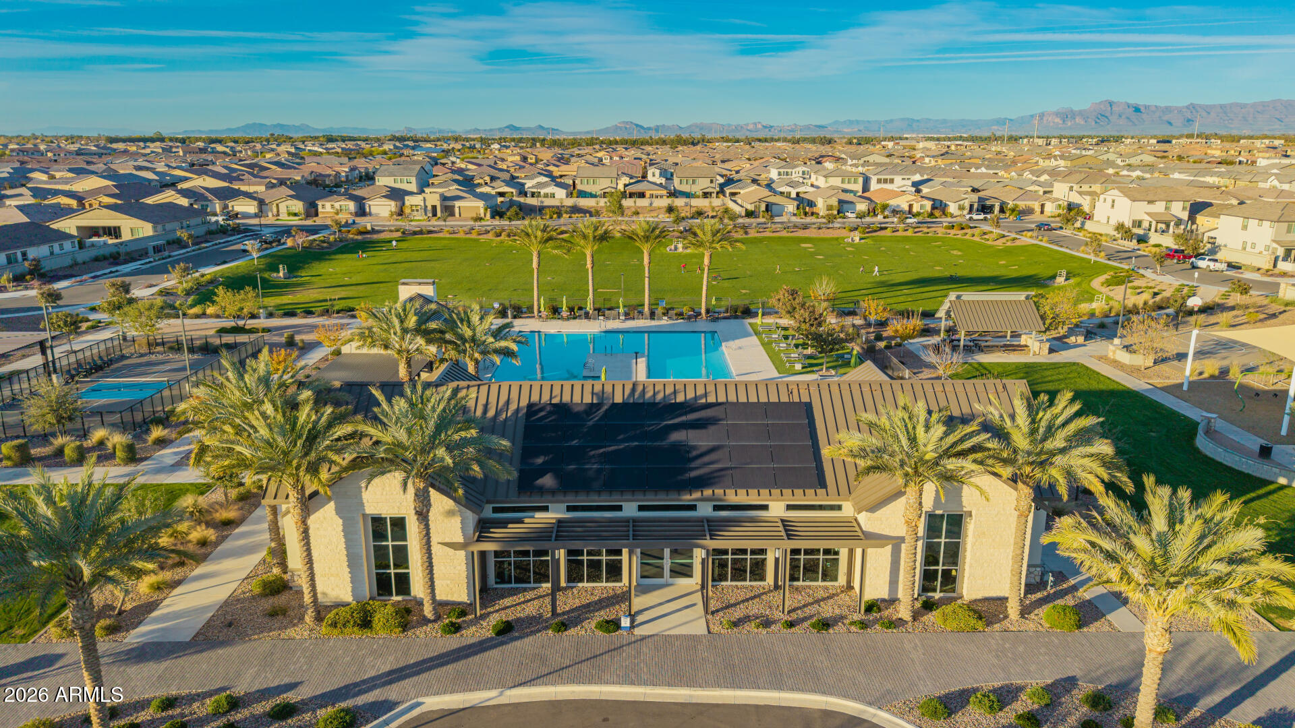
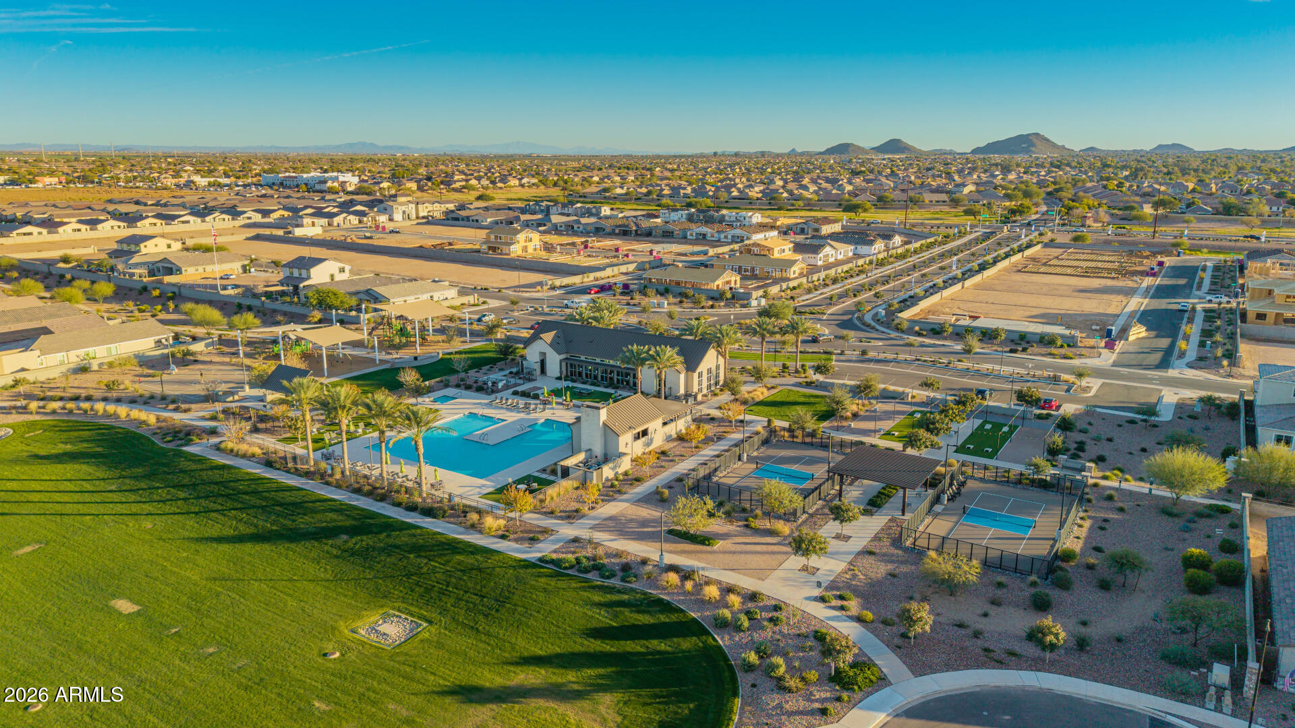
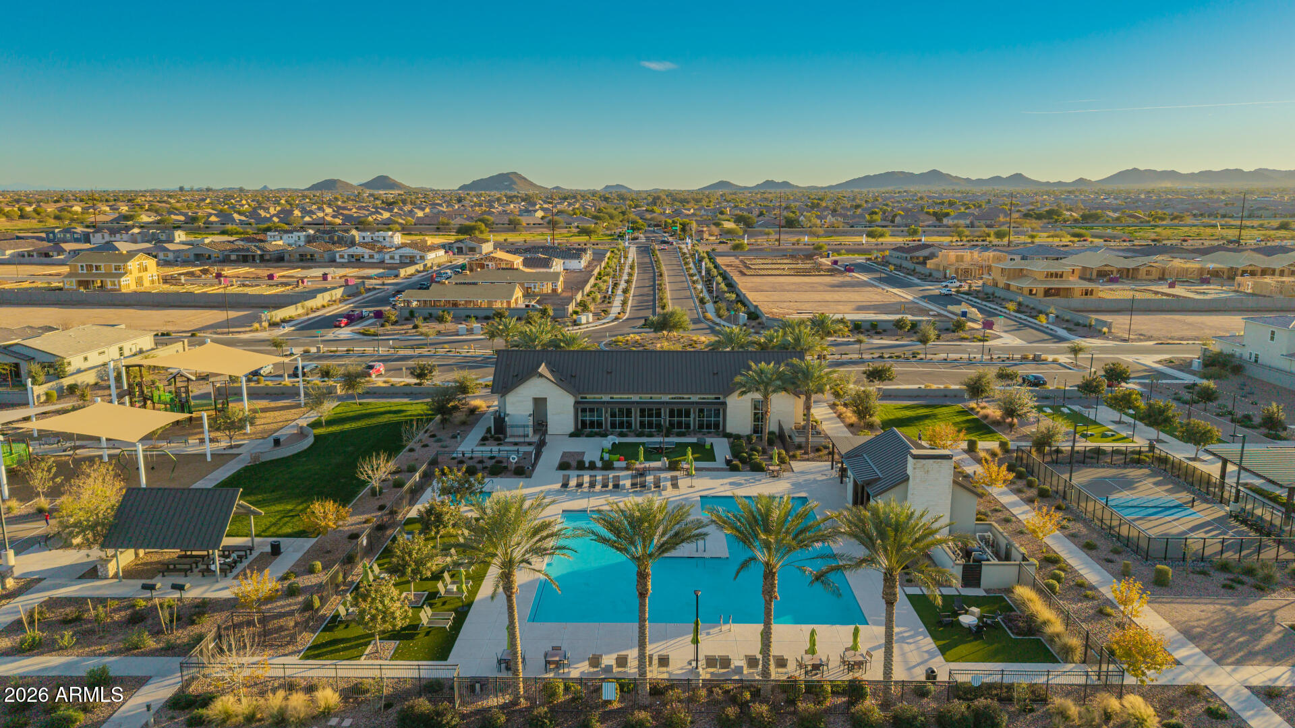
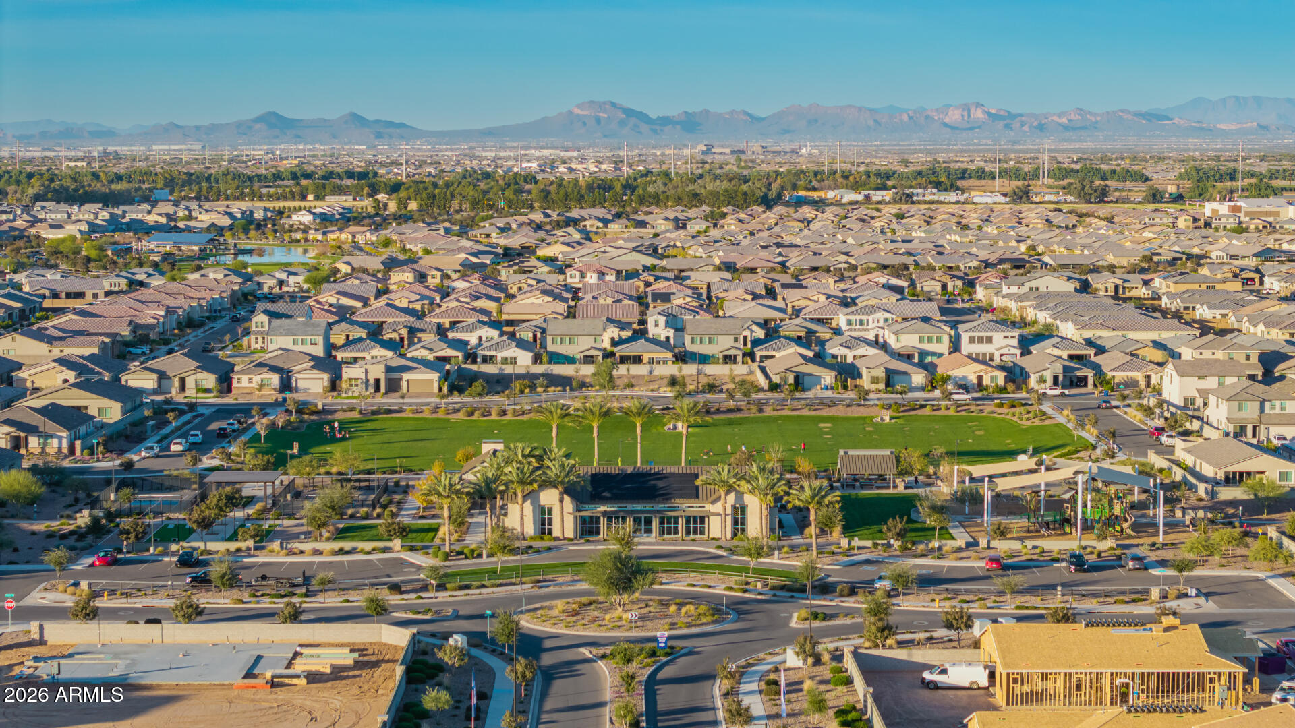
Aerial view of a community clubhouse, pool, tennis courts, and green park surrounded by homes.
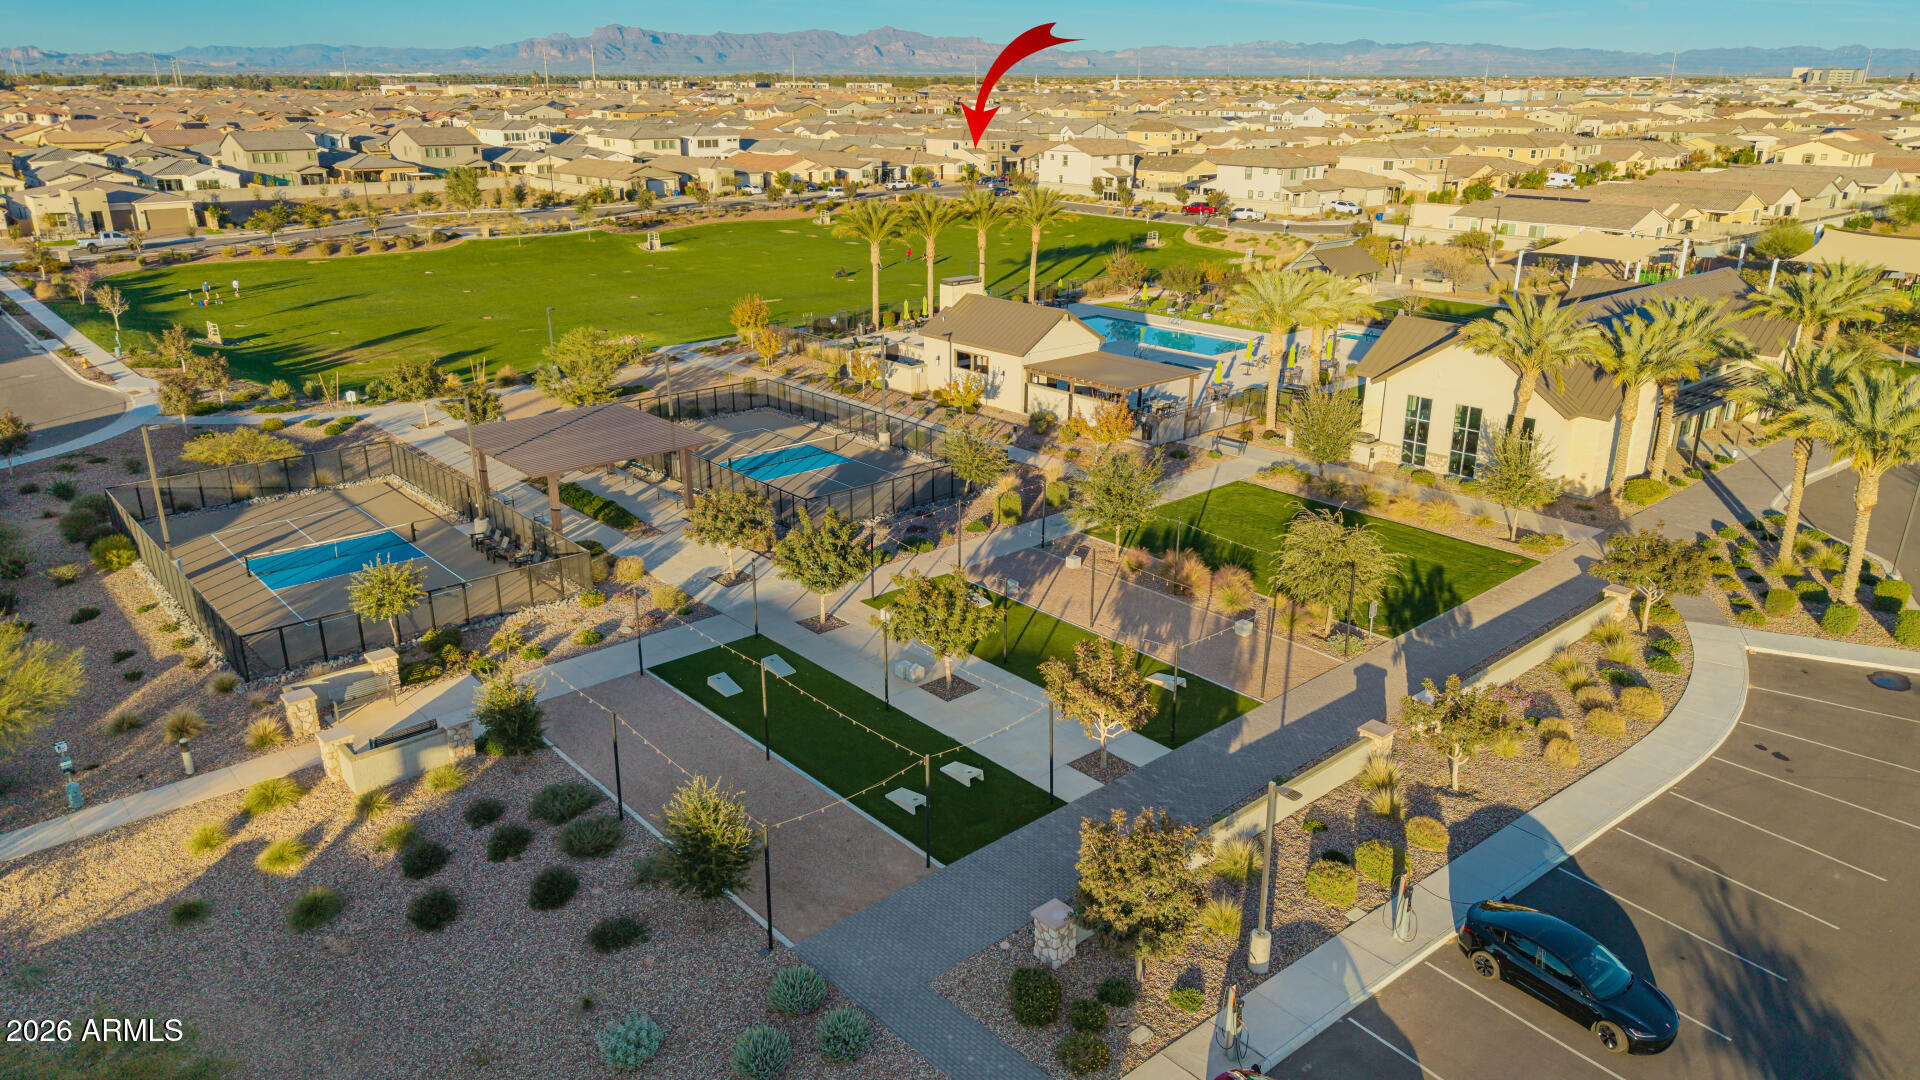
Aerial view of the home marked by a red arrow amid community parks, courts, a pool, and distant mountains.
Aerial view of a community lawn and two smaller green courts among desert landscaping.
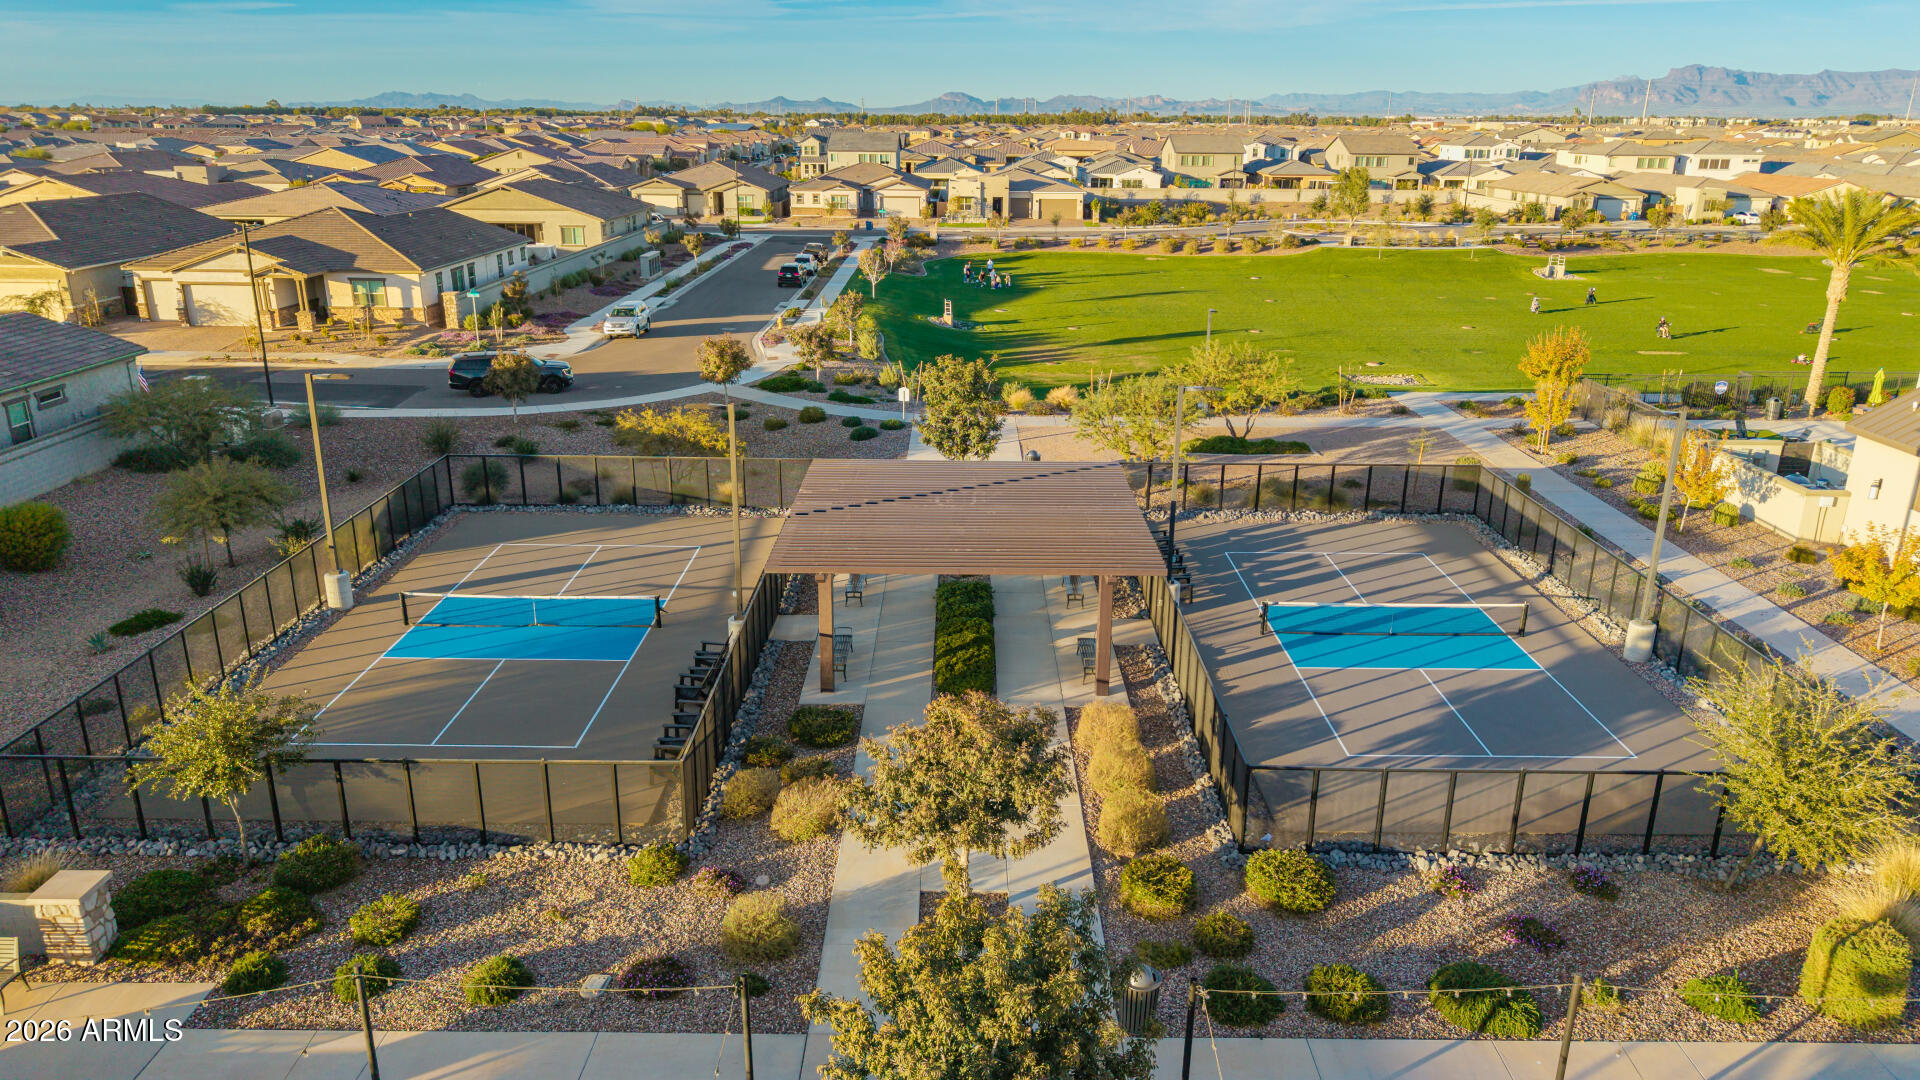
Aerial view of a community’s pickleball courts, desert landscaping, homes, and distant mountains.
Aerial view of a residential community with a swimming pool, recreation center, courts, and landscaped park.
Aerial view of a community pool, clubhouse, sports courts, and new homes with mountains beyond.
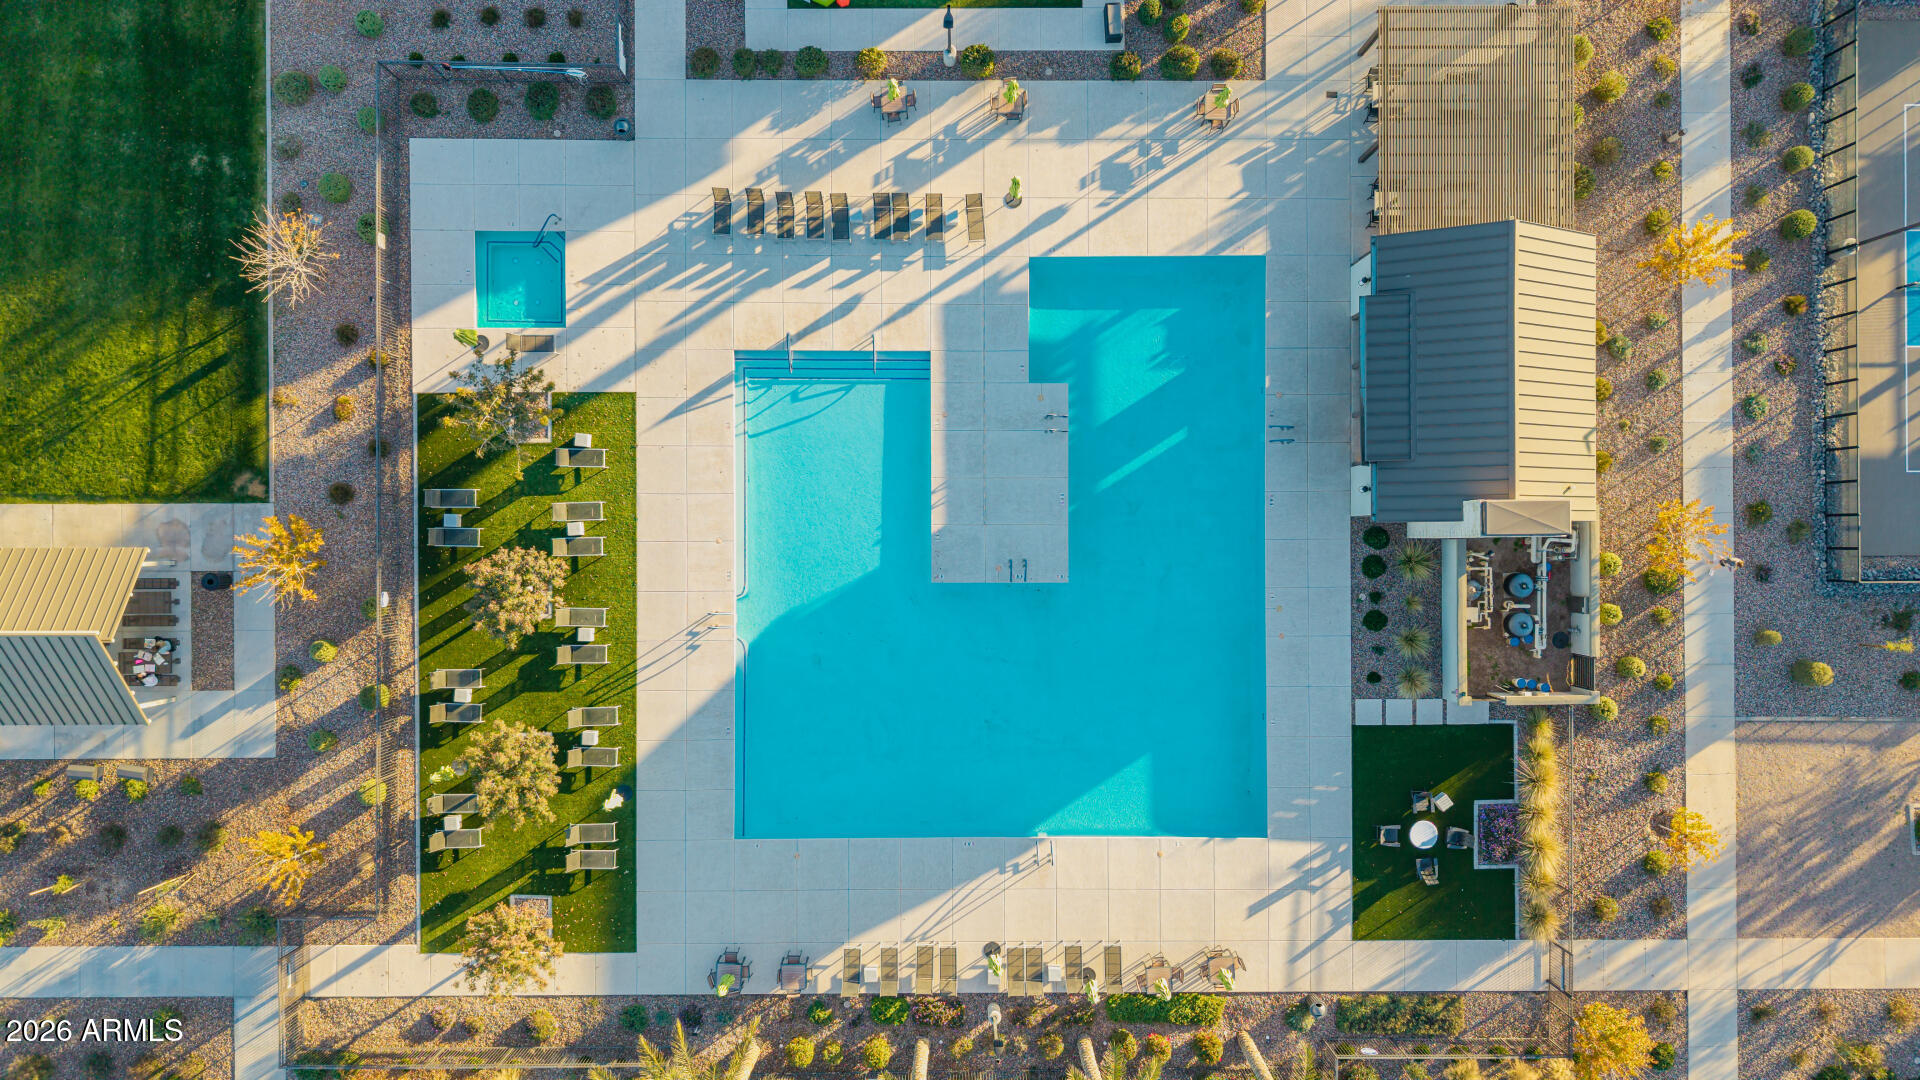
Aerial view of a pool courtyard with a spa, lounge chairs, and pergola.
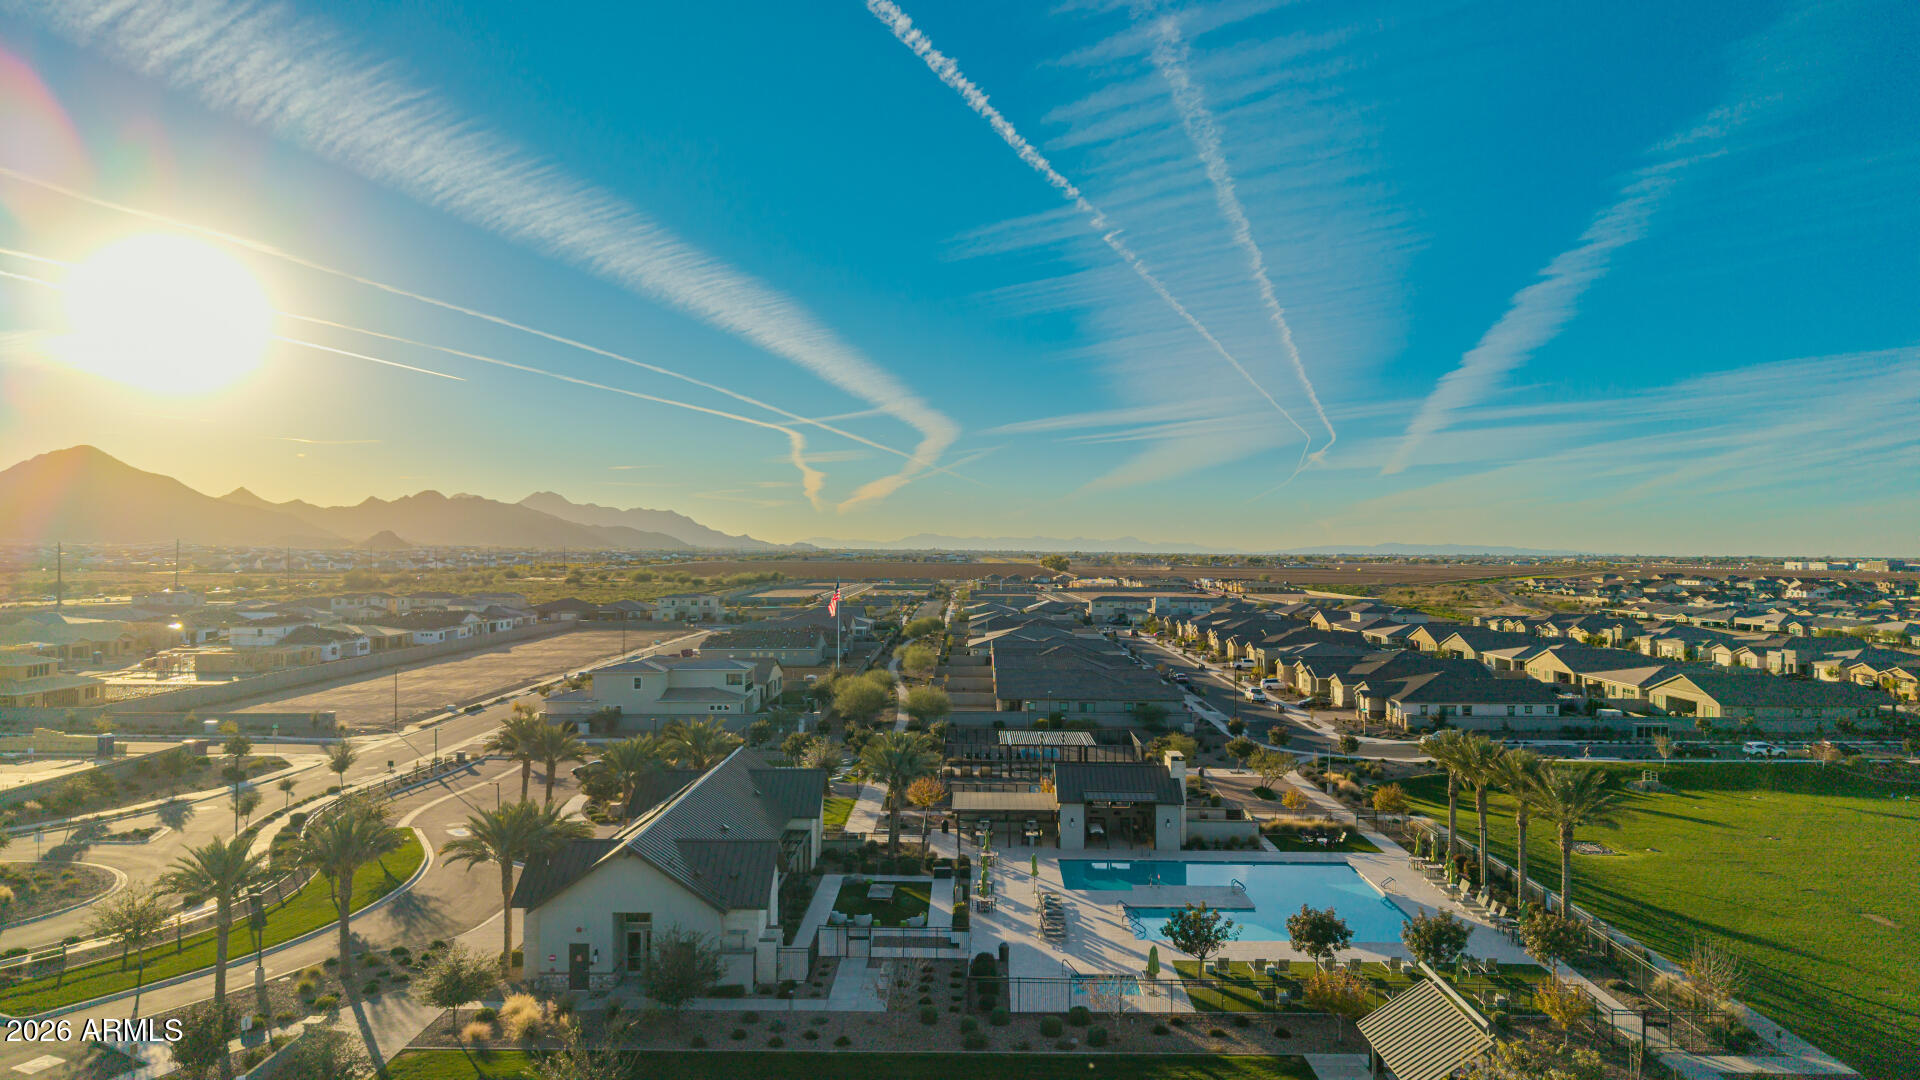
Aerial view of homes and a community pool with mountains on the horizon.
Aerial view of a Queen Creek neighborhood, community park, clubhouse, and distant mountains.
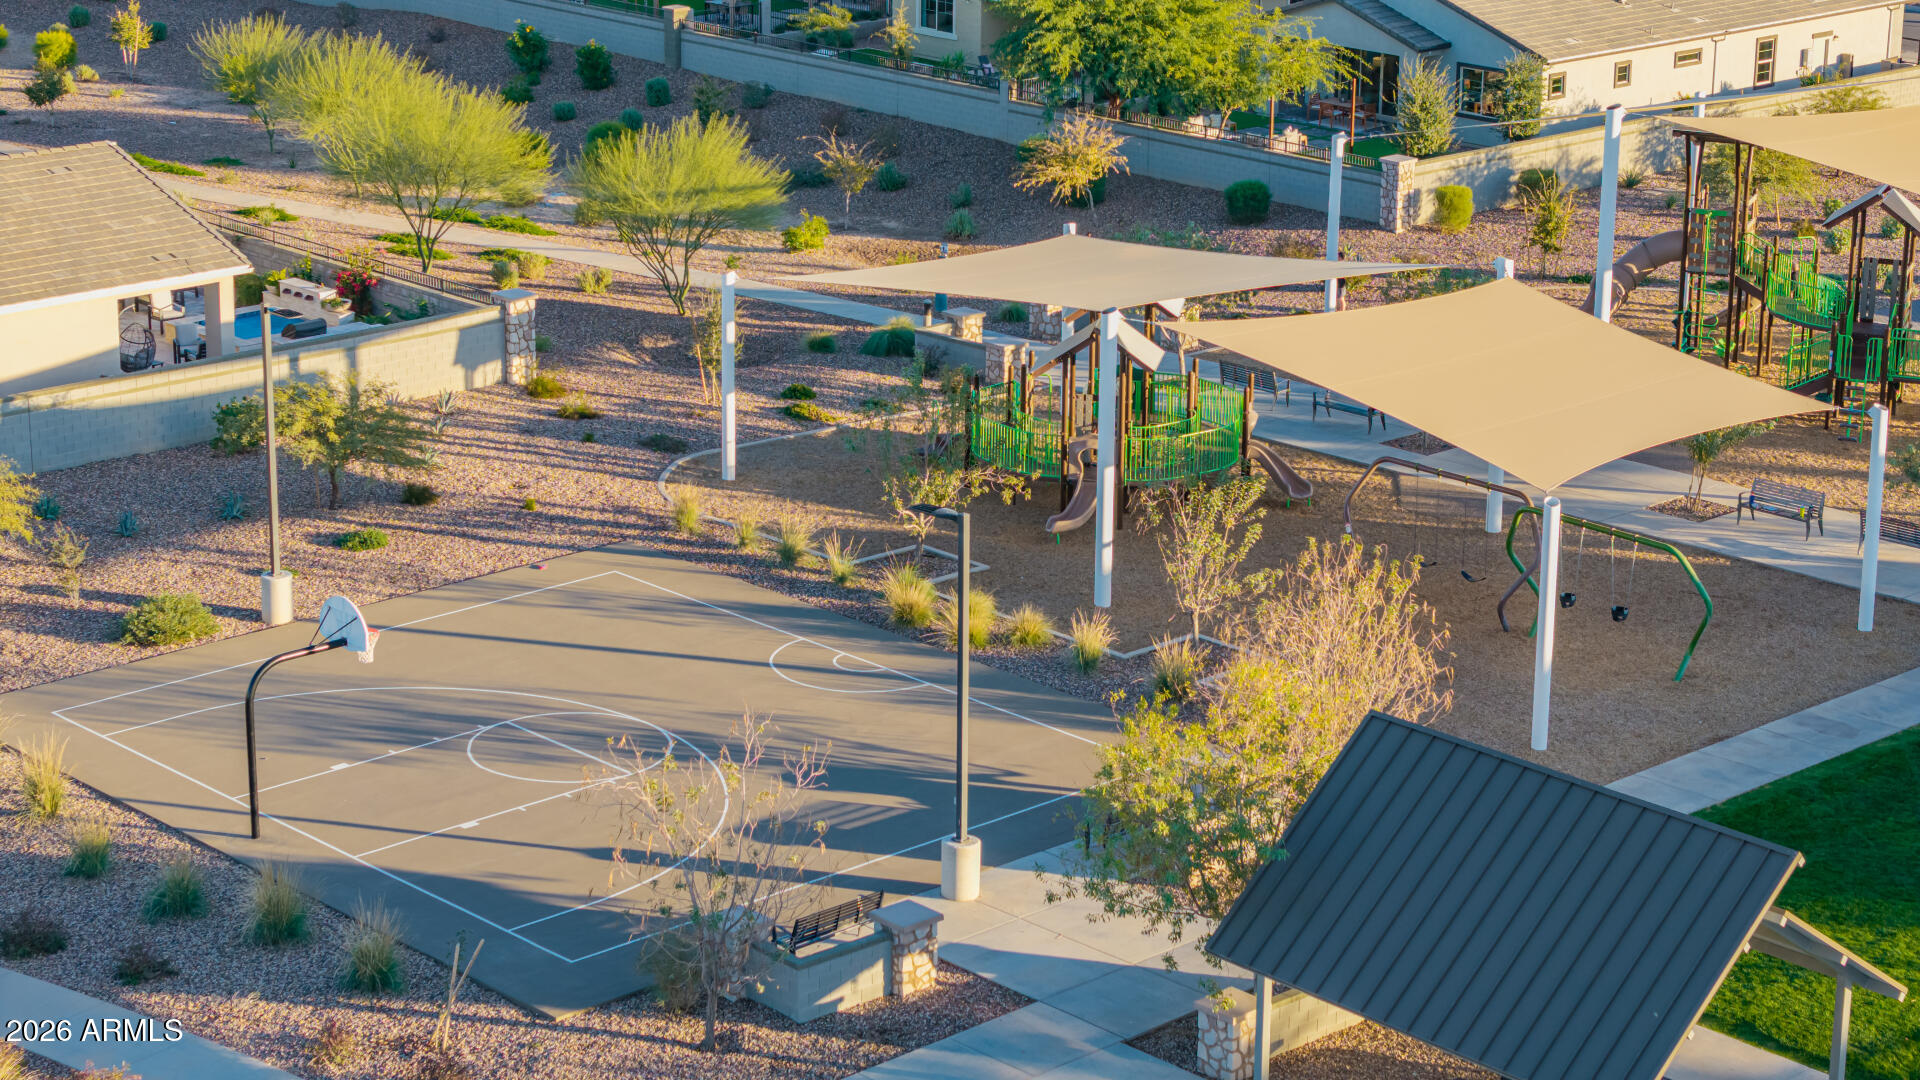
Community recreation area with a basketball court and shaded playground.
Aerial view of a residential community with a large green park, swimming pool, and distant mountains.
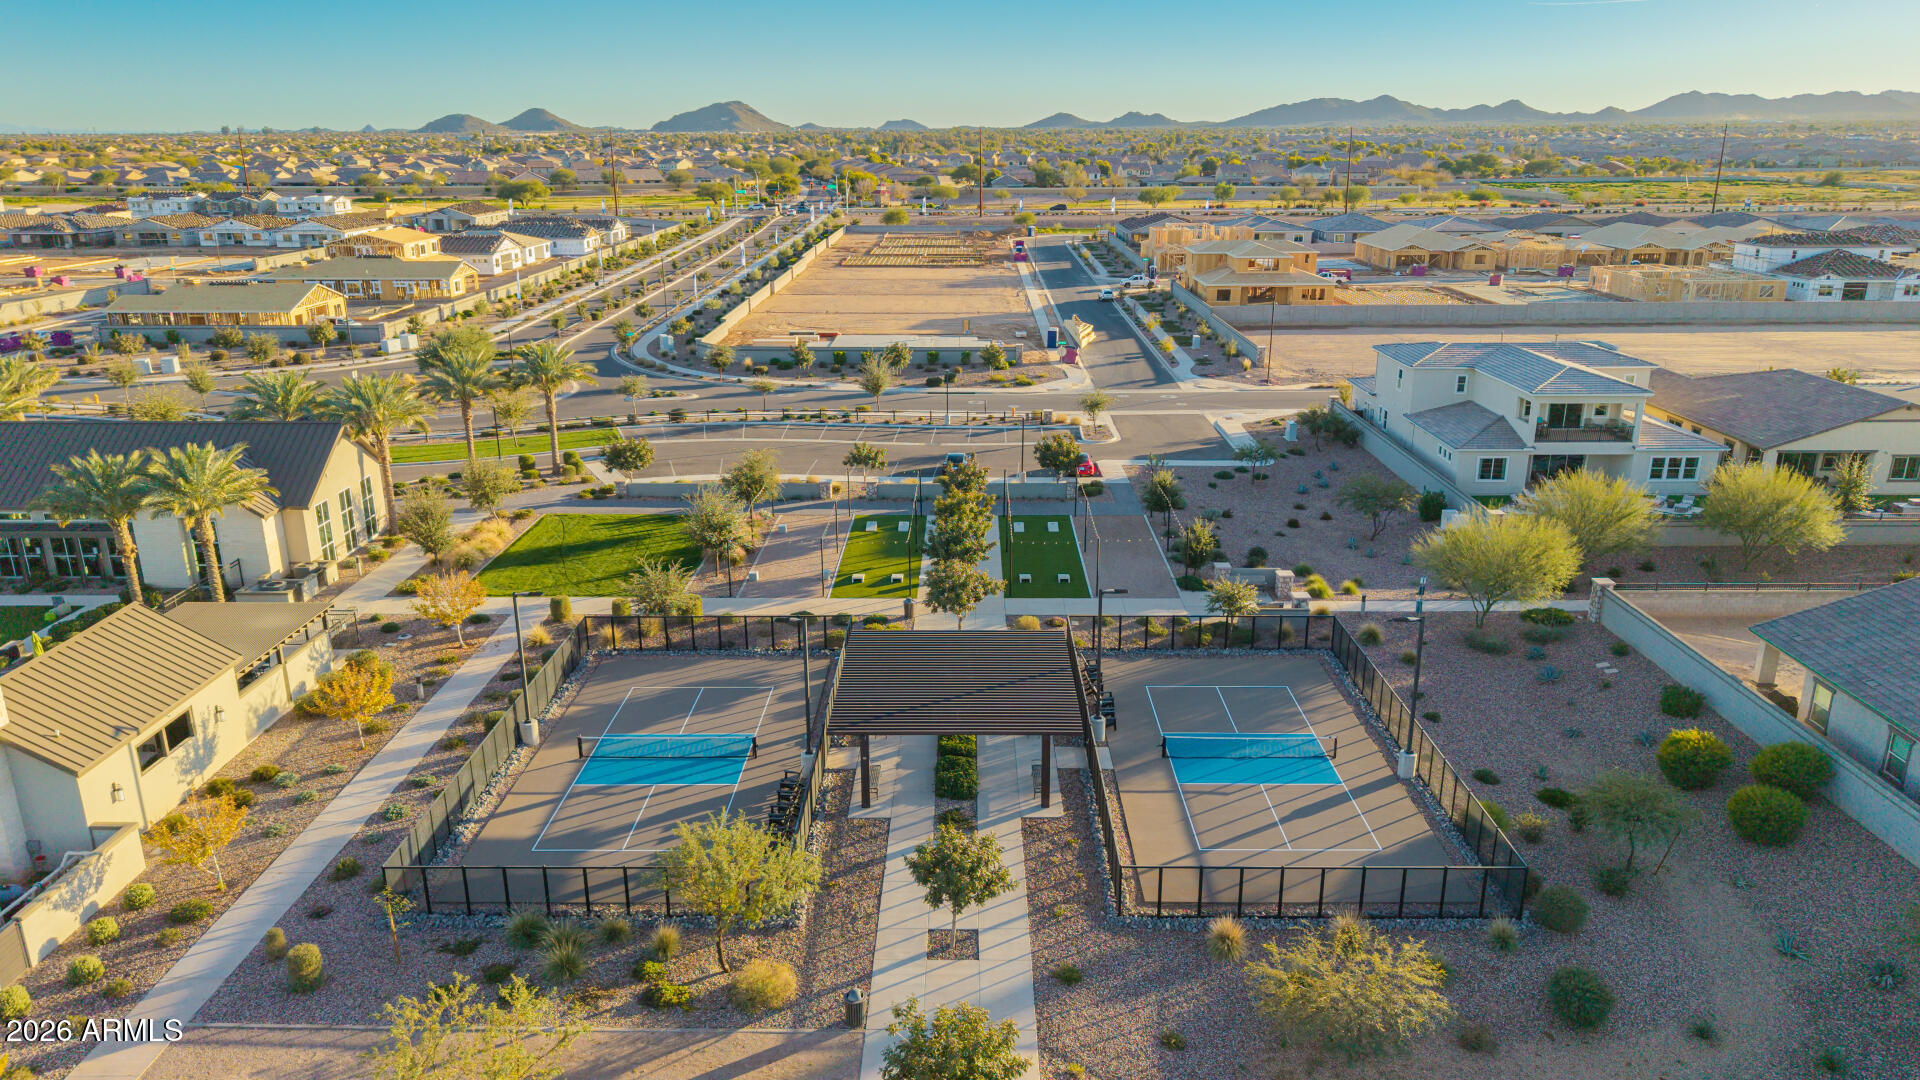
Aerial view of a neighborhood park with two pickleball courts, a broad lawn, and distant mountains.
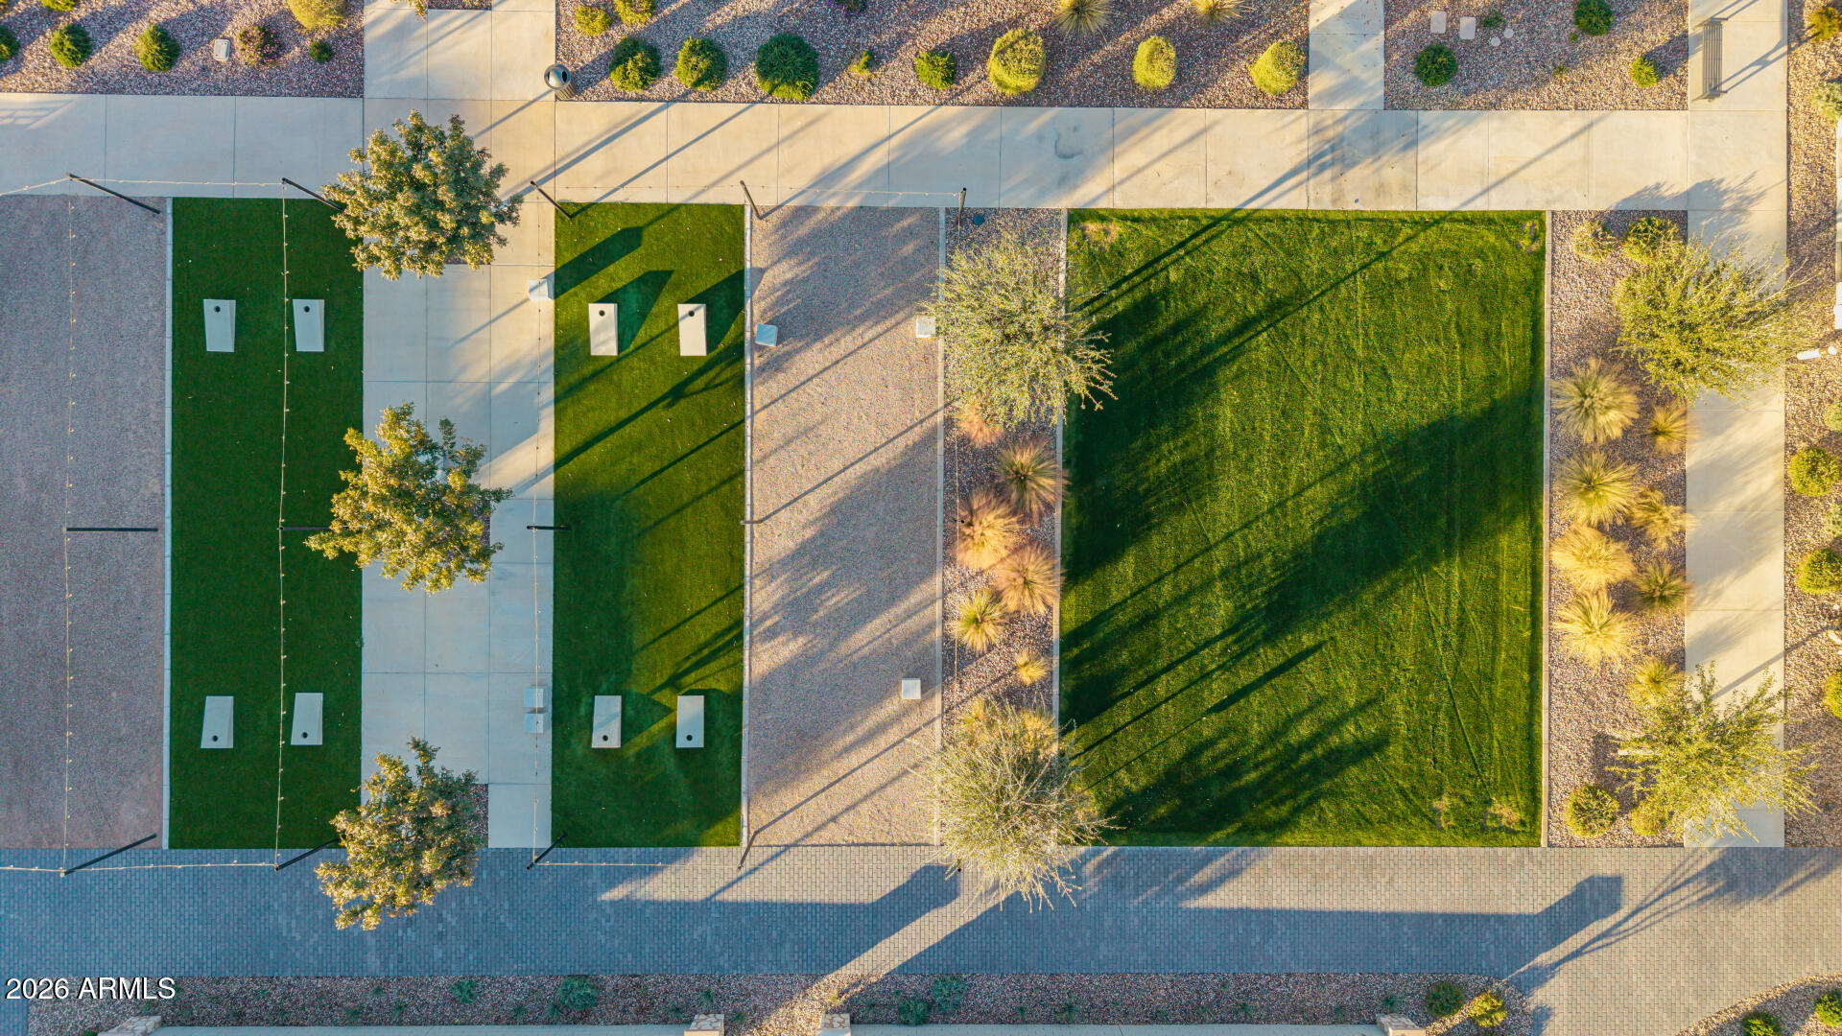
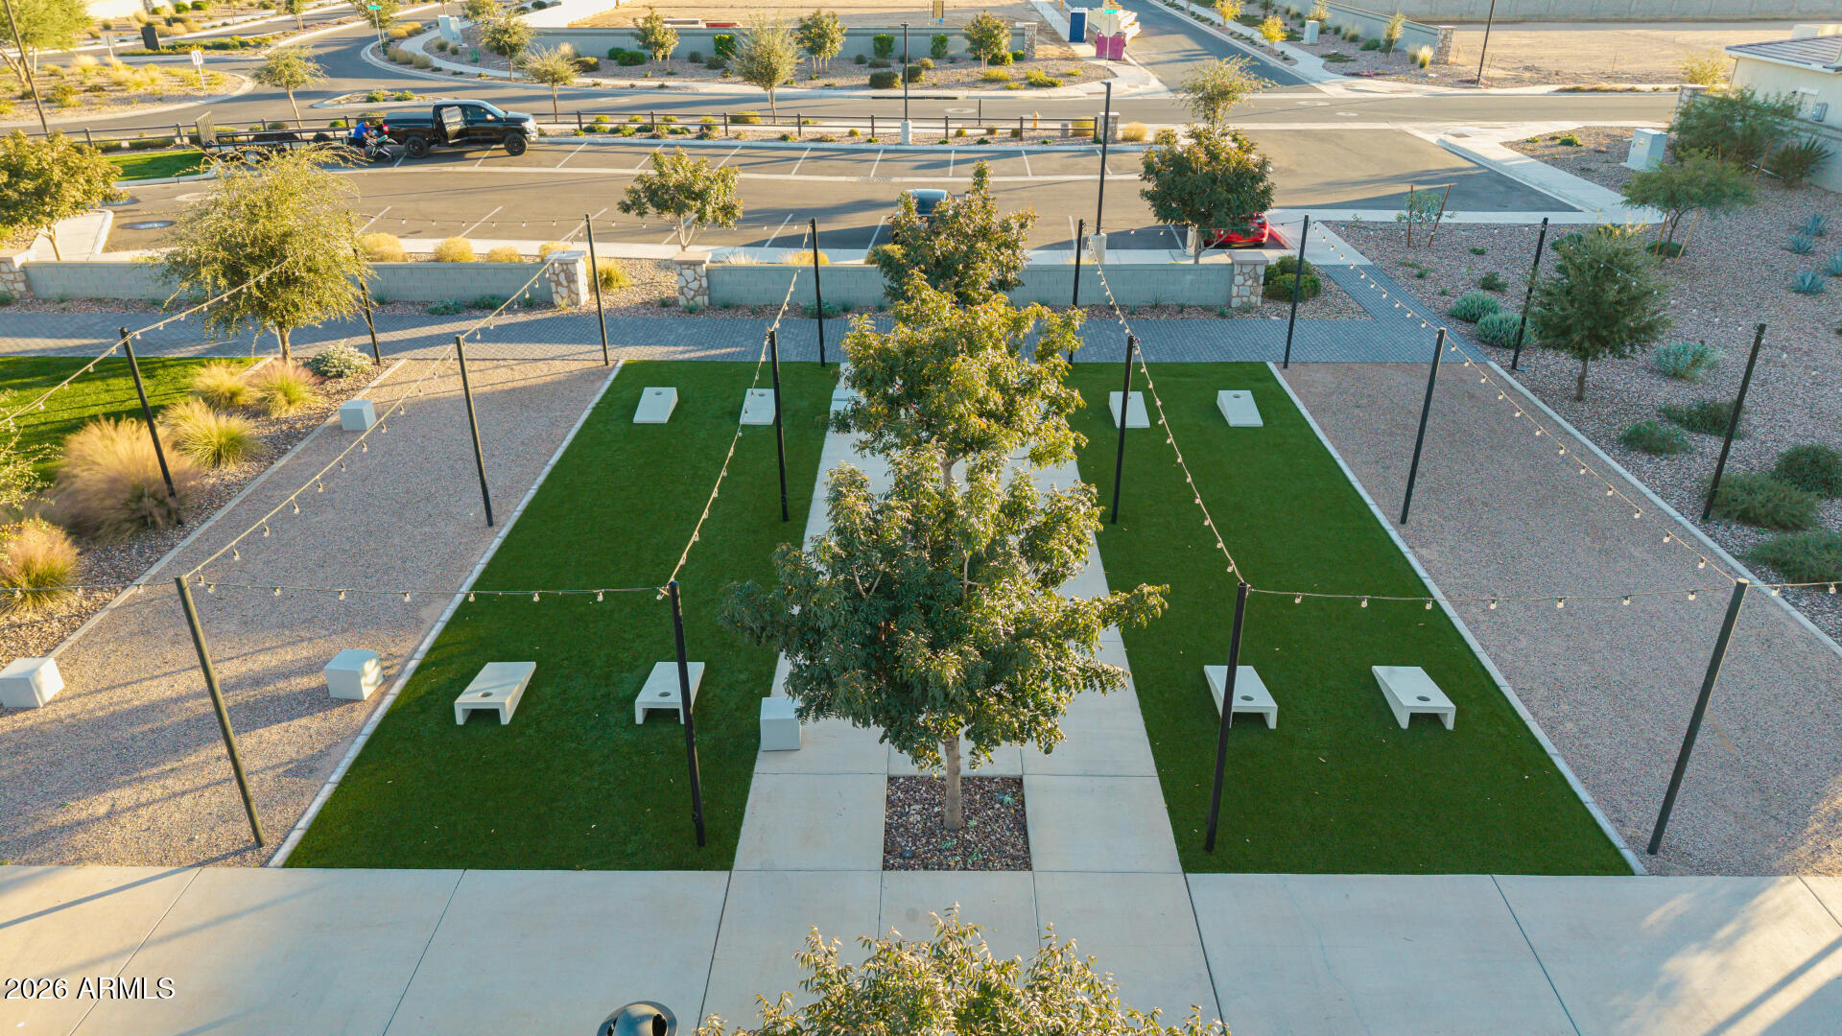
Aerial view of a landscaped community lawn with string lights and cornhole boards.
SEE ALL PHOTOS
Modern kitchen with taupe cabinets, stainless steel appliances, and a large white island with bar stools.
Living room with a white sectional, charcoal TV wall, dark tile flooring, and two sunlit windows.
Modern bathroom with a glass-enclosed gray-tile shower and doorway to a walk-in closet.
Two-story beige stucco home with a double garage, paver driveway, and gravel landscaping.
Aerial view of the marked neighborhood home, with a clubhouse, pool, park, and mountains nearby.
Two-story home with a covered patio, artificial turf lawn, and broad paver patio.
Two-story beige stucco home with a covered entry, paved driveway, and gravel landscaping.
Two-story beige stucco home with a gray garage, brick-paver driveway, and desert landscaping.
Covered front entry with a terracotta-framed glass door and keypad lock.
Entry foyer with dark tile floors, a glass-paneled front door, and a potted plant by the window.
Entry hall with dark tile floors, abstract wall art, and an ornate console beneath a large mirror.
Bright home office with a light wood desk, patterned armchairs, and a tall black glass-front cabinet.
Furnished home office with a light wood desk, laptop, and large black glass-front cabinet.
Open-plan living room with a white sectional, dark tile floors, kitchen island, and staircase.
Entryway with built-in display shelves and hooks beside a white door.
Living room with a charcoal television wall, white sectional, dark tile floor, and potted plant.
Open-plan kitchen and dining area with a large island, taupe cabinetry, and sliding doors to the backyard.
Modern kitchen with warm wood cabinets, white island, black farmhouse sink, and stainless gas cooktop.
Open-plan kitchen with a large white island, taupe cabinets, and dining and living areas beyond.
Kitchen with a large white island, taupe cabinets, and built-in stainless steel appliances.
Kitchen with warm wood cabinets, white tile backsplash, black farmhouse sink, and stainless-steel range hood.
Empty walk-in pantry with white wraparound shelves and a dark tile floor.
Bathroom pedestal sink with black faucet, oval mirror, and window.
Staged bedroom with an upholstered bed, gray carpet, black nightstands, and a ceiling fan.
Bedroom with a gray-covered bed, wall-mounted TV, black ceiling fan, and tall arched mirror.
Staged bedroom with a centered bed, matching nightstands, two windows, and a ceiling fan.
Bathroom with a double-sink wood vanity, gray tiled shower, and view into the bedroom.
Walk-in shower with gray and white tile, black fixtures, and a small high window.
Walk-in shower with gray tile walls, black fixtures, and a recessed niche with glass shelves.
Empty walk-in closet with two high windows and a long wooden clothes rail.
Walk-in closet with built-in shelves, multiple hanging rods, and gray carpet.
Vacant upstairs room with gray carpet, multiple windows, and a view of distant mountains.
Staged living room with a light sectional, gray swivel chairs, geometric rug, and mountain views through a large window.
Mountain sunset and neighborhood view through a large window, with a green lawn and tiled rooftops below.
Carpeted upstairs landing with white stair railing, high window, and sunlight across the wall.
Carpeted upstairs landing opens to a furnished bedroom with a bed and window.
Staged bedroom with a floral bedspread, mustard-yellow accents, and a black ceiling fan.
Bedroom with floral bedding, a yellow blanket, paneled closet doors, and a black ceiling fan.
Bathroom with a taupe double vanity, white countertop, black faucets, and large mirrors.
Bathroom with a tiled tub and black fixtures opening onto a carpeted hallway.
Furnished bedroom with a white bed, teal accent pillow, two windows, and a patterned rug.
Bedroom with a white bed, blue accent pillows, paneled closet doors, and a black ceiling fan.
Laundry room with washer and dryer, taupe cabinets, and a marble-look countertop.
Two-car garage with a closed garage door, concrete floor, ceiling opener, and two chairs.
Empty garage with a concrete floor, overhead door, and wall-mounted utility equipment.
Covered patio overlooking a green backyard lawn, with a covered grill and paver border.
Backyard with artificial turf, gray paver patio paths, and a block wall.
Two-story home's backyard with covered patio, artificial turf lawn, and gravel landscaping.
Backyard with a large artificial-turf lawn, gravel landscaping, and a paved patio.
Covered patio with patterned chairs, a small table, and a grill beside the home.
Two electric vehicle charging stations beside a landscaped parking area and fenced recreation area.
Fitness center with weight machines and treadmills beneath exposed wood ceiling beams.
Fitness room with weight machines, dumbbells, tall windows, and exposed ceiling beams.
Fitness room with rows of treadmills, tall windows, and a dark slatted accent wall.
Two-story beige stucco home with a tiled roof, two-car garage, and gravel landscaping, seen from above.
Aerial view of a two-story beige home with a paved driveway and mountain views.
Two-story beige stucco home with a tile roof, double garage, and paver driveway, viewed from above.
Aerial view of a home roof and backyard with a rectangular green lawn and gravel landscaping.
Backyard with a large lawn, checkerboard paver patio, children's climbing dome, and outdoor seating area.
Two-story beige stucco home with a tile roof, attached garage, and desert landscaping, viewed from above.
Aerial view of a two-story home and its walled backyard with a covered patio and green lawn.
Aerial view of a home’s rear yard with a covered patio, lawn, and distant mountains.
Aerial view of a two-story home’s backyard with a covered patio, artificial lawn, and distant mountains.
Aerial view of a dense suburban neighborhood with rows of homes and distant mountains.
Aerial view of a Queen Creek home among a dense neighborhood, with mountains on the horizon.
Aerial view of a suburban neighborhood with rows of tiled-roof homes and distant mountains.
Aerial view of a Queen Creek neighborhood, with the home’s backyard in the foreground and mountains in the distance.
Aerial view of a Queen Creek neighborhood, with the featured home in the foreground and mountains beyond.
Aerial view of a two-story home beside a green park, marked by a red arrow, with mountains in the distance.
Aerial neighborhood view with a large green park and mountains in the distance.
Aerial view of a neighborhood park with a pool, shaded playground, sports courts, and a large grassy field.
Aerial neighborhood view with the listed home marked by a red arrow beyond a park and pool.
Aerial view of a community clubhouse, pool, tennis courts, and green park surrounded by homes.
Aerial view of the home marked by a red arrow amid community parks, courts, a pool, and distant mountains.
Aerial view of a community lawn and two smaller green courts among desert landscaping.
Aerial view of a community’s pickleball courts, desert landscaping, homes, and distant mountains.
Aerial view of a residential community with a swimming pool, recreation center, courts, and landscaped park.
Aerial view of a community pool, clubhouse, sports courts, and new homes with mountains beyond.
Aerial view of a pool courtyard with a spa, lounge chairs, and pergola.
Aerial view of homes and a community pool with mountains on the horizon.
Aerial view of a Queen Creek neighborhood, community park, clubhouse, and distant mountains.
Community recreation area with a basketball court and shaded playground.
Aerial view of a residential community with a large green park, swimming pool, and distant mountains.
Aerial view of a neighborhood park with two pickleball courts, a broad lawn, and distant mountains.
Aerial view of a landscaped community lawn with string lights and cornhole boards.
Courtesy of Simply Real Estate, Susan Lynn Bermudez Listing Contact: 480-631-9498 
For Sale

22822 E WATFORD Drive

22822 E WATFORD Drive, Queen Creek, AZ 85142

$590,000
2/1 BUYDOWN INCENTIVE FROM SELLER!! Almost Brand NEW HOME! Welcome to this stunning two-story residence in the sought-after Empire Pointe! You'll first notice the manicured landscape and 2-car garage with paver driveway! Step inside to fall in love with the bright interior, where style and comfort blend seamlessly, featuring tile flooring, contemporary lighting, and a neutral palette. The impeccable culinary space boasts shaker cabinets with crown molding, a tile backsplash, quartz countertops, a walk-in pantry, SS appliances, and an island with a breakfast bar for casual chats over quick meals. Enjoy a good night's rest in the main bedroom, offering a bathroom with double sinks and a walk-in closet for easy organization. The spacious loft and den add versatility. Check it out!

3
beds

3
baths

2,618 Sq.Ft. LIVING AREA

5,750 Sq.Ft. lot

Susan Bermudez

Susan Bermudez

Jessica Houlihan

Jessica Houlihan

Features & Amenities

Interior

  • total bedrooms3
  • Total bathrooms3
  • full bathrooms2
  • half bathroom1
  • Laundry room Upstairs Laundry
  • Flooring Carpet, Tile
  • APPLIANCES Dryer, Washer, Water Softener Owned, Reverse Osmosis, Refrigerator, Built-in Microwave, Dishwasher, Disposal, Gas Range, Gas Oven, Gas Cooktop
  • other interior Features Walk-in Pantry, High Speed Internet, Double Vanity, Eat-in Kitchen, Breakfast Bar, 9 Flat Ceilings, Central Vacuum, Kitchen Island, 3/4 Bath Master Bdrm

Area & Lot

  • Status For Sale
  • Living Area2,618 Sq.Ft.
  • Total Area2,618 Sq.Ft.
  • Lot Area5,750 Sq.Ft.
  • MLS® ID7072384
  • TypeResidential
  • YEAR BUILT2024
  • NeighborhoodQueen Creek
  • Architecture StylesContemporary, Ranch
  • View DescriptionMountain(s)
  • Elementary SchoolSchnepf Elementary School
  • Middle SchoolNewell Barney College Preparatory School
  • High SchoolCrismon High School
  • School DistrictQueen Creek Unified District

Exterior

  • STORIES2
  • Garage Space2.0
  • water SourcePublic
  • roofTile
  • lot featuresNorth/South Exposure, Sprinklers In Rear, Sprinklers In Front, Gravel/Stone Front, Gravel/Stone Back, Synthetic Grass Back, Auto Timer H 2 O Front, Auto Timer H 2 O Back
  • parkingAttached Garage, Garage Door Opener, Direct Access
  • HEAT TYPENatural Gas
  • AIR CONDITIONINGCentral Air, Ceiling Fan(s)
  • sewerPublic Sewer
  • Disability FeaturesLever Handles, Bath Lever Faucets

Financial

  • Sales Price$590,000
  • Real Estate Tax $2,161/yr
  • HOA $169/mo
Living room with a white sectional, charcoal TV wall, dark tile flooring, and two sunlit windows.

Schedule a Showing

We would love to show you our beautiful property. Please select your preferred date and time below. An agent will be in touch shortly to confirm your appointment.

Schedule a Showing

We would love to show you our beautiful property. Please select your preferred date and time below. An agent will be in touch shortly to confirm your appointment.

Thank you for your interest in 22822 E WATFORD Drive, Queen Creek, AZ 85142. We are reviewing your request and will be in touch shortly!

Mortgage Calculator

Estimate your monthly mortgage payment, including the principal and interest, property taxes, and HOA. Adjust the values to generate a more accurate rate.
All estimates are provided for informational purposes only. Actual amounts may vary.
$0,000 Your Payment 20 15 65
$0,000 Your Payment

Queen Creek

Explore

Work With Us

At the SB Property Team, we believe that communication, trust, and loyalty form the foundation of every successful relationship. Backed by Simply Real Estate, a forward-thinking and technology-driven brokerage, we combine innovation with a personalized, hands-on approach. Whether you’re buying, selling, or investing, we deliver VIP service and proven results through cutting-edge marketing, expert guidance, and a commitment to your goals every step of the way.

Follow Us on Instagram