Leave a Message

Thank you for your message. We will be in touch with you shortly.

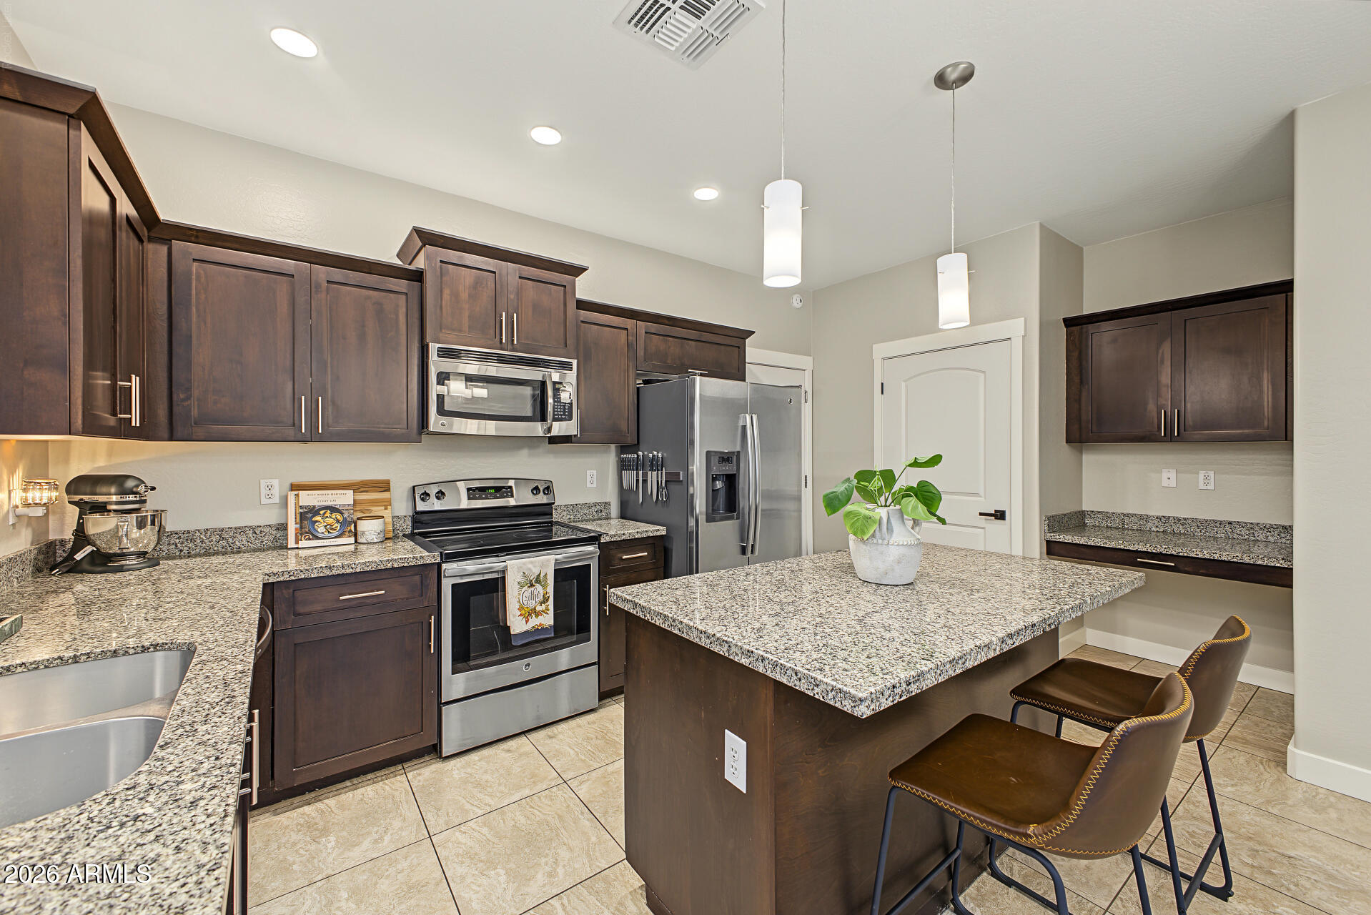
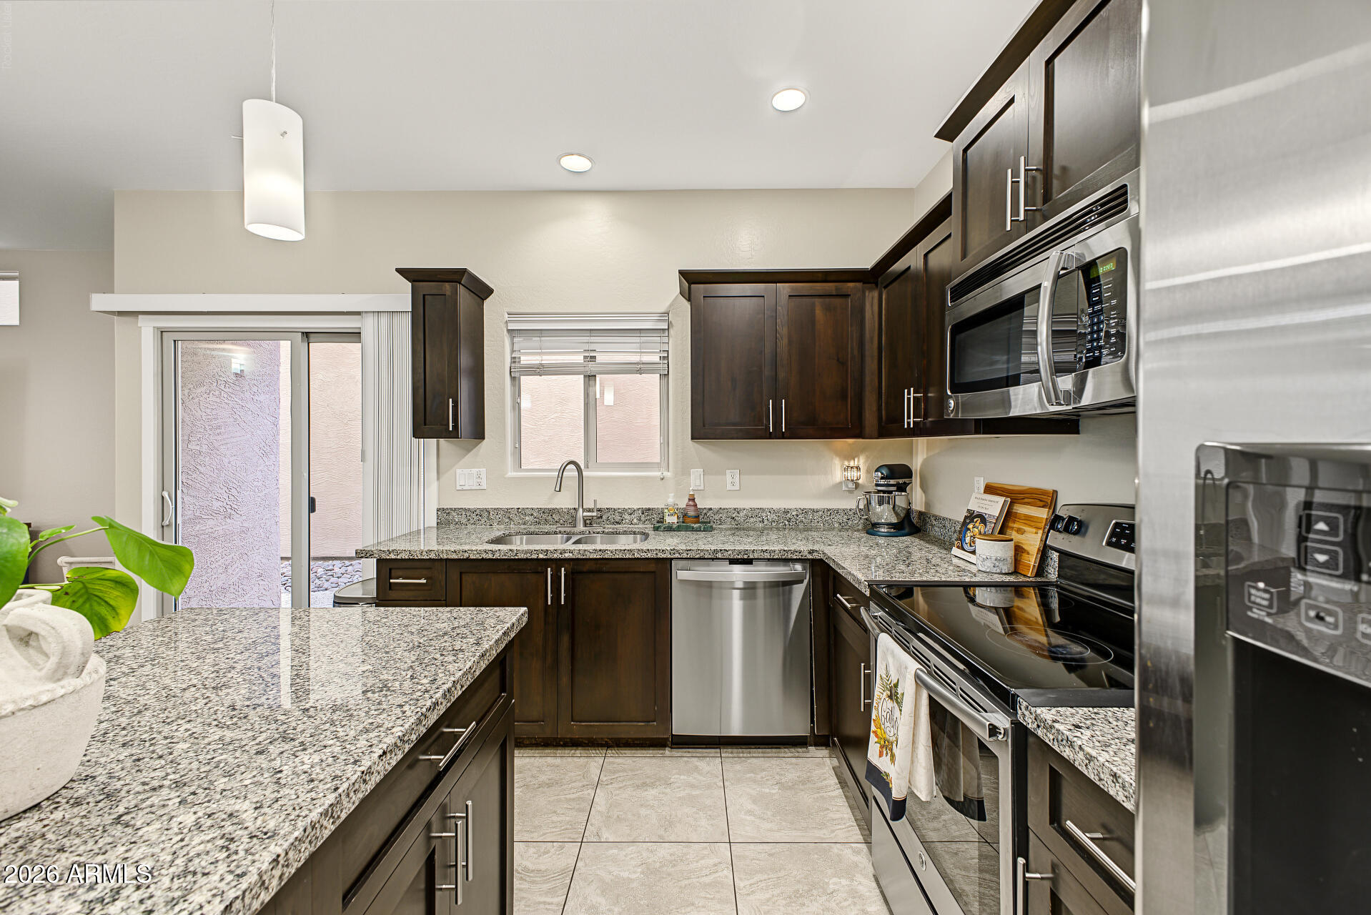
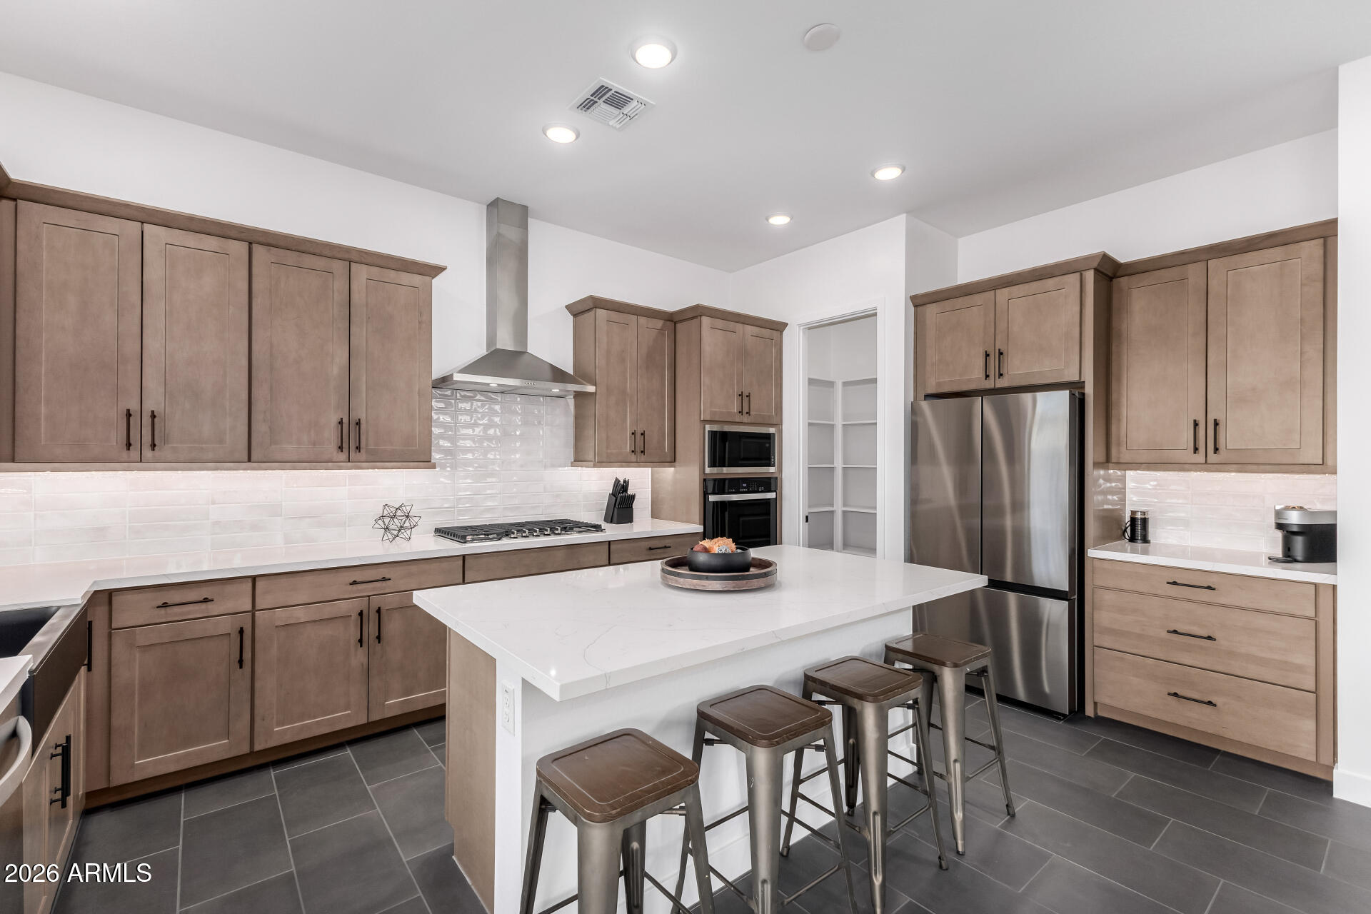
Kitchen with dark wood cabinets, granite counters, a large island, and stainless steel appliances.
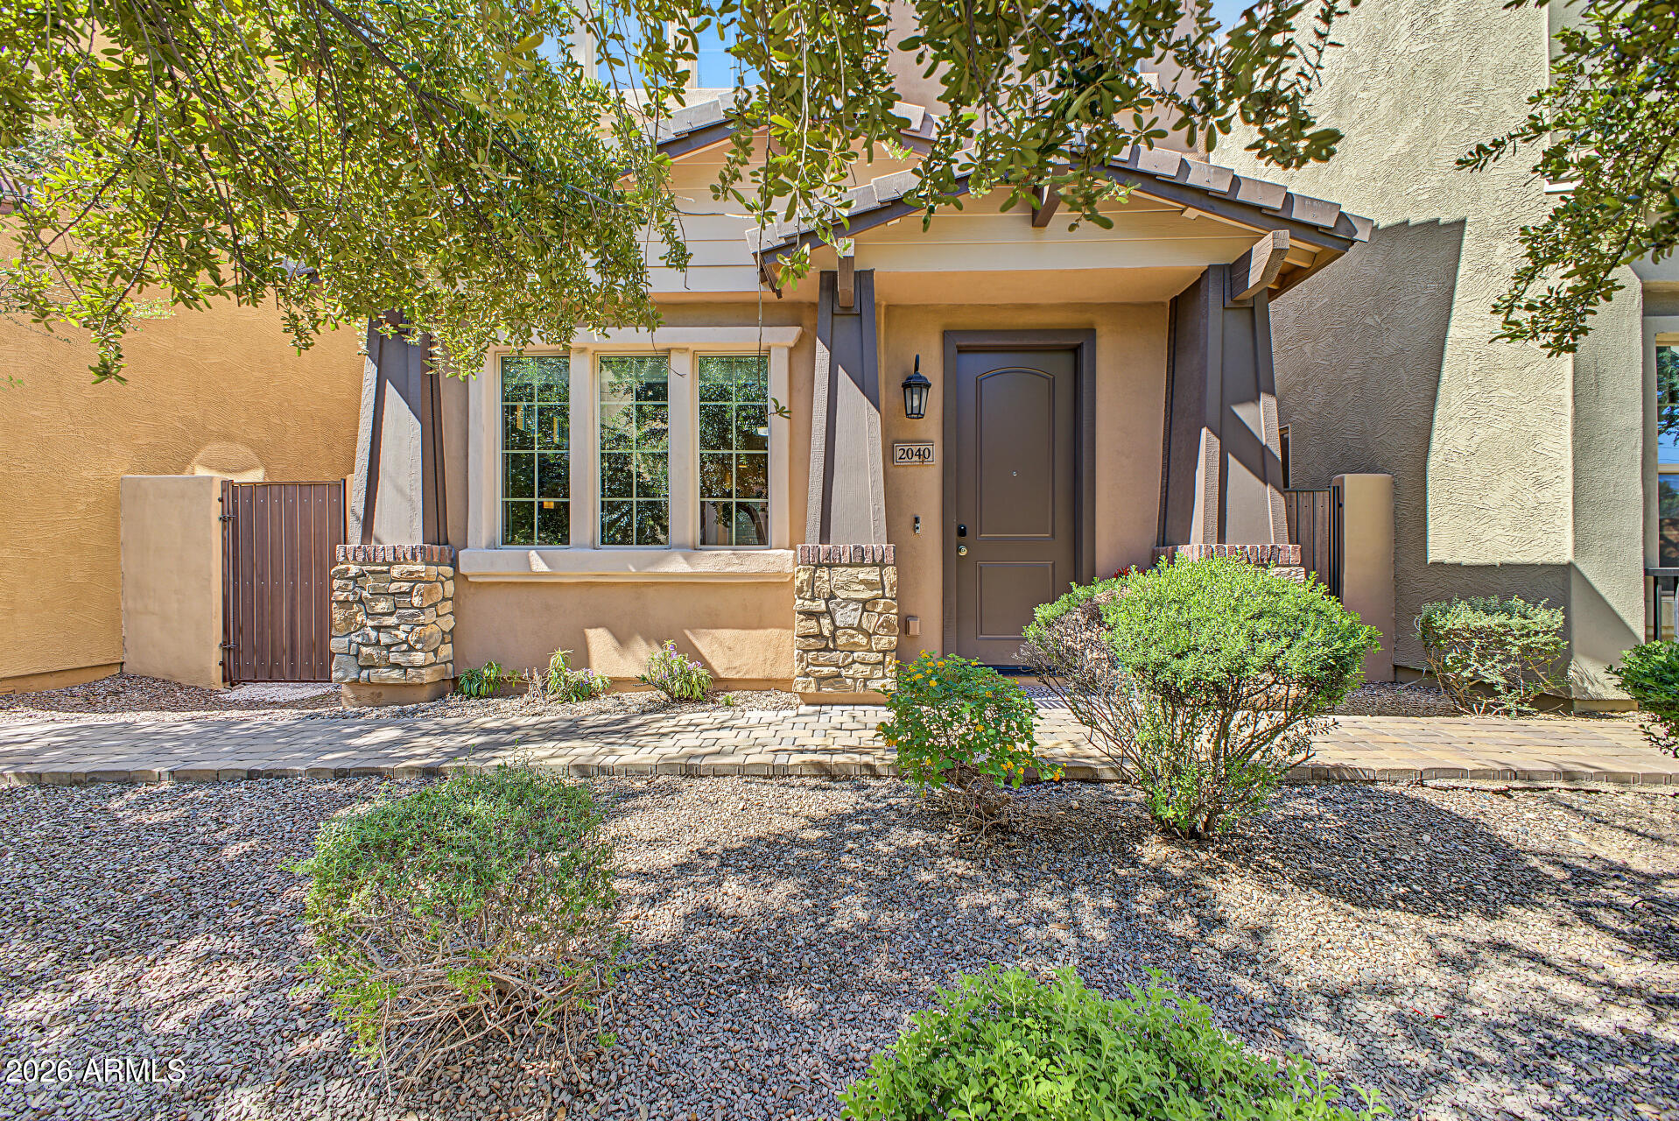
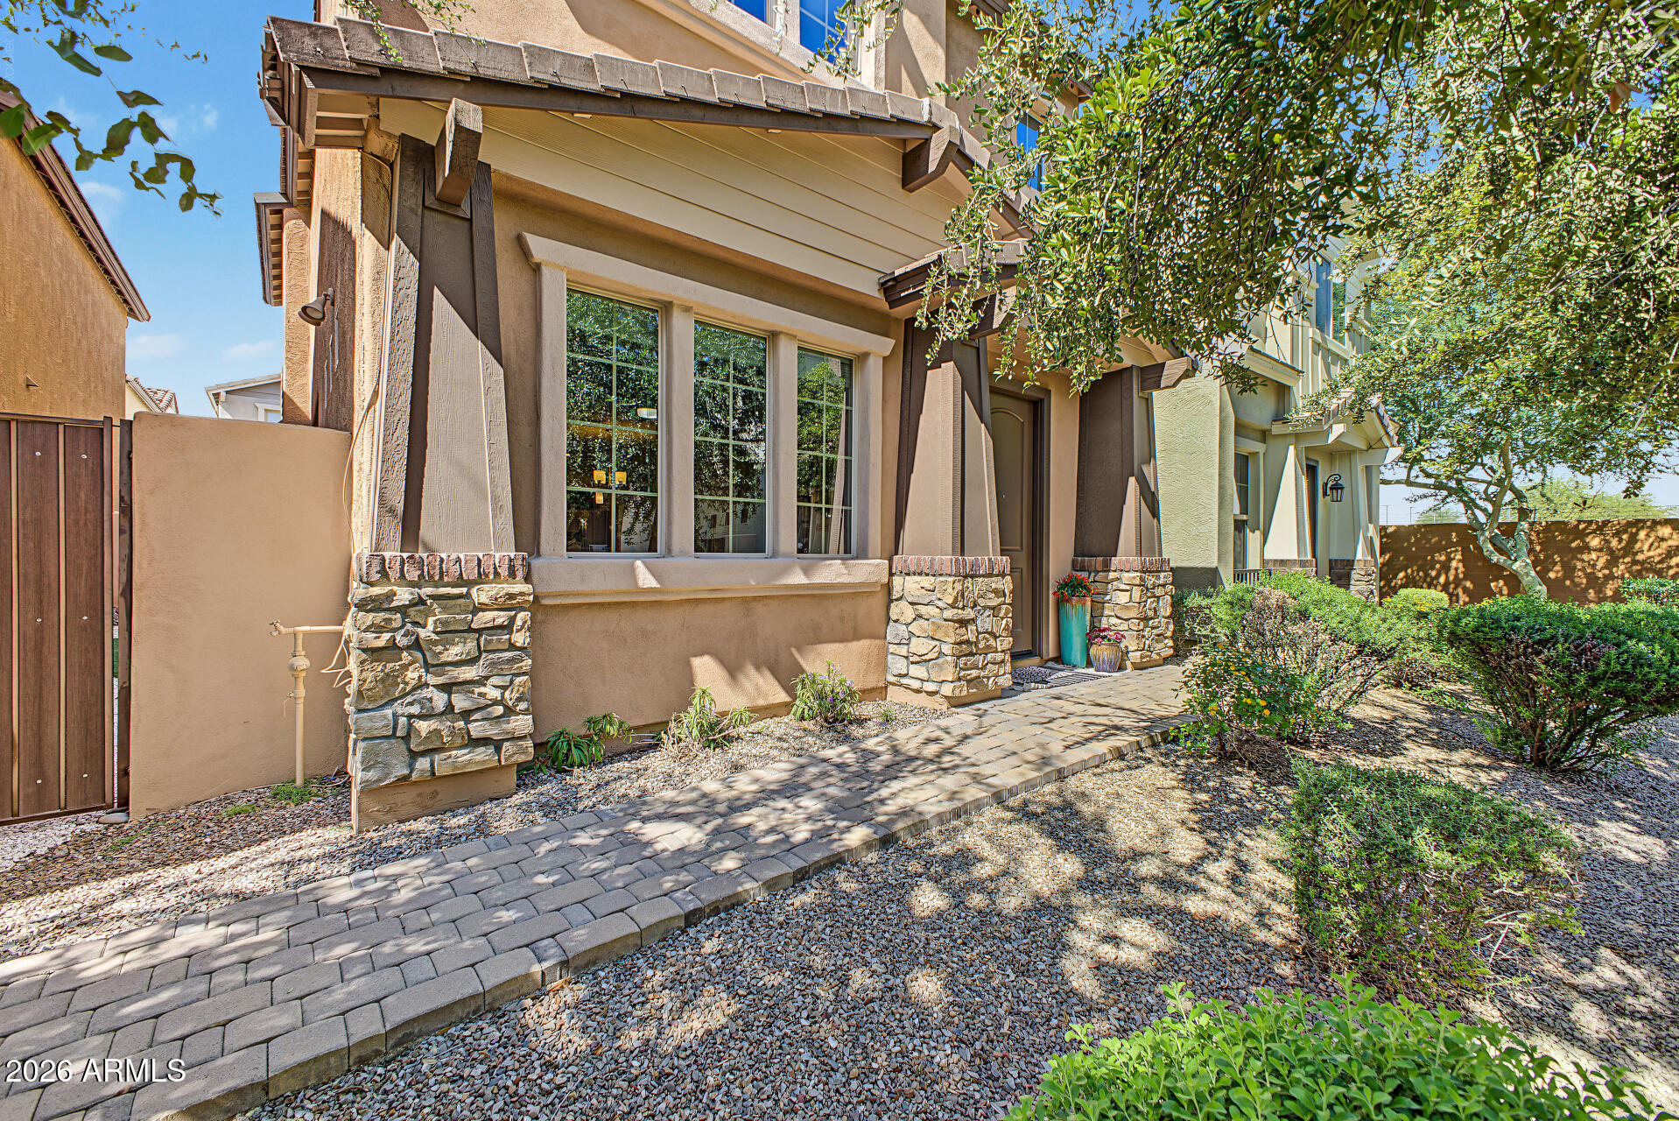
Home entrance with a covered porch, stone accents, and a gravel yard shaded by trees.
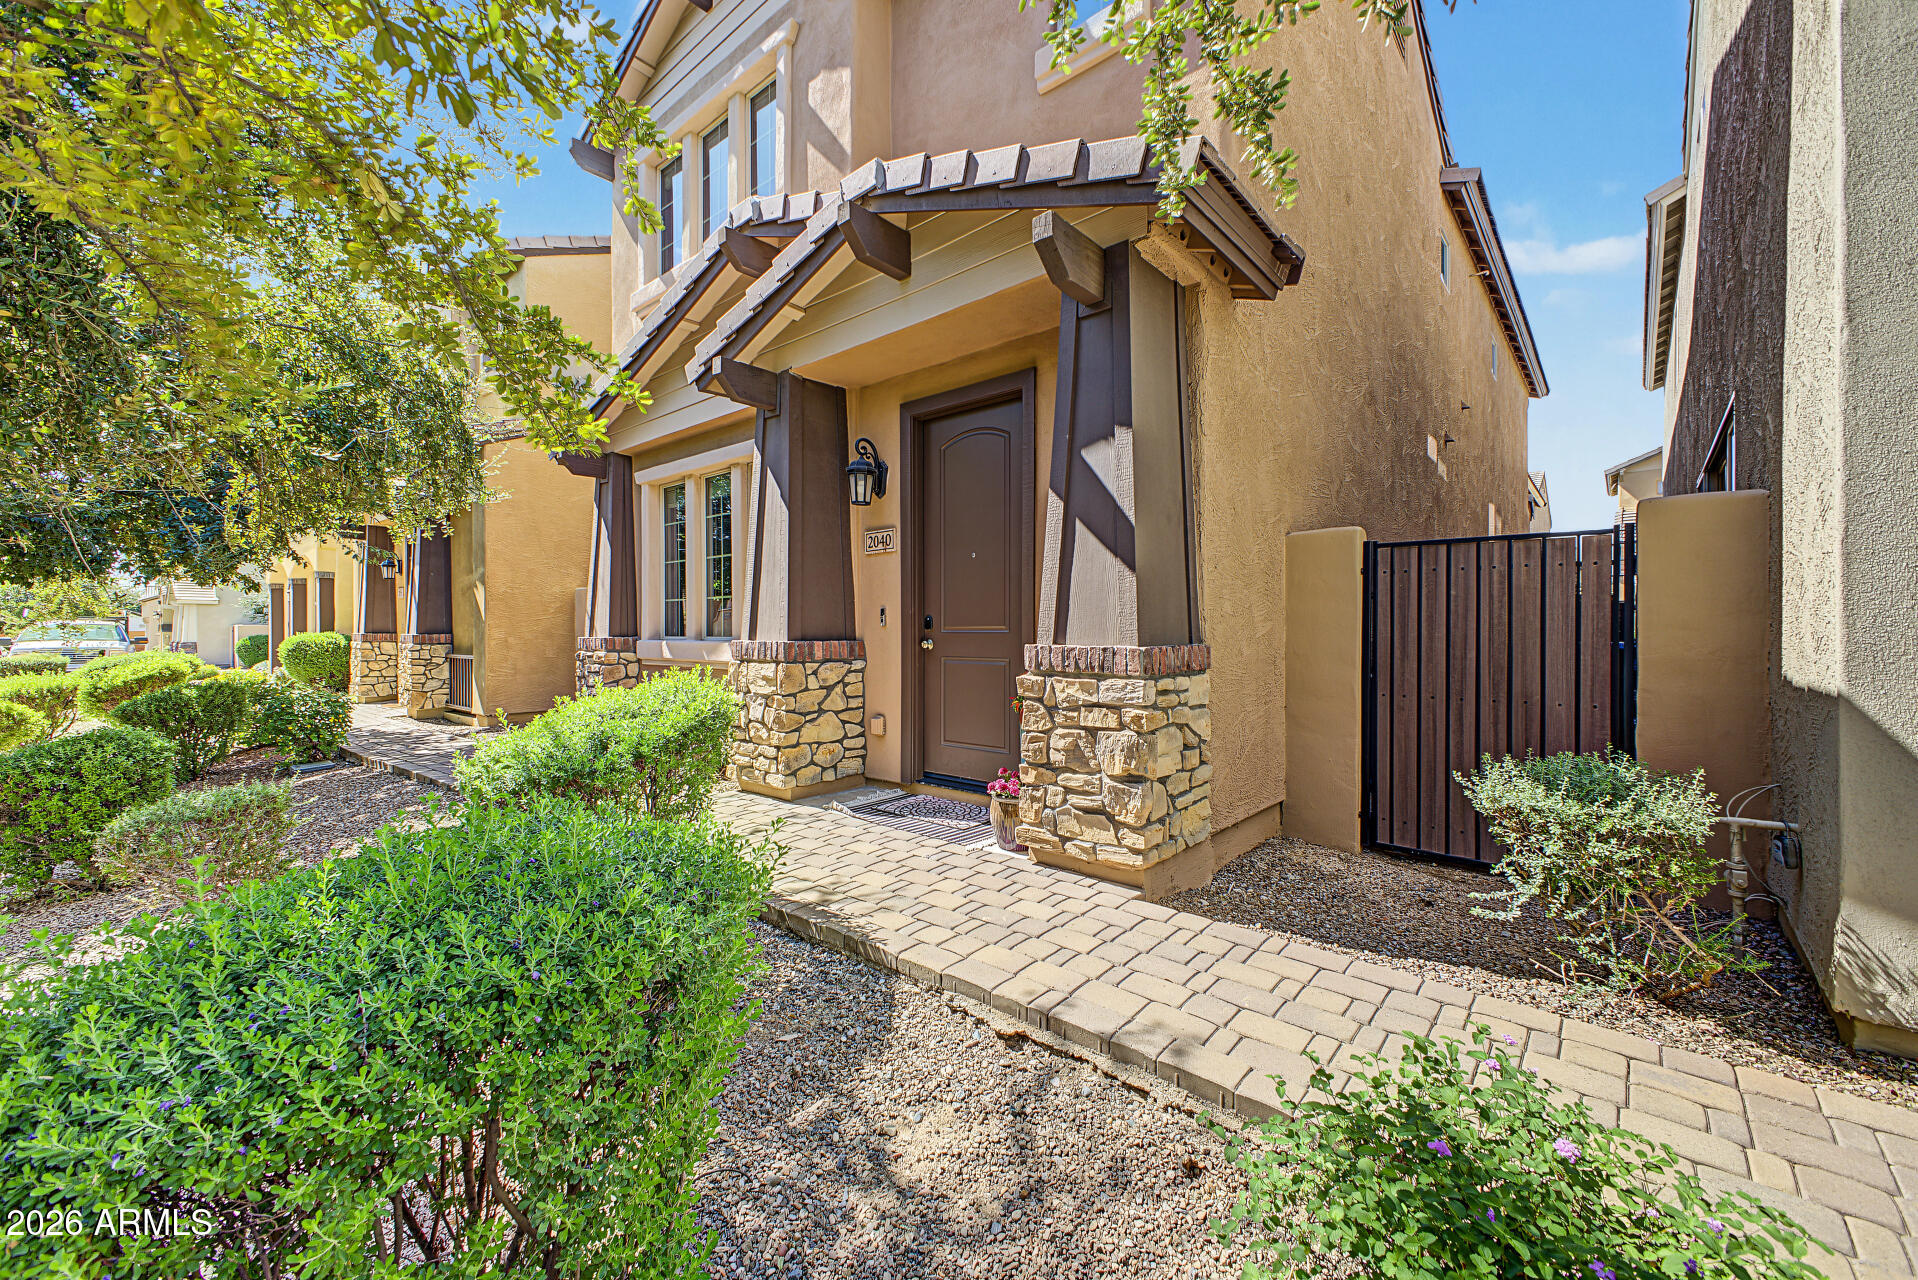
Front exterior with stone porch columns, landscaped walkway, and side gate.
Tan stucco home with stone accents and a paved walkway through landscaped gravel.
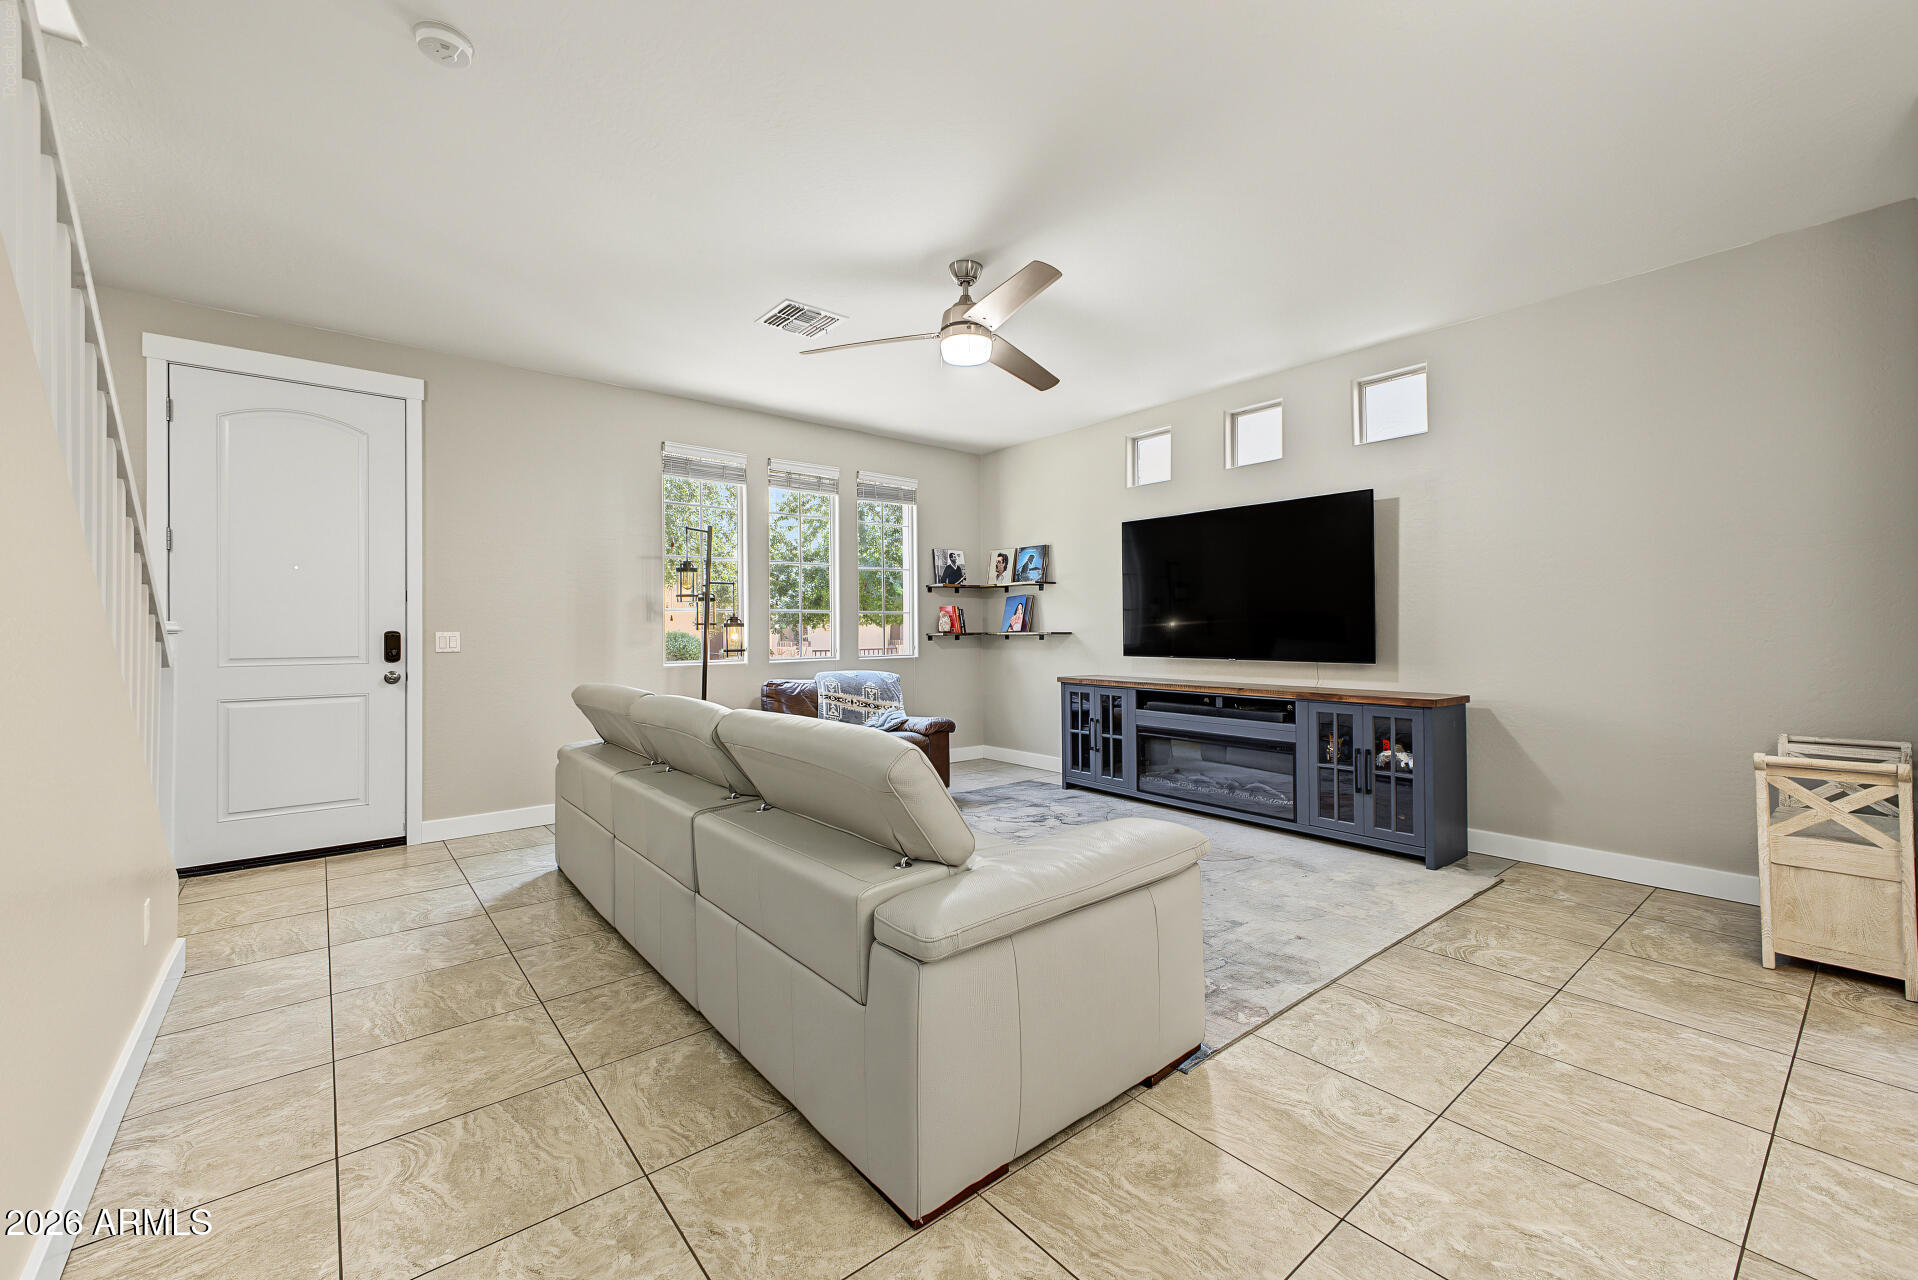
Furnished living room with a light sectional, tiled floors, and wall-mounted television.
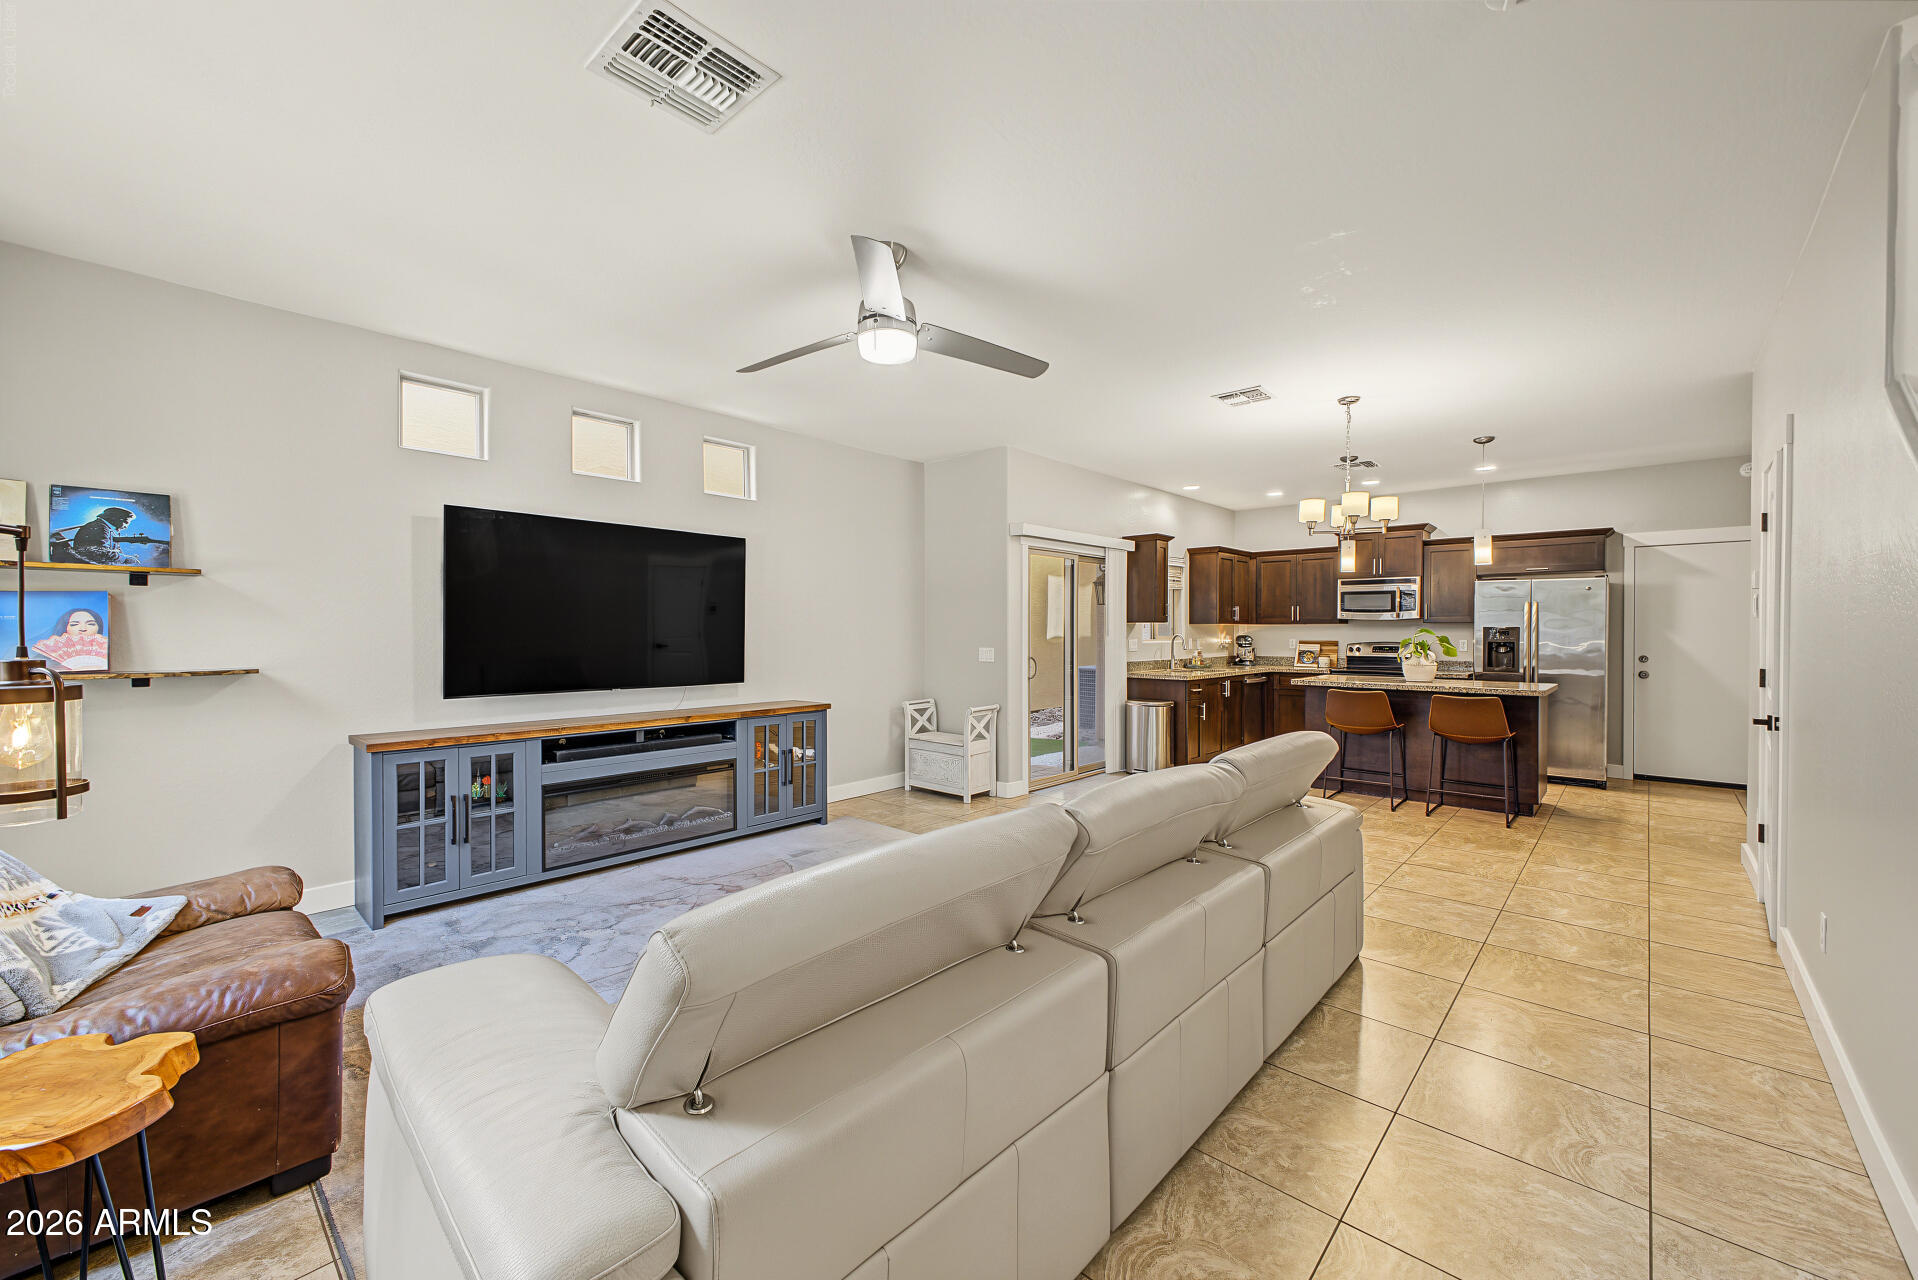
Open-plan living room and kitchen with a large sectional sofa and dark wood cabinetry.
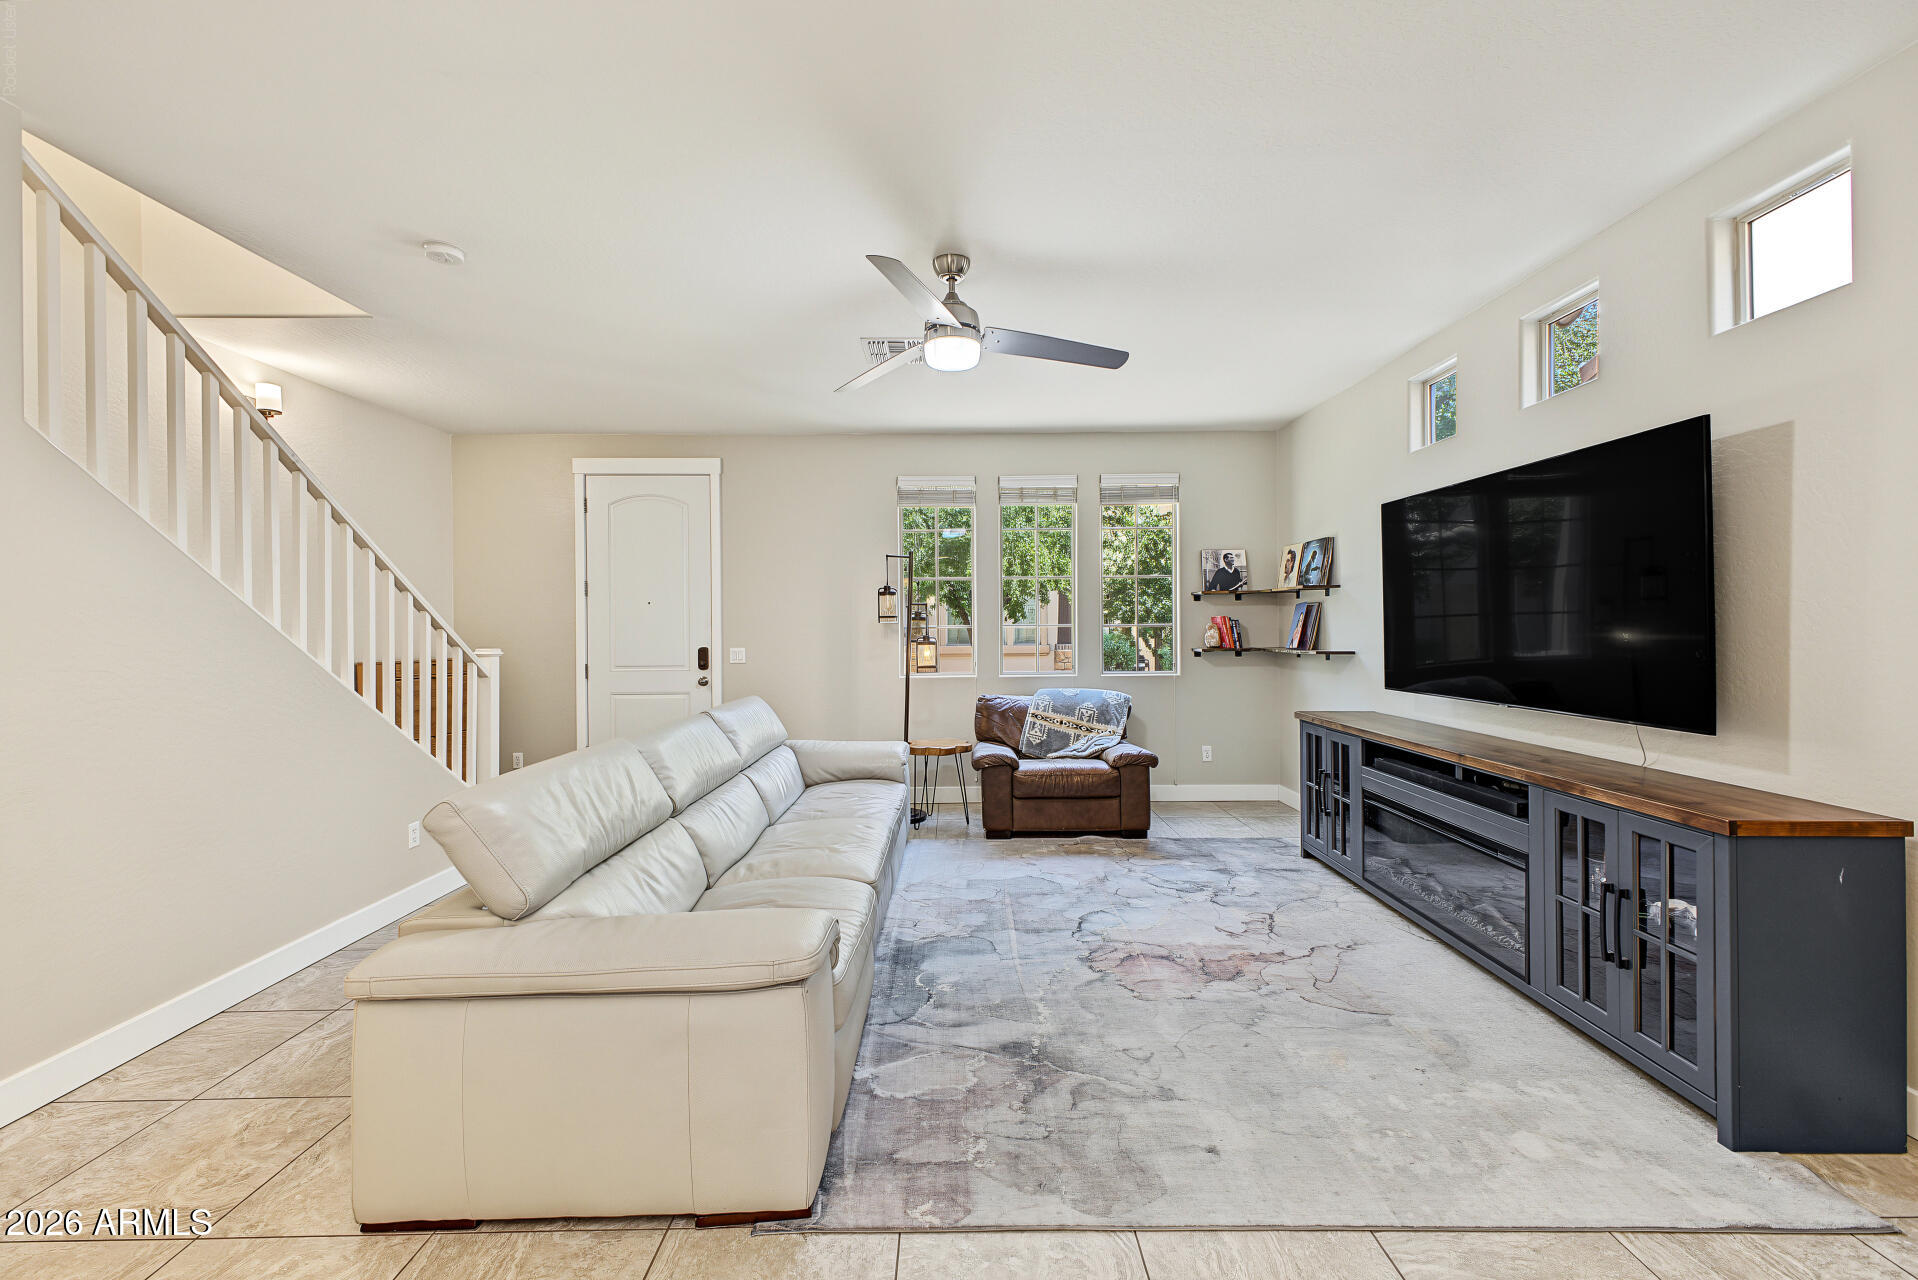
Living room with a cream sectional, large television, staircase, and tall windows.
Kitchen with dark wood cabinets, granite counters, stainless steel appliances, and a large island.
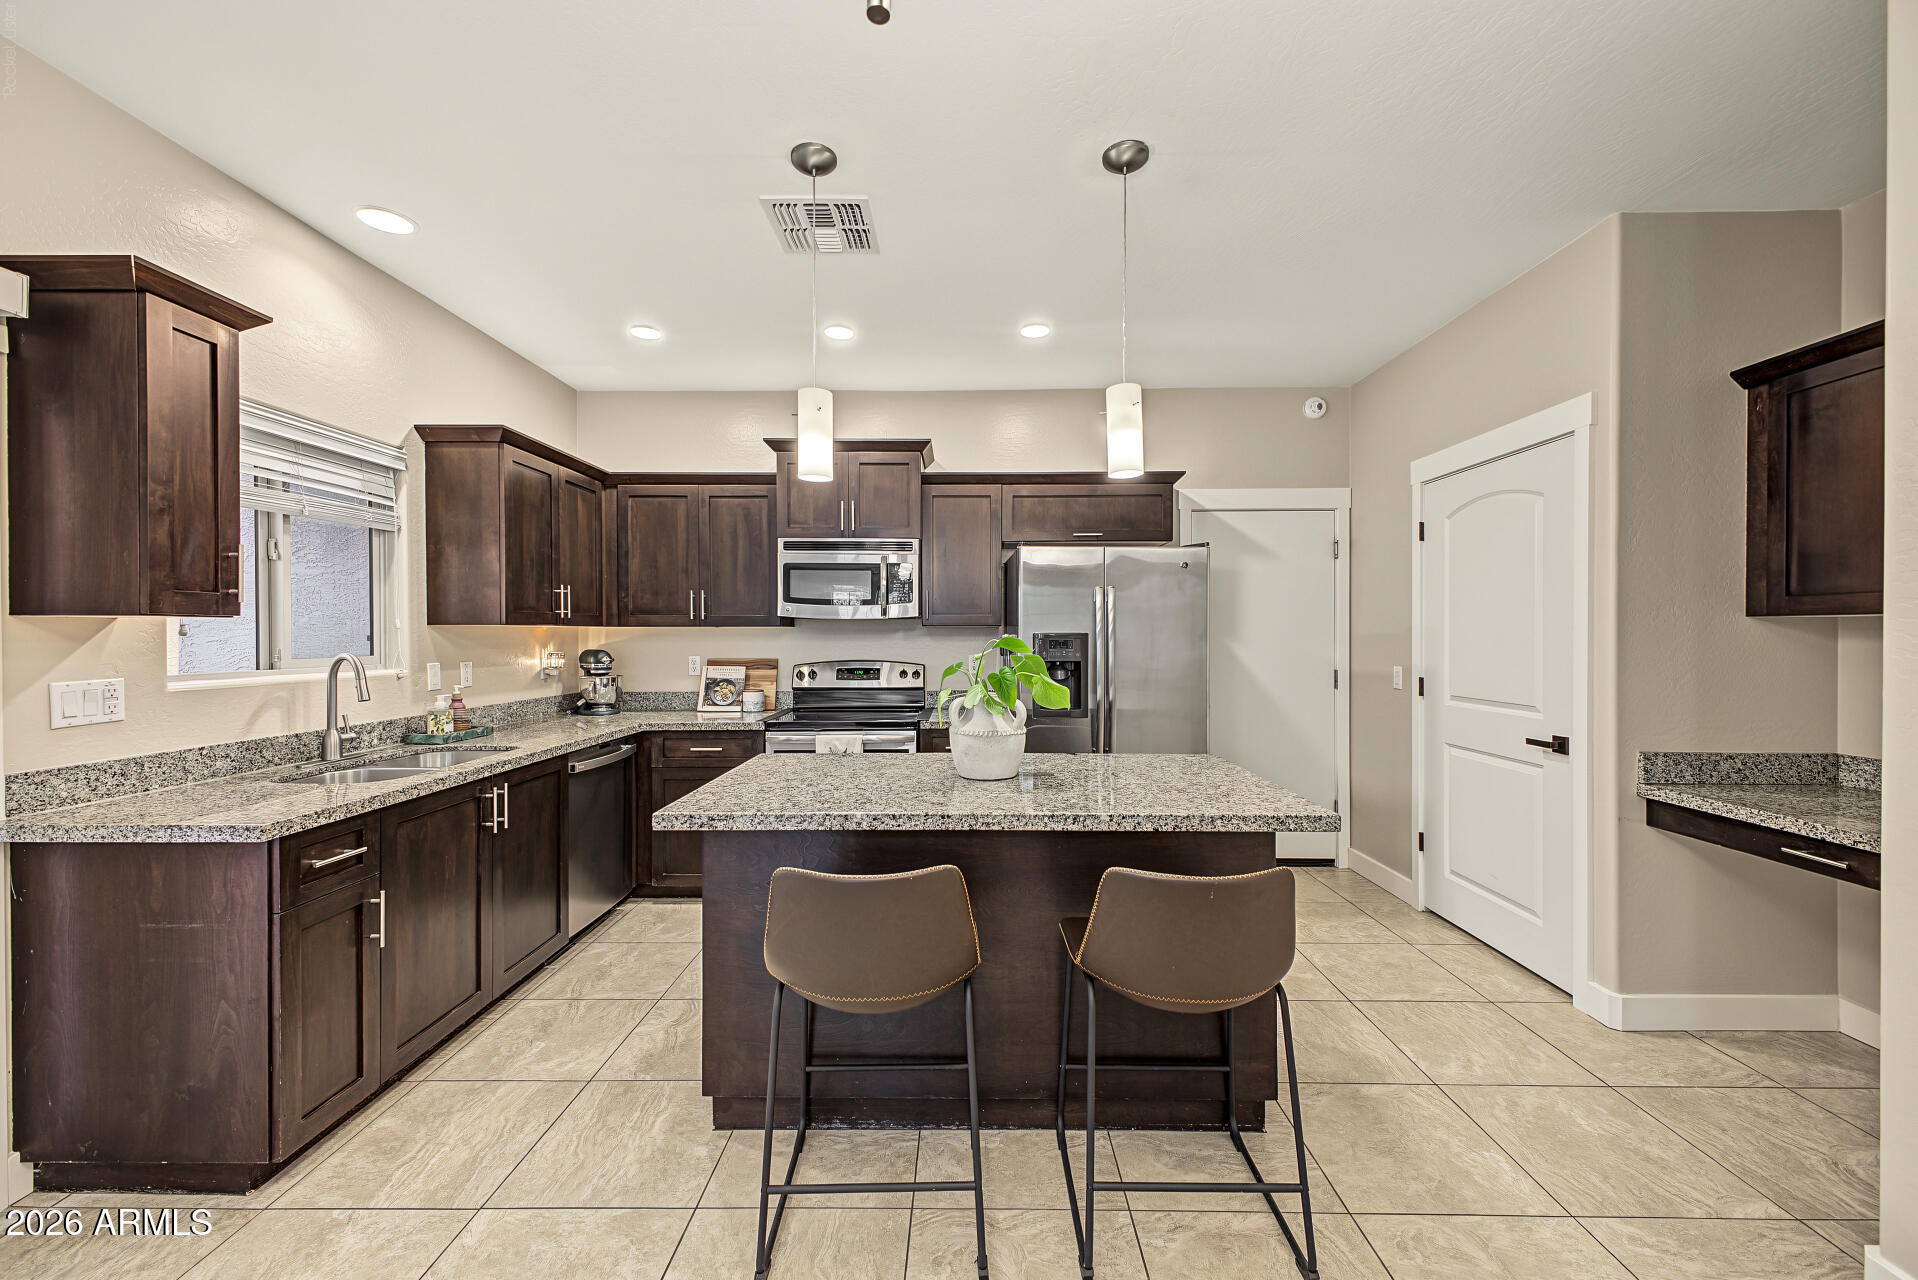
Kitchen with dark wood cabinets, granite island, stainless steel appliances, and two stools.
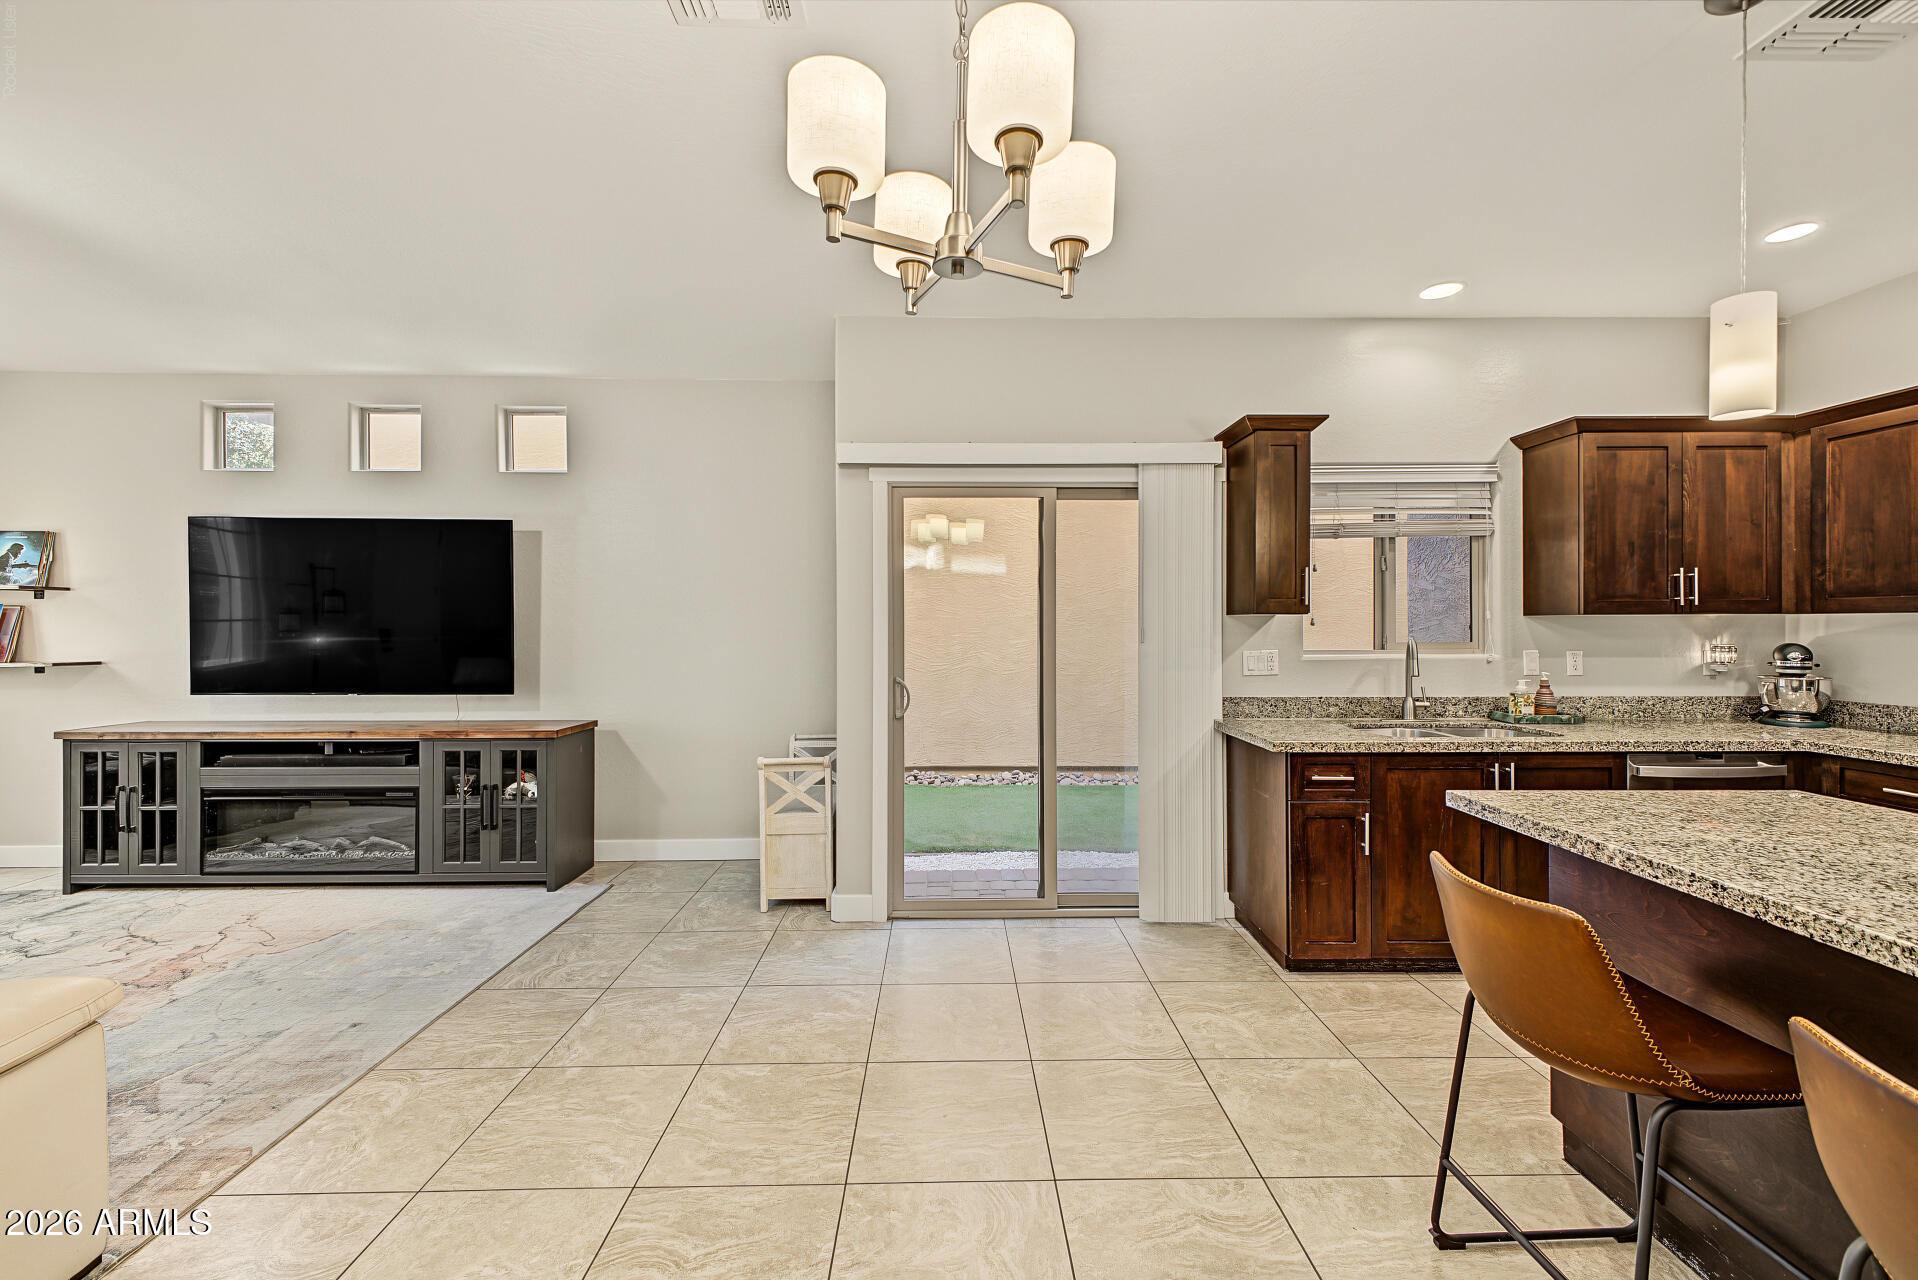
Open-plan living room and kitchen with dark wood cabinets, granite island, and sliding glass doors.
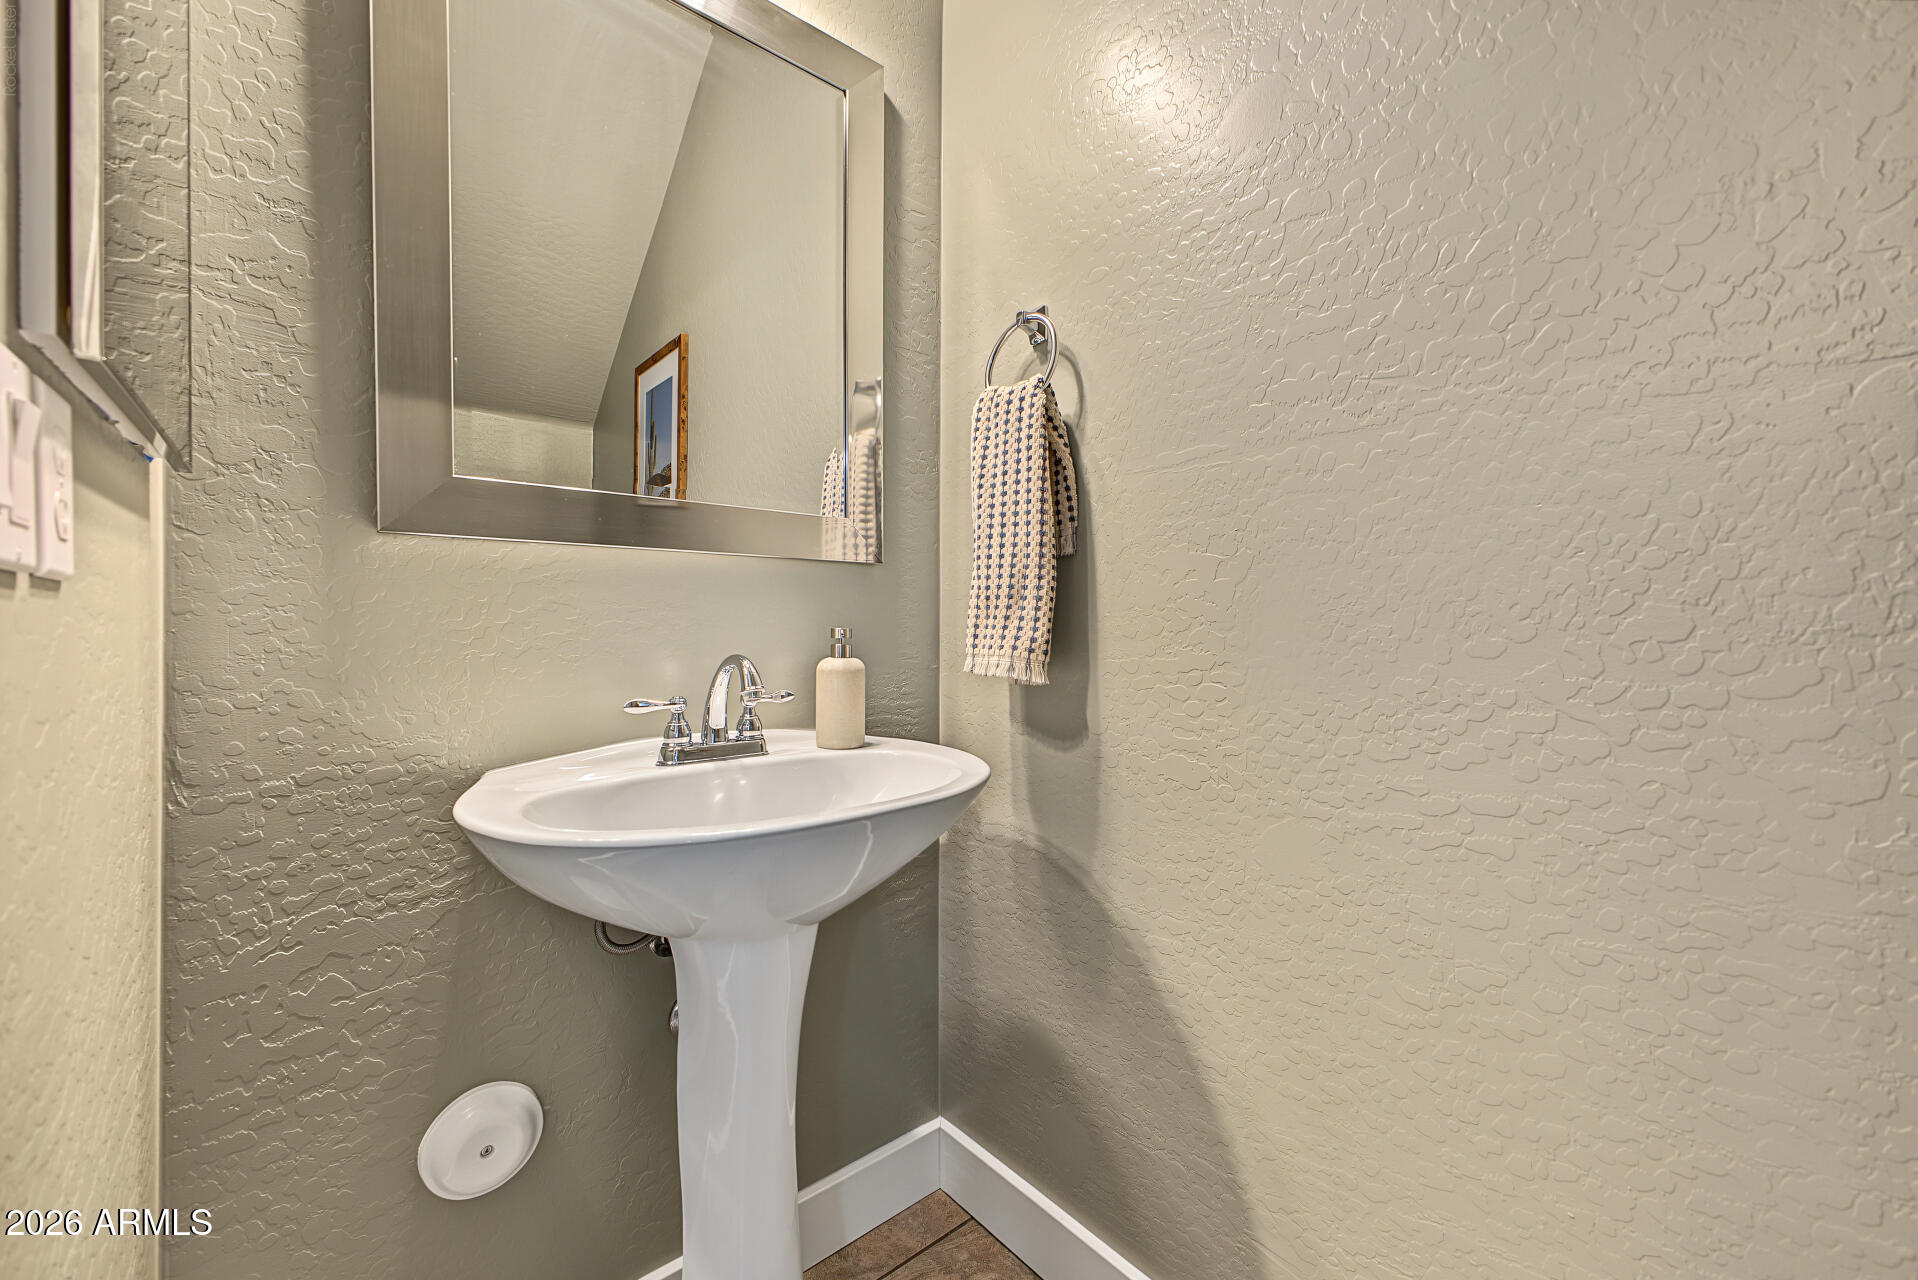
Bathroom pedestal sink with chrome faucet, framed mirror, and patterned hand towel.
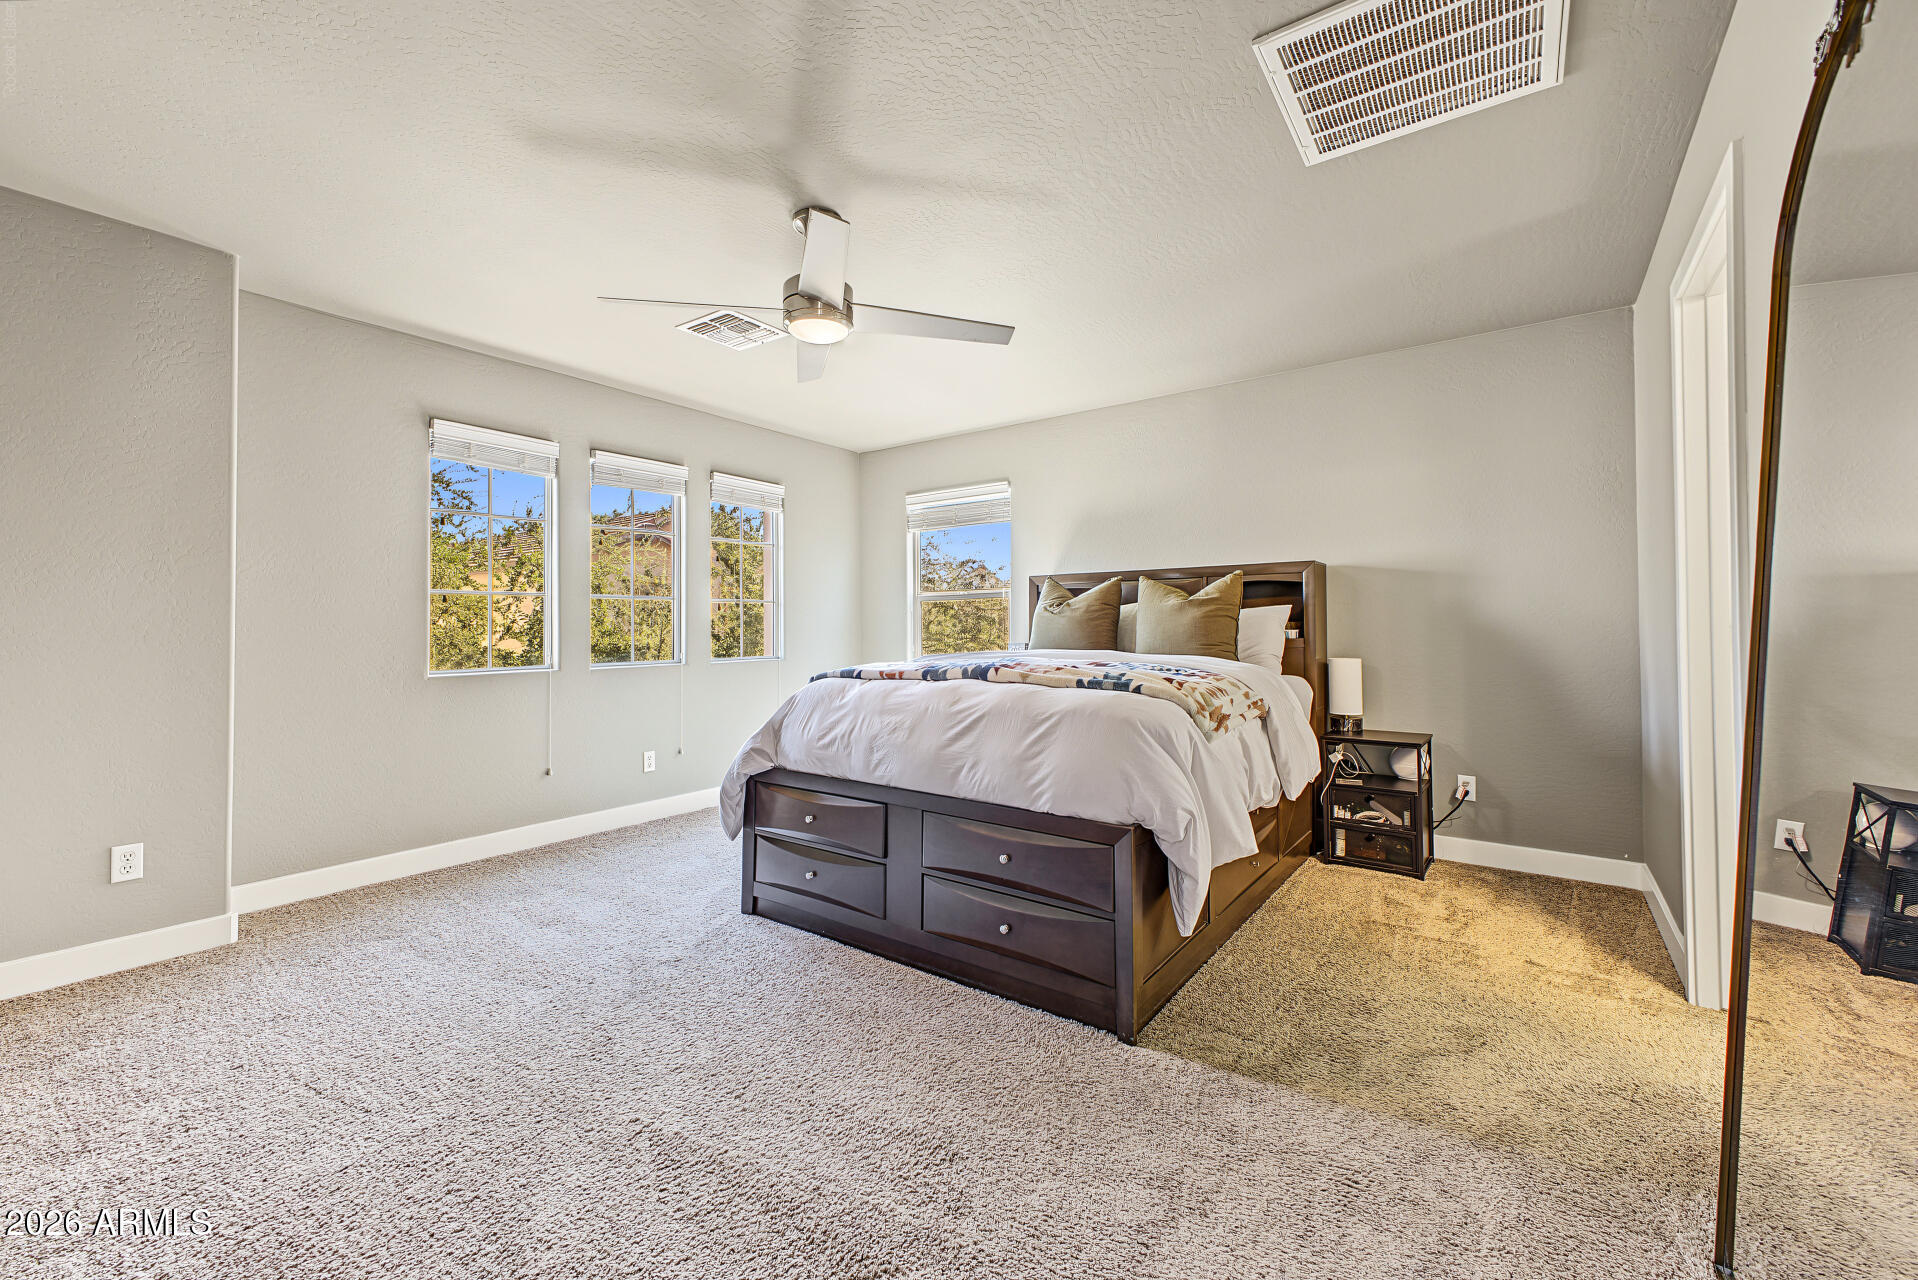
Furnished bedroom with a dark wood bed, ceiling fan, and multiple windows overlooking trees.
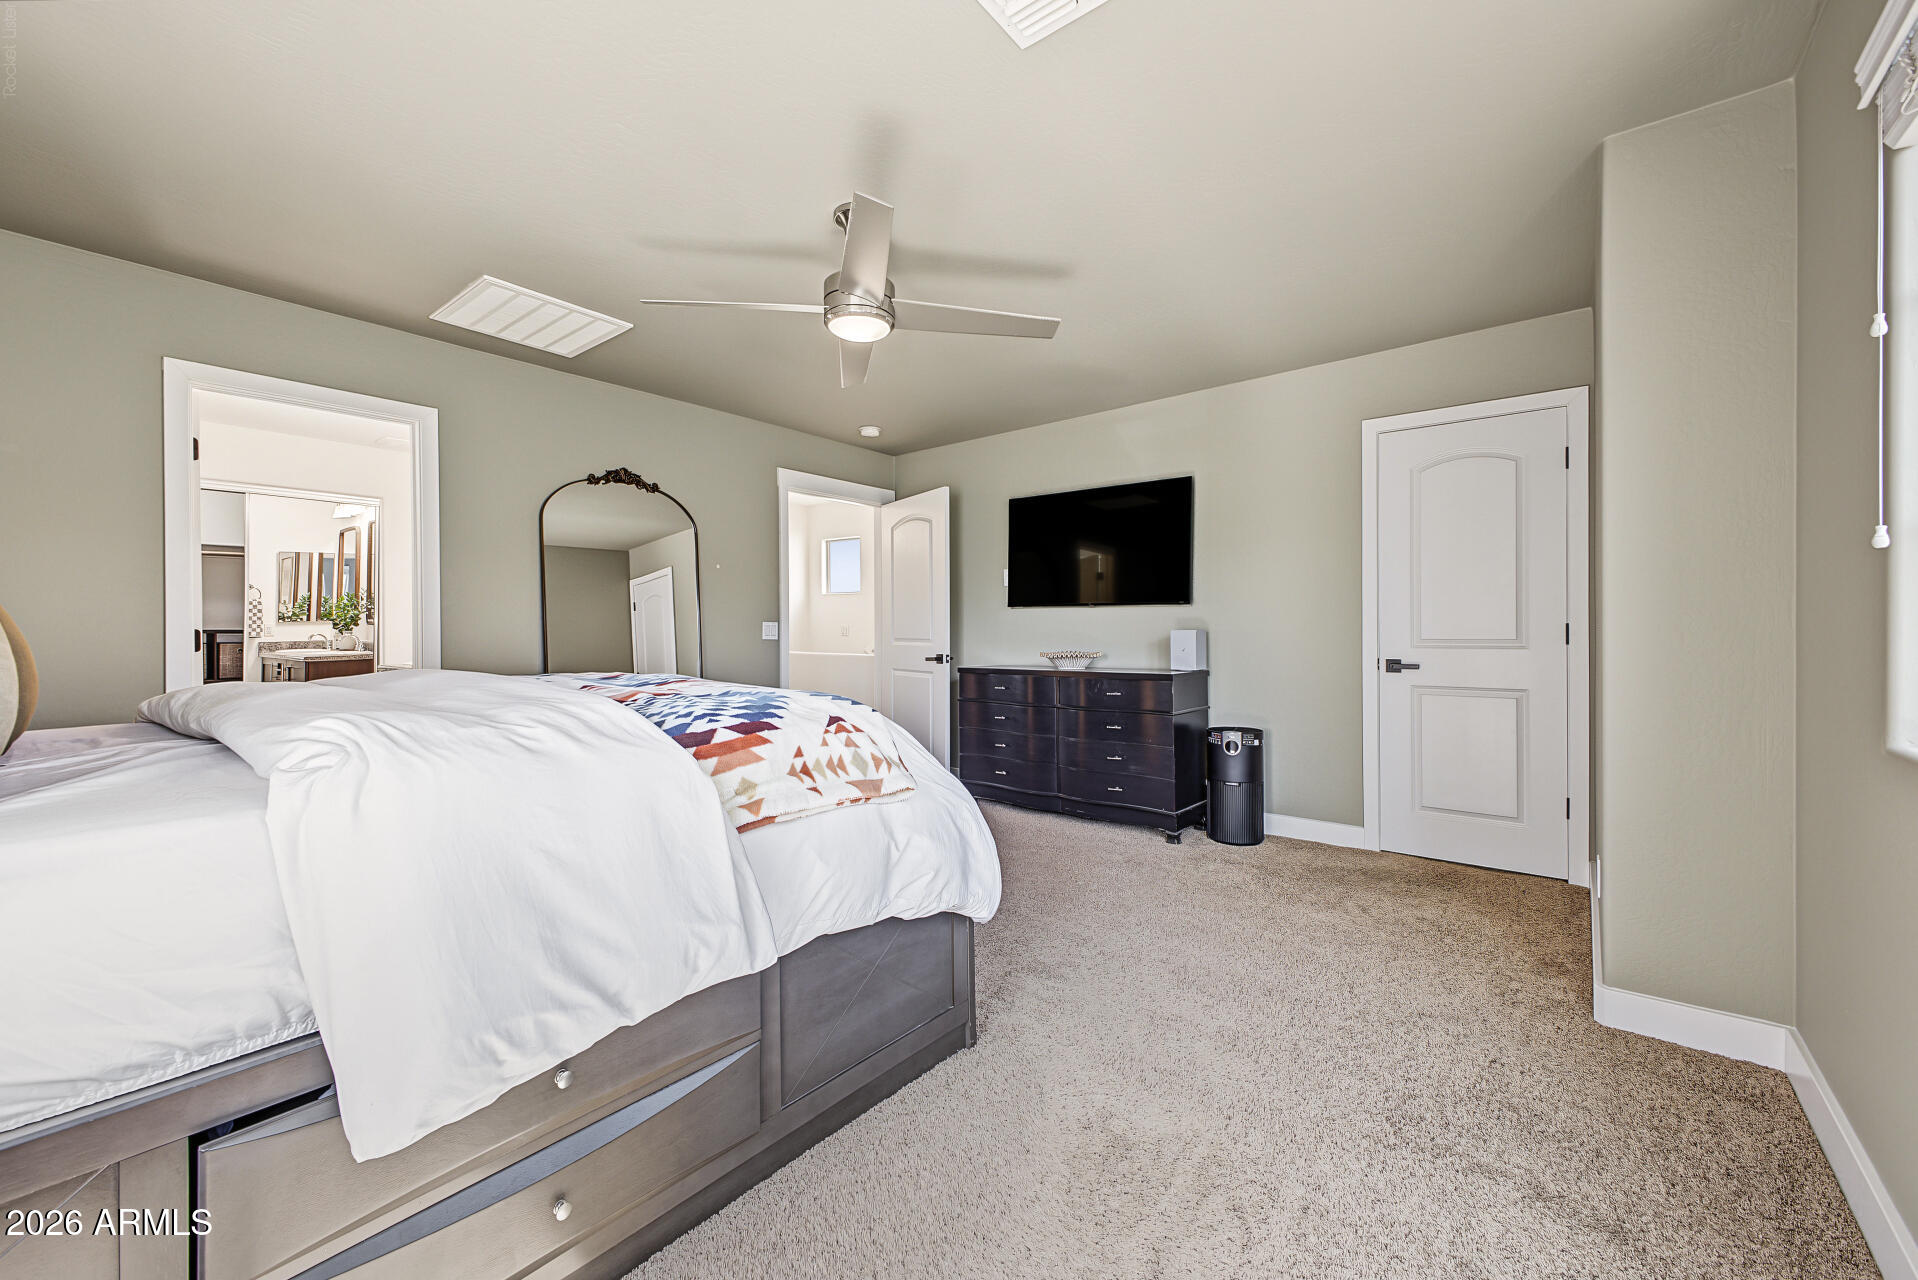
Furnished bedroom with a large white bed, dark dresser, wall-mounted television, and ceiling fan.
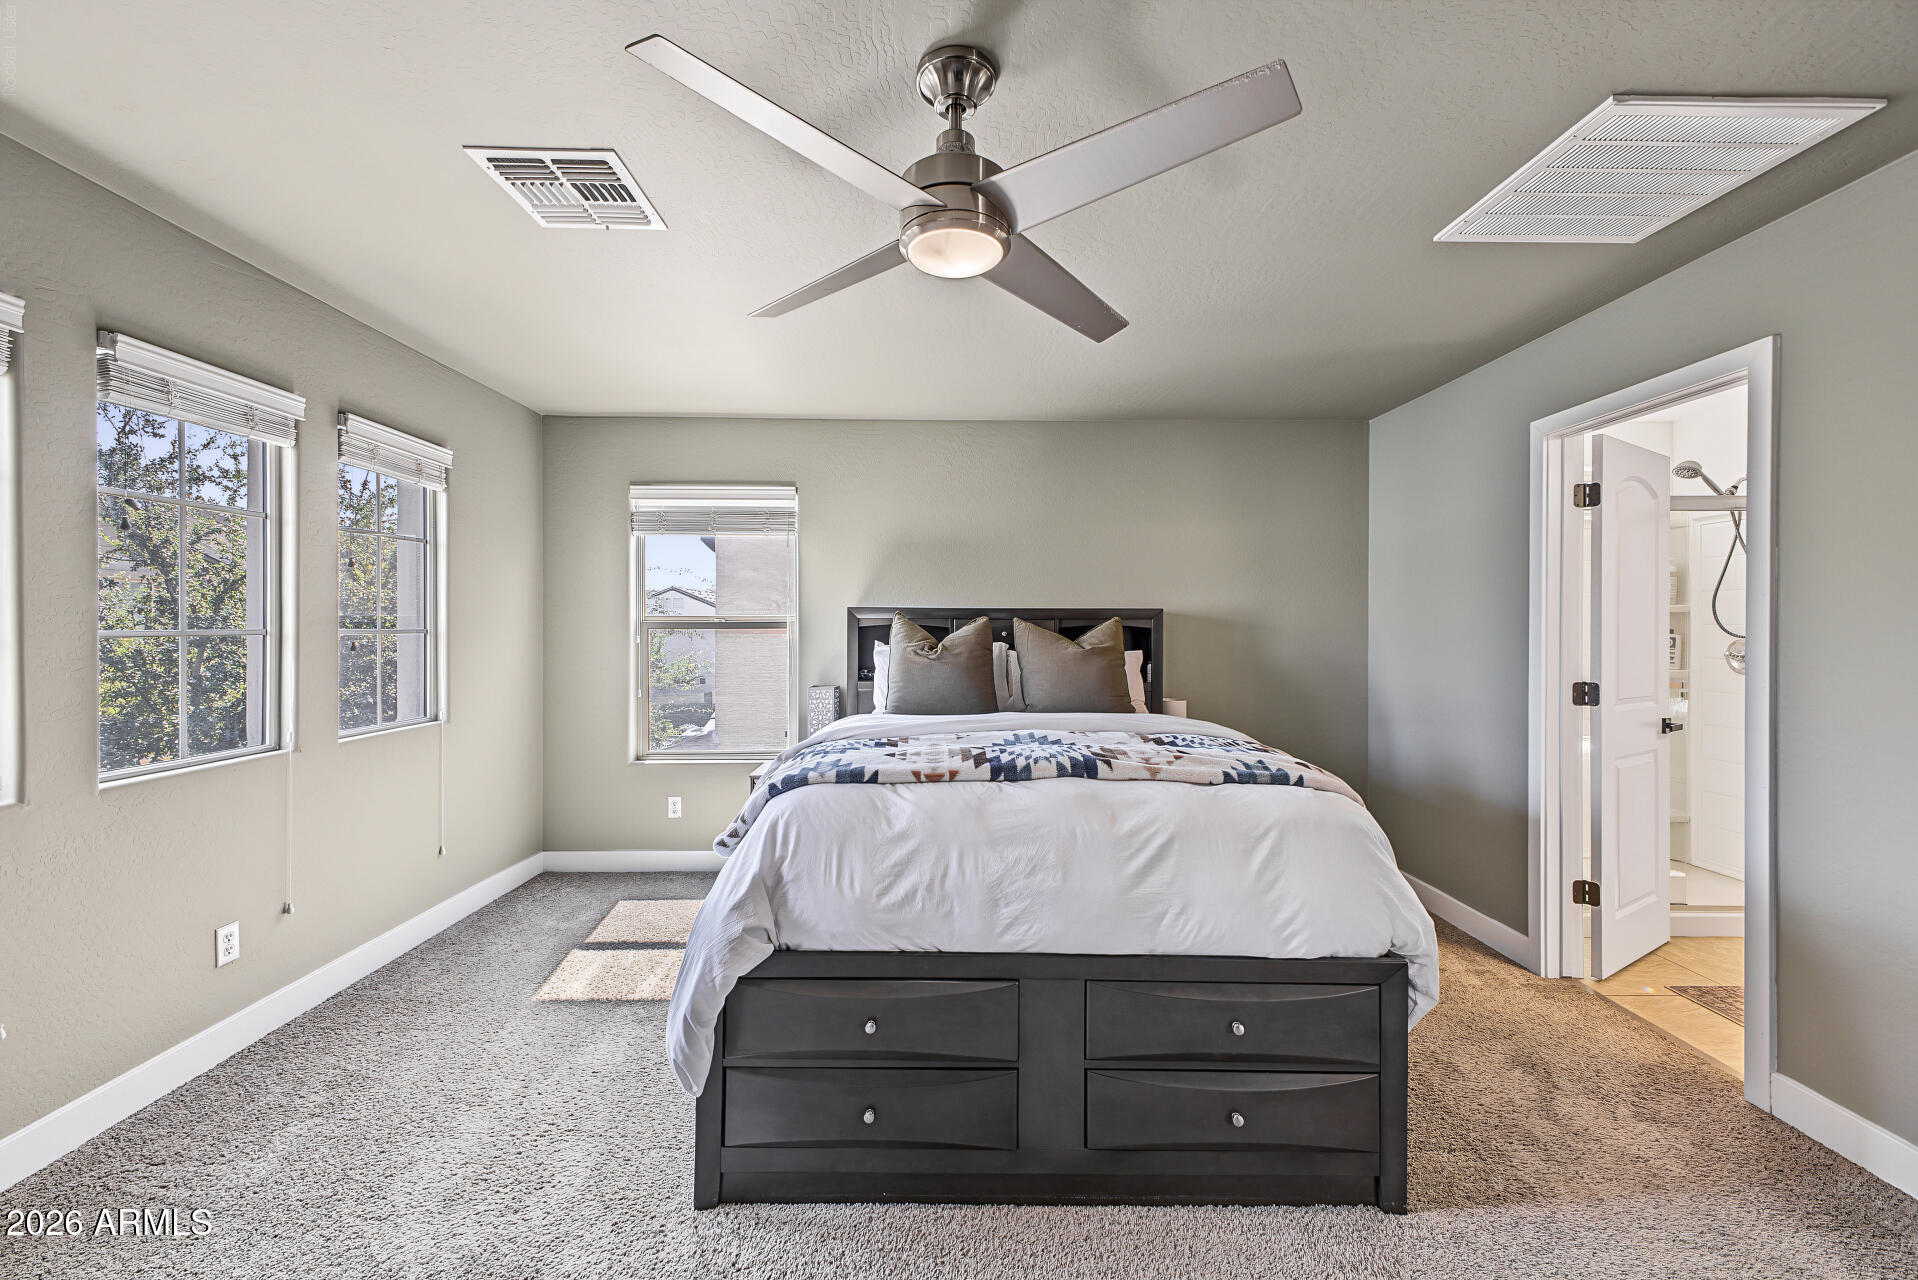
Furnished bedroom with a dark bed frame, three windows, and an open doorway to the bathroom.
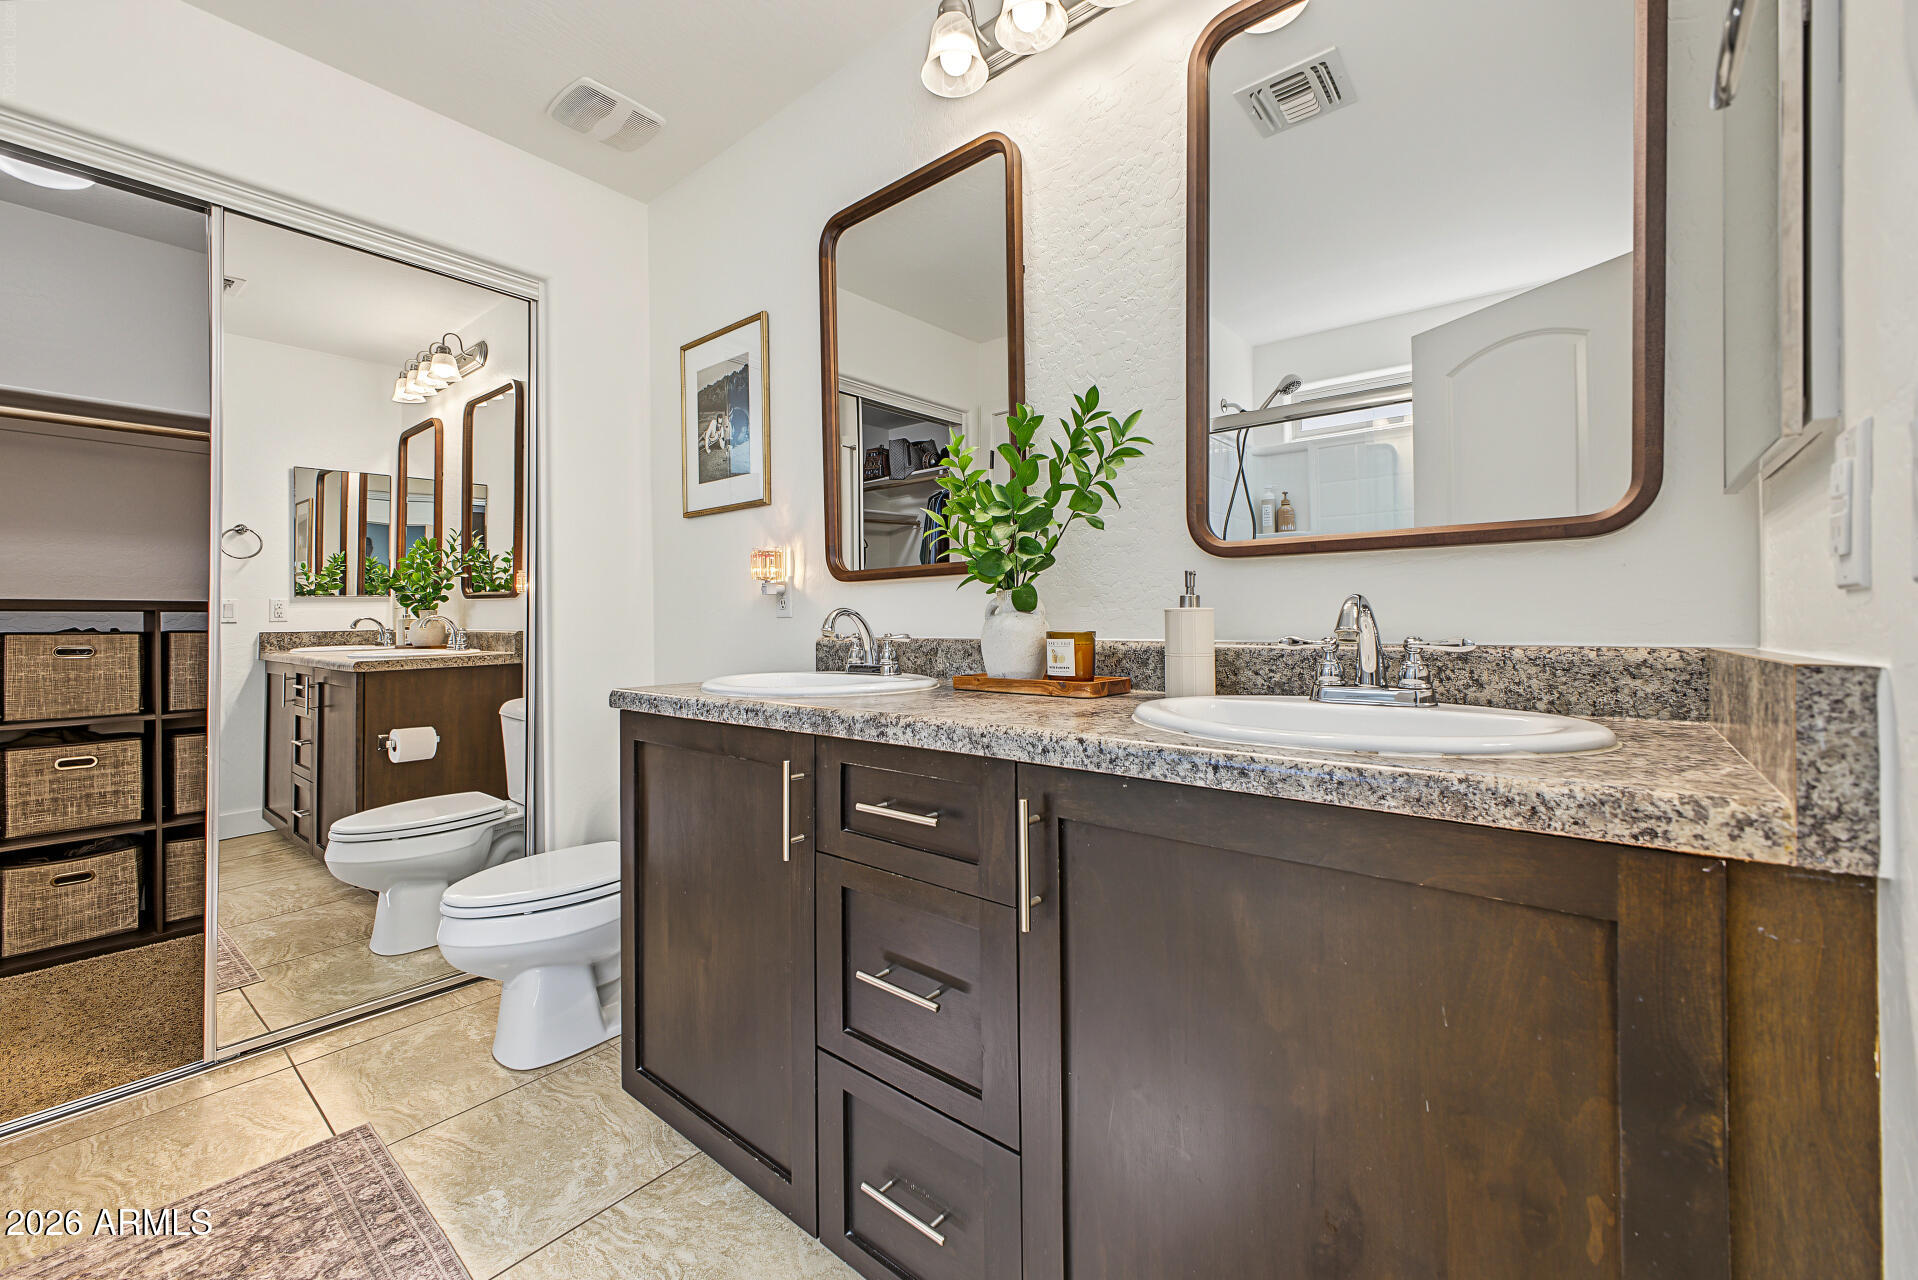
Bathroom with a double-sink dark wood vanity, granite counters, and large framed mirrors.
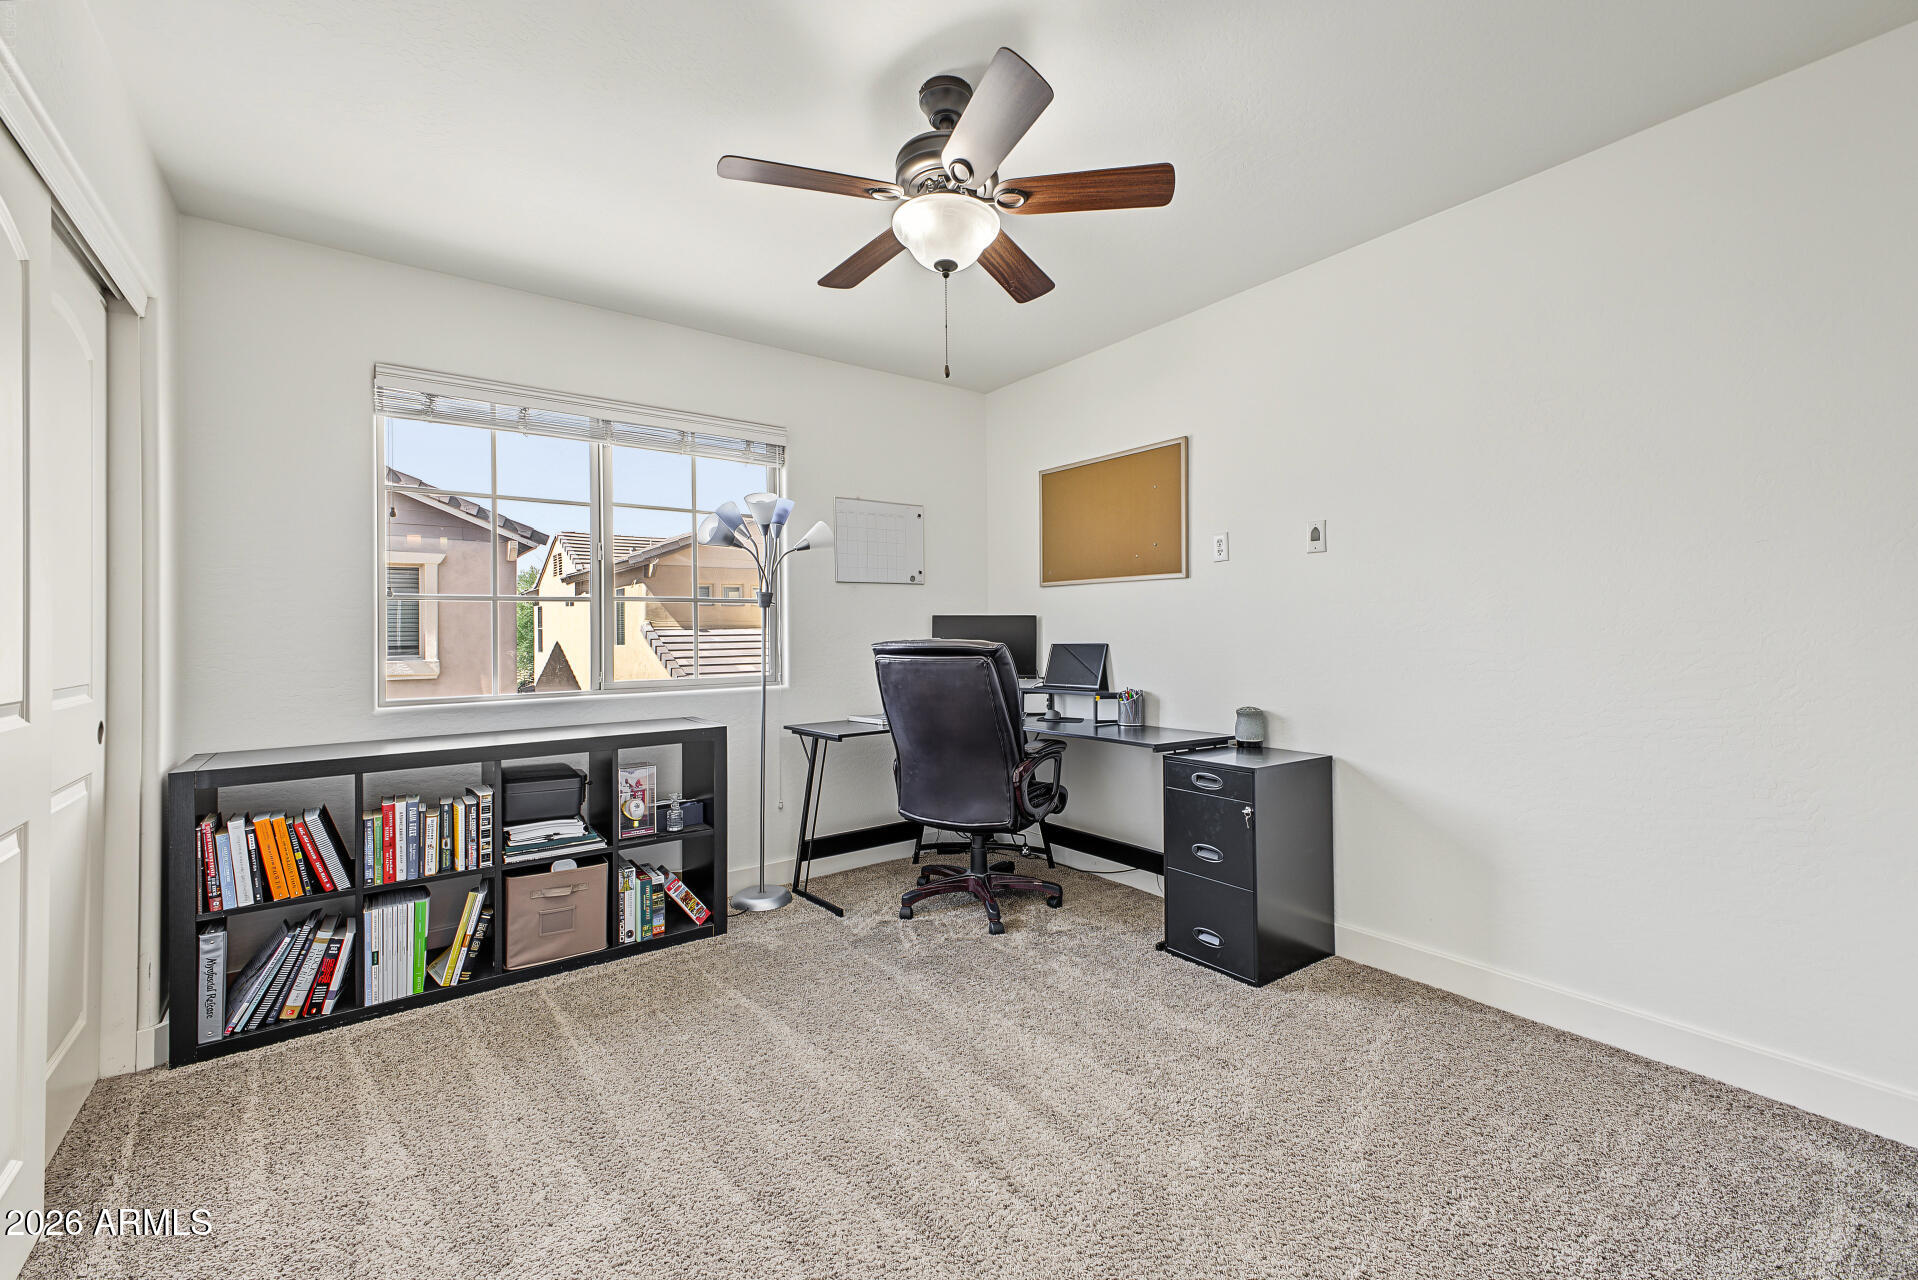
Furnished home office with a black desk and bookcase beside a large window.
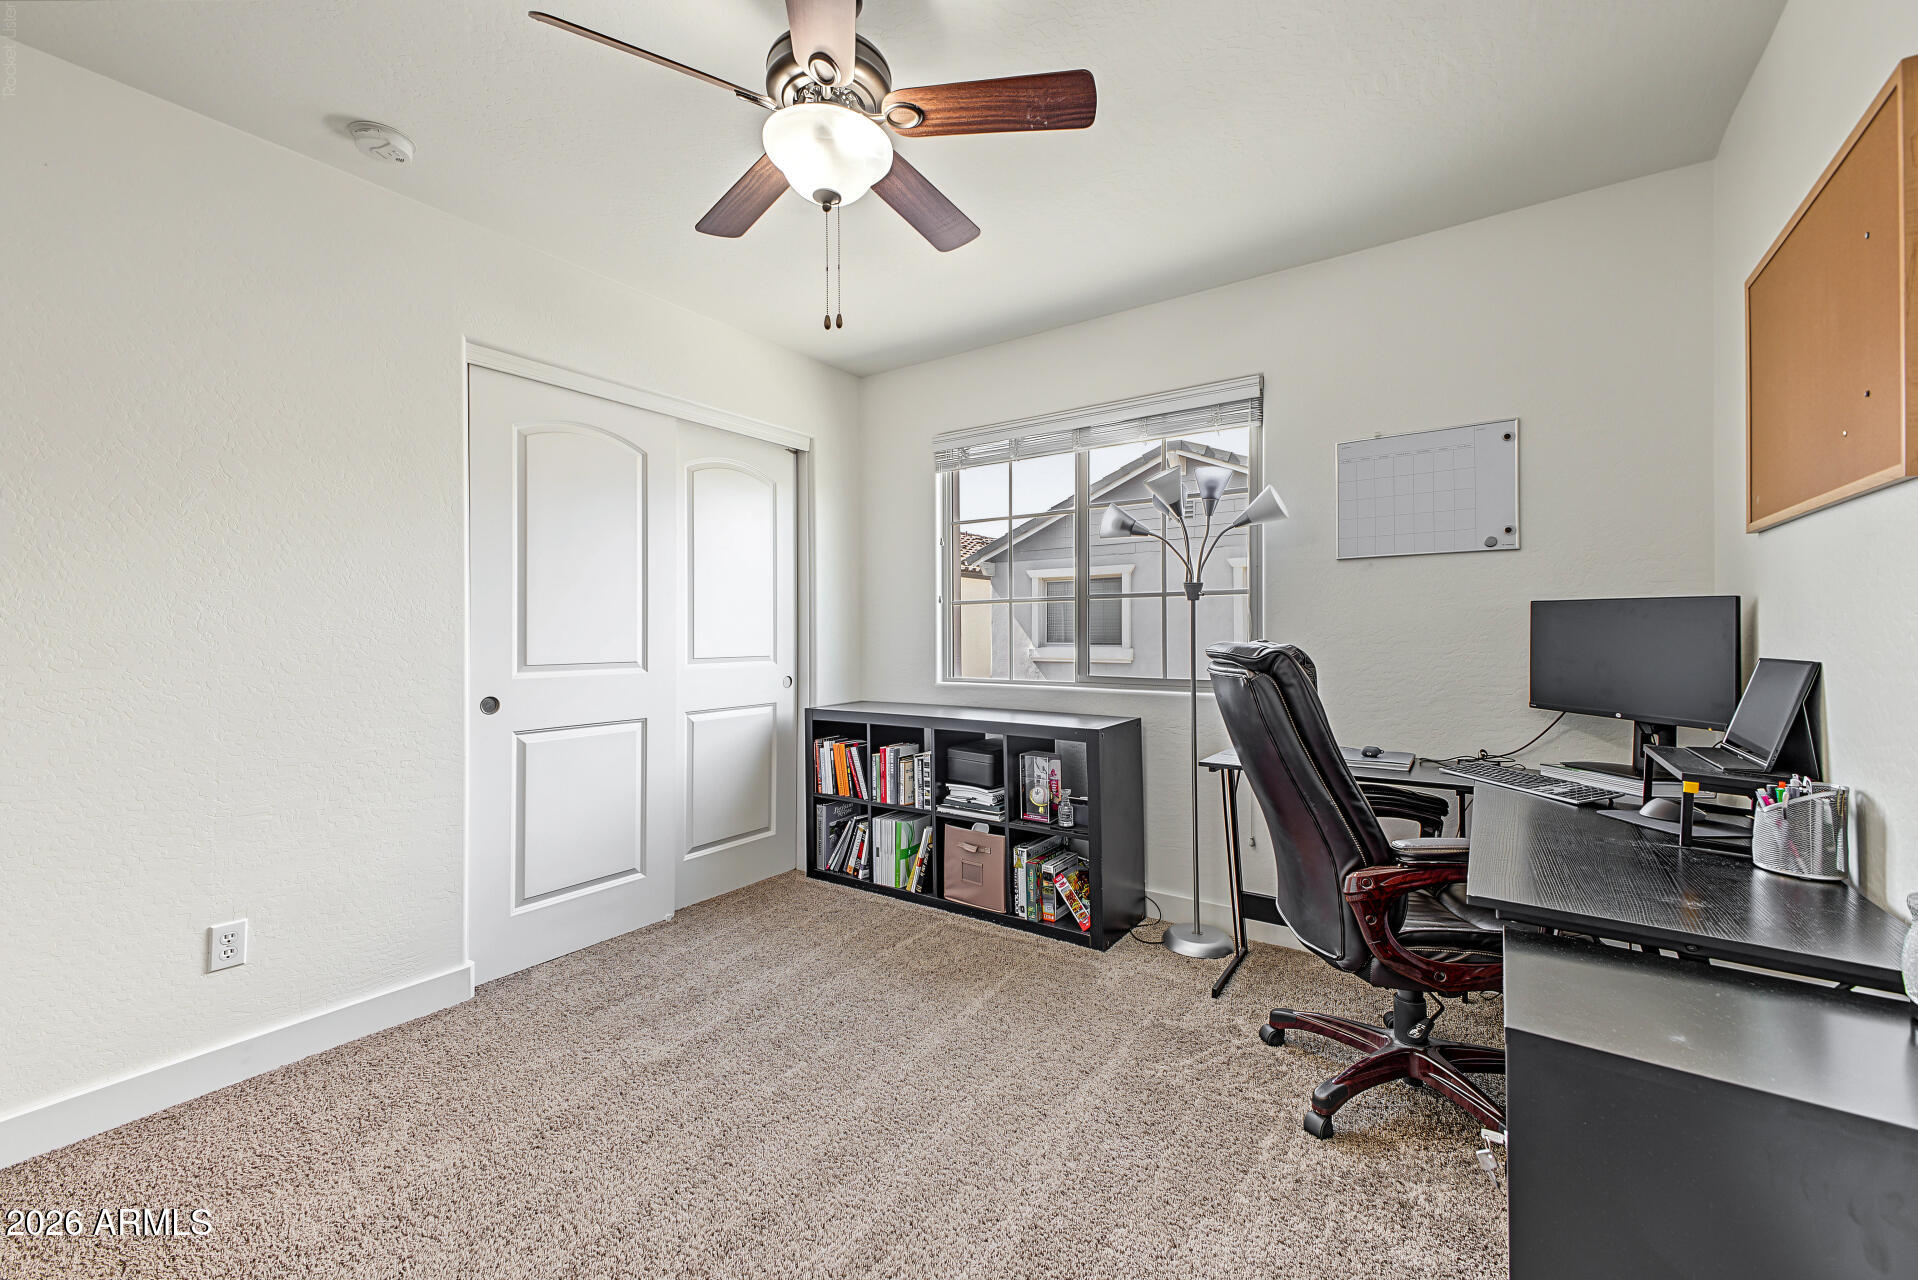
Home office with a black desk and chair, bookcase, carpet, and window.
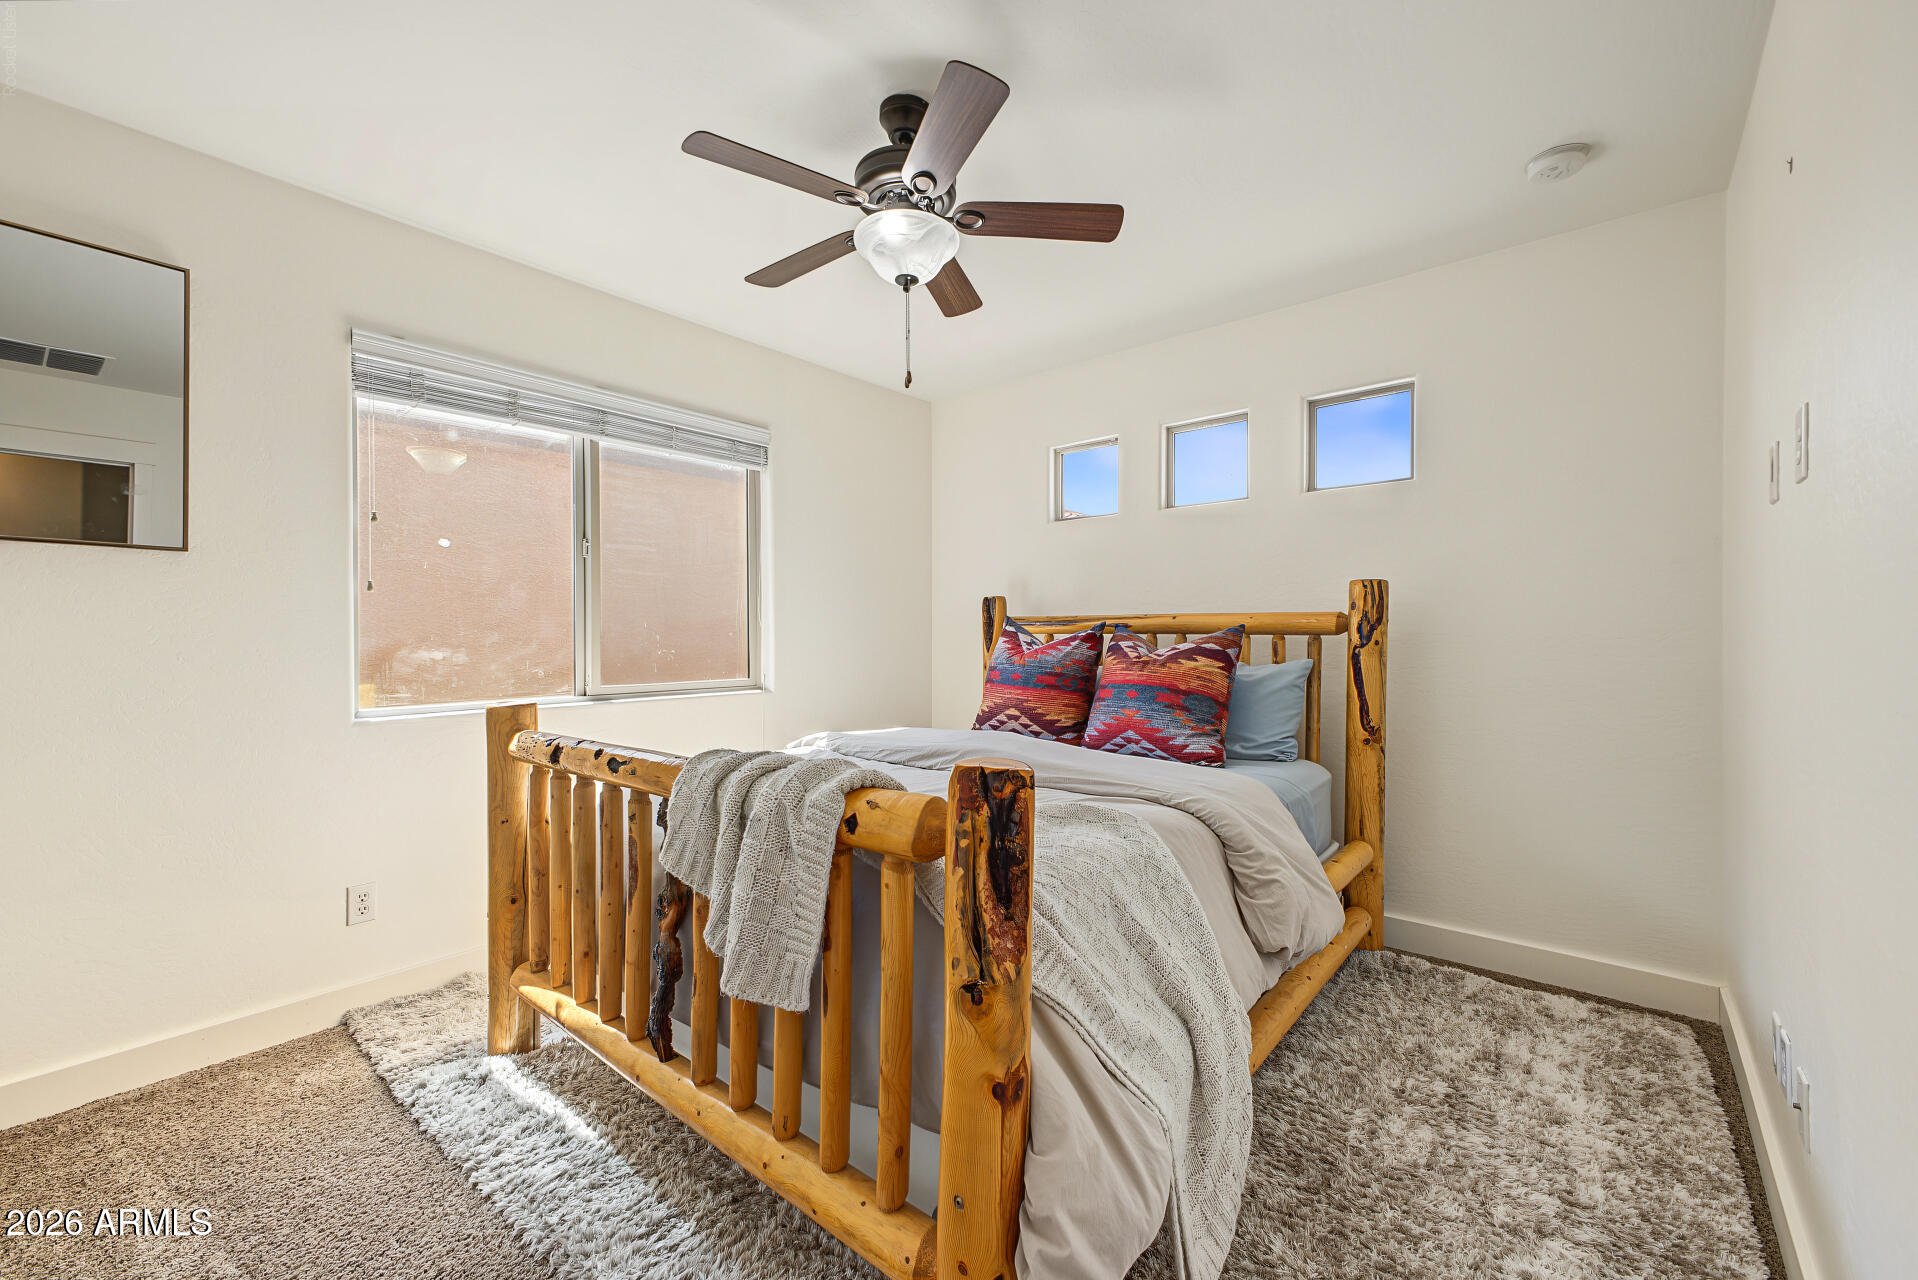
Furnished bedroom with a rustic log bed, patterned pillows, and three high windows.
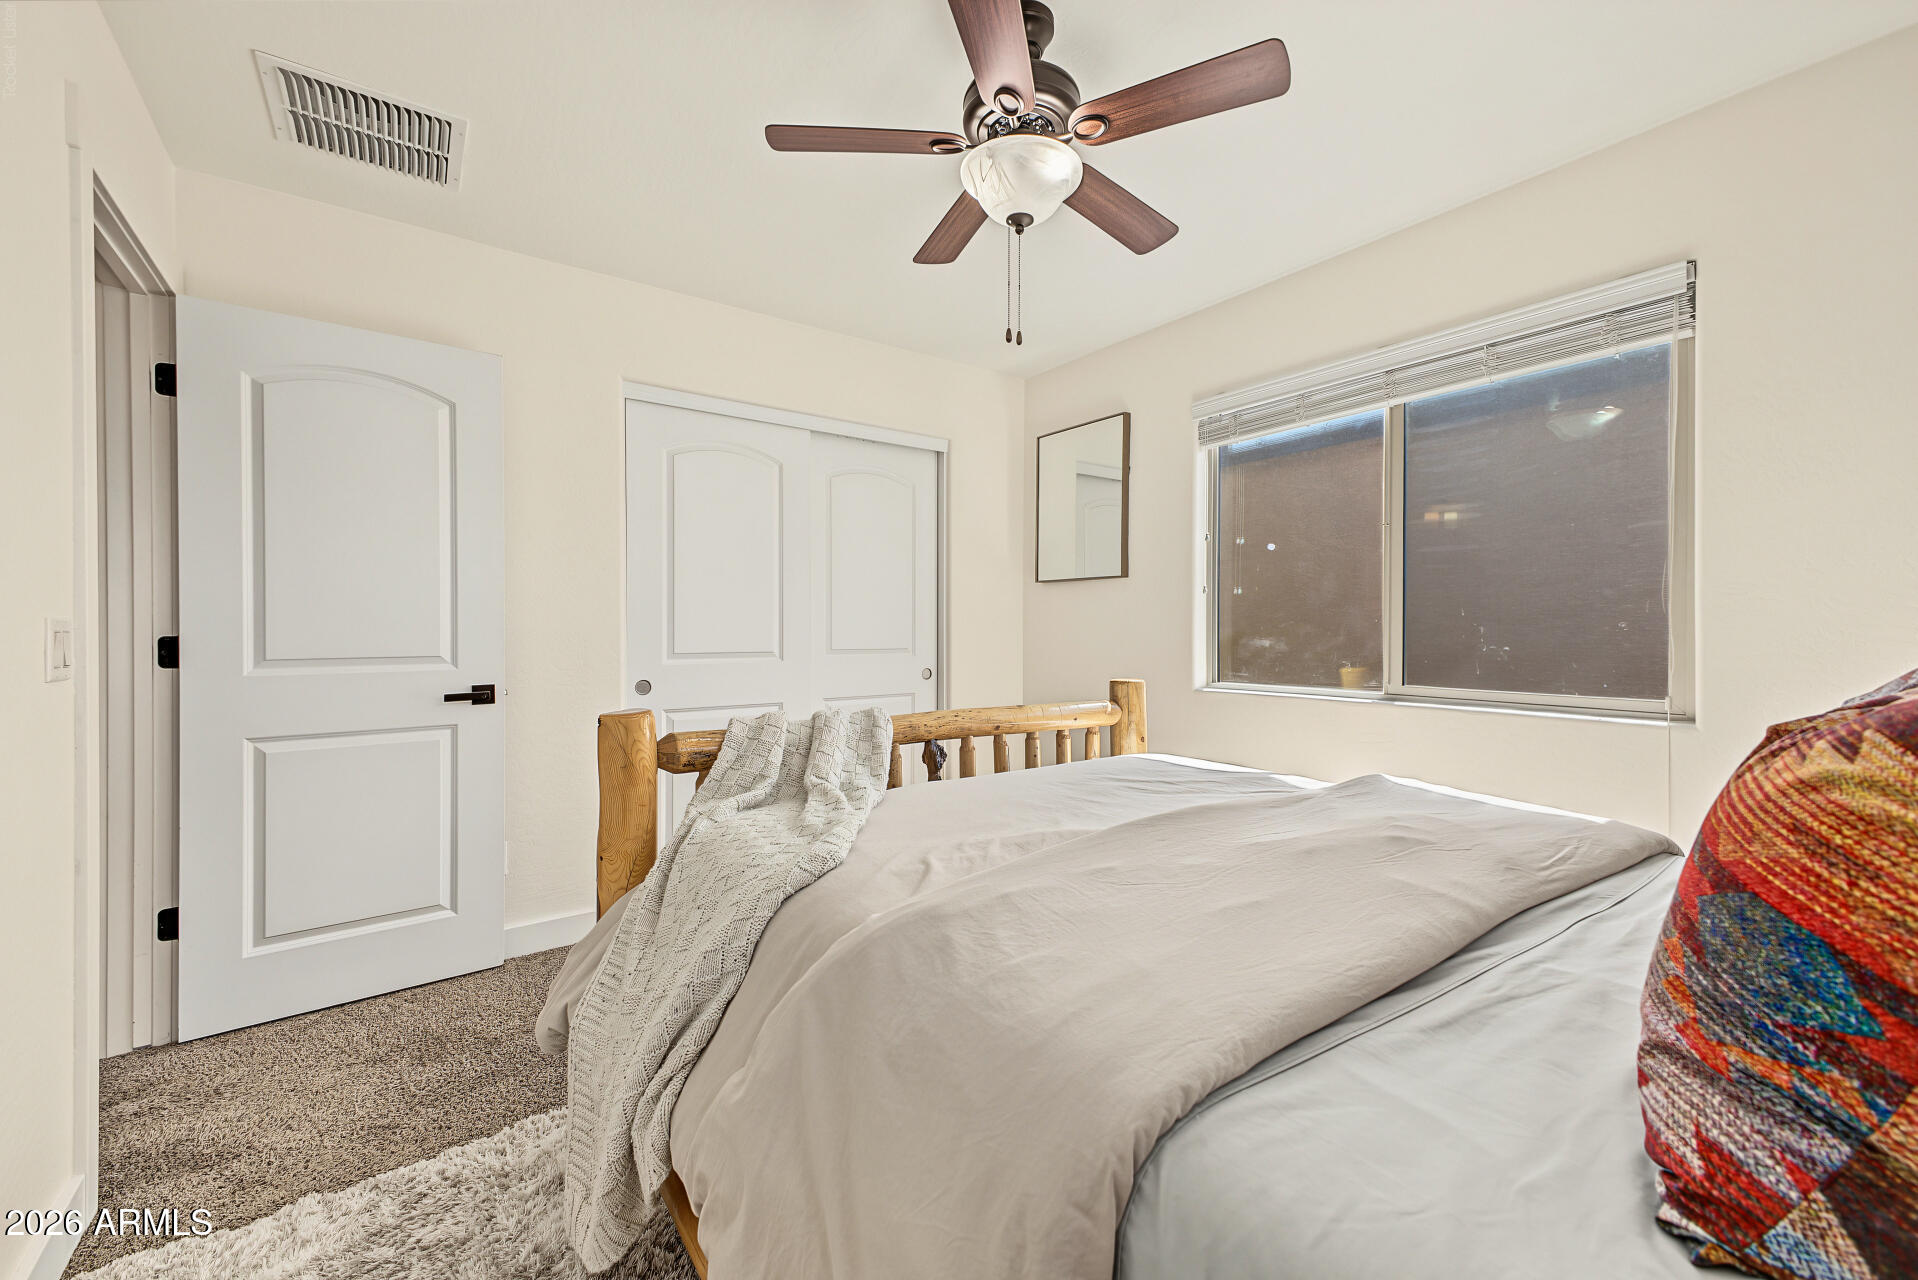
Bedroom with a wooden bed, white bedding, ceiling fan, and window with blinds.
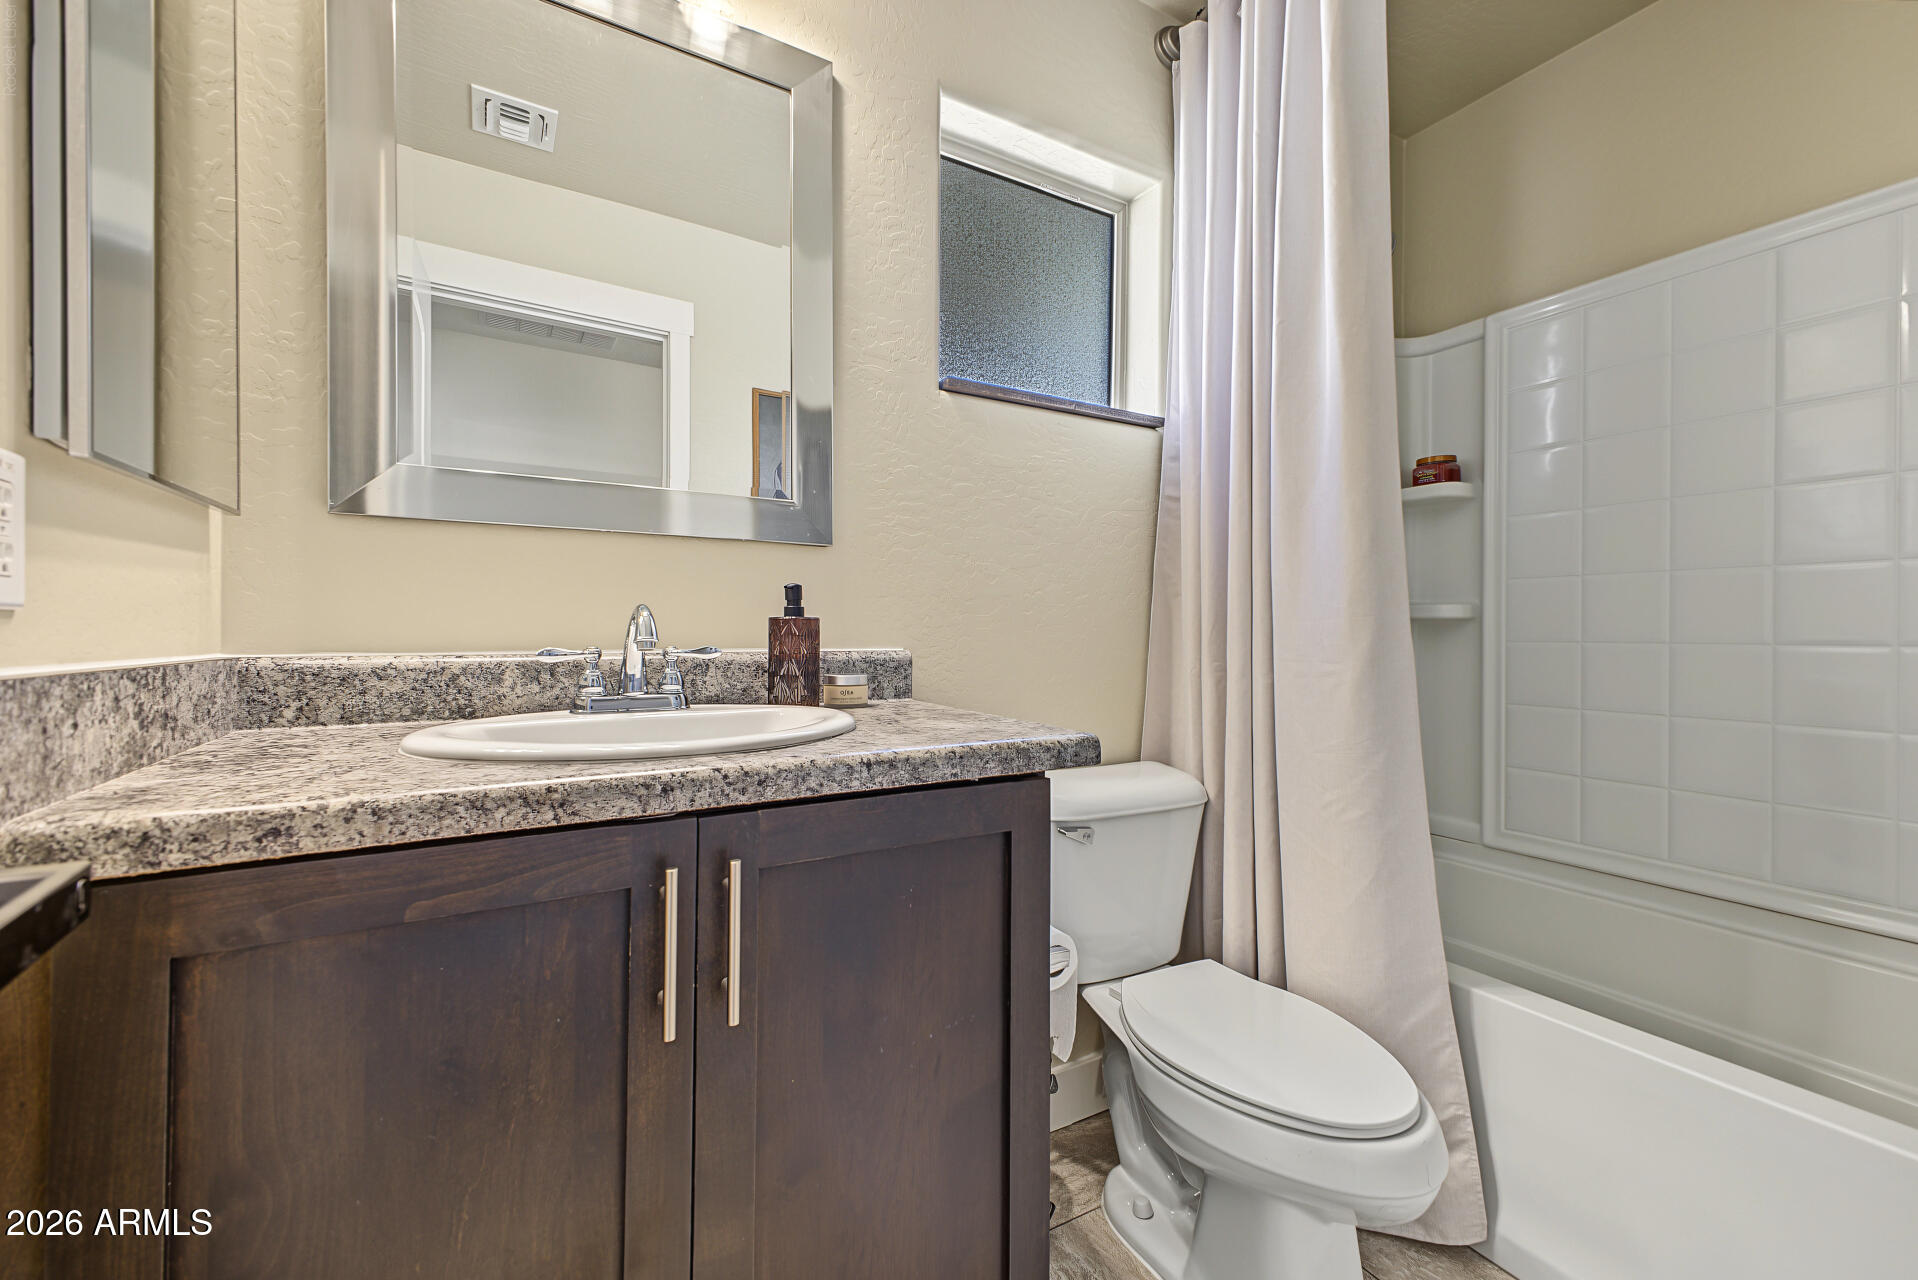
Bathroom with a dark wood vanity and speckled countertop beside a tiled tub-shower.
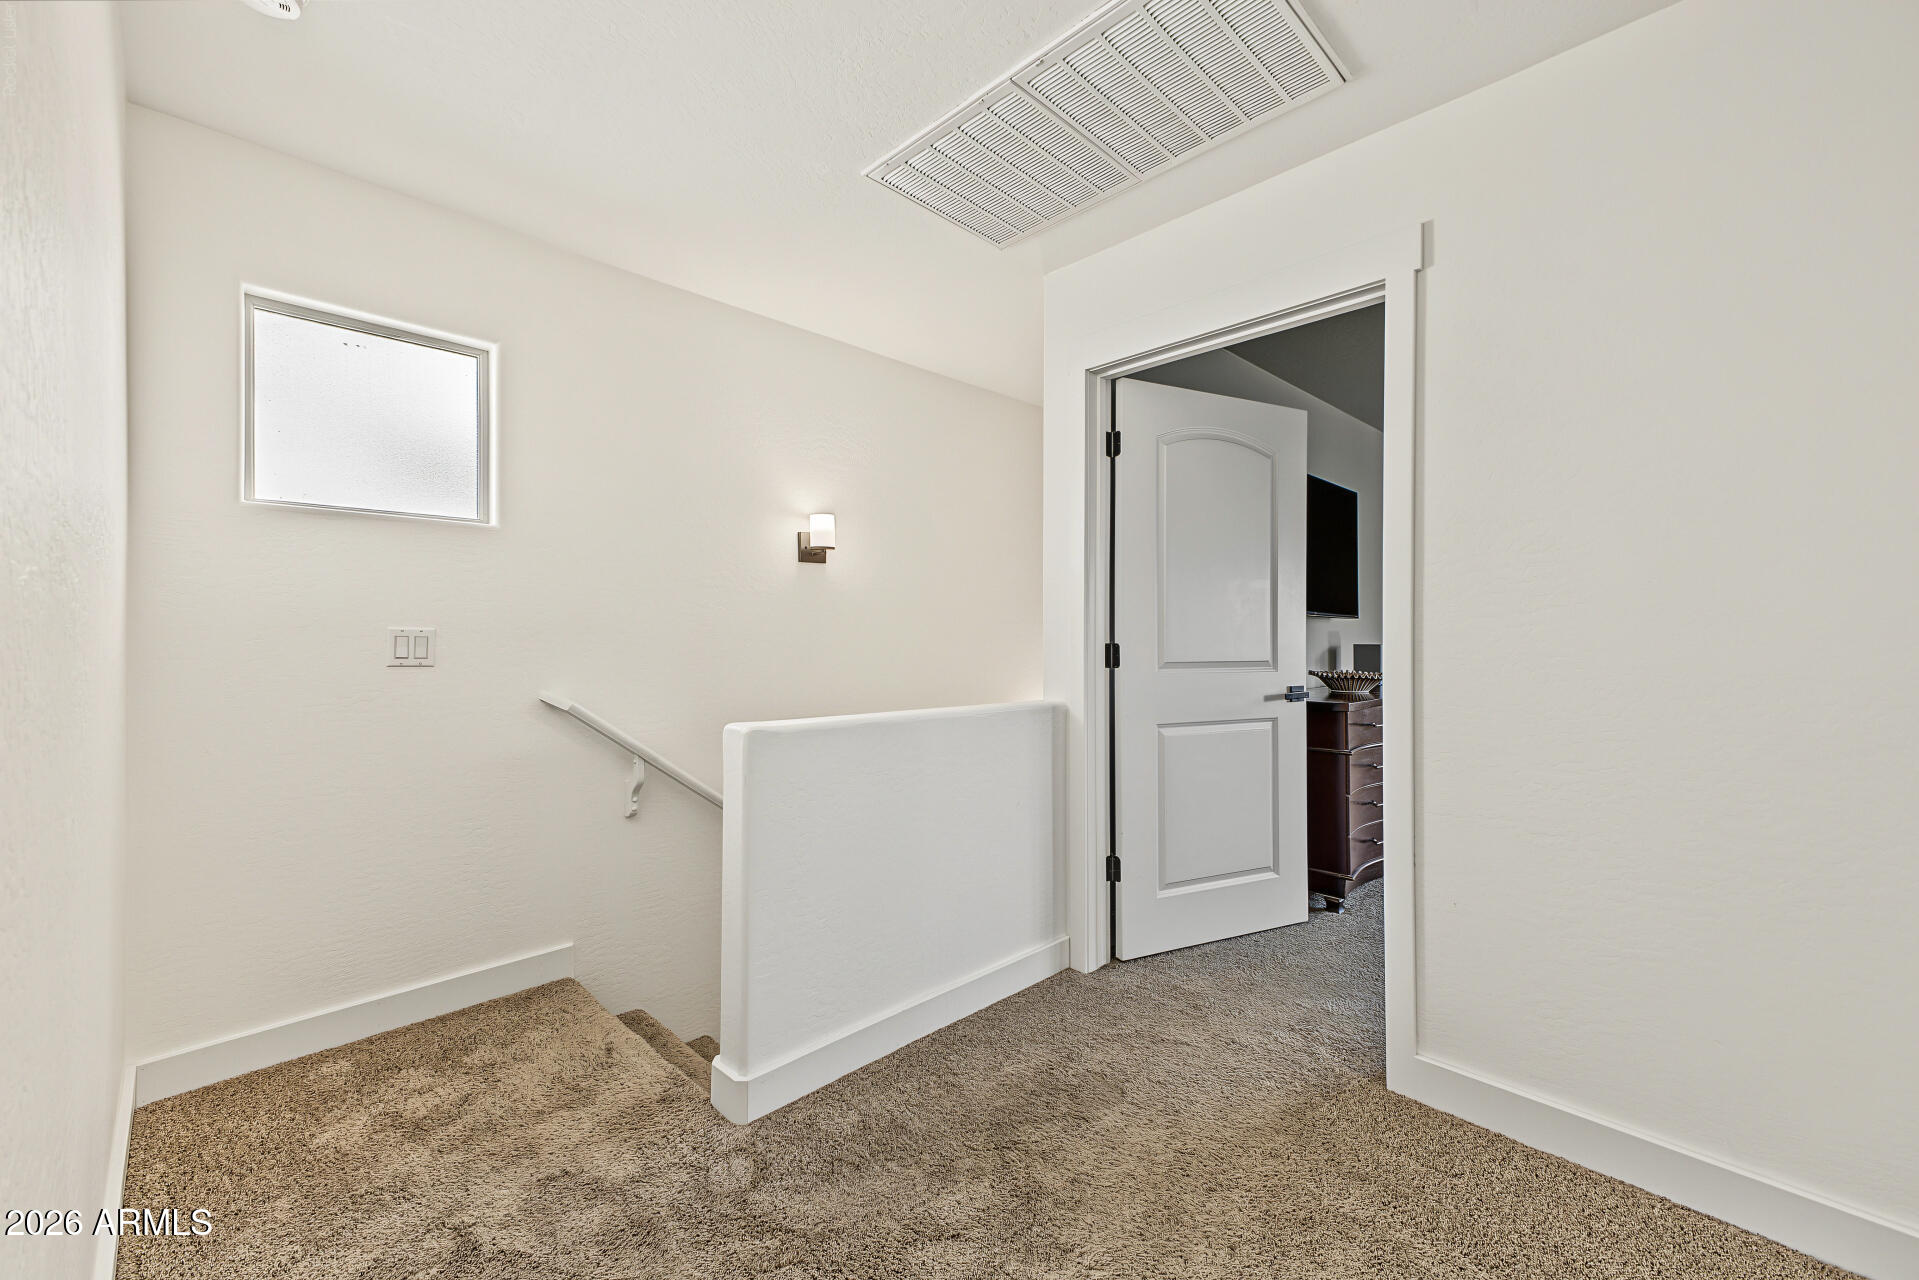
Carpeted upstairs landing with a stairwell, white half-wall, and open door to a room with a dresser and television.
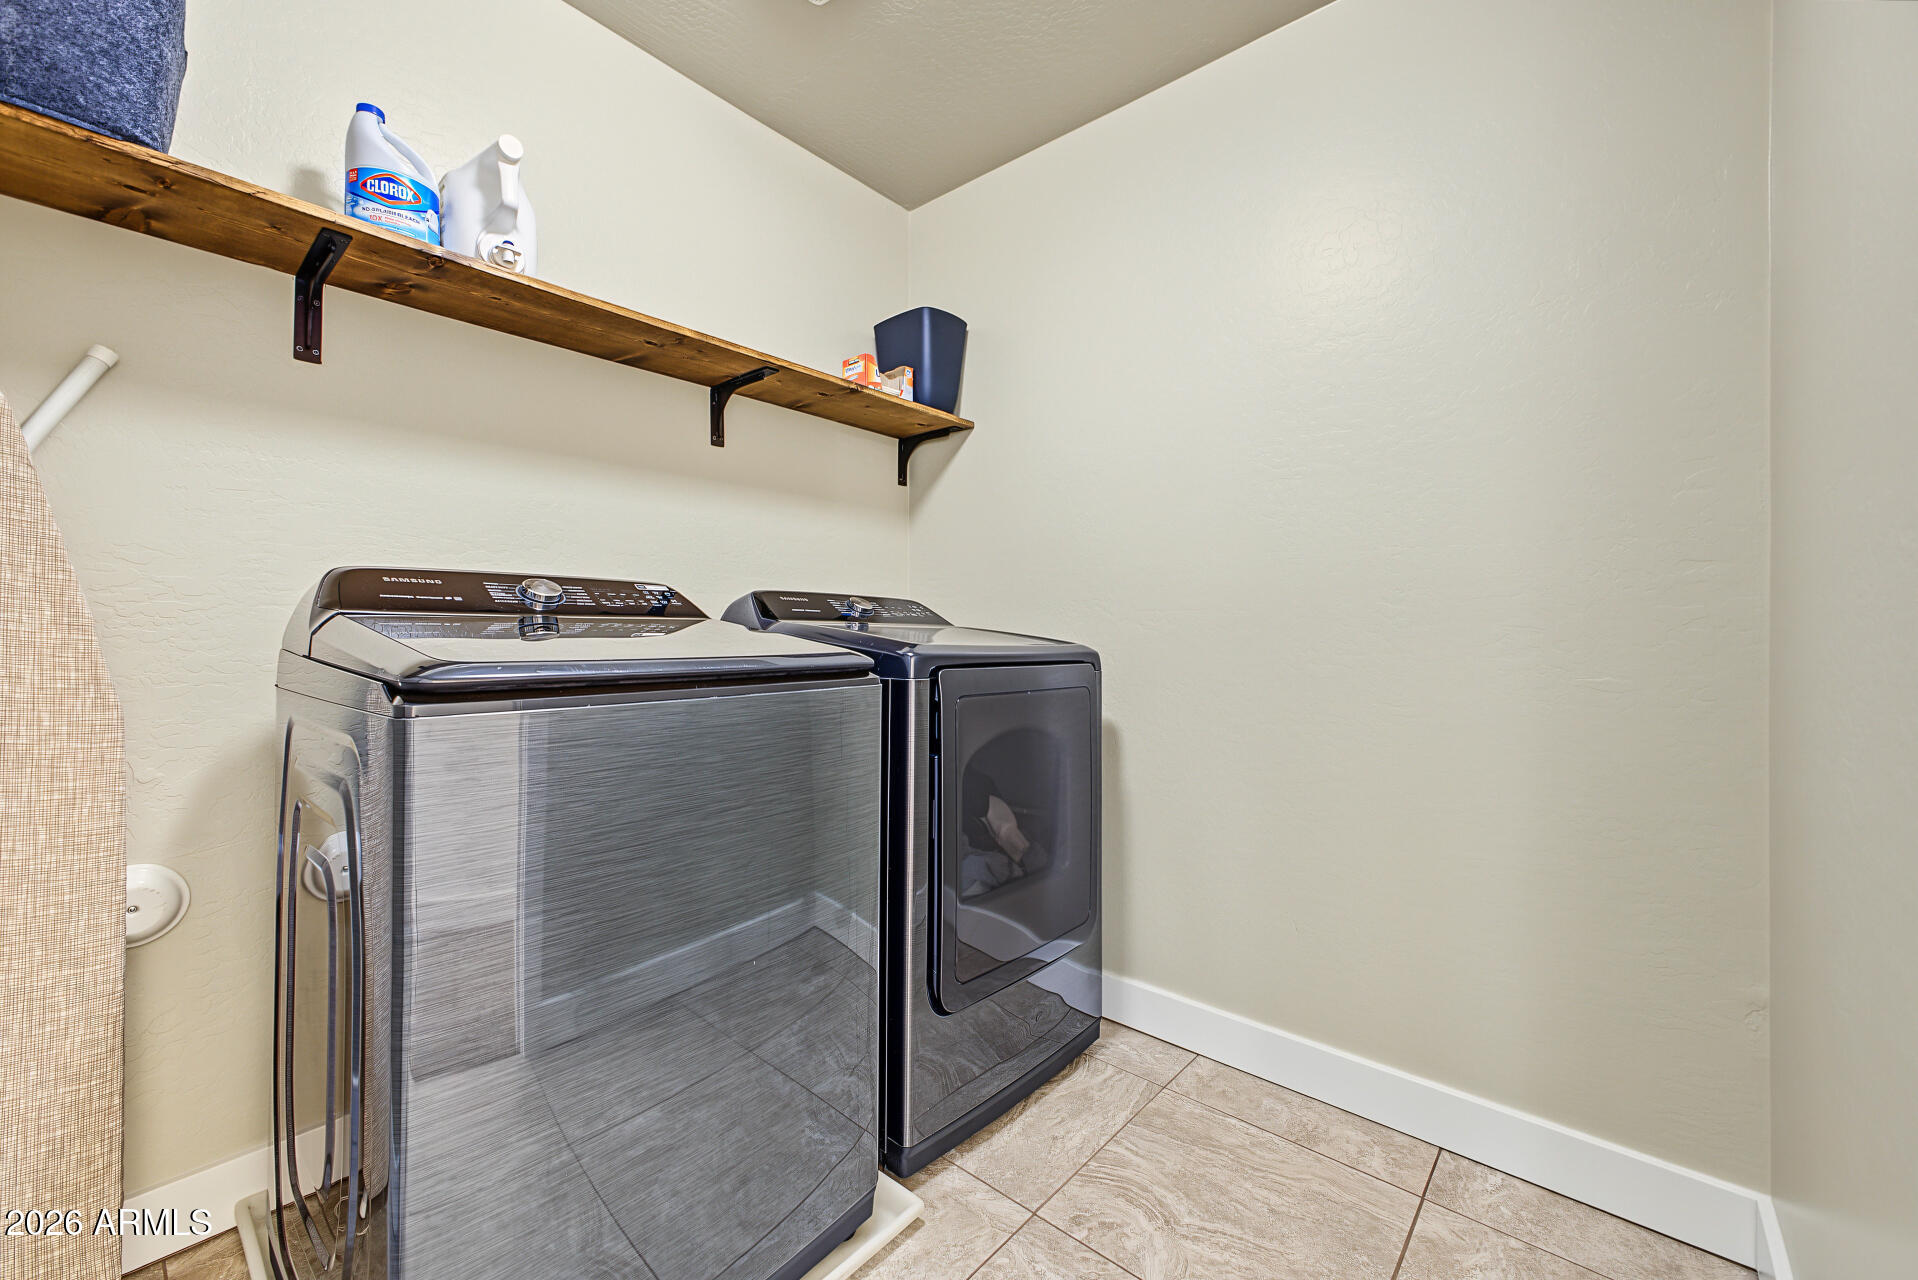
Laundry room with matching washer and dryer beneath a long wooden shelf.
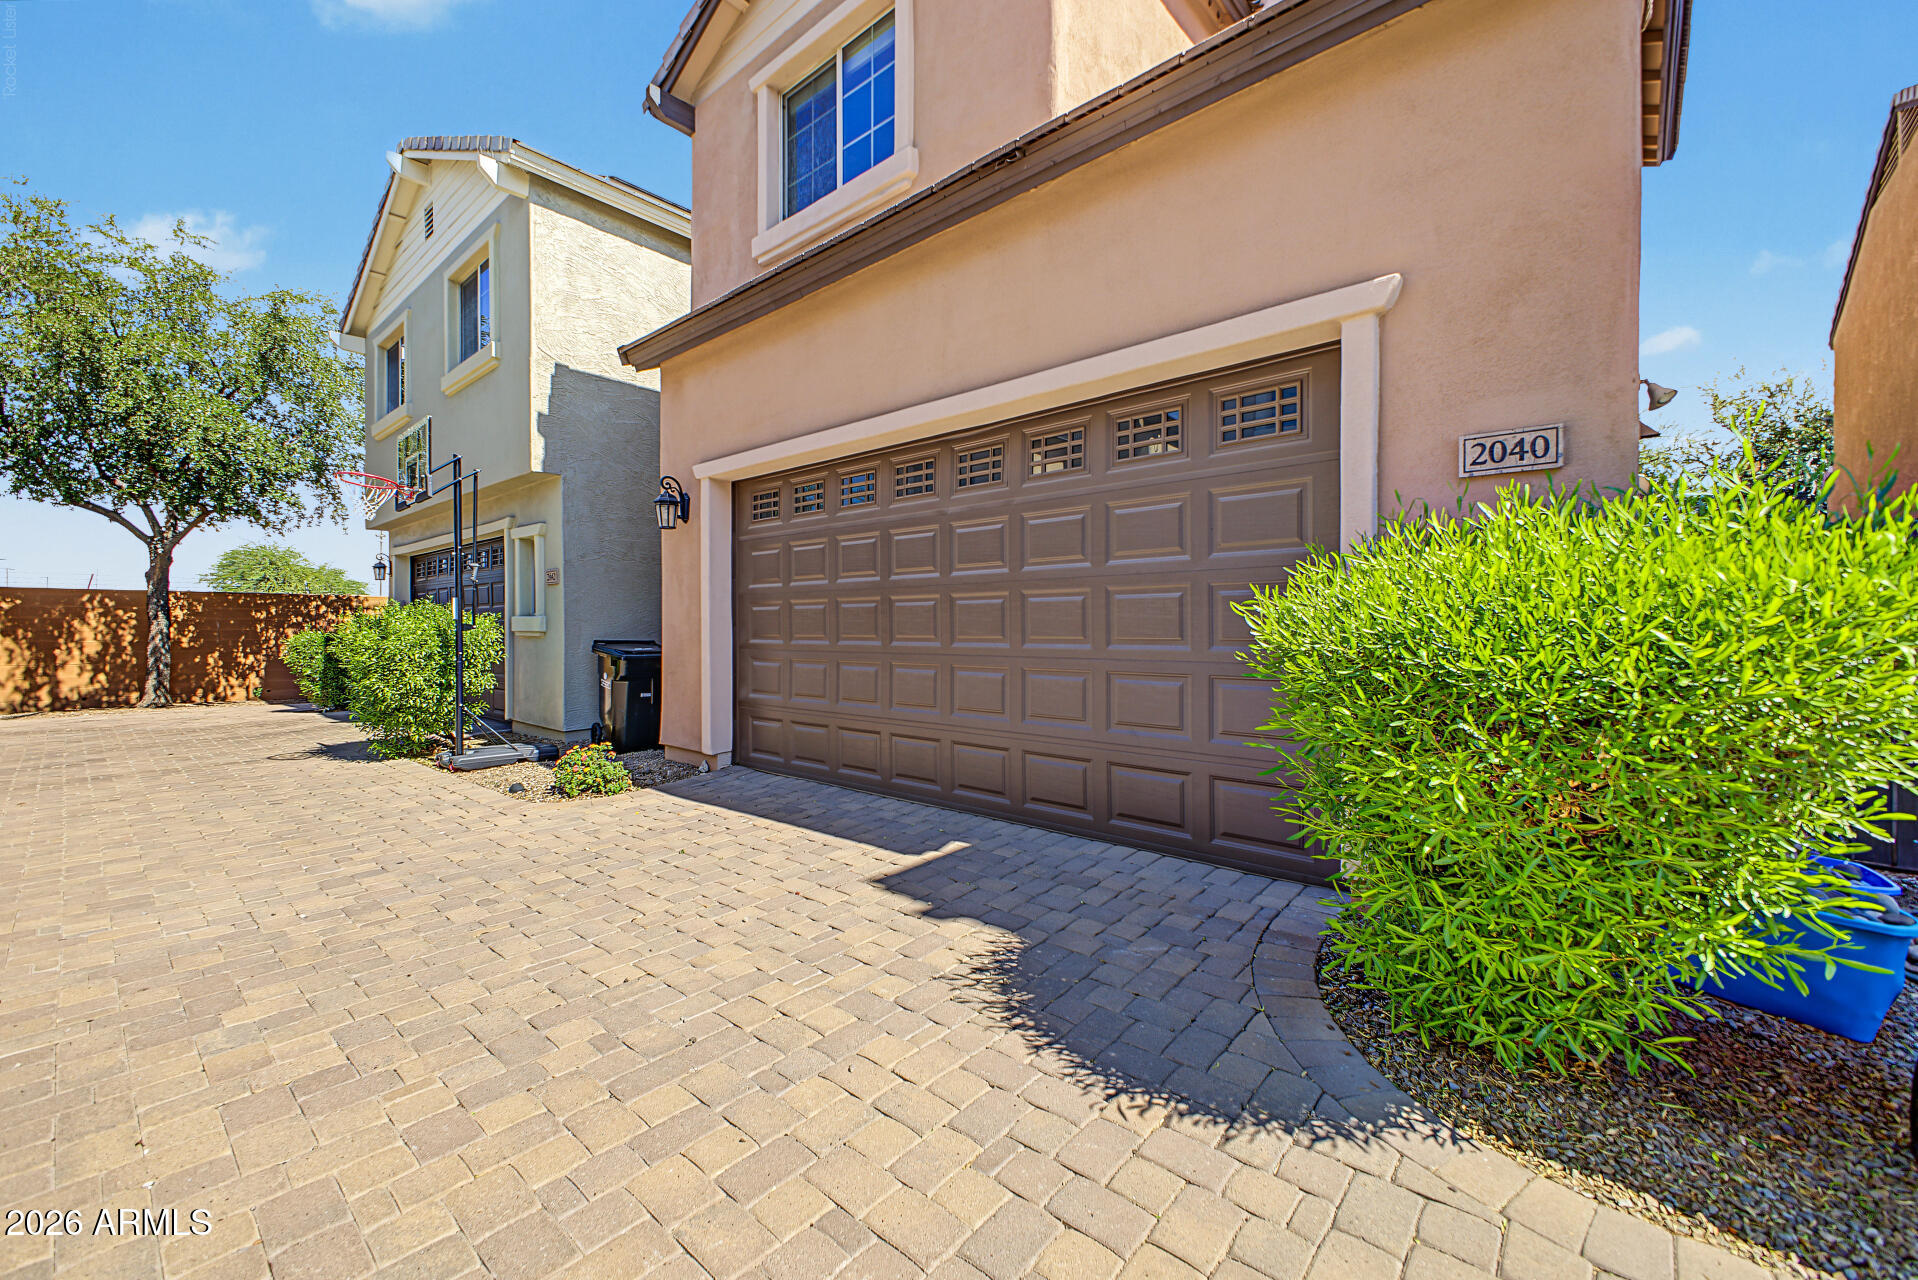
Two-story stucco home with a wide garage, paver driveway, and basketball hoop.
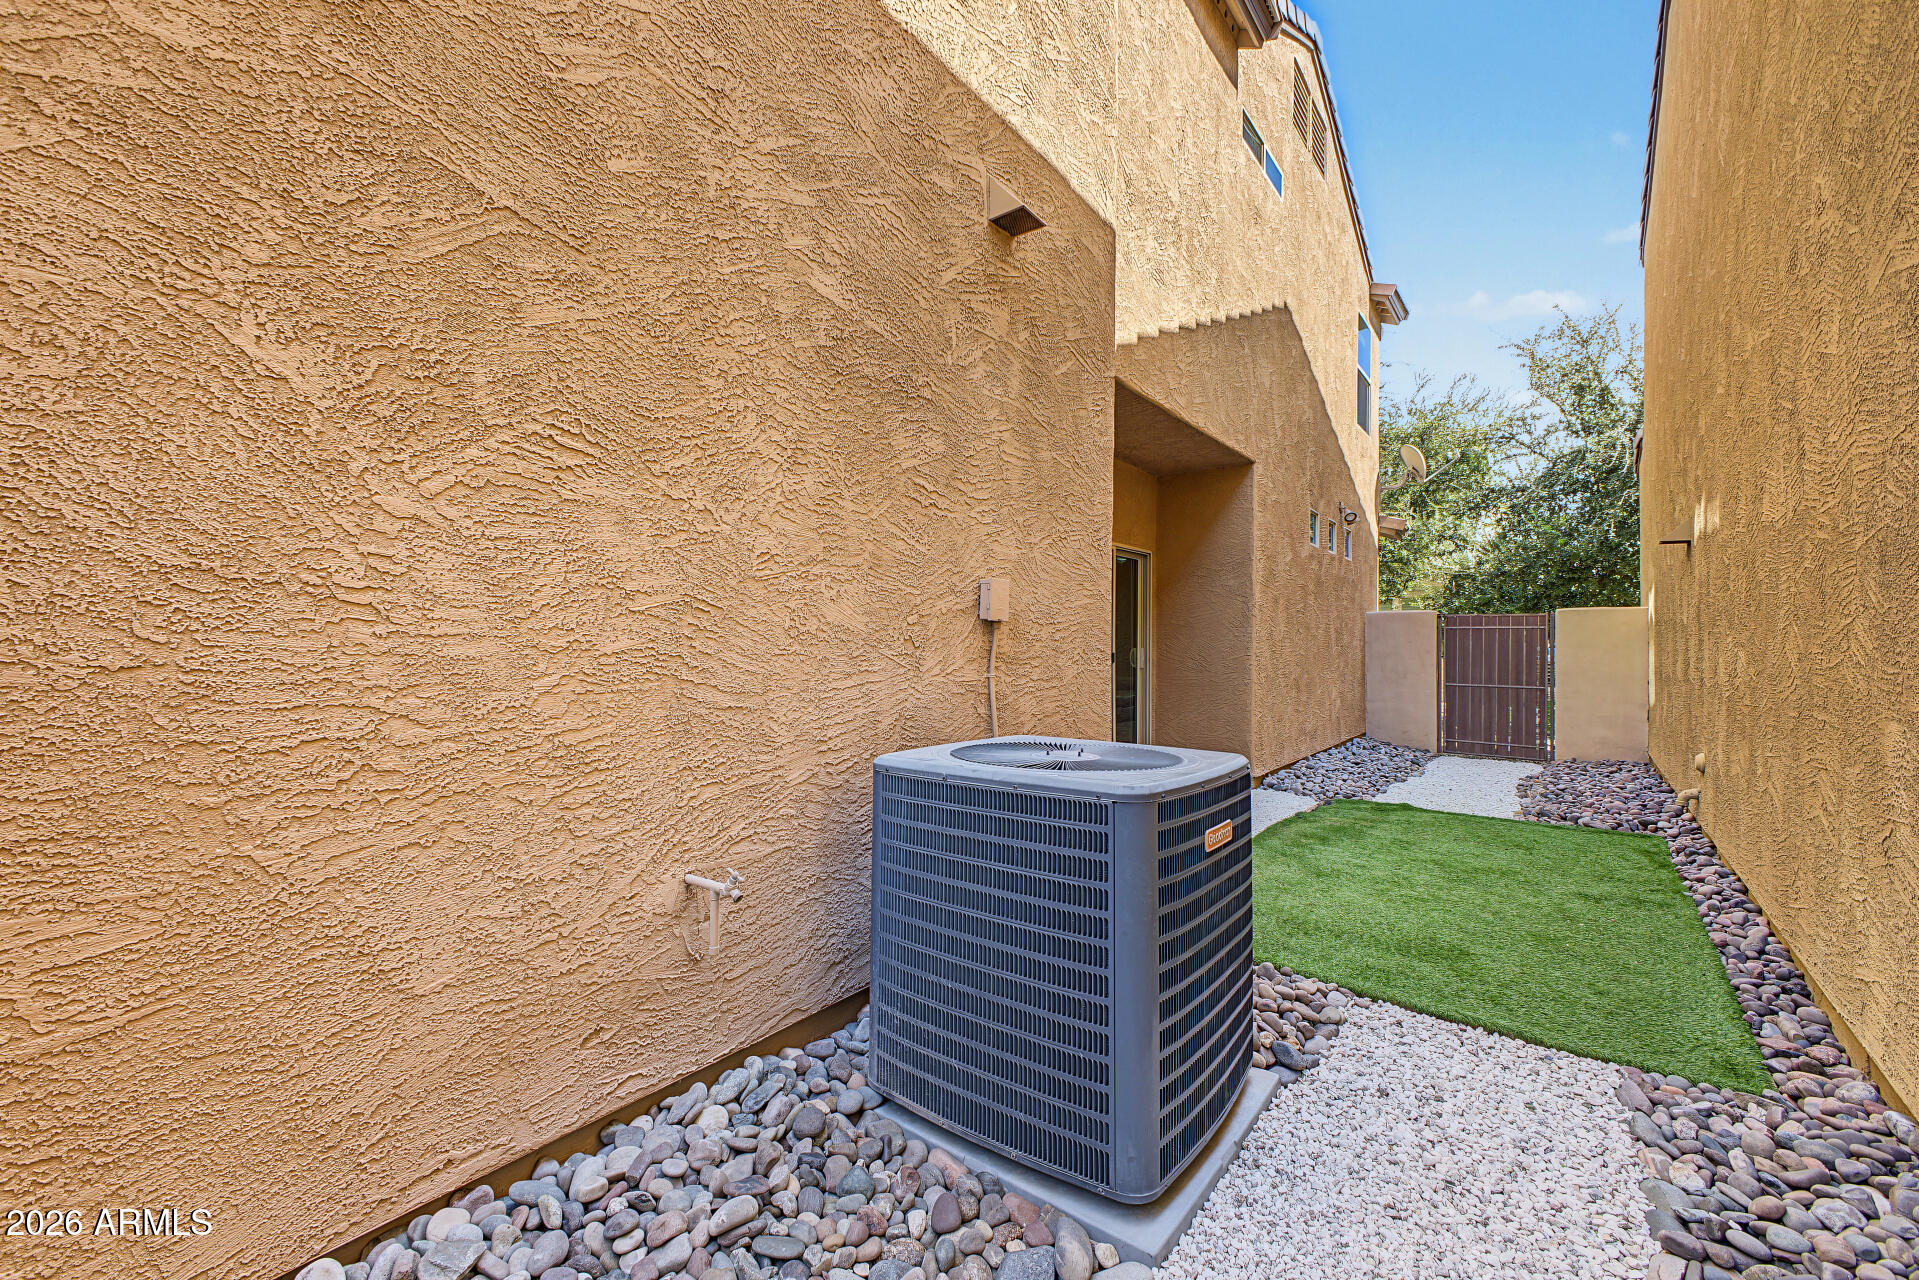
Side yard with an air-conditioning unit, artificial grass, decorative rocks, and a metal gate.
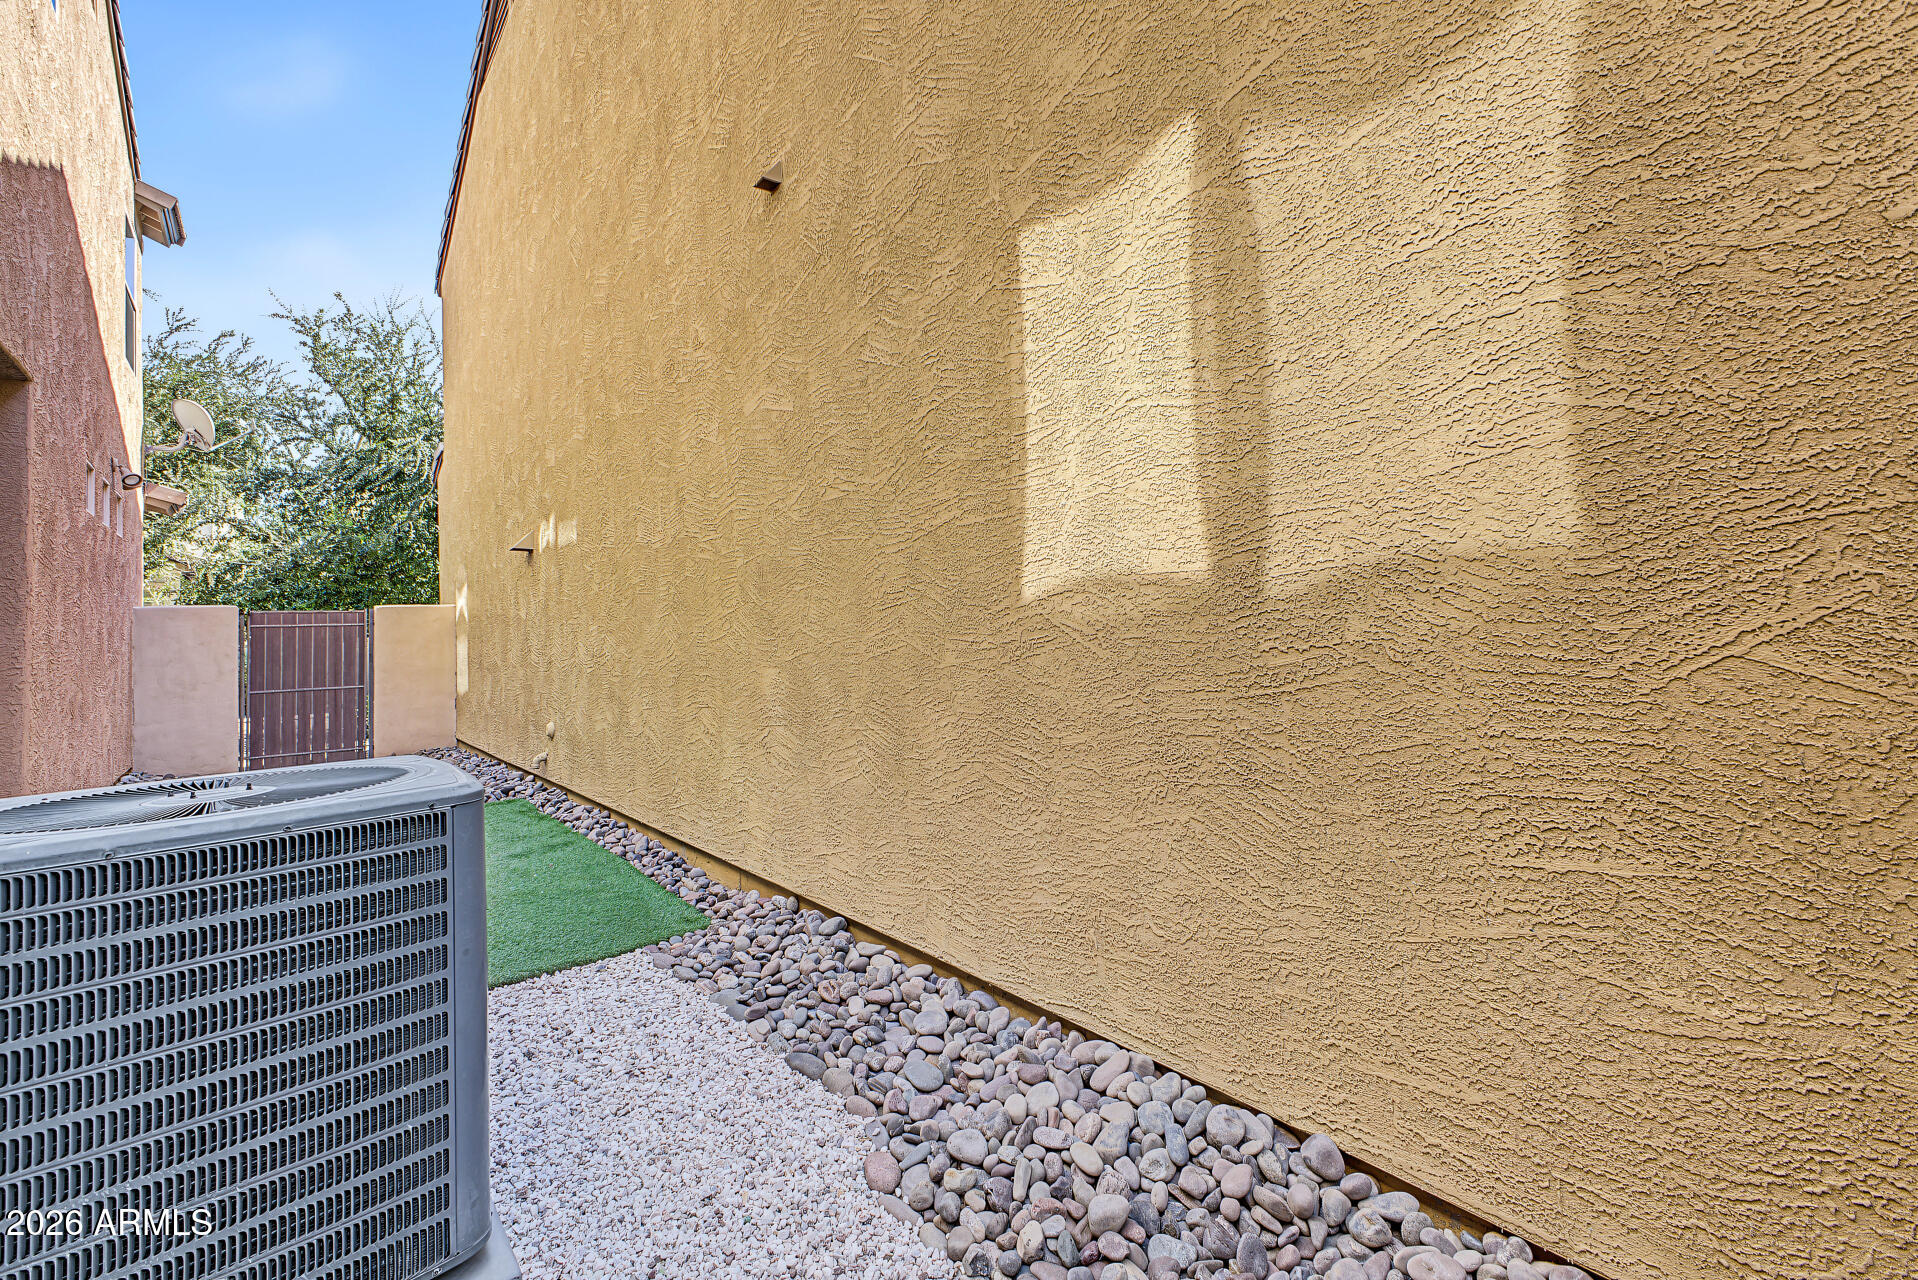
Side yard with a large air-conditioning unit, gravel landscaping, artificial turf, and a metal gate.
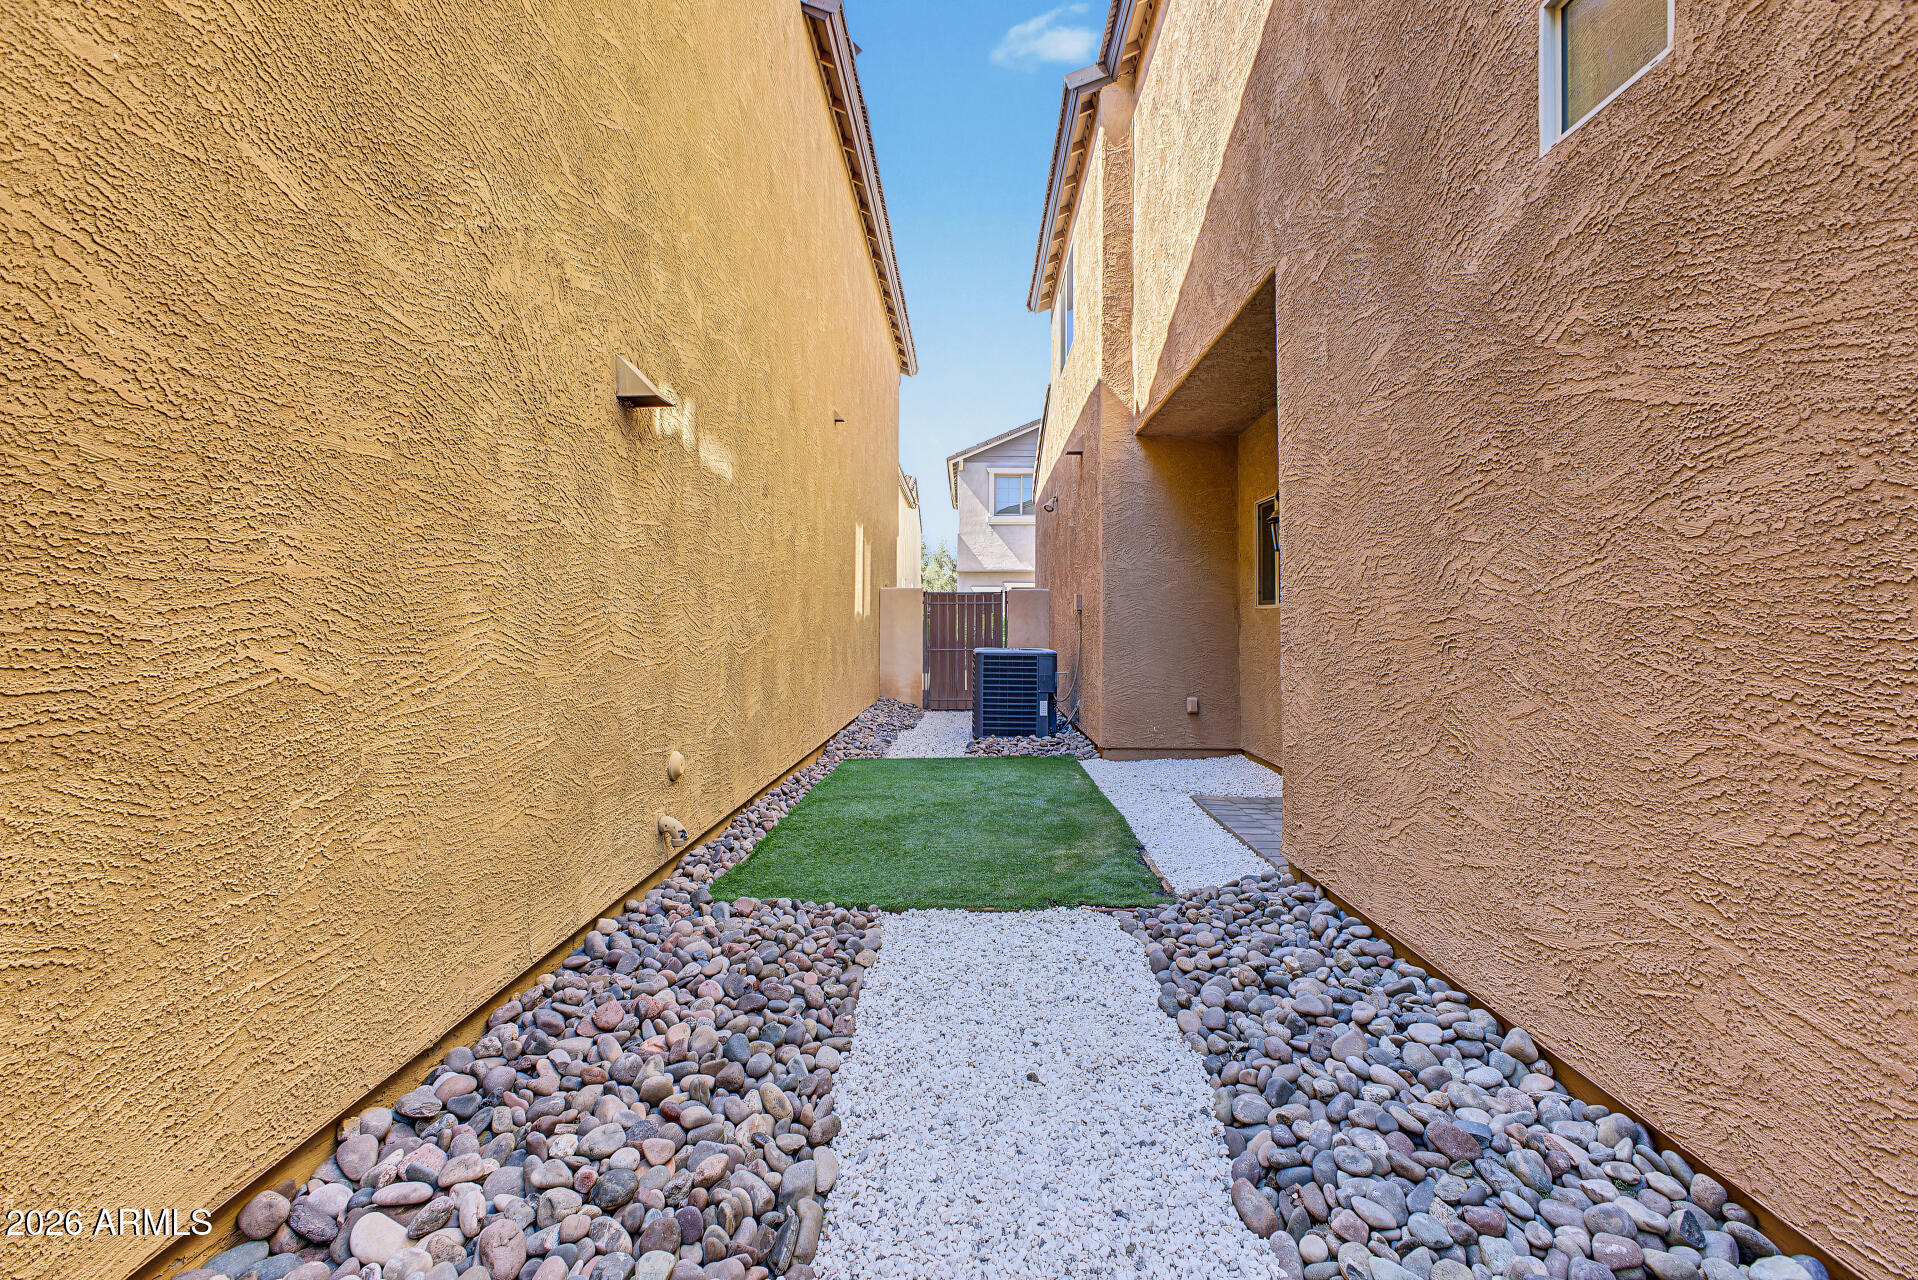
Narrow side yard with artificial turf, white gravel, river rocks, and an air-conditioning unit.
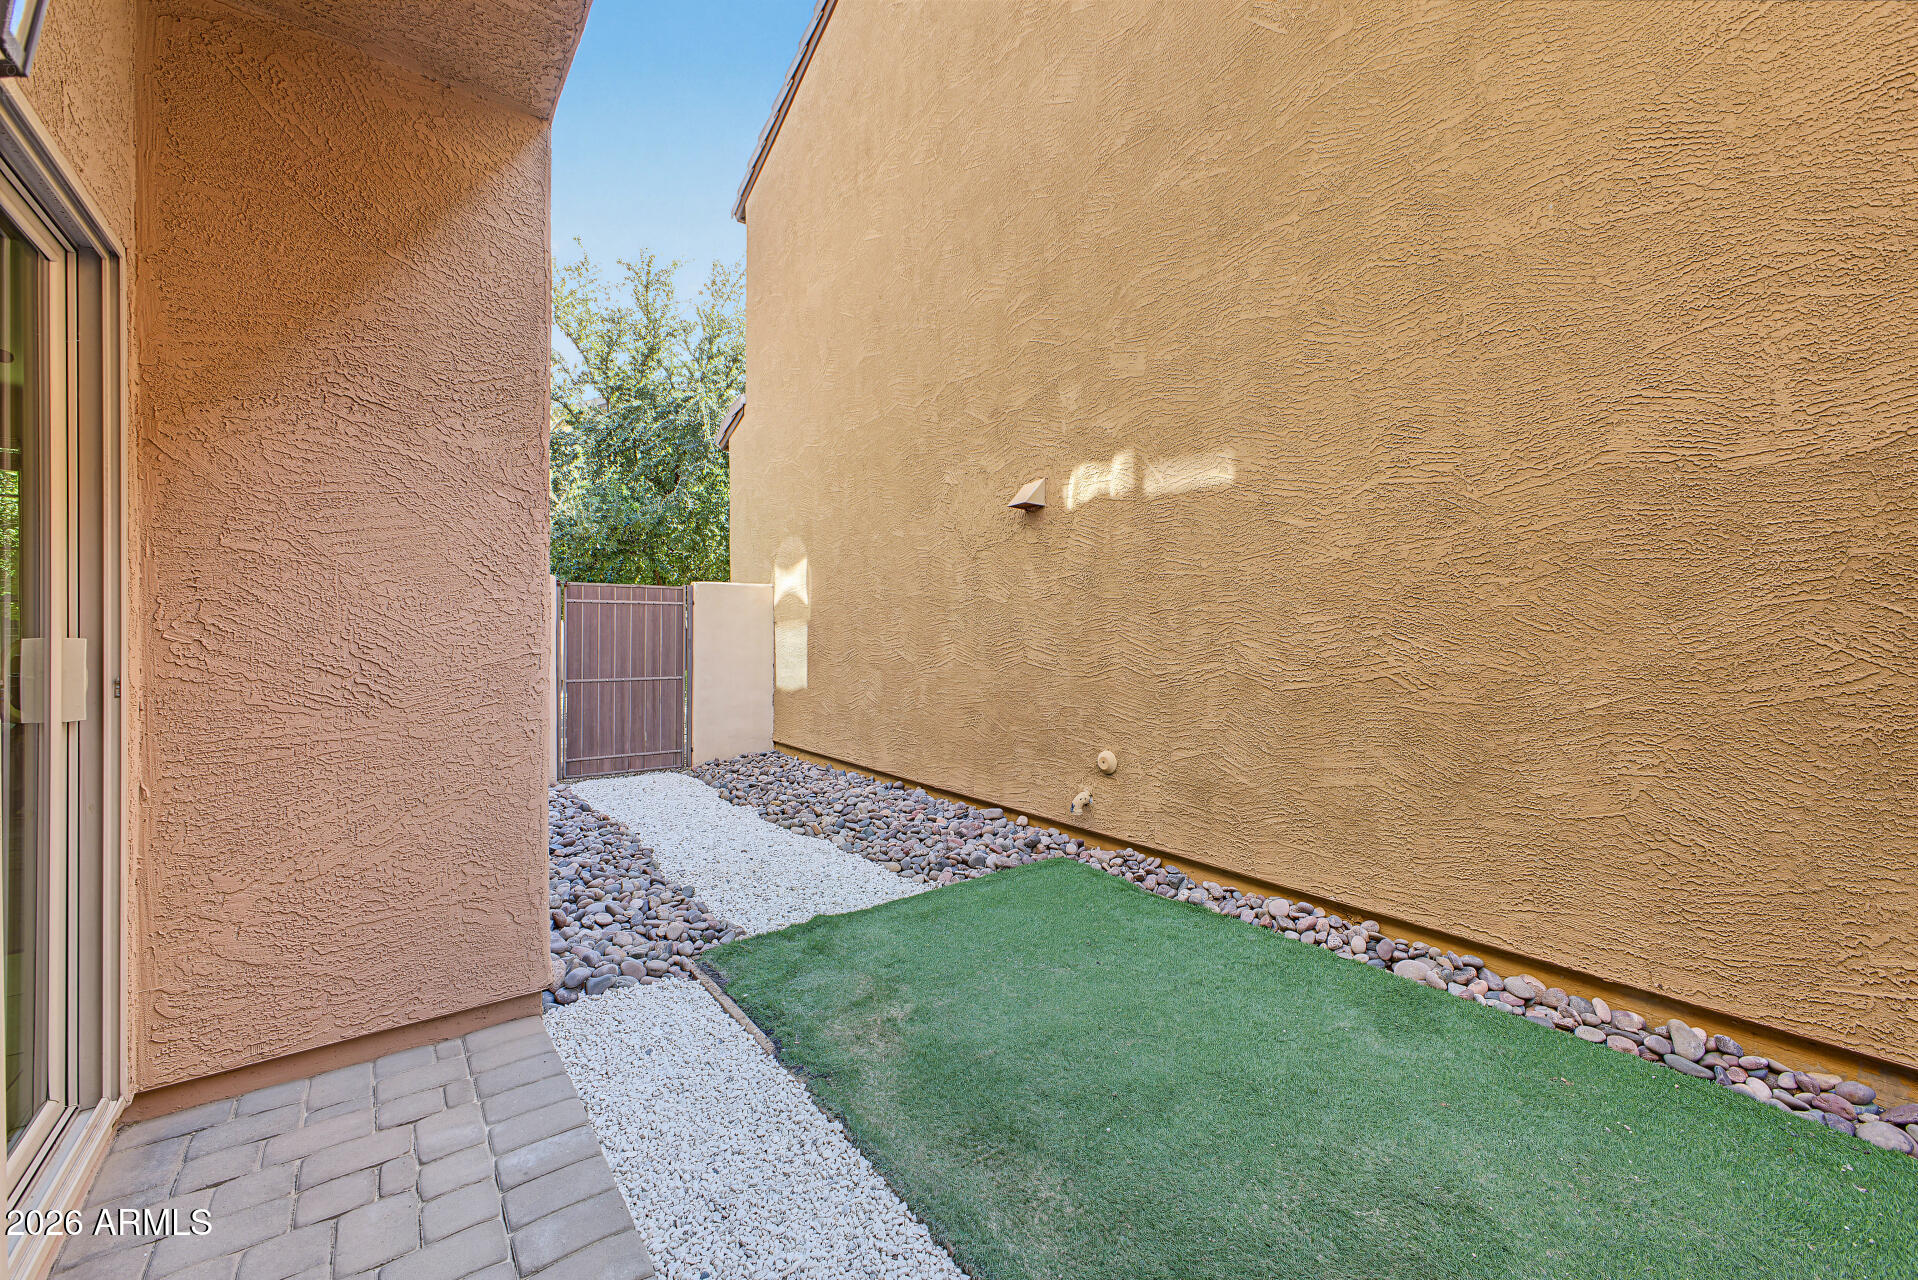
Enclosed side yard with artificial turf, gravel paths, river rocks, and a metal gate.
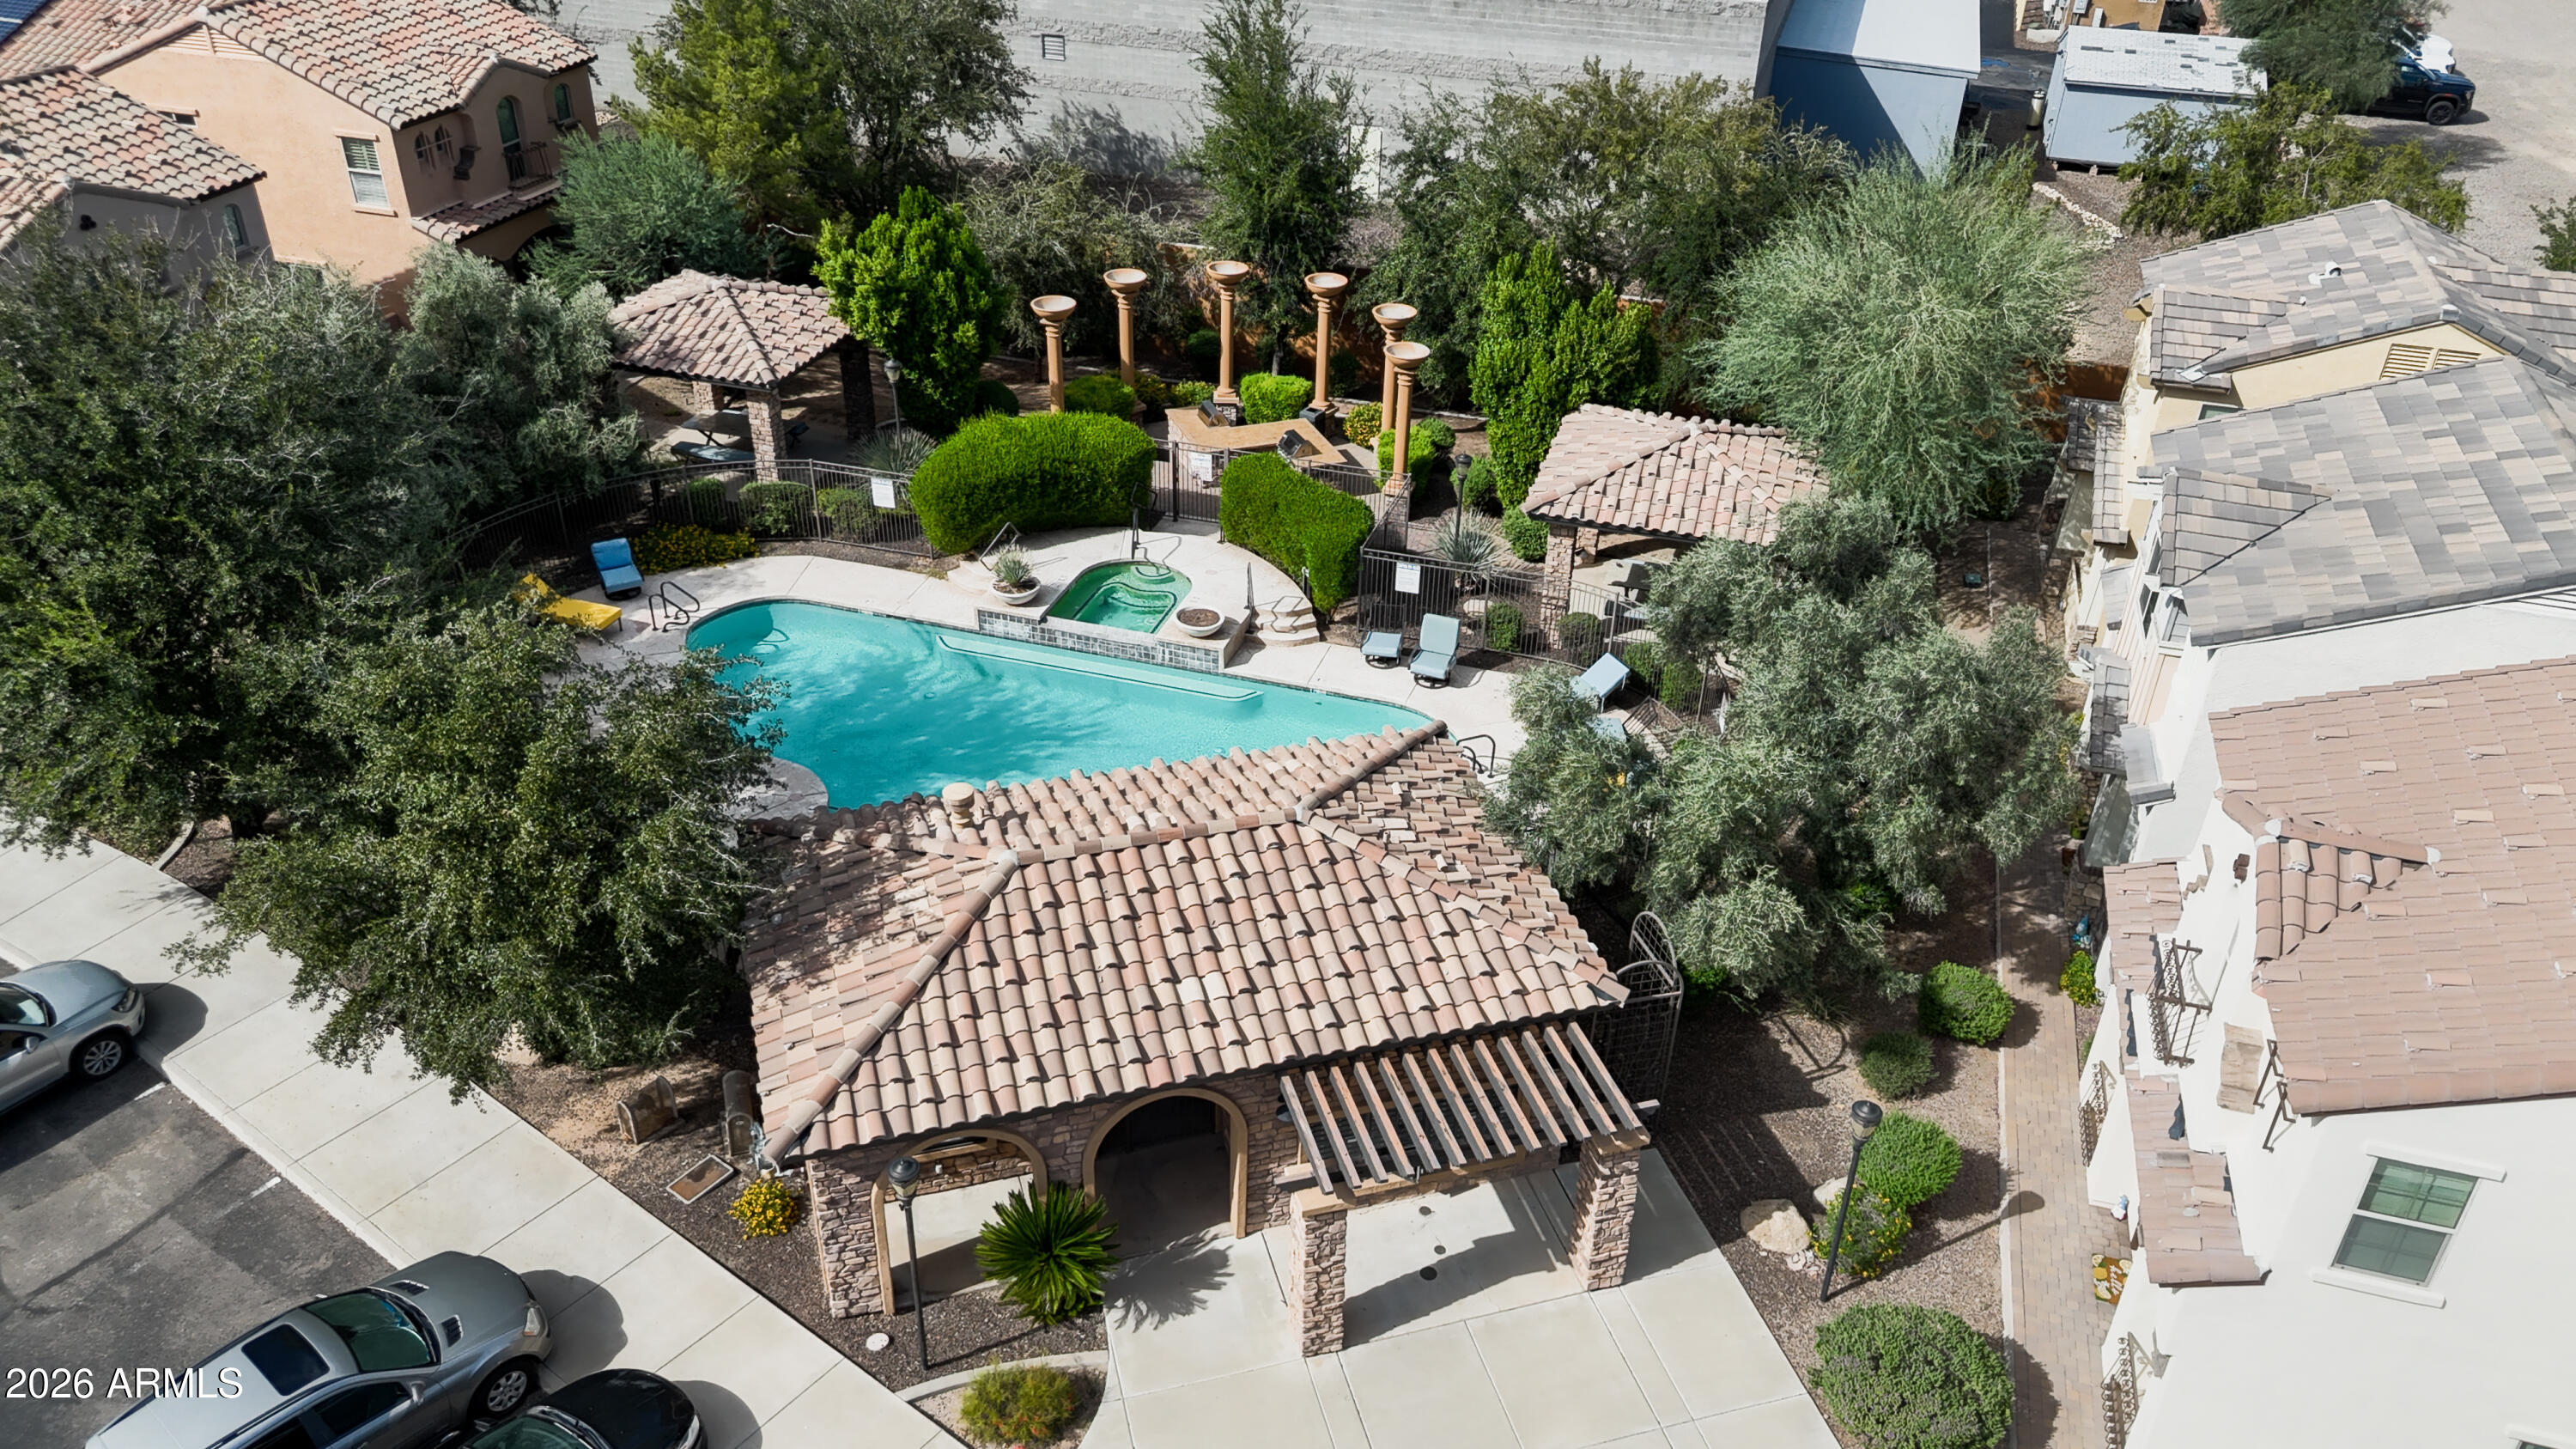
Community pool and spa surrounded by landscaped grounds and tiled-roof shade structures.
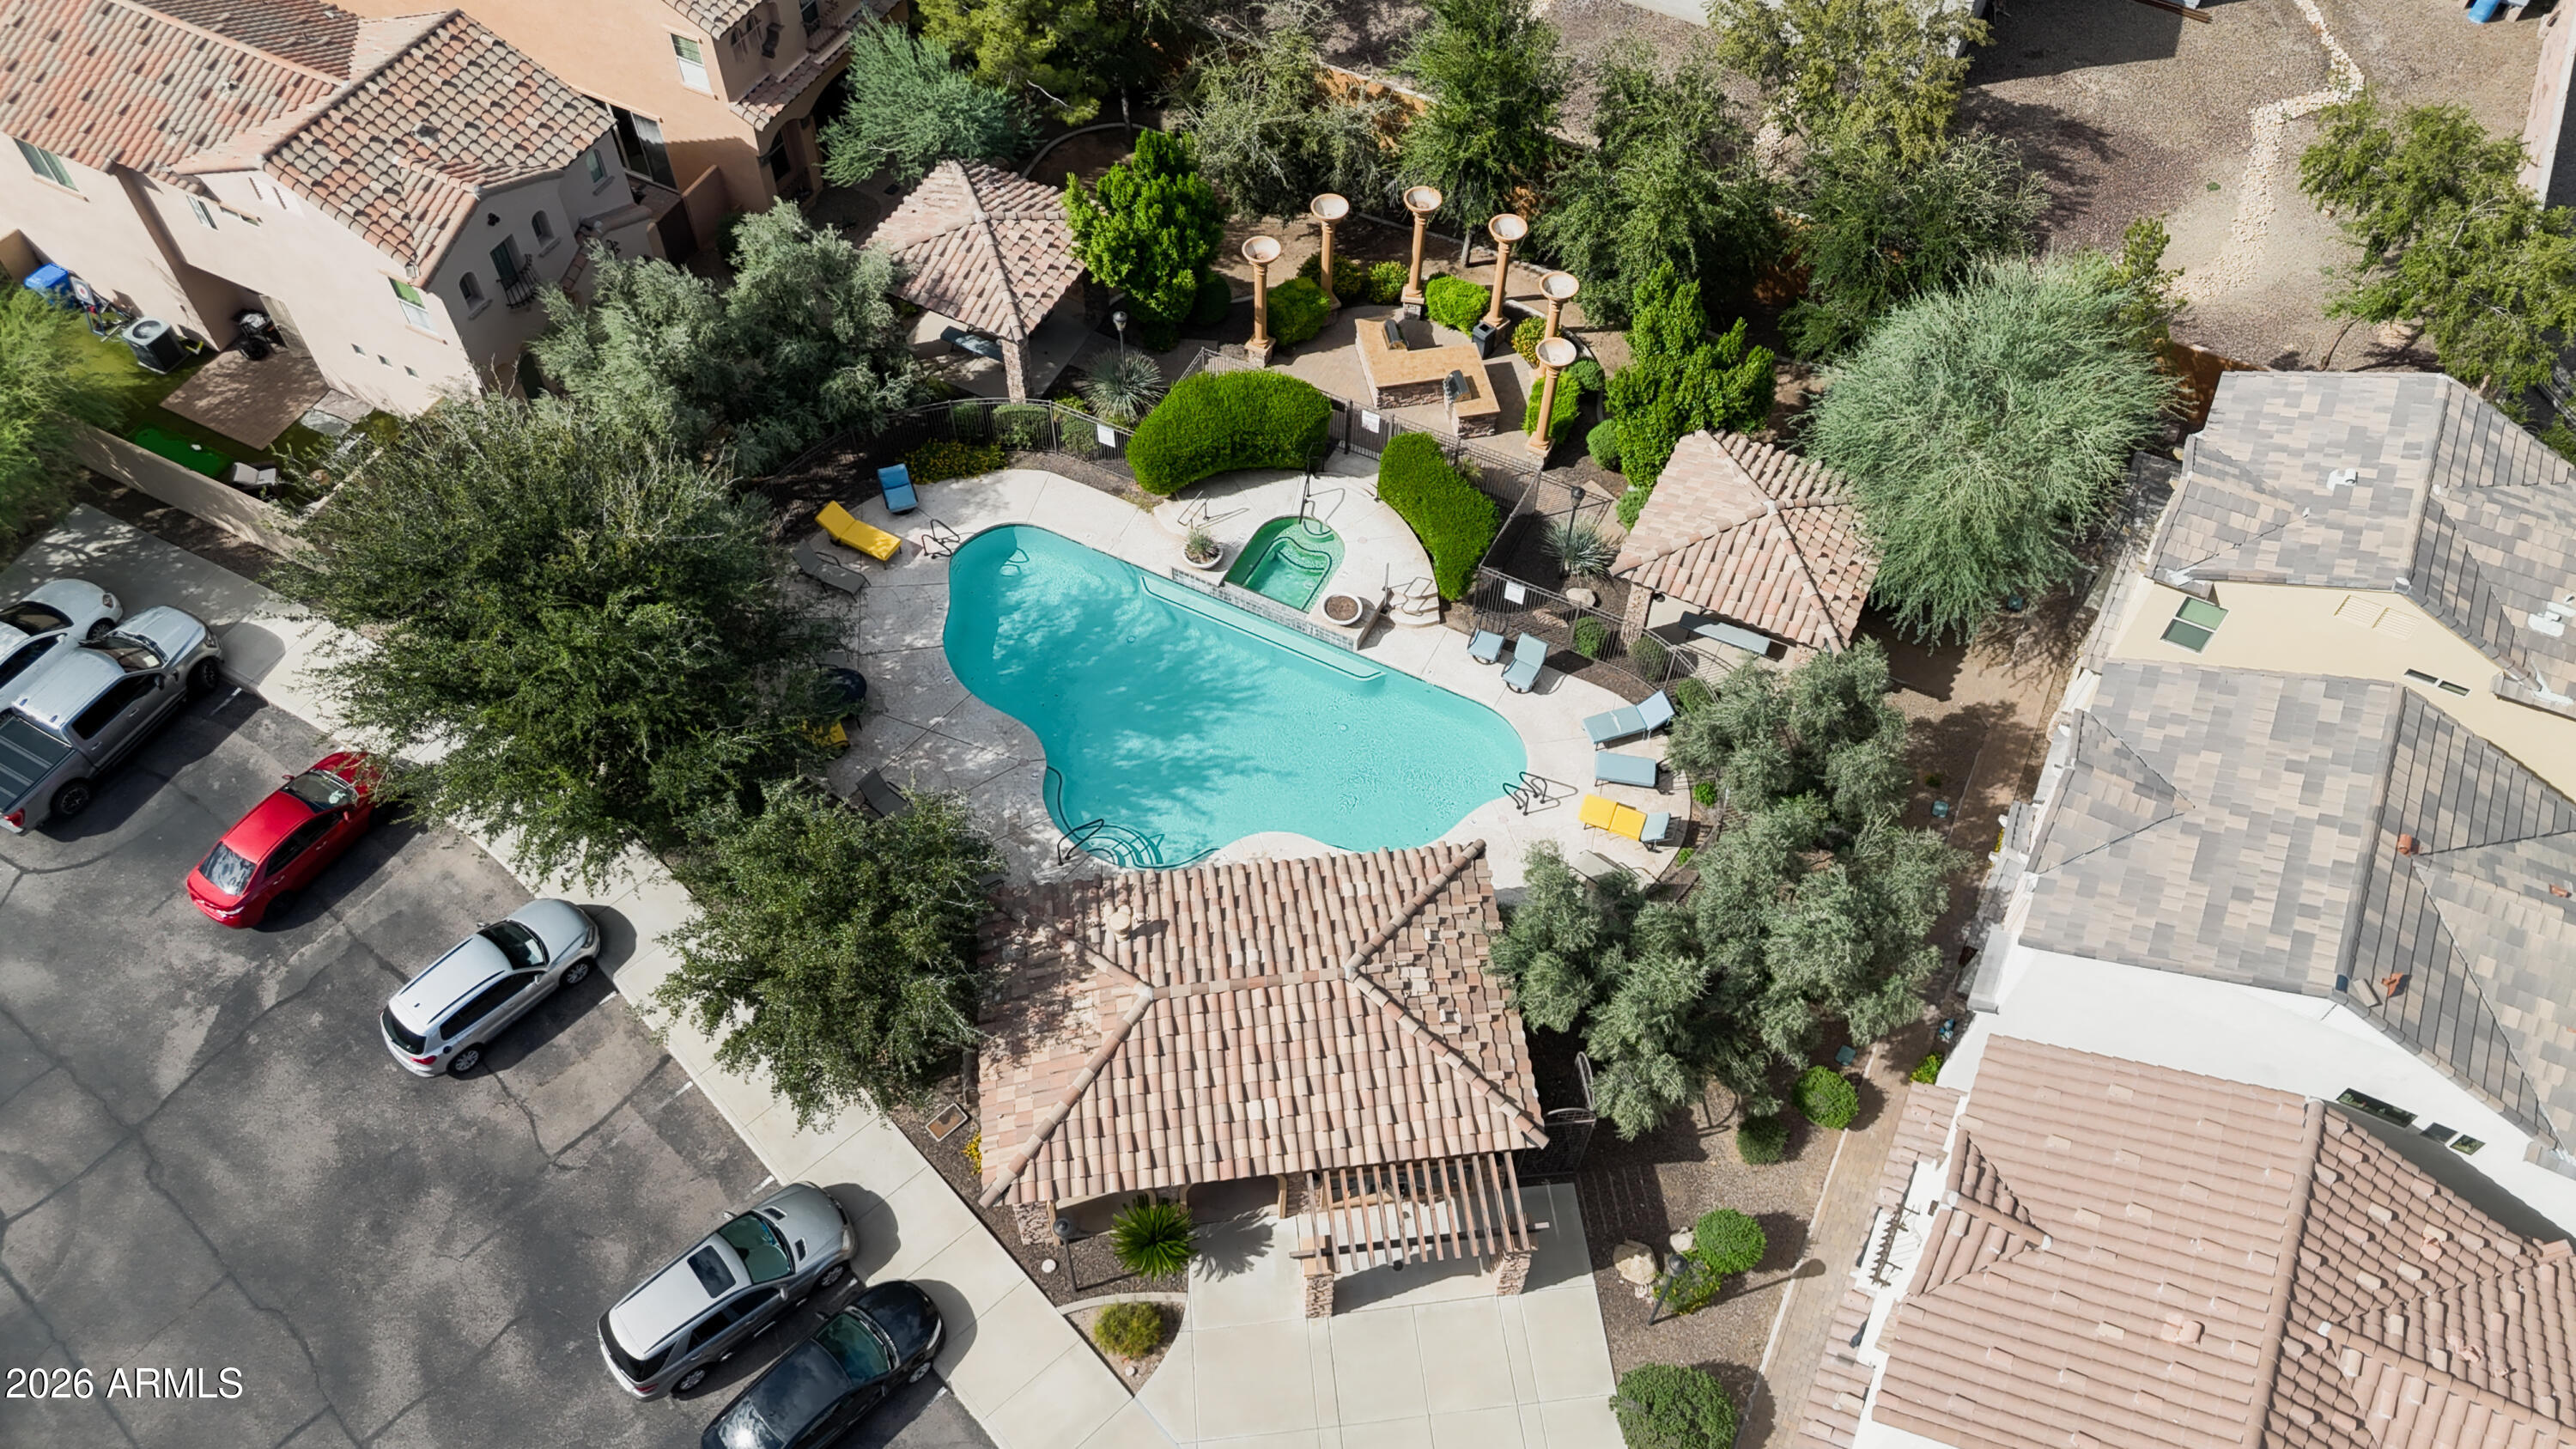
Aerial view of a community pool and spa amid tiled-roof homes and mature landscaping.
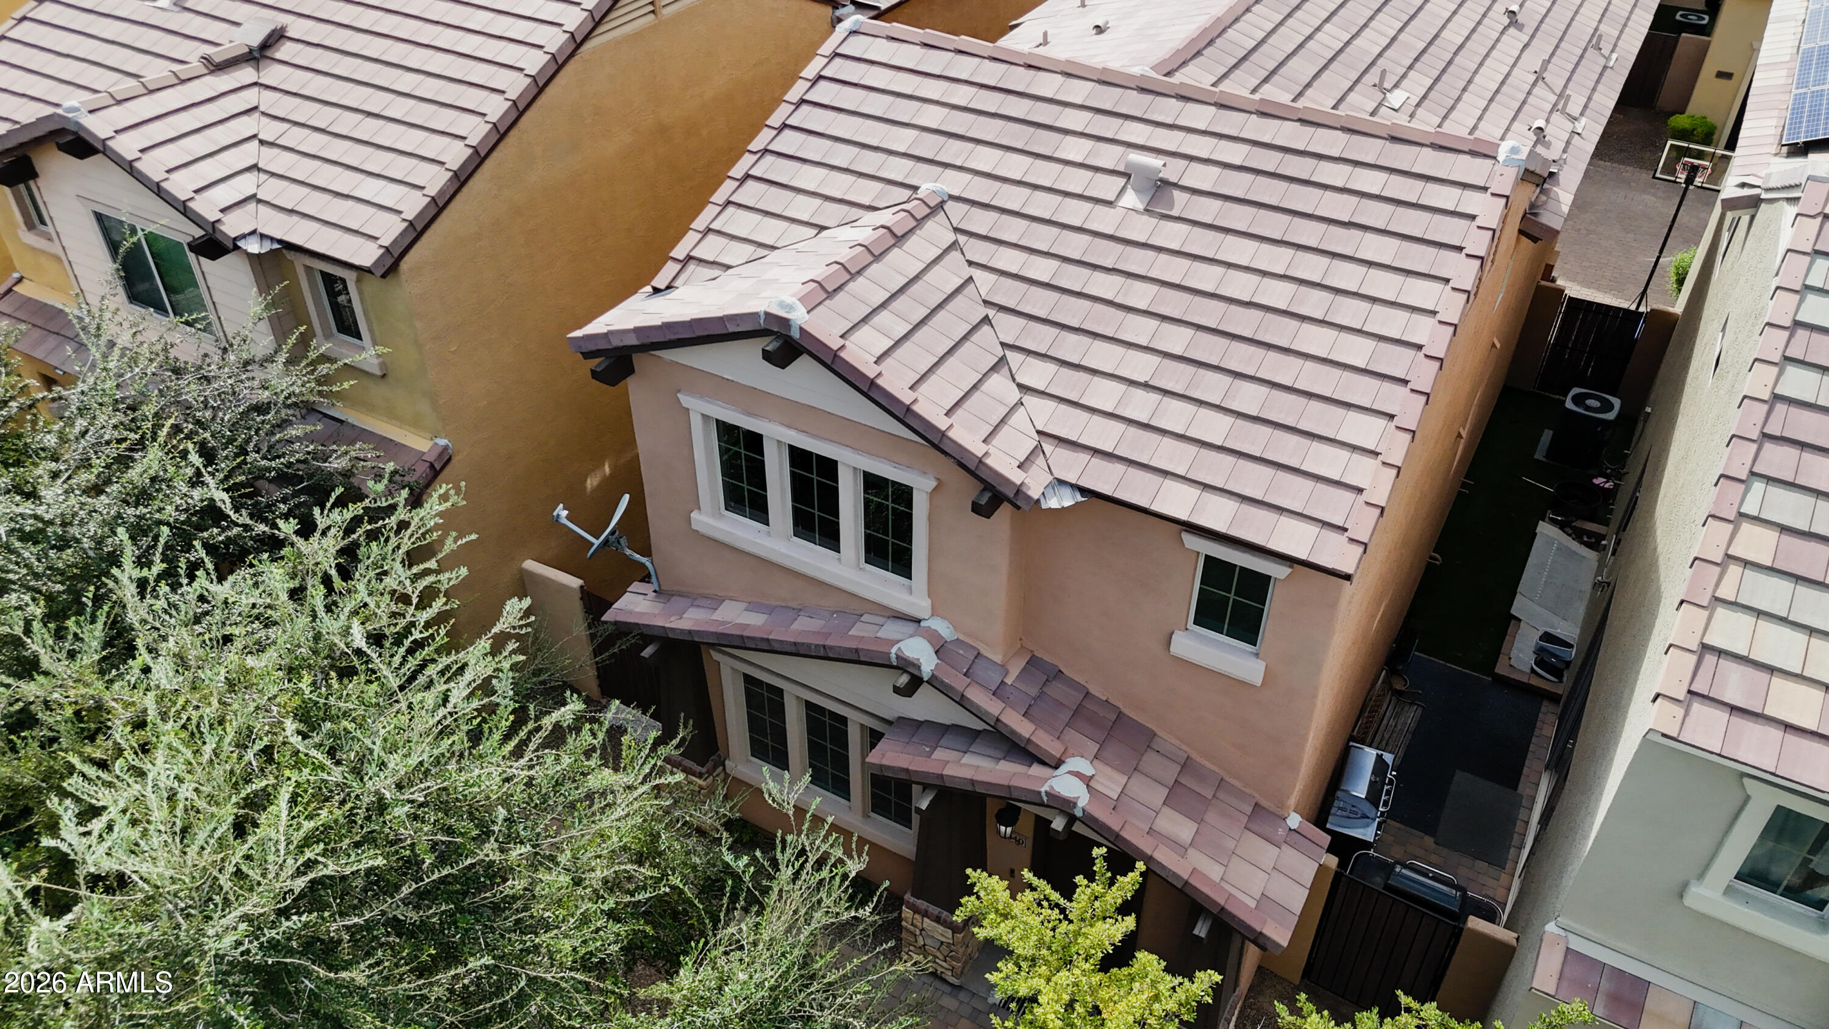
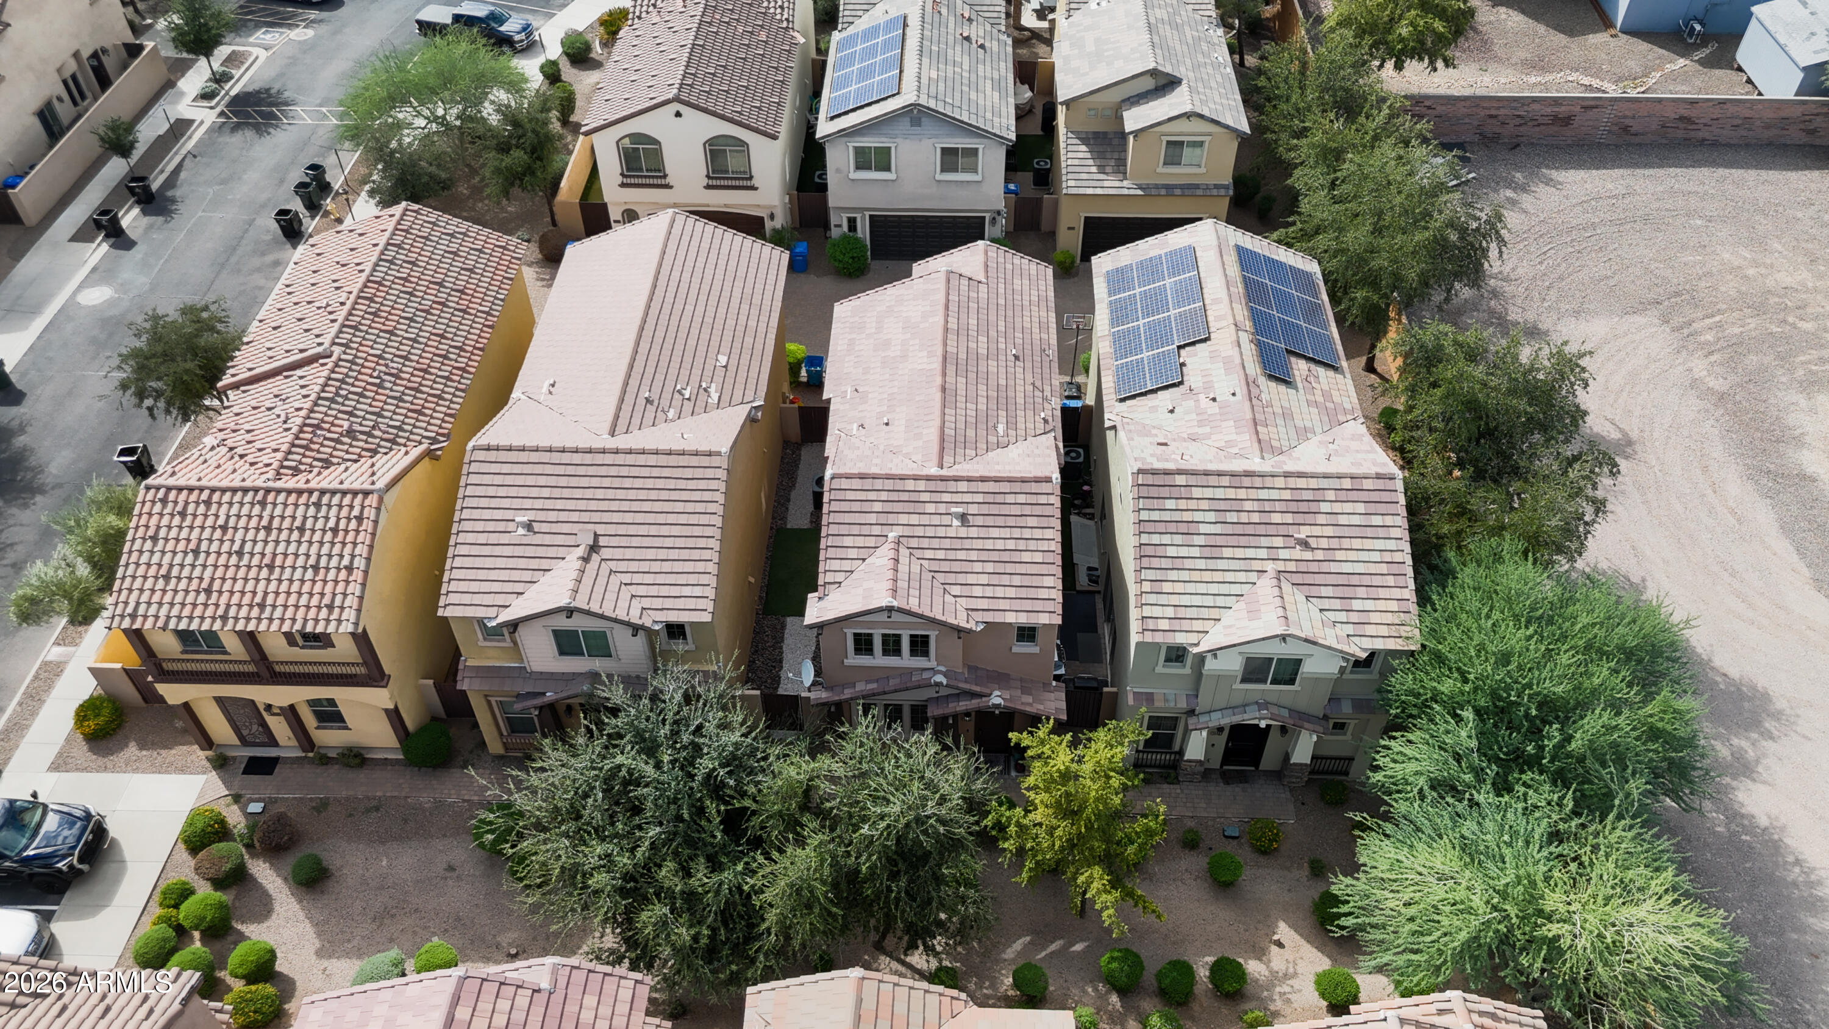
Aerial view of a two-story stucco home with a pale tiled roof and trees partly obscuring the front.
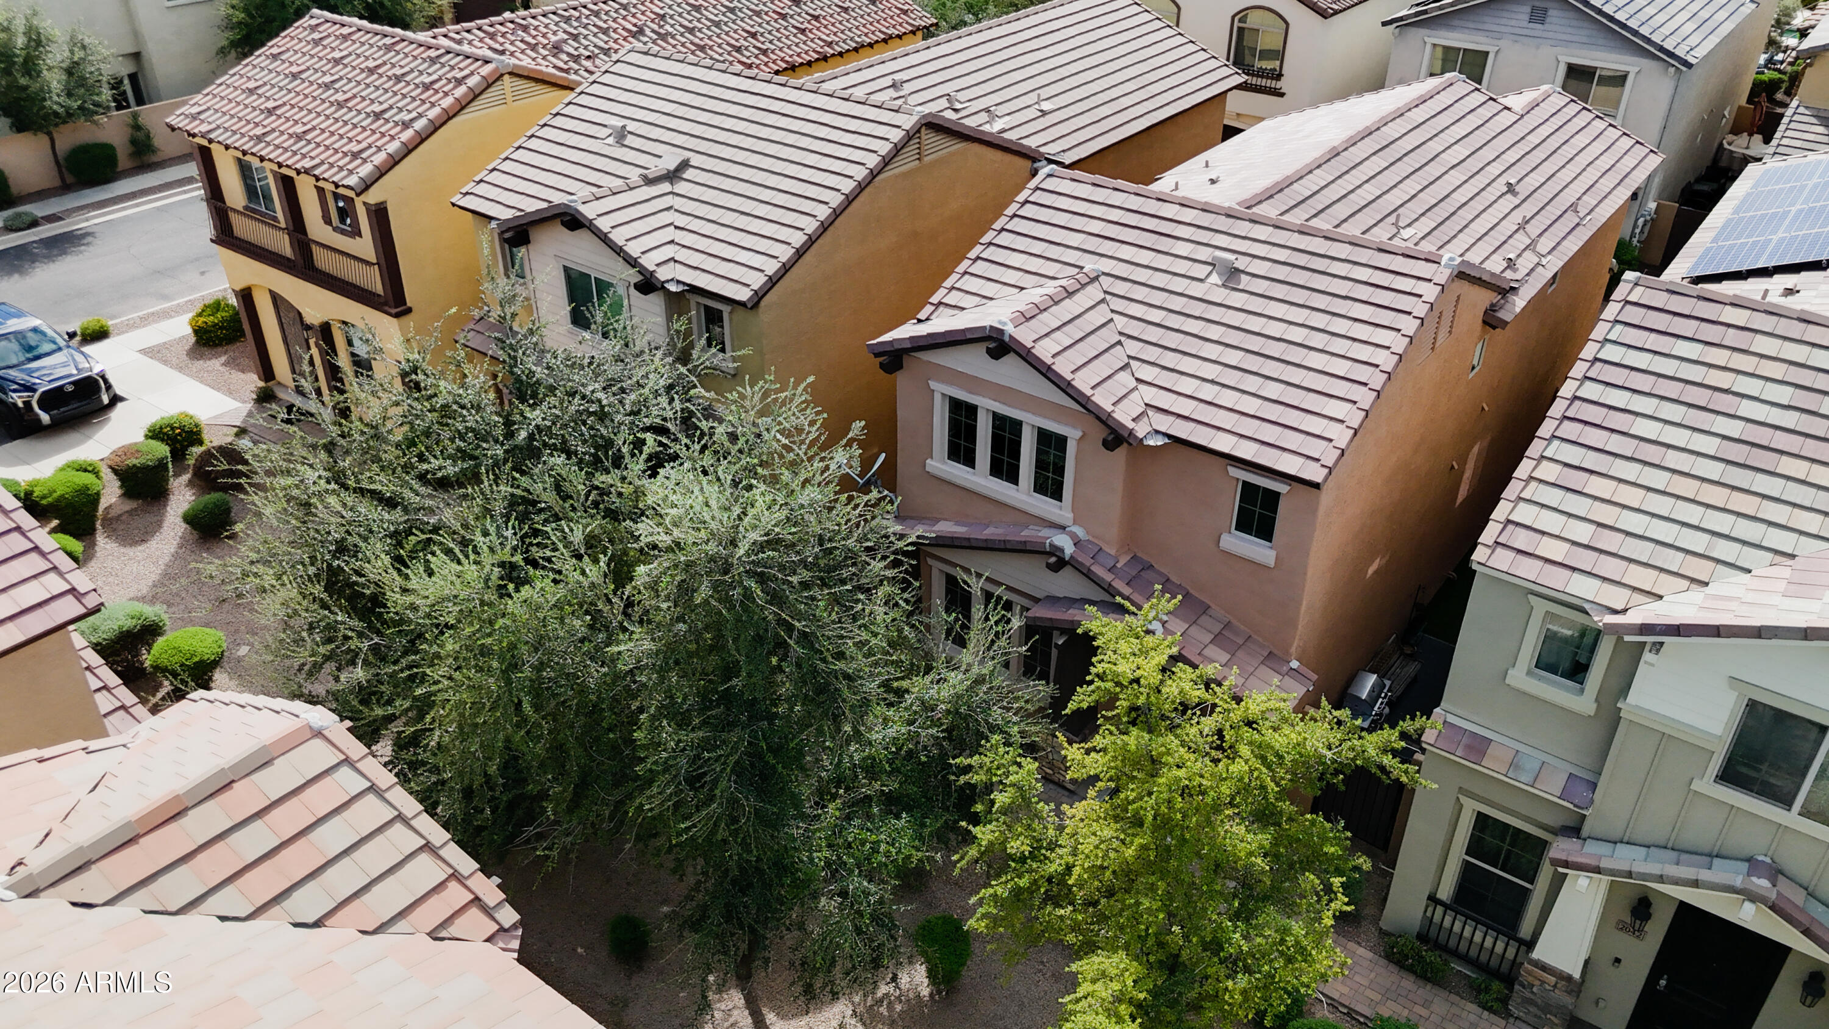
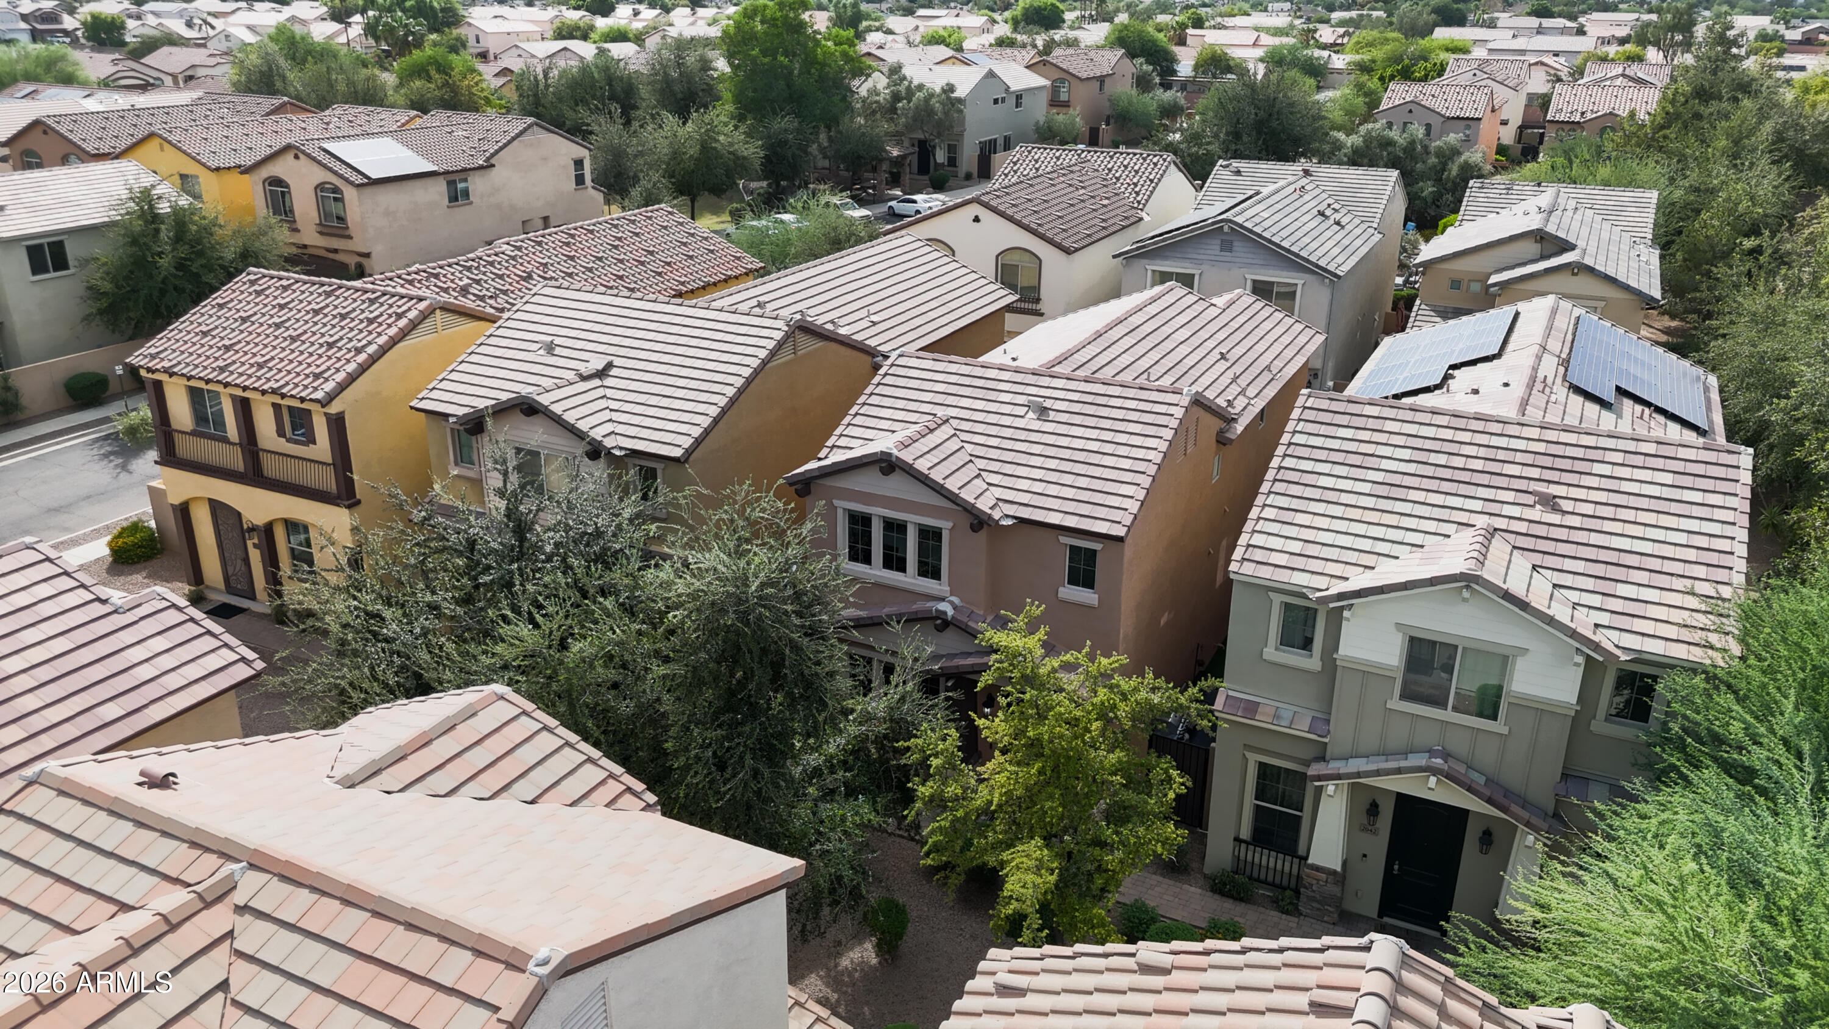
Aerial view of a tan two-story home with a tiled roof and mature trees among neighboring houses.
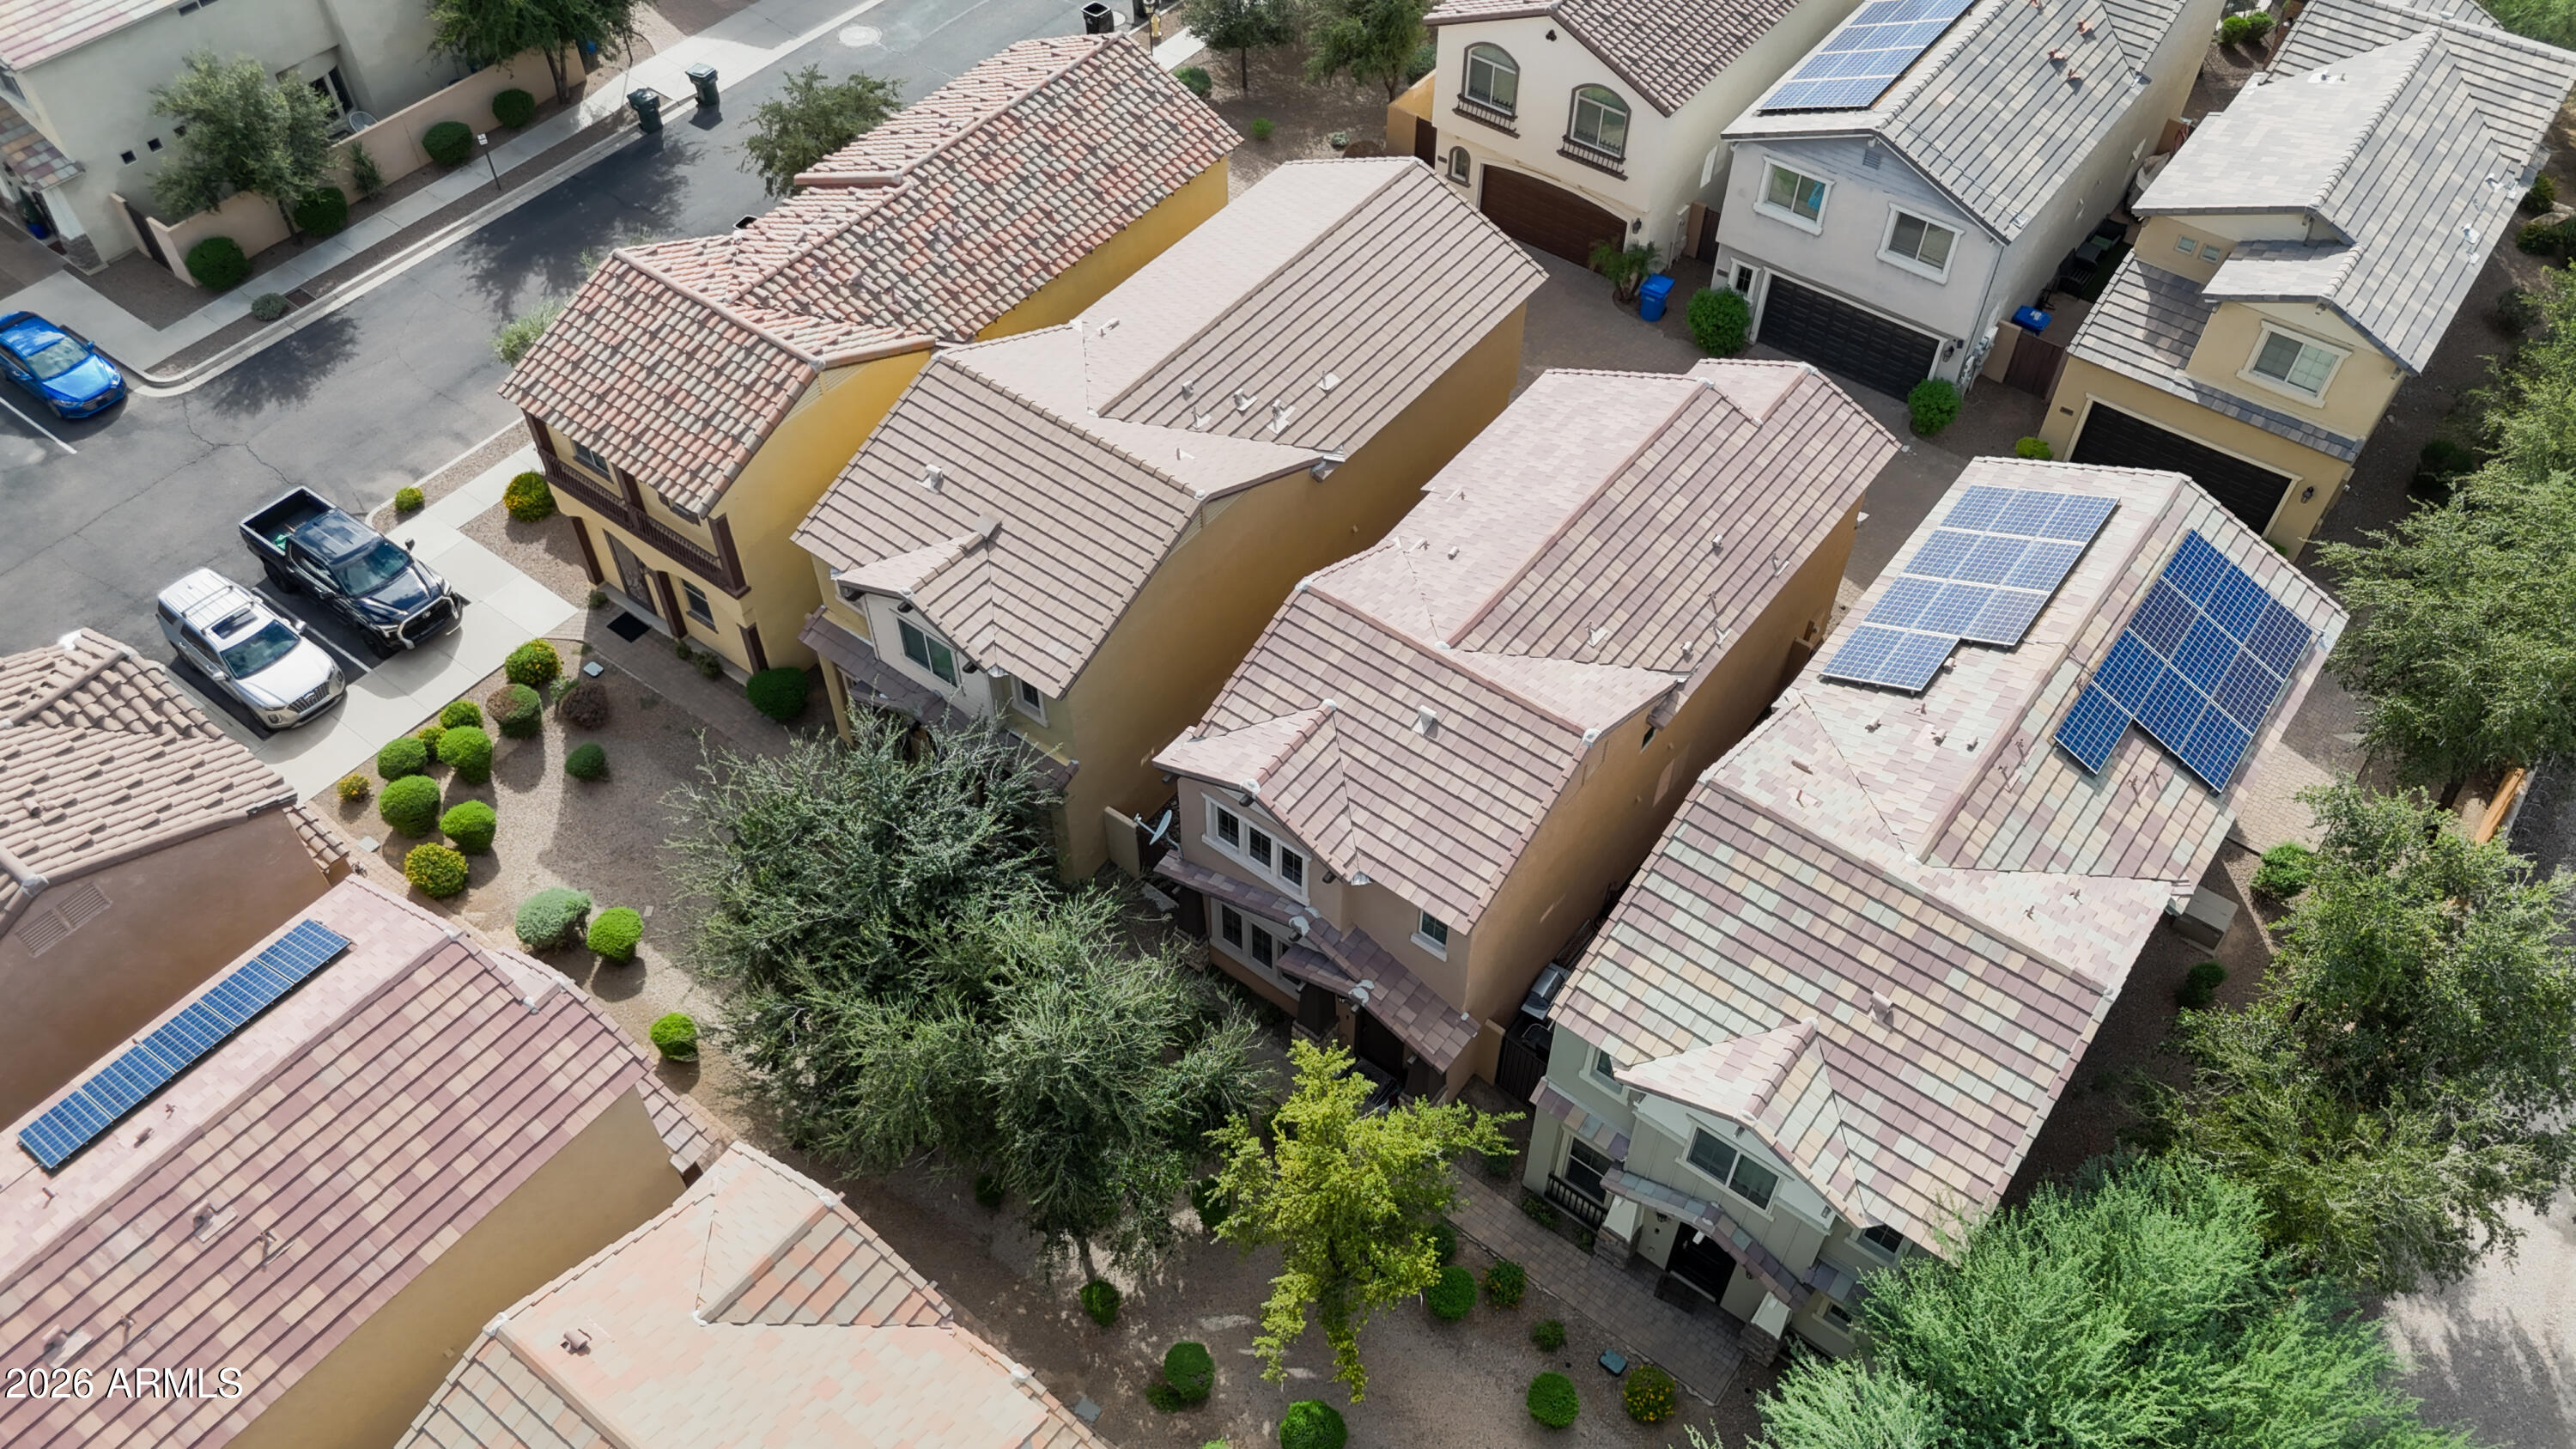
Aerial view of two-story homes with tiled roofs, desert landscaping, and solar panels.
Aerial view of closely spaced homes, with solar panels on several tiled roofs.
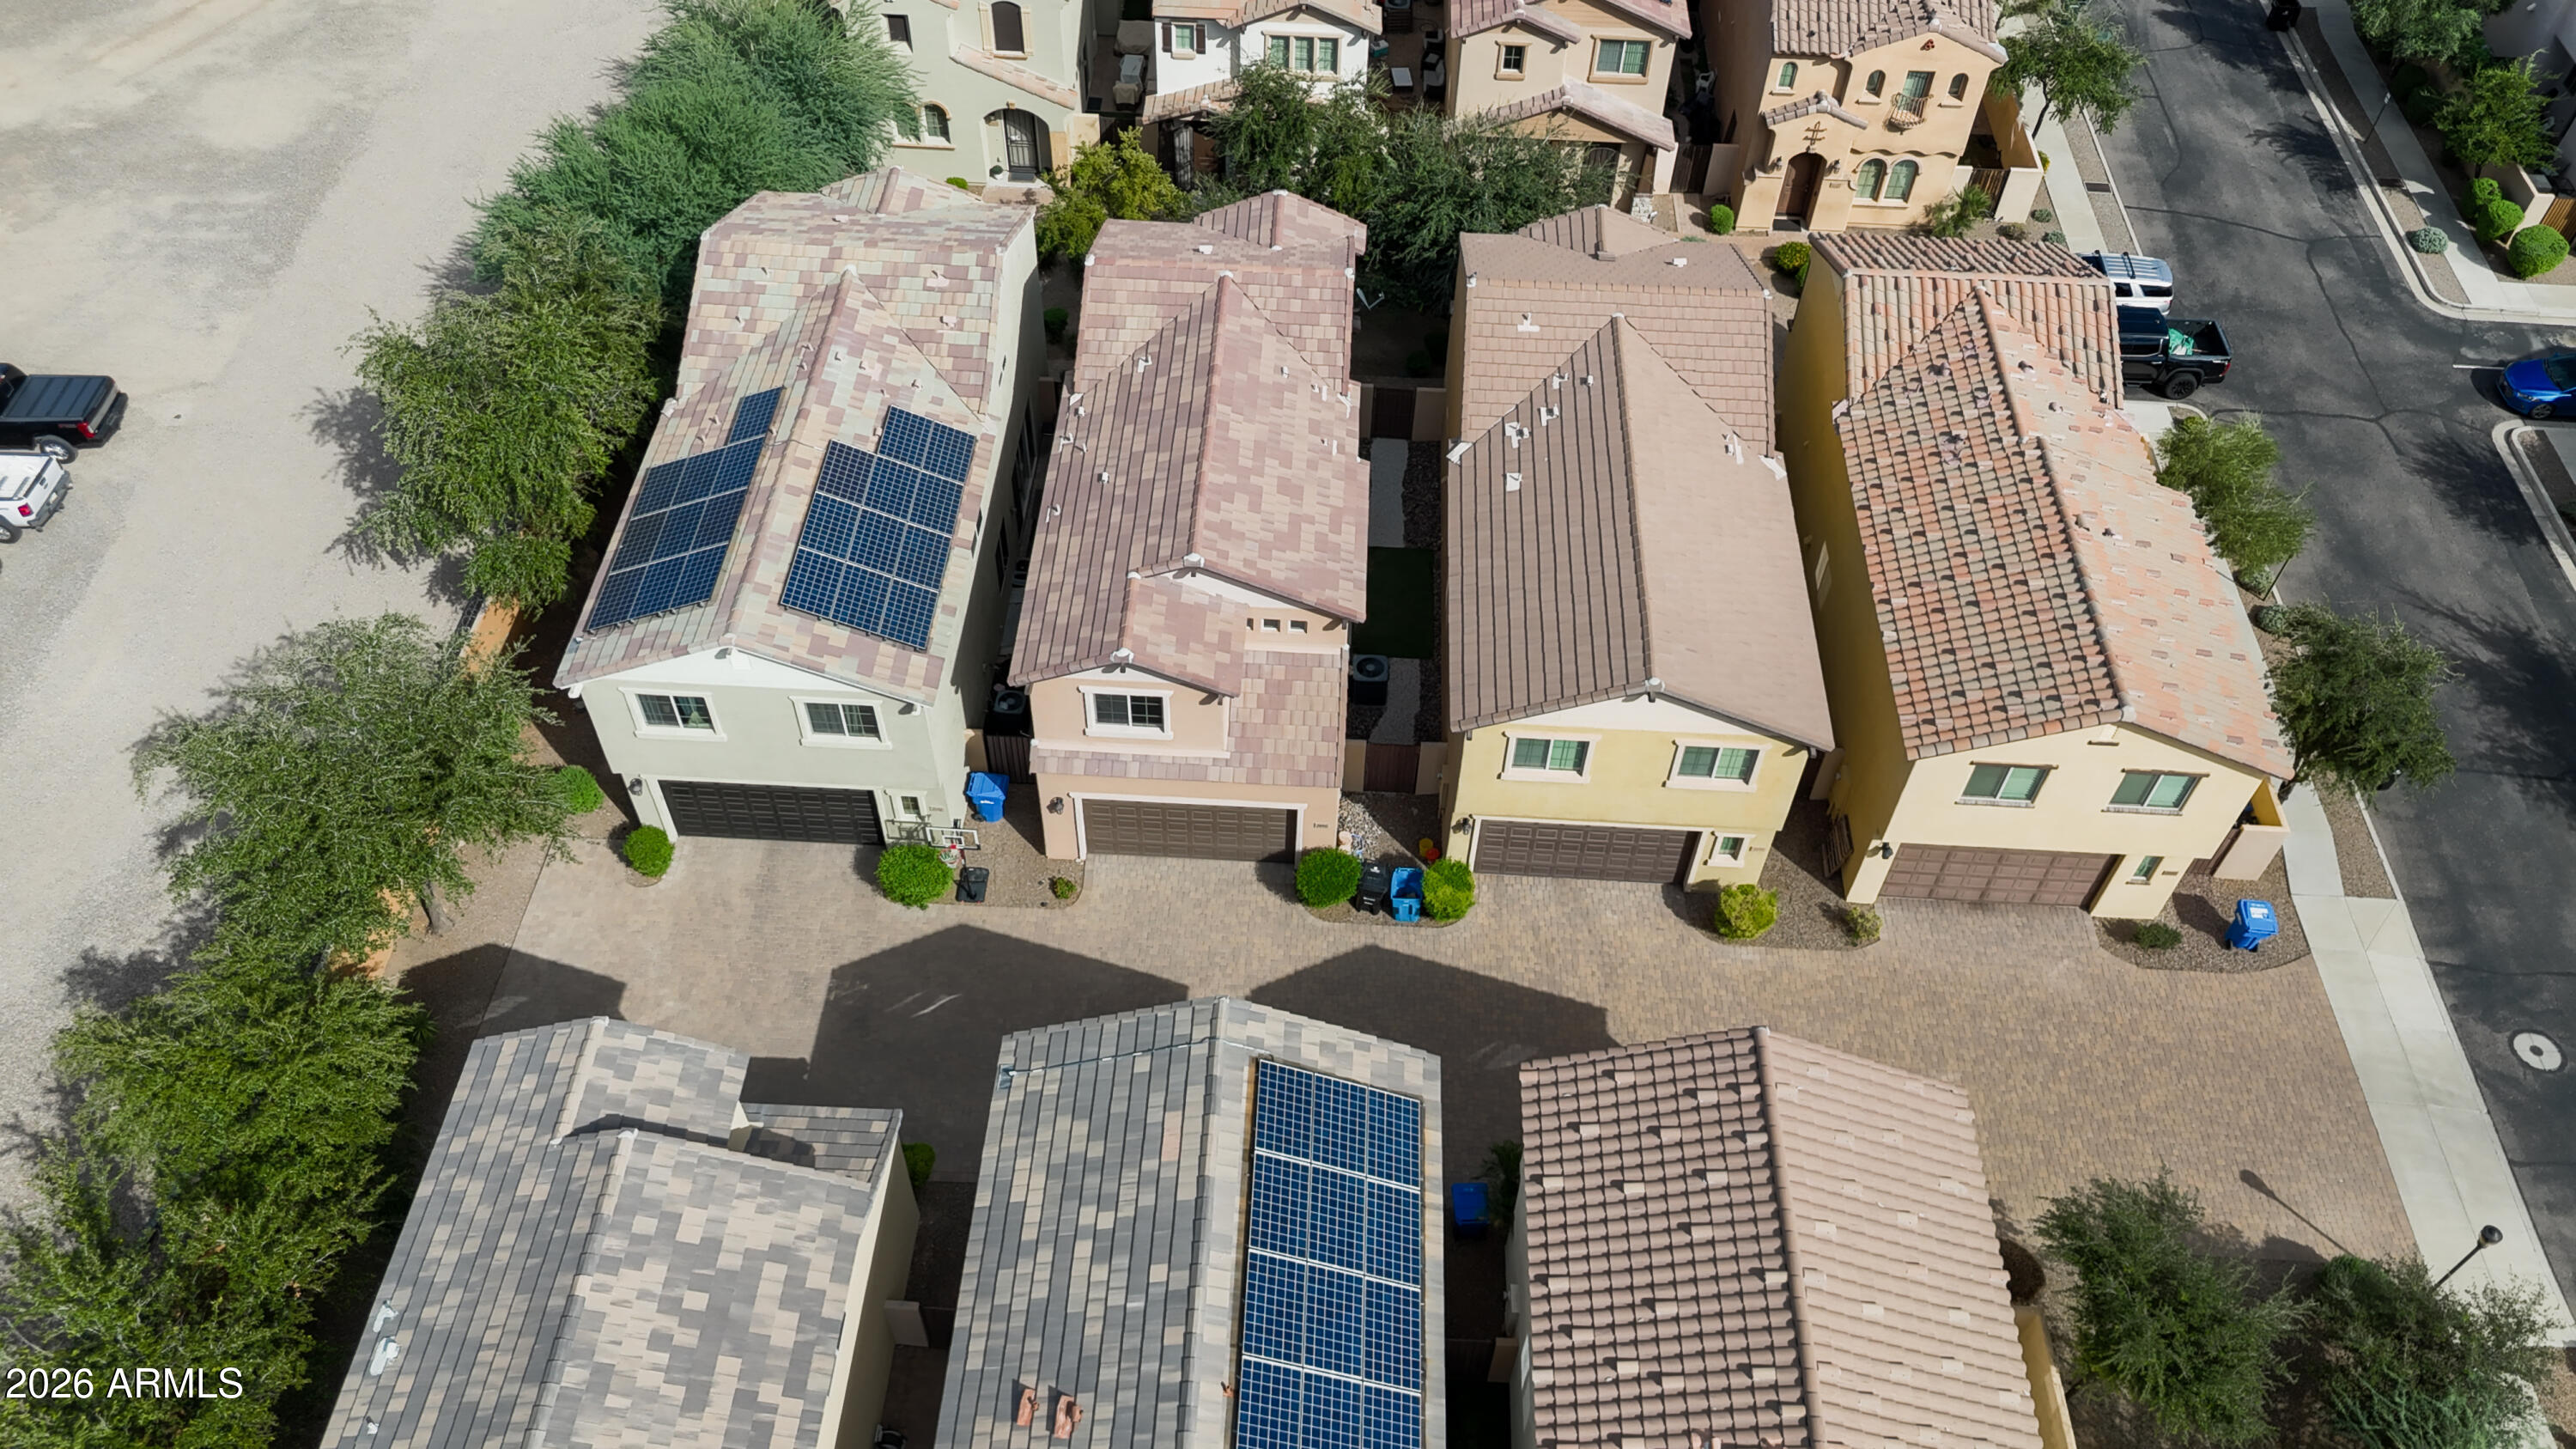
Aerial view of closely spaced homes, including several with rooftop solar panels and attached garages.
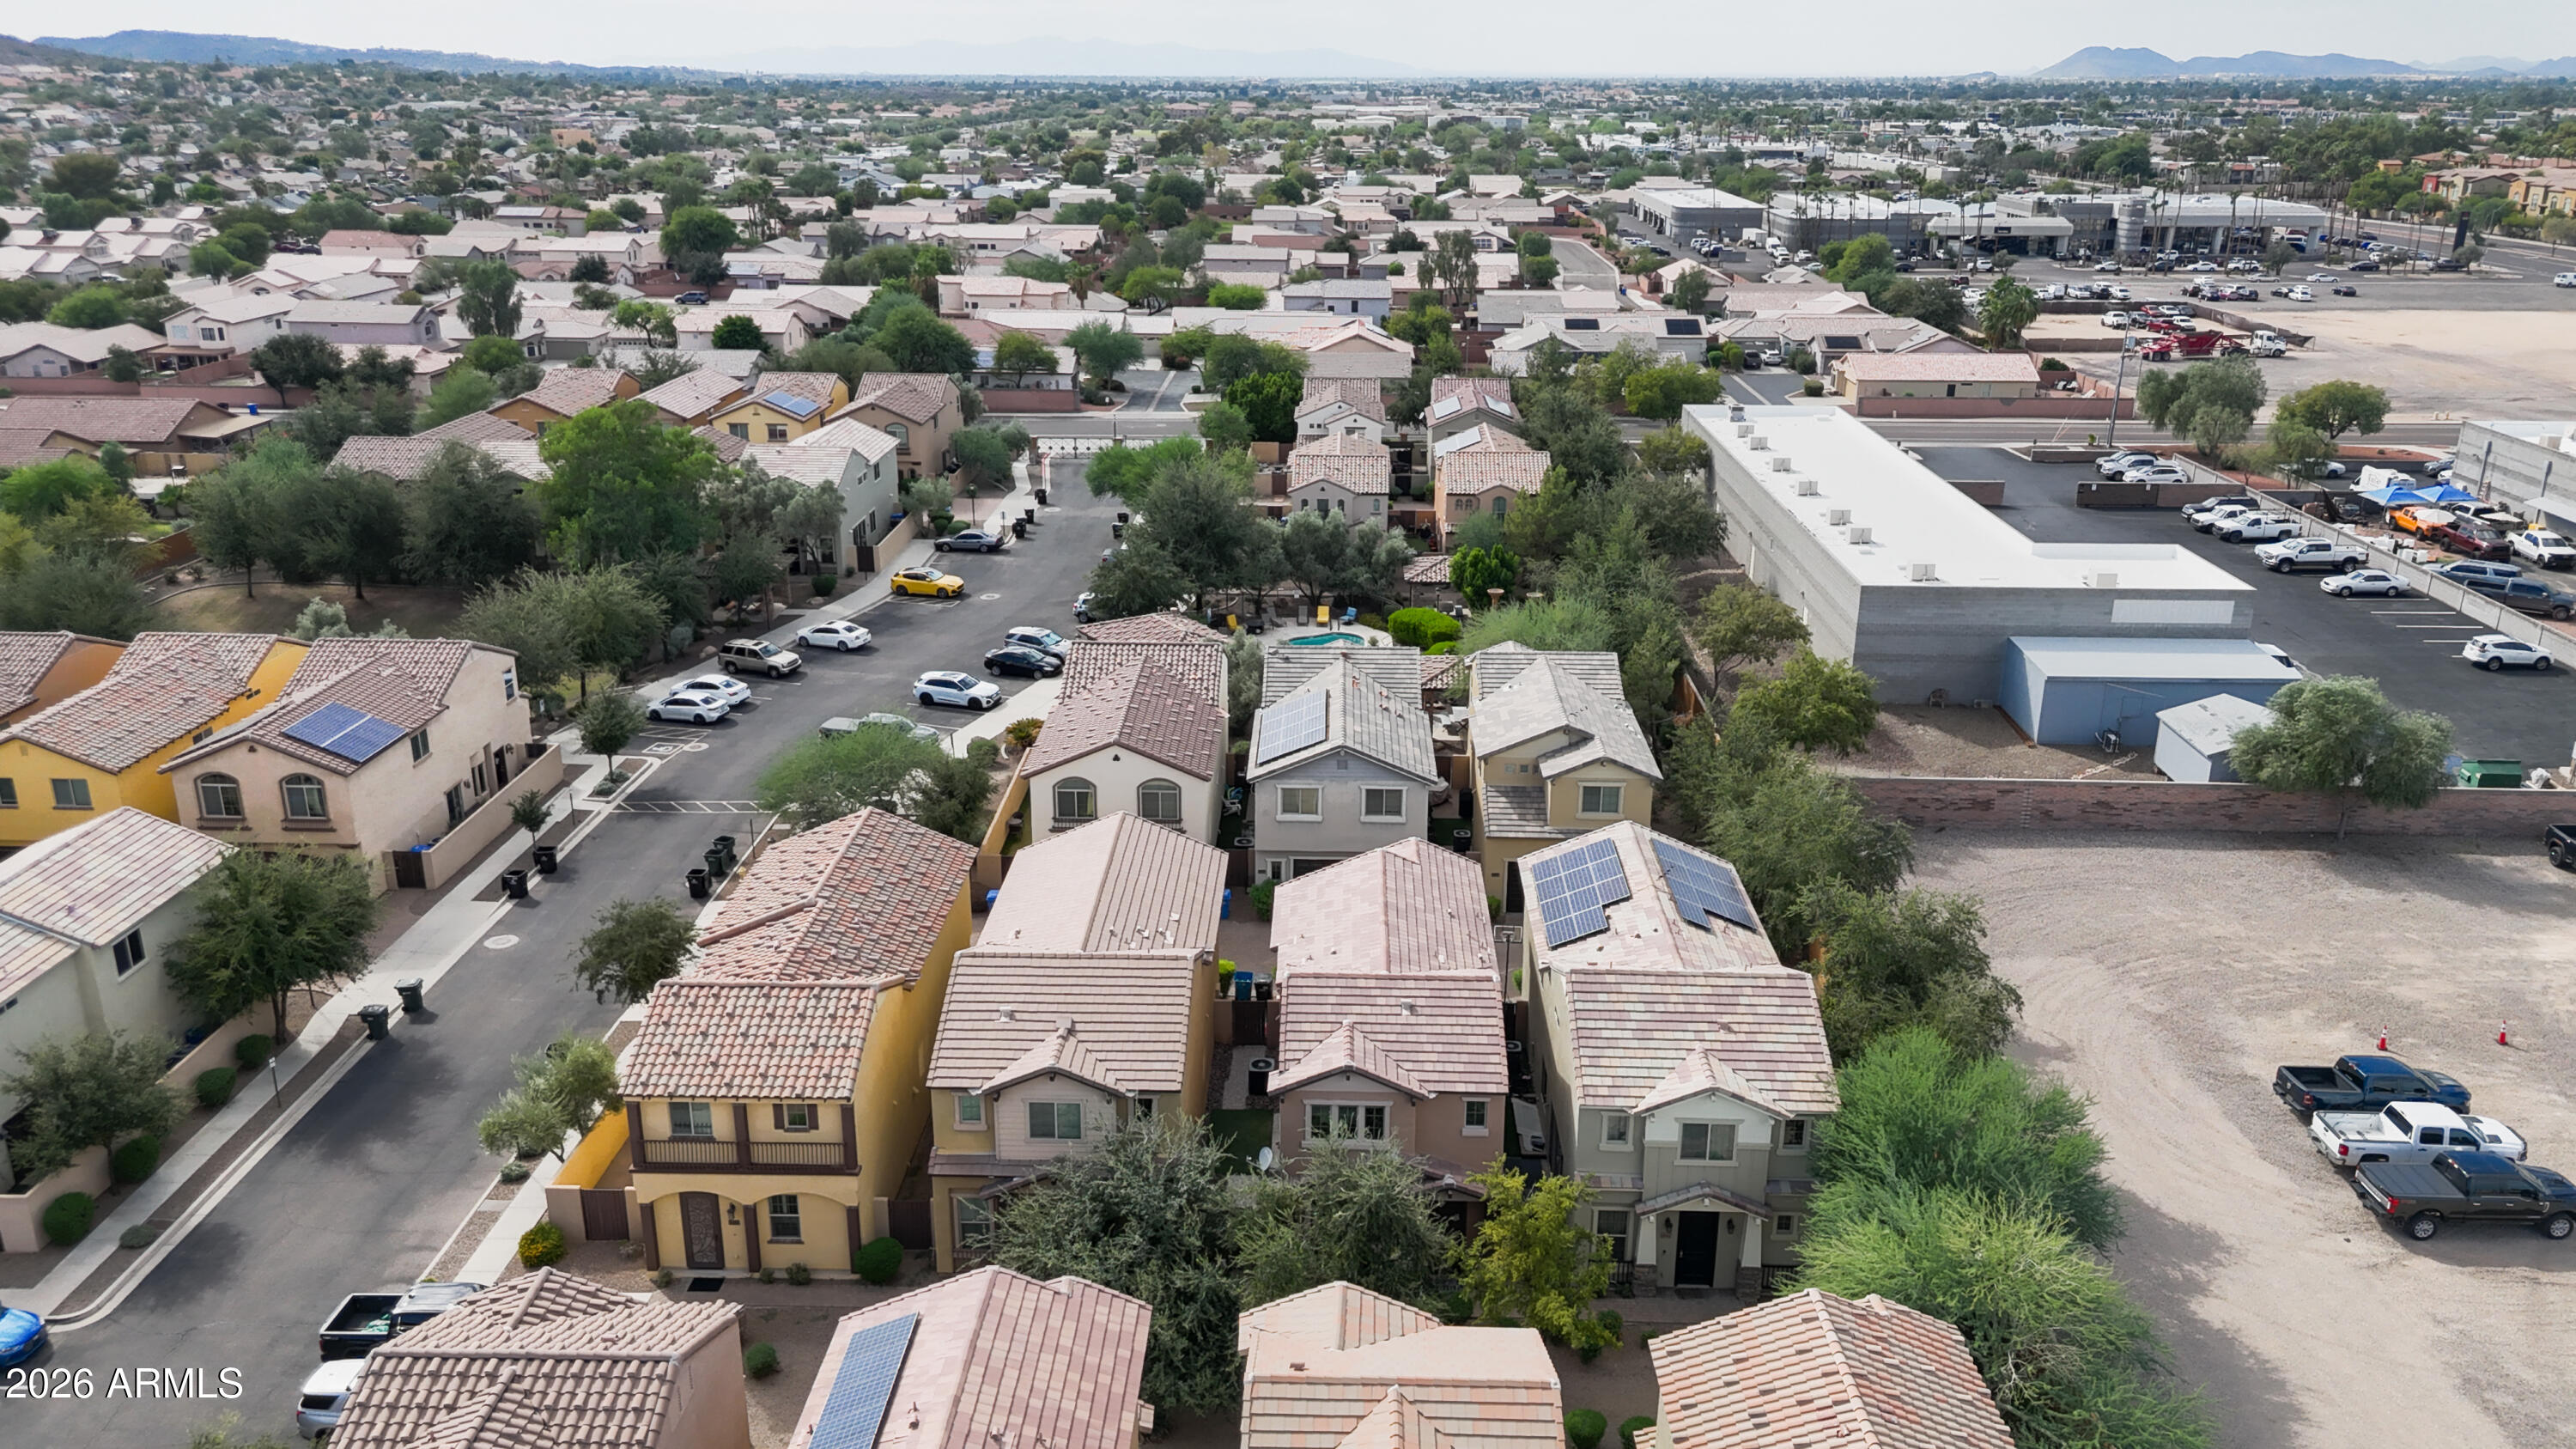
Aerial view of homes with rooftop solar panels beside a large open lot.
Aerial view of homes with tiled roofs, desert landscaping, and solar panels.
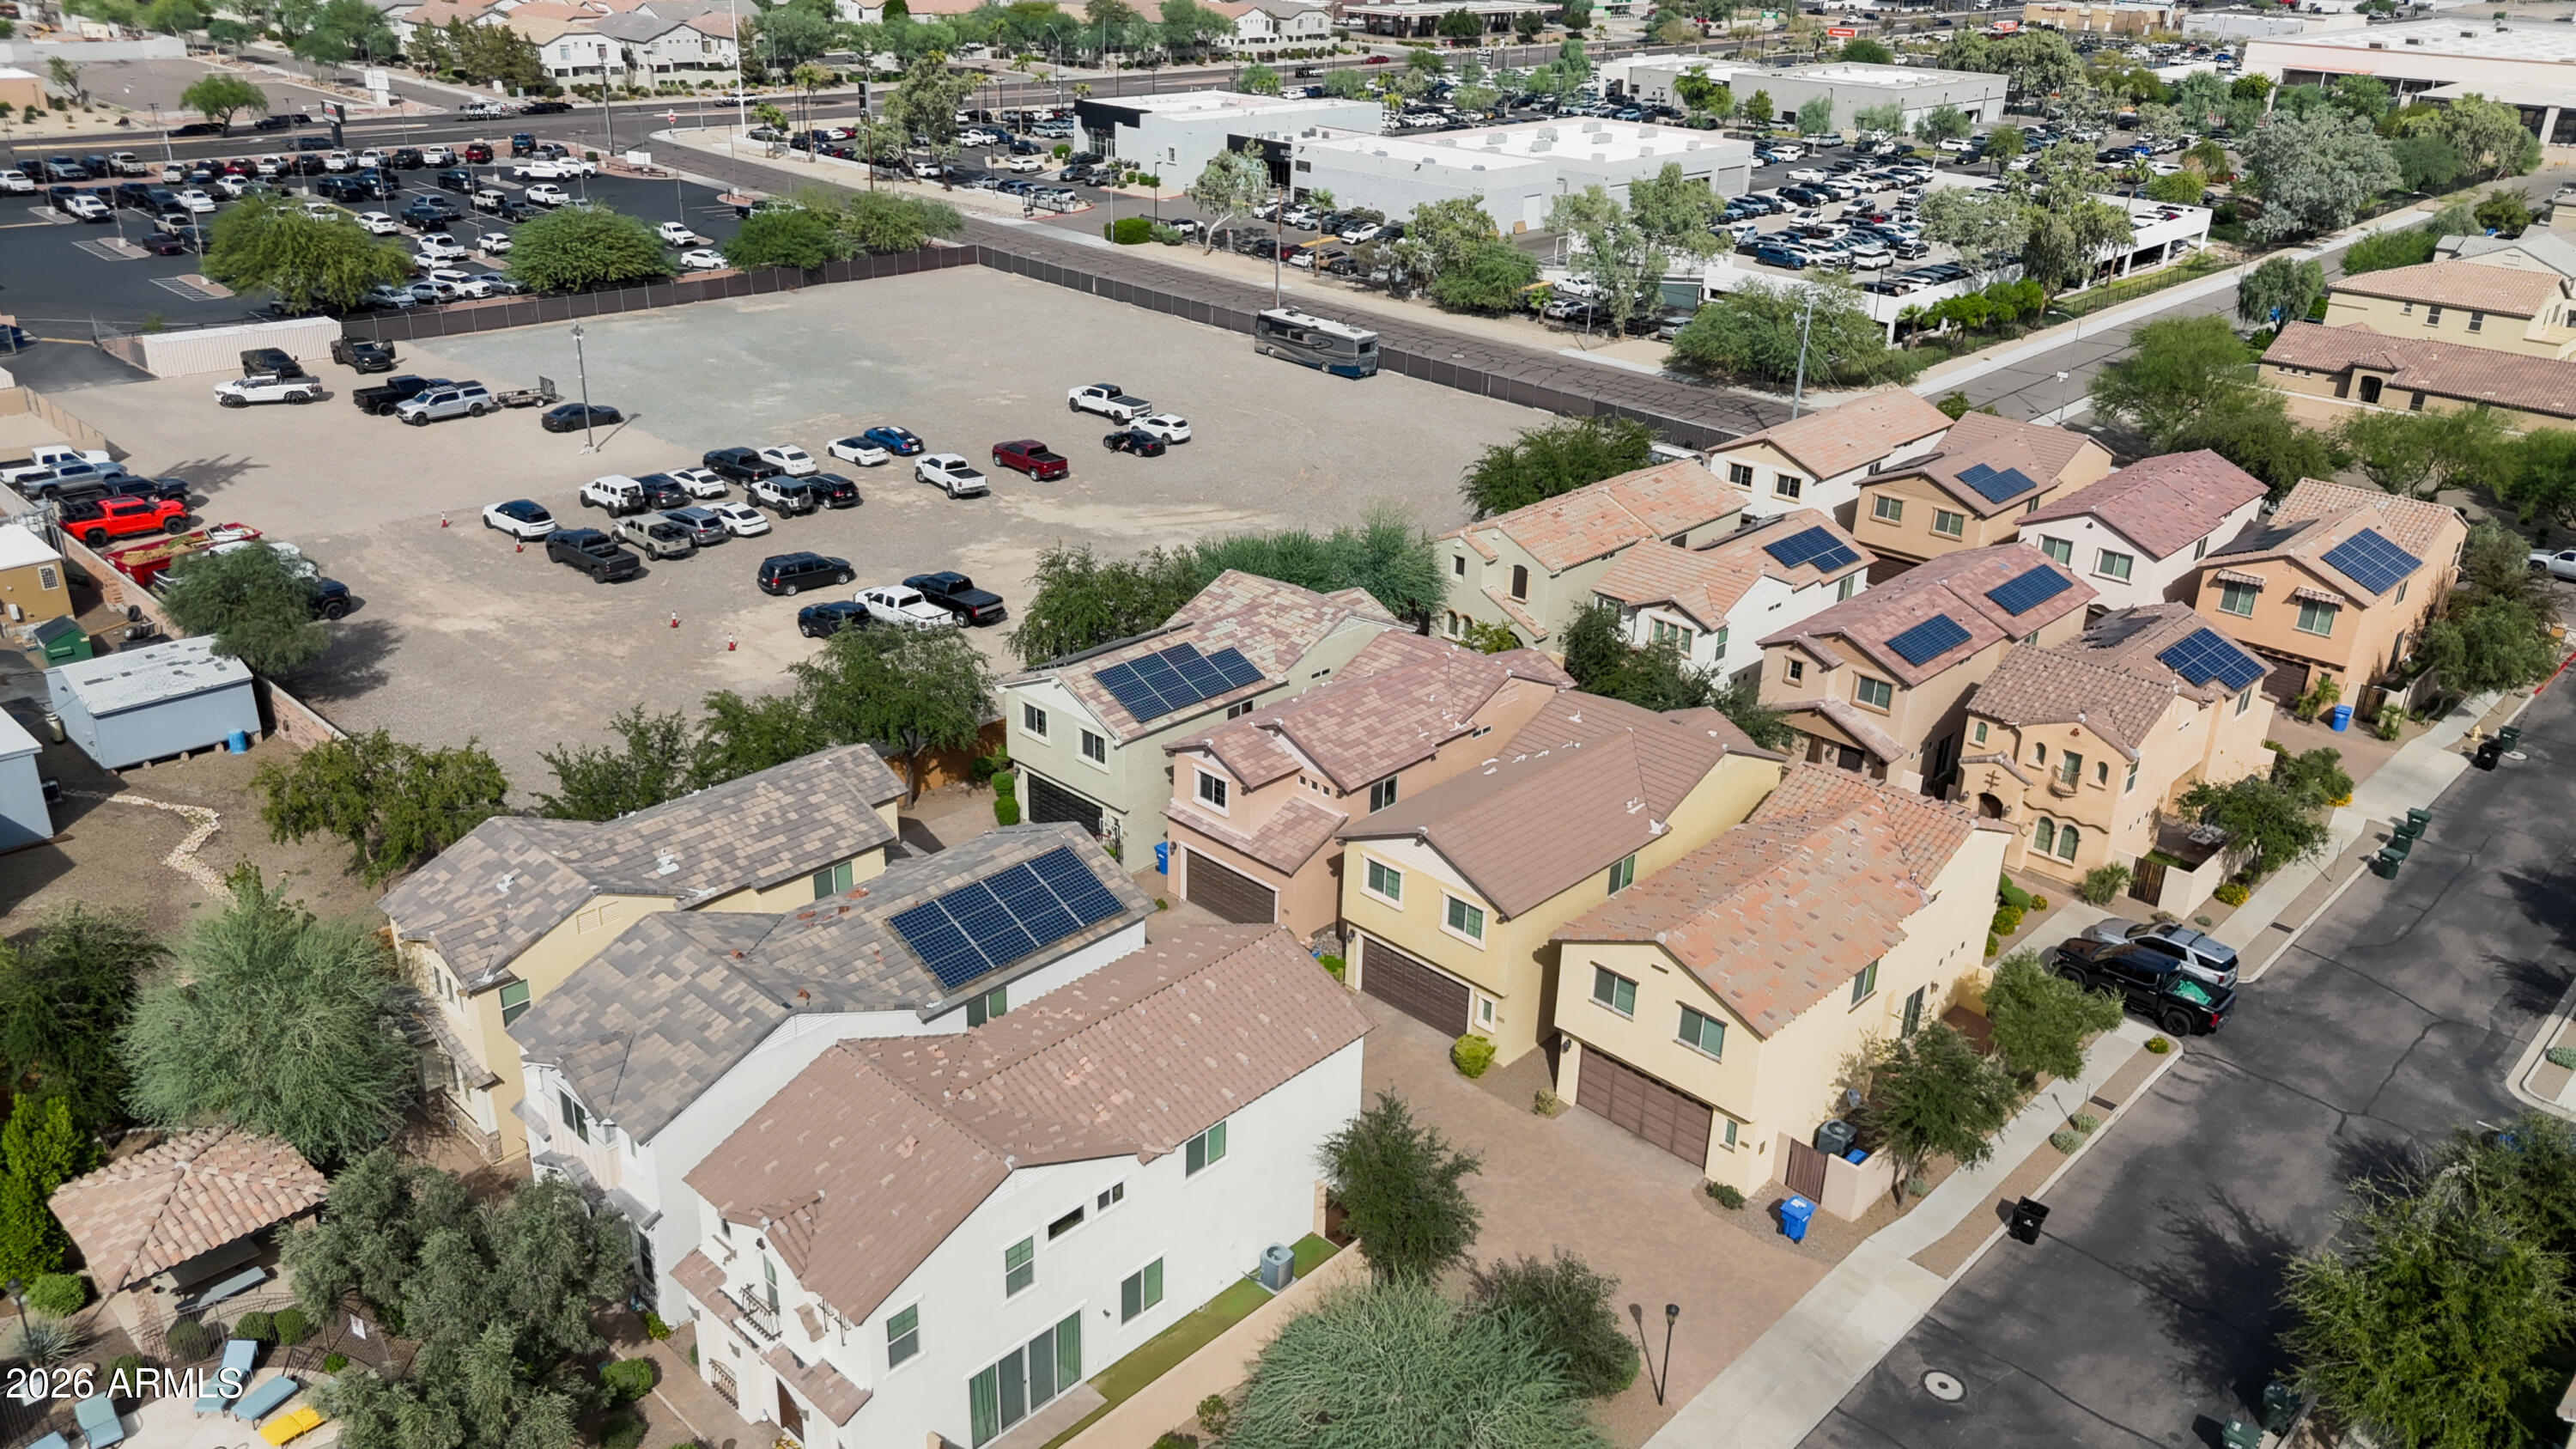
Aerial view of tile-roofed homes with solar panels, a commercial building, and distant mountains.
SEE ALL PHOTOS
Kitchen with dark wood cabinets, granite counters, a large island, and stainless steel appliances.
Home entrance with a covered porch, stone accents, and a gravel yard shaded by trees.
Front exterior with stone porch columns, landscaped walkway, and side gate.
Tan stucco home with stone accents and a paved walkway through landscaped gravel.
Furnished living room with a light sectional, tiled floors, and wall-mounted television.
Open-plan living room and kitchen with a large sectional sofa and dark wood cabinetry.
Living room with a cream sectional, large television, staircase, and tall windows.
Kitchen with dark wood cabinets, granite counters, stainless steel appliances, and a large island.
Kitchen with dark wood cabinets, granite island, stainless steel appliances, and two stools.
Open-plan living room and kitchen with dark wood cabinets, granite island, and sliding glass doors.
Bathroom pedestal sink with chrome faucet, framed mirror, and patterned hand towel.
Furnished bedroom with a dark wood bed, ceiling fan, and multiple windows overlooking trees.
Furnished bedroom with a large white bed, dark dresser, wall-mounted television, and ceiling fan.
Furnished bedroom with a dark bed frame, three windows, and an open doorway to the bathroom.
Bathroom with a double-sink dark wood vanity, granite counters, and large framed mirrors.
Furnished home office with a black desk and bookcase beside a large window.
Home office with a black desk and chair, bookcase, carpet, and window.
Furnished bedroom with a rustic log bed, patterned pillows, and three high windows.
Bedroom with a wooden bed, white bedding, ceiling fan, and window with blinds.
Bathroom with a dark wood vanity and speckled countertop beside a tiled tub-shower.
Carpeted upstairs landing with a stairwell, white half-wall, and open door to a room with a dresser and television.
Laundry room with matching washer and dryer beneath a long wooden shelf.
Two-story stucco home with a wide garage, paver driveway, and basketball hoop.
Side yard with an air-conditioning unit, artificial grass, decorative rocks, and a metal gate.
Side yard with a large air-conditioning unit, gravel landscaping, artificial turf, and a metal gate.
Narrow side yard with artificial turf, white gravel, river rocks, and an air-conditioning unit.
Enclosed side yard with artificial turf, gravel paths, river rocks, and a metal gate.
Community pool and spa surrounded by landscaped grounds and tiled-roof shade structures.
Aerial view of a community pool and spa amid tiled-roof homes and mature landscaping.
Aerial view of a two-story stucco home with a pale tiled roof and trees partly obscuring the front.
Aerial view of a tan two-story home with a tiled roof and mature trees among neighboring houses.
Aerial view of two-story homes with tiled roofs, desert landscaping, and solar panels.
Aerial view of closely spaced homes, with solar panels on several tiled roofs.
Aerial view of closely spaced homes, including several with rooftop solar panels and attached garages.
Aerial view of homes with rooftop solar panels beside a large open lot.
Aerial view of homes with tiled roofs, desert landscaping, and solar panels.
Aerial view of tile-roofed homes with solar panels, a commercial building, and distant mountains.
Courtesy of Simply Real Estate, Susan Lynn Bermudez Listing Contact: 480-631-9498 
For Sale

2040 E HEARTWOOD Lane

2040 E HEARTWOOD Lane, Phoenix, AZ 85022

$415,000
Discover this charming 2-story home in the gated Contessa Bella Community! Featuring 3 beds, 2 baths + powder room, a 2-car rear-entry garage, stone-accent facade, and an inviting front porch. Inside, you'll find abundant natural light, high ceilings, a neutral palette, tile floors & soft carpet in the right places, and a welcoming living area that flows seamlessly to the eat-in kitchen. The kitchen boasts recessed lighting, wood shaker cabinets w/crown molding, granite counters, SS appliances, and an island w/breakfast bar. The primary bedroom includes an ensuite w/dual sinks, a glass-enclosed tile shower, and a mirrored-door walk-in closet. A laundry room adds everyday convenience. Your private yard is complemented by artificial turf ideal for relaxing and entertaining. Don't miss this!

3
beds

3
baths

1,655 Sq.Ft. LIVING AREA

1,682 Sq.Ft. lot

Susan Bermudez

Susan Bermudez

Jessica Houlihan

Jessica Houlihan

Features & Amenities

Interior

  • total bedrooms3
  • Total bathrooms3
  • full bathrooms2
  • half bathroom1
  • Laundry room Upstairs Laundry, Inside, Wshr/Dry Hook Up Only
  • Flooring Carpet, Tile
  • APPLIANCES Dryer, Washer, Refrigerator, Built-in Microwave, Dishwasher, Disposal, Electric Range
  • other interior Features High Speed Internet, Granite Counters, Double Vanity, Upstairs, Eat-in Kitchen, Breakfast Bar, 9 Flat Ceilings, Kitchen Island, Pantry, 3/4 Bath Master Bdrm

Area & Lot

  • Status For Sale
  • Living Area1,655 Sq.Ft.
  • Total Area1,655 Sq.Ft.
  • Lot Area1,682 Sq.Ft.
  • MLS® ID7091394
  • TypeResidential
  • YEAR BUILT2015
  • NeighborhoodPhoenix
  • Architecture StylesContemporary
  • Elementary SchoolCampo Bello Elementary School
  • Middle SchoolGreenway Middle School
  • High SchoolNorth Canyon High School
  • School DistrictParadise Valley Unified District

Exterior

  • STORIES2
  • Garage Space2.0
  • water SourcePublic
  • roofTile
  • lot featuresDesert Front
  • parkingAttached Garage, Garage Door Opener, Direct Access, Shared Driveway
  • HEAT TYPEElectric
  • AIR CONDITIONINGCentral Air, Ceiling Fan(s)
  • sewerPublic Sewer

Financial

  • Sales Price$415,000
  • Real Estate Tax $1,713/yr
  • HOA $319/mo
View Virtual Tour
Home entrance with a covered porch, stone accents, and a gravel yard shaded by trees.

Schedule a Showing

We would love to show you our beautiful property. Please select your preferred date and time below. An agent will be in touch shortly to confirm your appointment.

Schedule a Showing

We would love to show you our beautiful property. Please select your preferred date and time below. An agent will be in touch shortly to confirm your appointment.

Thank you for your interest in 2040 E HEARTWOOD Lane, Phoenix, AZ 85022. We are reviewing your request and will be in touch shortly!

Mortgage Calculator

Estimate your monthly mortgage payment, including the principal and interest, property taxes, and HOA. Adjust the values to generate a more accurate rate.
All estimates are provided for informational purposes only. Actual amounts may vary.
$0,000 Your Payment 20 15 65
$0,000 Your Payment

Phoenix

Explore

Work With Us

At the SB Property Team, we believe that communication, trust, and loyalty form the foundation of every successful relationship. Backed by Simply Real Estate, a forward-thinking and technology-driven brokerage, we combine innovation with a personalized, hands-on approach. Whether you’re buying, selling, or investing, we deliver VIP service and proven results through cutting-edge marketing, expert guidance, and a commitment to your goals every step of the way.

Follow Us on Instagram